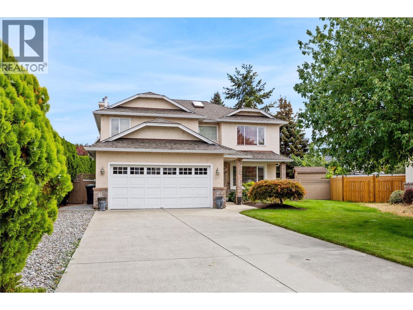
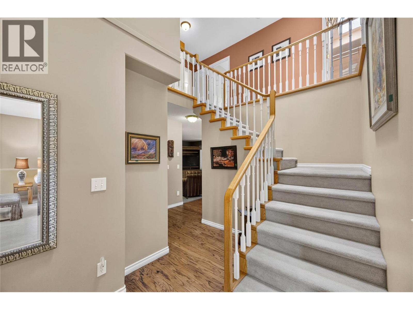
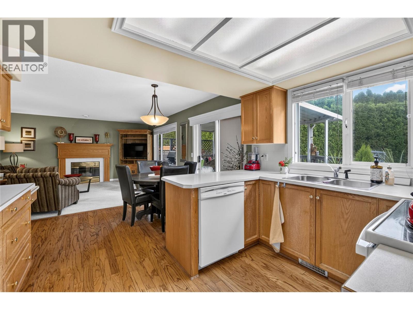
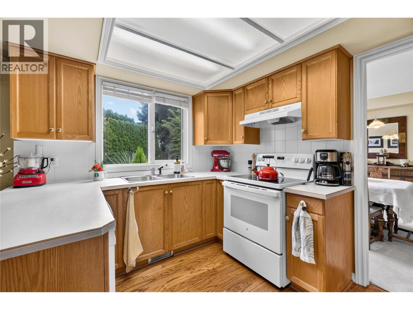
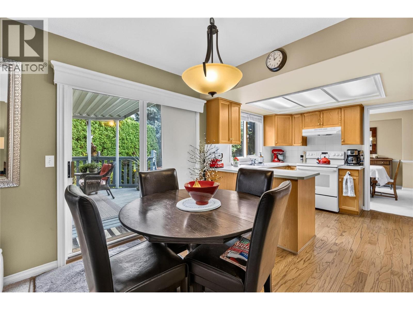
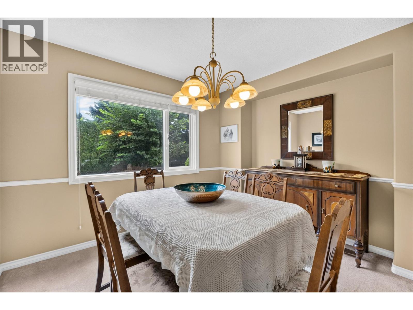
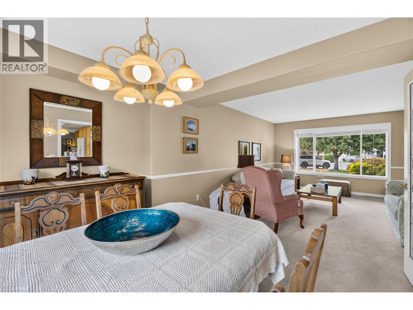
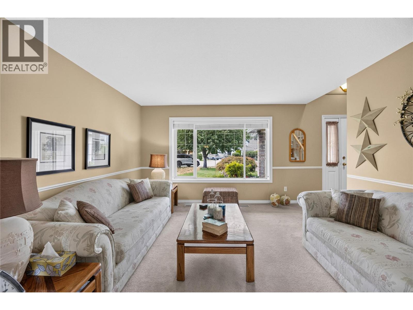
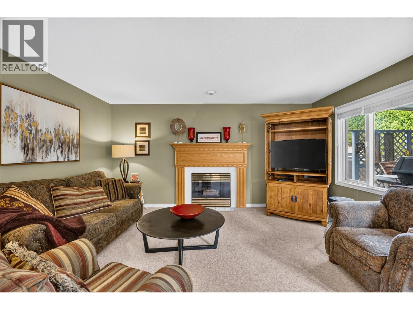
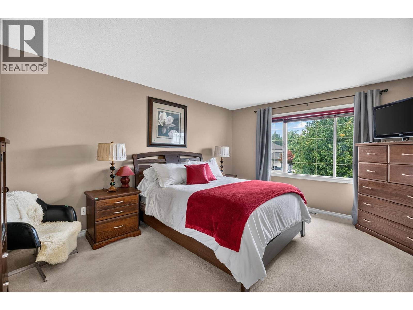
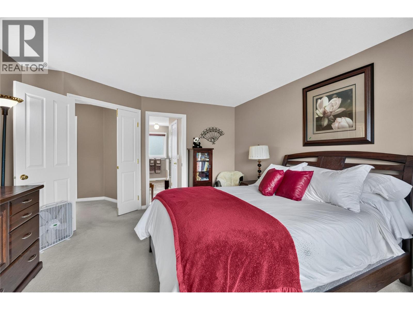
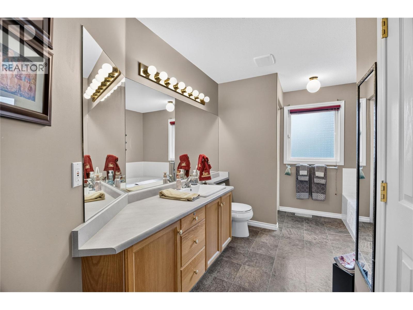
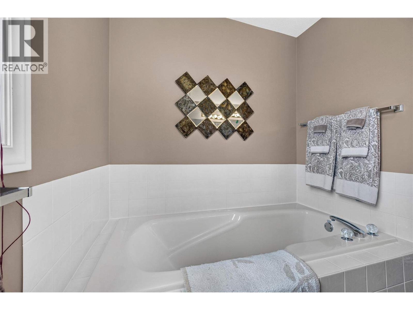
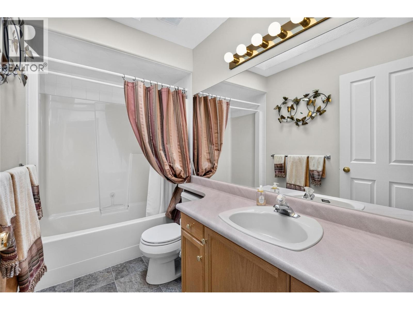
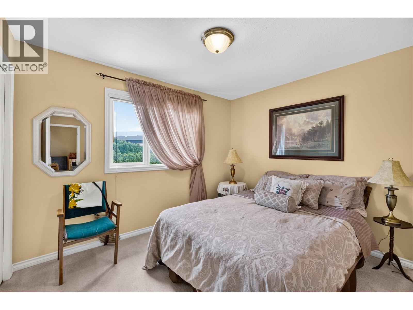
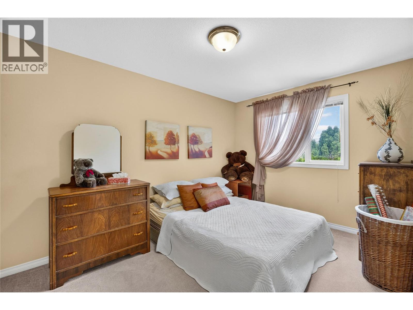
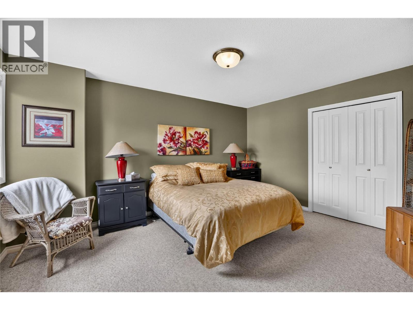
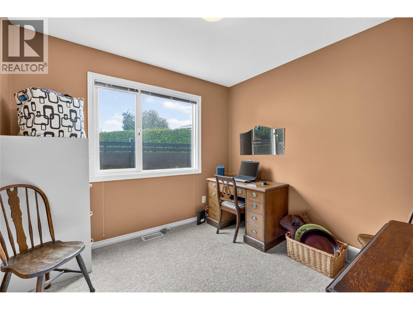
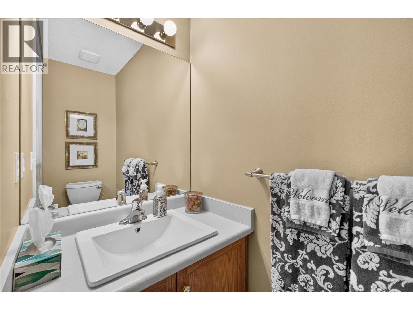
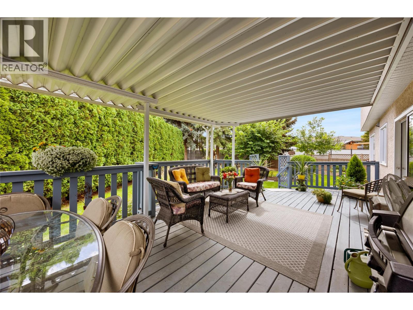
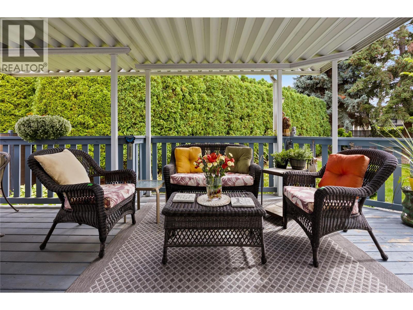
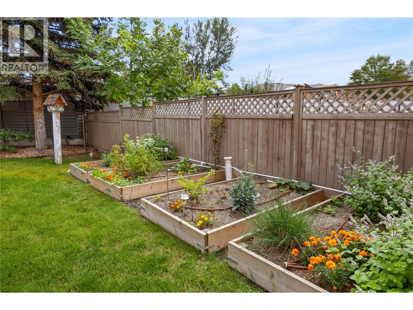
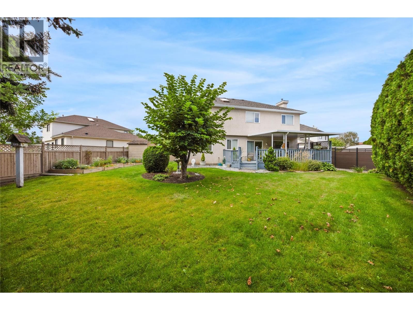
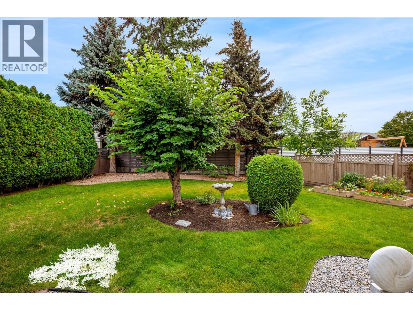
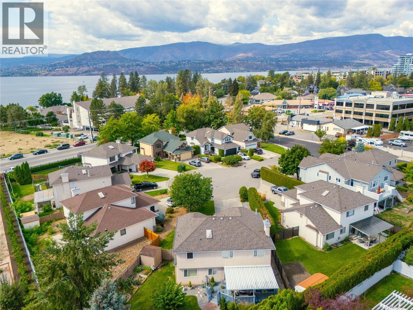
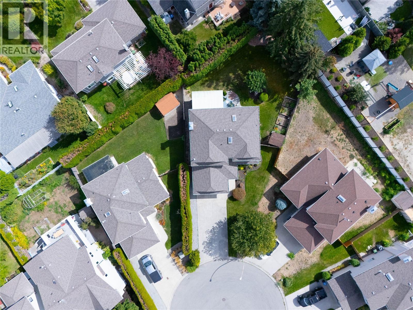

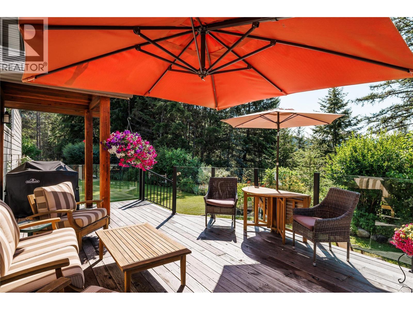
Steps from Bluebird Beach and tucked into one of Lower Mission's quietest cul-de-sacs, this is the kind of address people wait years to buy into. Solid, well-maintained, and impeccably clean, the home offers standout curb appeal and a layout built for family living. A soaring foyer welcomes you in, where an open staircase sweeps up to a full view of the second floor. Below, the kitchen, dining, and family rooms flow together, bright and connected, opening directly onto a large covered deck. Beyond it, a meticulously kept private yard delivers more room than you'd expect. The double car garage connects through a walk-through laundry and mud room, with its own exterior entrance for easy access. A bedroom tucked away on the main floor offers a flexible option for an office or guests. Upstairs, four bedrooms include a separate primary suite with a 4-piece ensuite and walk-in closet, set apart from the rest for added privacy. One bedroom, at 250 sq ft, is generous enough to double as a rec space or teen retreat, offering real versatility for a growing household. Easy reach of Pandosy Village's shops and restaurants, the Mission Creek walkways, the H2O Centre, and nearby schools and parks. (id:44056)

Property Details

Full Address:
4015 Logie Court, Kelowna, British Columbia
Price:
$ 1,095,000
MLS Number:
10400226
List Date:
September 14th, 2026
Neighbourhood:
Lower Mission
Lot Size:
0.2 ac
Year Built:
1993
Taxes:
$ 5,421

Interior Features

Bedrooms:
5
Bathrooms:
3
Appliances:
Refrigerator, Oven - Electric, Range - Electric, Dishwasher, Washer & Dryer
Flooring:
Hardwood, Carpeted, Ceramic Tile
Air Conditioning:
Central air conditioning
Heating:
Forced air, See remarks
Fireplaces:
1
Fireplace Type:
Gas, Unknown

Building Features

Storeys:
2
Sewer:
Municipal sewage system
Water:
Municipal water
Roof:
Asphalt shingle, Unknown
Exterior:
Stucco
Garage:
Attached Garage
Garage Spaces:
6
Ownership Type:
Freehold
Taxes:
$ 5,421

Floors

Finished Area:
2325 sq.ft.

Land

View:
City view
Lot Size:
0.2 ac

Neighbourhood Features

Ratings

Commercial Info

Neighbourhood Details

Location

Mortgage Calculator

powered by Ratehub.ca

Listing Agent(s)

Listing: John Green
Chamberlain Property Group Inc.
Co-Listing: Natasha Badger
Chamberlain Property Group Inc.

Similar Listings

Copyright © Real Estate Guide 2021 | Legal Sitemap
Area Modal Trigger
X