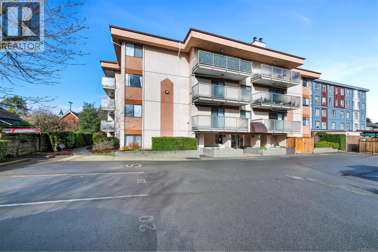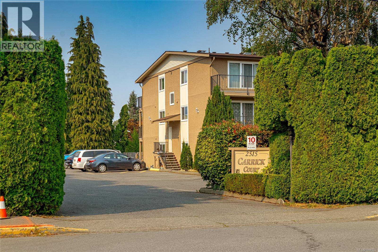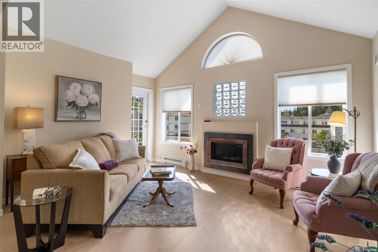
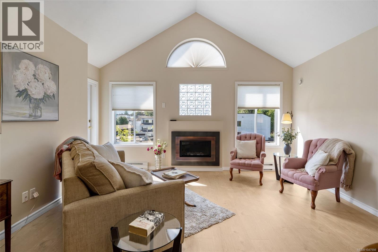
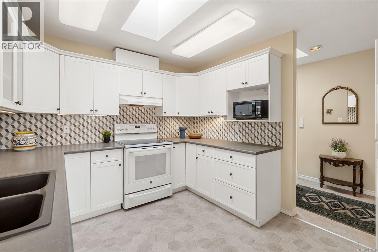
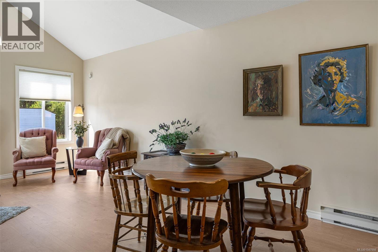
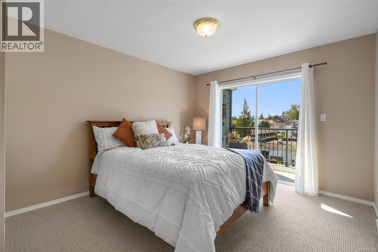
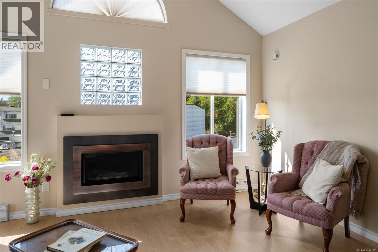
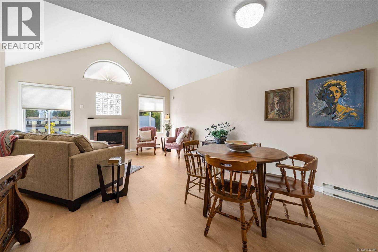
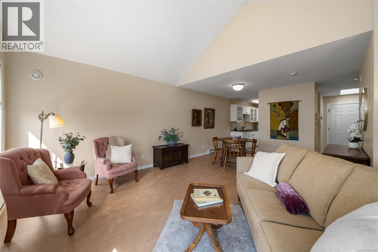
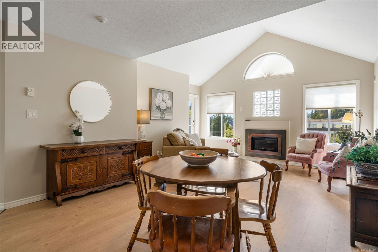
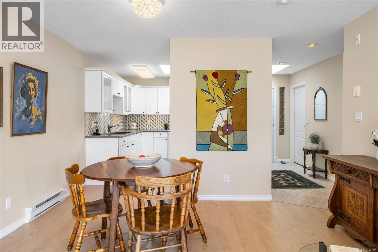
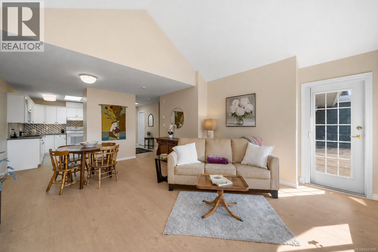
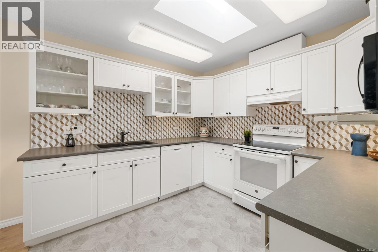
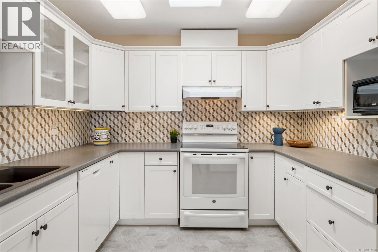
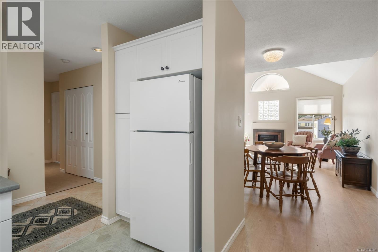
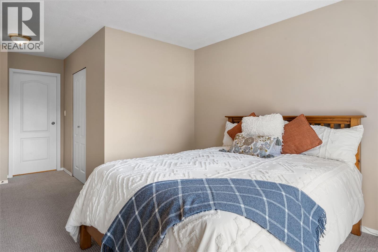
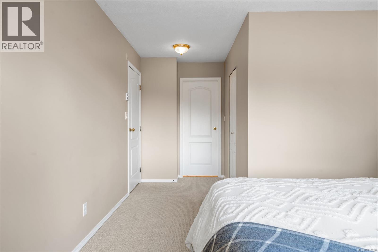
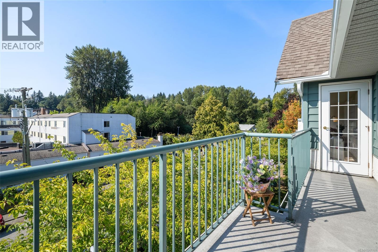
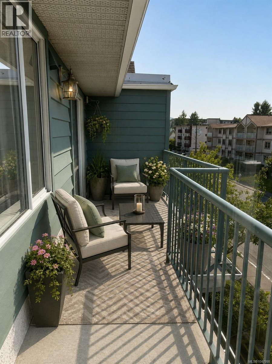
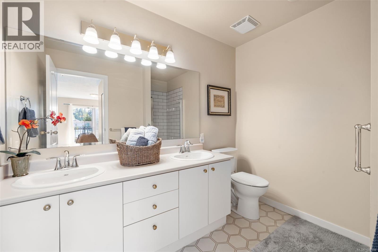
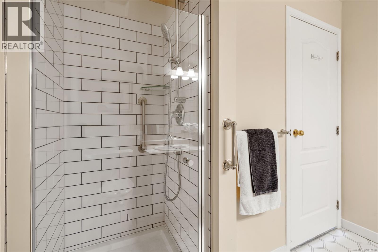
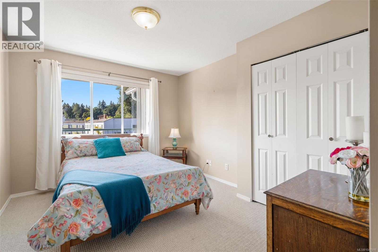
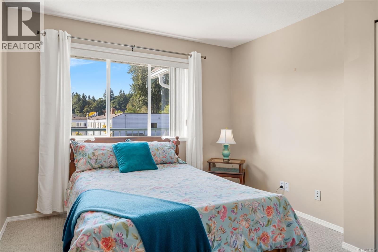
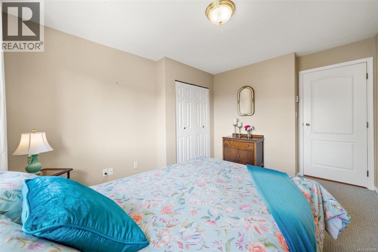
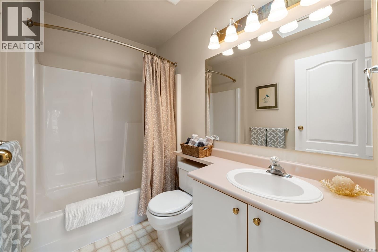
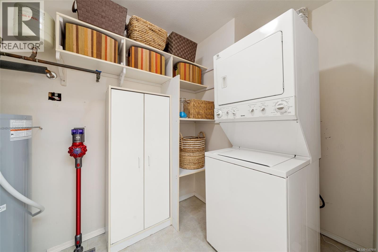
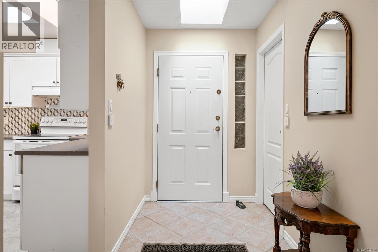
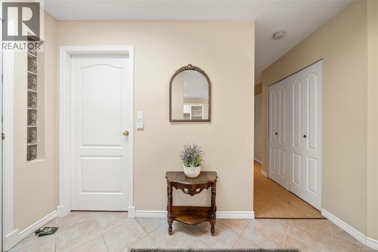
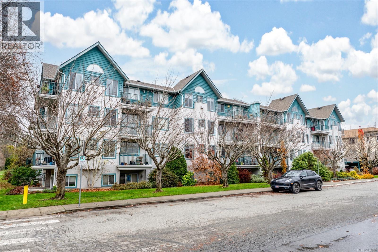
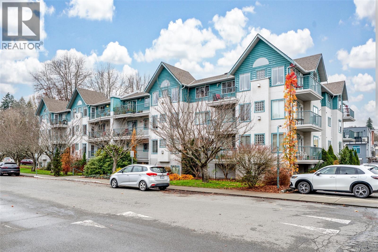
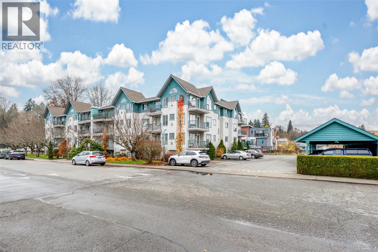
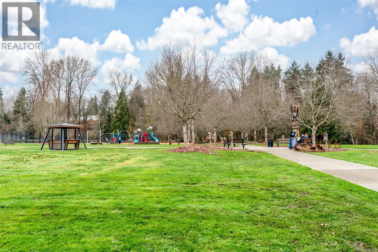
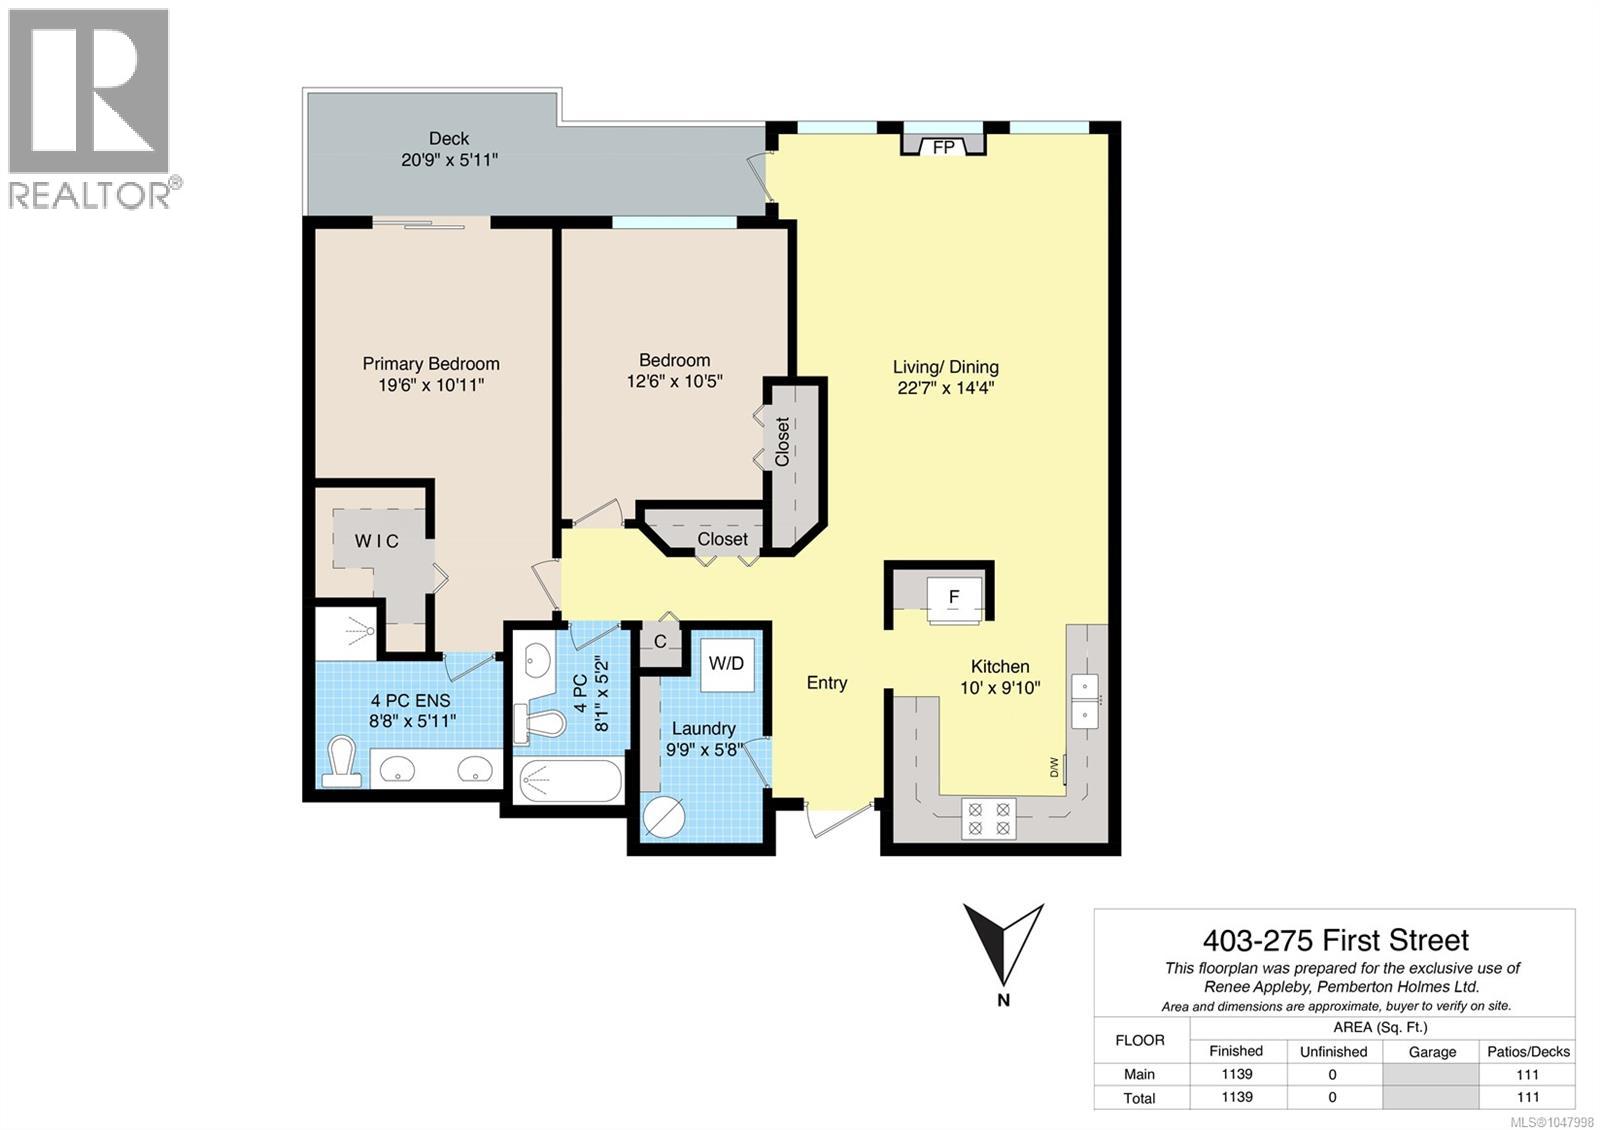
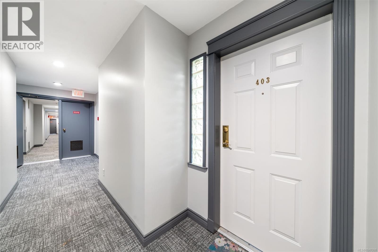
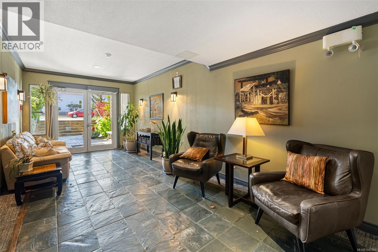

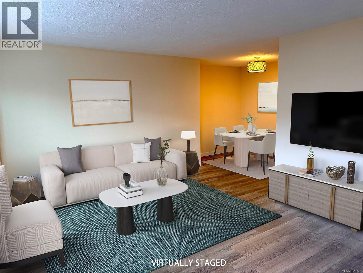
Welcome to “On The Park” - a beautifully maintained 55+ community just steps from Centennial Park. This bright, top-floor home offers an impressive 1,139 sq ft of comfortable living, featuring 2 spacious bedrooms and 2 full bathrooms, including a generous primary suite with its own ensuite and private deck access. With southern exposure, vaulted ceilings, and a cozy gas fireplace, the main living area feels wonderfully open, warm, and filled with natural light. The kitchen has been thoughtfully refreshed with tile accents, new cupboard doors, and soft-close drawers - a clean, modern look that pairs perfectly with the home’s airy feel. Throughout the living room and hallway, you’ll find new, tasteful laminate flooring, while both bedrooms feature new quality berber carpet for added comfort. The large, sun-soaked deck off the living area (also accessible from the primary bedroom) creates the perfect spot for morning coffee or afternoon relaxation. This home includes in-suite laundry and comes with all appliances. Residents enjoy excellent building amenities, including a storage locker, bike/scooter storage, and exercise/multipurpose rooms. The location is truly hard to beat - right beside Centennial Park and just an easy, level stroll to shops, cafés, and everyday services in downtown Duncan. A bright, comfortable top-floor home in a friendly, walkable community. Vacant and ready for quick possession. (id:44056)

Property Details

Full Address:
403 275 First St, Duncan, British Columbia
Price:
$ 375,000
MLS Number:
1047998
List Date:
August 27th, 2026
Neighbourhood:
West Duncan
Year Built:
1993
Taxes:
$ 3,046

Interior Features

Bedrooms:
2
Bathrooms:
2
Air Conditioning:
None
Heating:
Baseboard heaters, Electric
Fireplaces:
1

Building Features

Zoning:
Multi-Family
Garage Spaces:
1
Ownership Type:
Condo/Strata
Taxes:
$ 3,046
Stata Fees:
$ 439

Floors

Finished Area:
1139 sq.ft.

Land

Neighbourhood Features

Amenities Nearby:
Pets Allowed, Age Restrictions

Ratings

Commercial Info

Neighbourhood Details

Location

Mortgage Calculator

powered by Ratehub.ca
Is this your listing?Advertise With Us!

Listing Agent(s)

Listing: Renee Appleby
Pemberton Holmes Ltd. (Cow Vall)

Similar Listings

Copyright © Real Estate Guide 2021 | Legal Sitemap
Area Modal Trigger
X