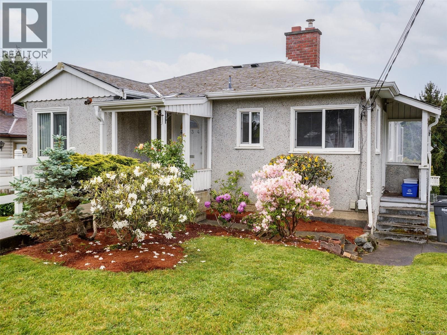
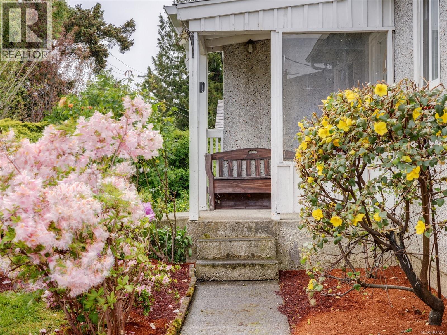
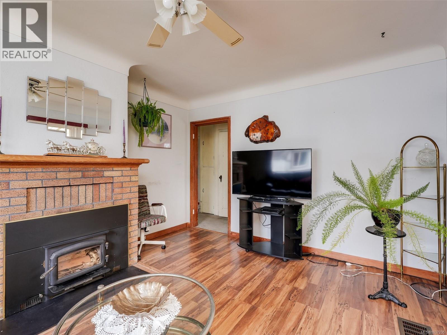
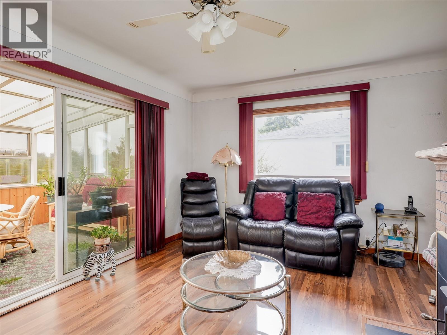
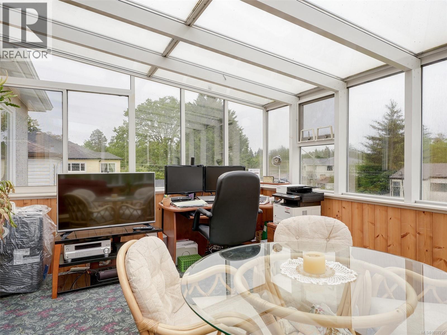
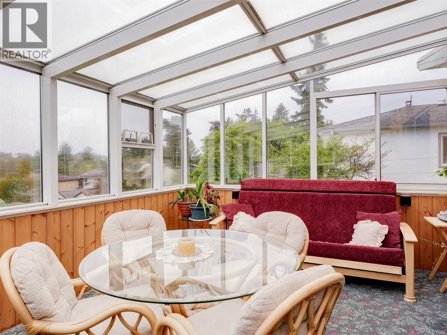
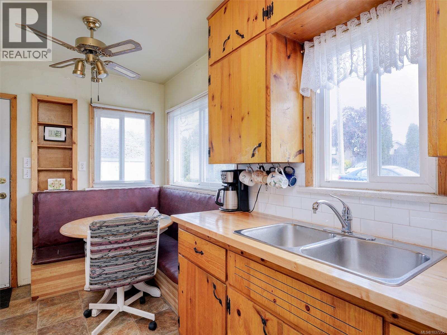
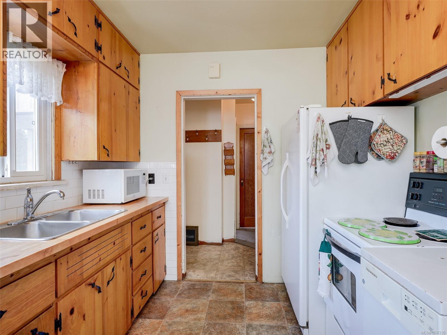
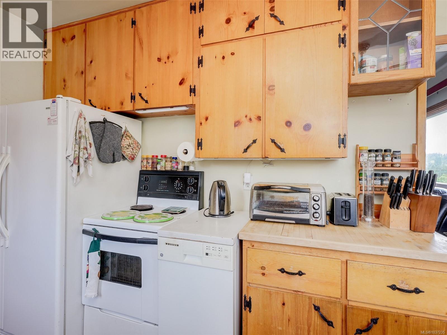
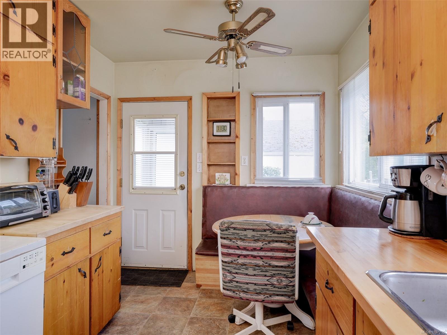
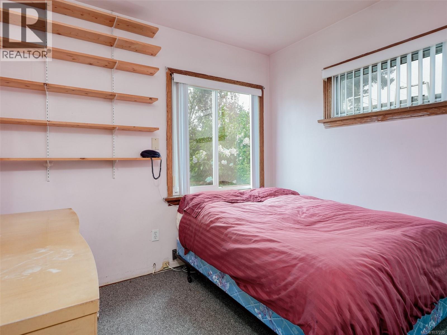
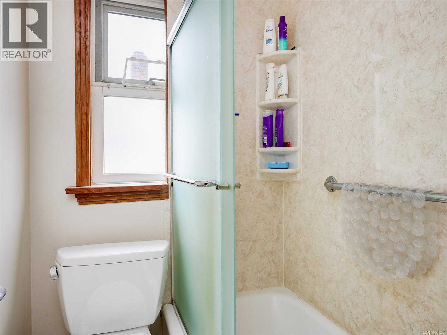
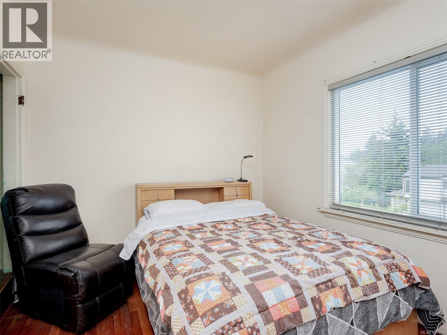
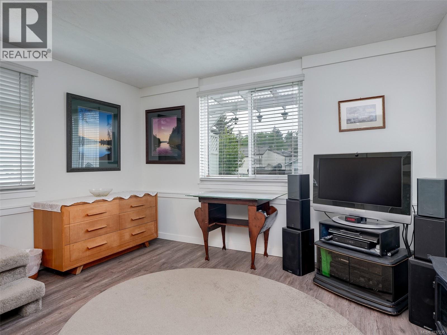
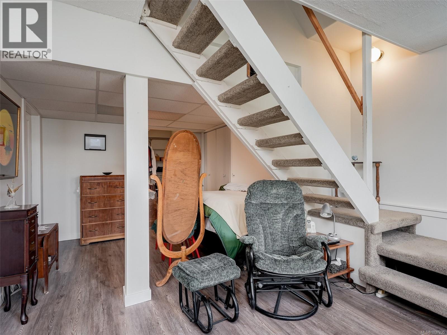
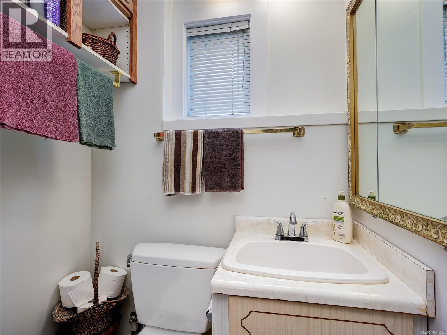
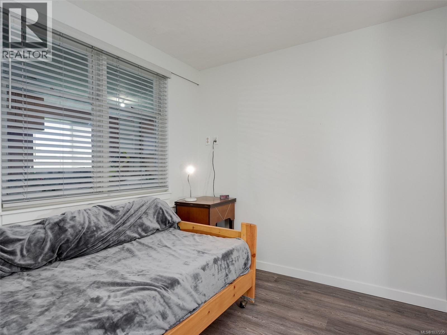
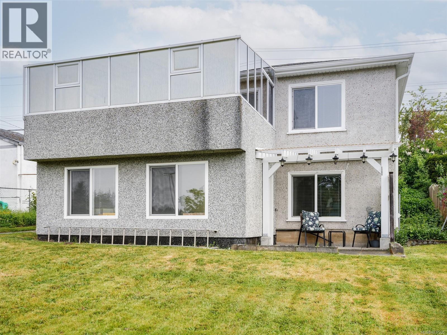
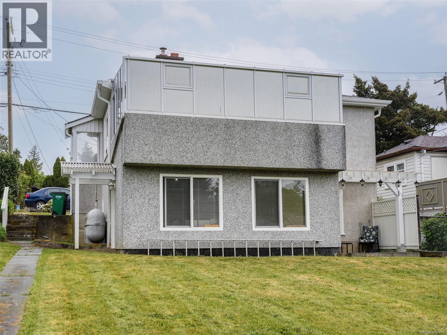
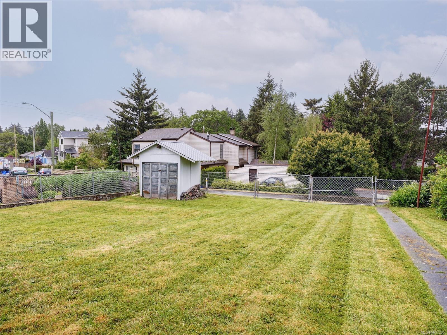
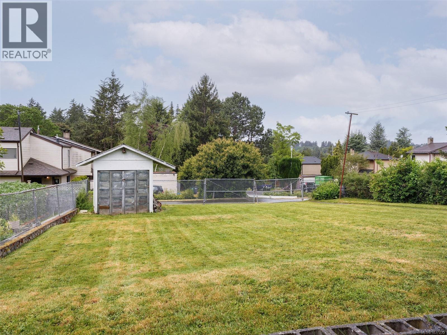
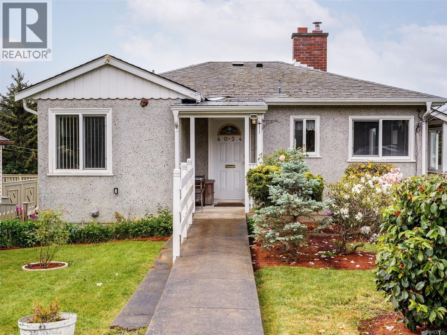
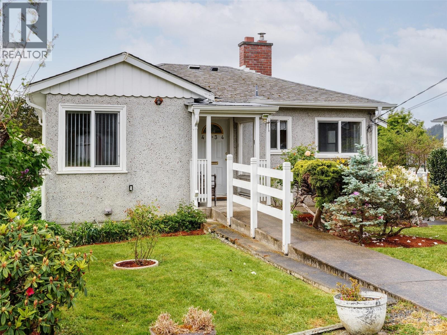
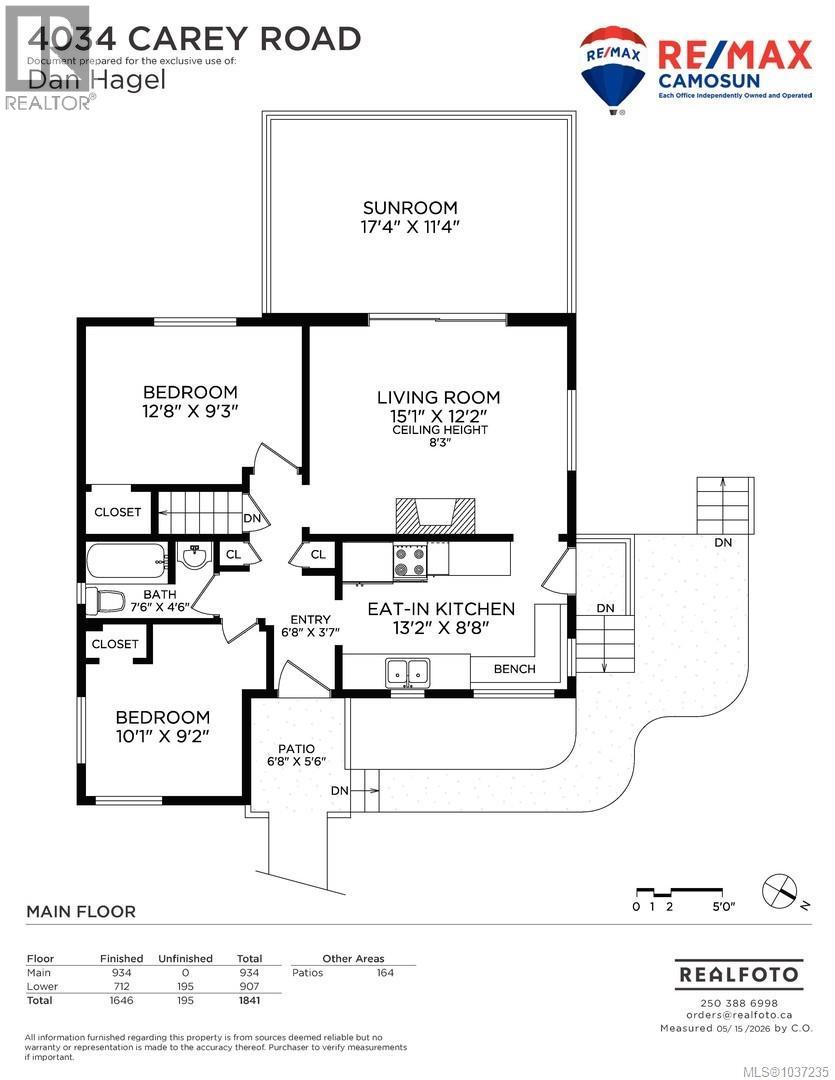
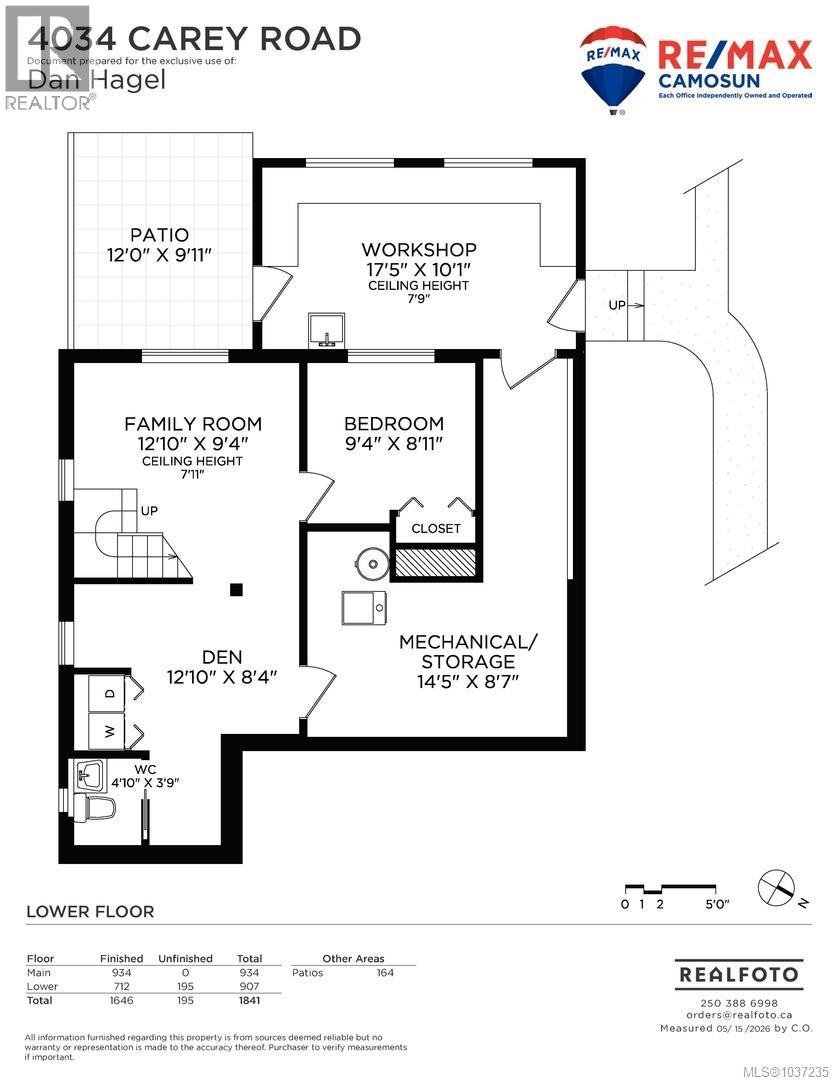

Welcome to this three-bedroom family home offering a spacious living room with wood floors, a wood-burning fireplace and sliding doors leading to a large sun-filled, south-west facing sunroom. An eat-in kitchen with a built-in breakfast nook, two bedrooms and a 4-piece bathroom complete the main floor. The lower floor has another bedroom, a family room and a den area off the laundry room and the 2-piece bathroom. There's potential to create an additional accommodation. Lots of in-house and outside storage, plus a large attached workshop. You'll enjoy the huge fenced backyard with lots of room for kids and pets, or grow a beautiful garden. There is access to the property from the back yard lane, which could afford you extra parking, or you could look into developing a garden cottage. There are lots of creative possibilities. Just 3 blocks to McKenzie Elementary School and a 6-minute drive to Uptown. Measurements are from Realfoto. Please verify if important. (id:44056)

Property Details

Full Address:
4034 Carey Rd, Saanich, British Columbia
Price:
$ 859,900
MLS Number:
1037235
List Date:
May 19th, 2026
Neighbourhood:
Glanford
Lot Size:
6000 sq.ft.
Year Built:
1948
Taxes:
$ 3,956

Interior Features

Bedrooms:
3
Bathrooms:
2
Appliances:
Washer, Refrigerator, Range - Electric, Dishwasher, Dryer
Air Conditioning:
None
Heating:
Forced air, Oil, Wood
Fireplaces:
1

Building Features

Zoning:
Residential
Garage:
Street
Garage Spaces:
2
Ownership Type:
Freehold
Taxes:
$ 3,956

Floors

Finished Area:
1646 sq.ft.

Land

Lot Size:
6000 sq.ft.

Neighbourhood Features

Ratings

Commercial Info

Neighbourhood Details

Location

Mortgage Calculator

powered by Ratehub.ca
Is this your listing?Advertise With Us!

Listing Agent(s)

Listing: Dan Hagel
RE/MAX Camosun

Similar Listings

Copyright © Real Estate Guide 2021 | Legal Sitemap
Area Modal Trigger
X