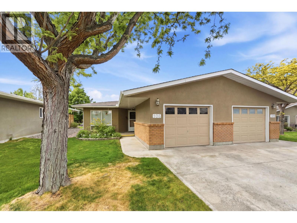
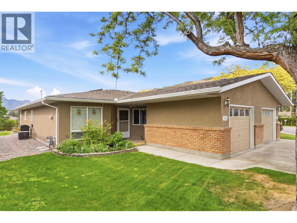
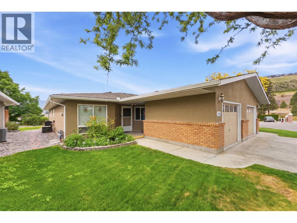
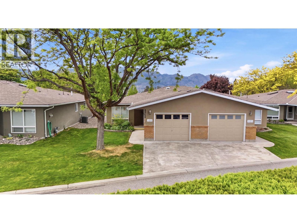
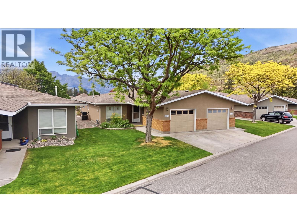
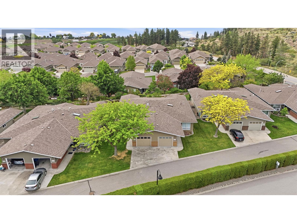
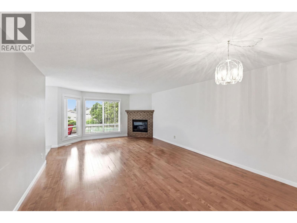
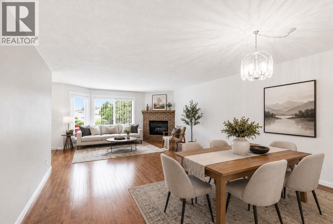
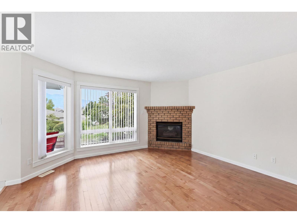
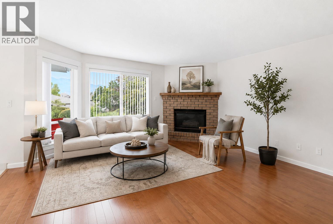
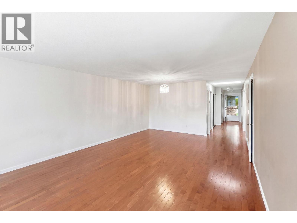
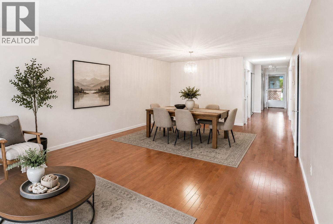
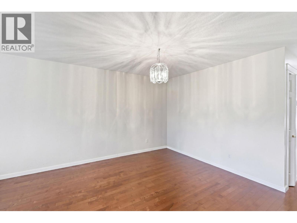
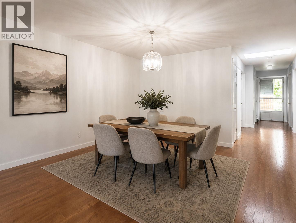
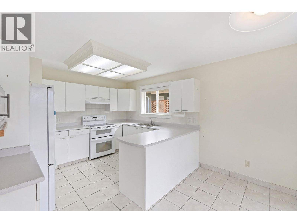
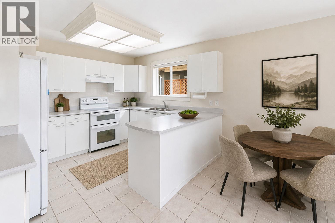
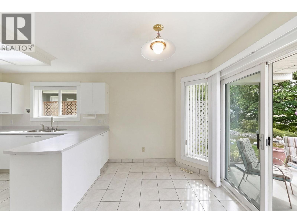
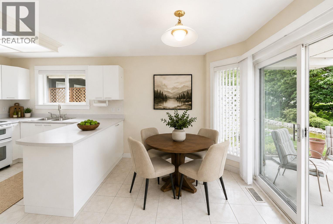
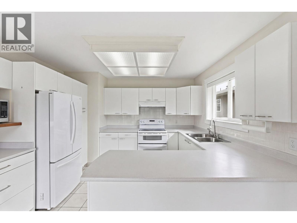
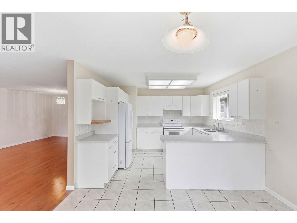
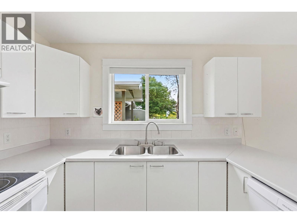
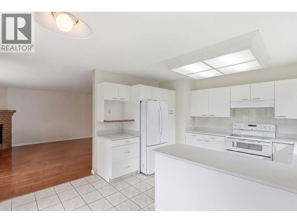
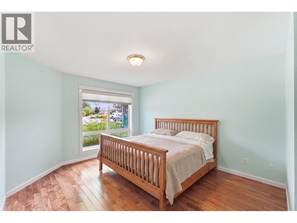
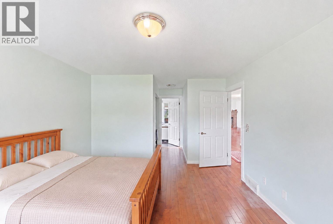
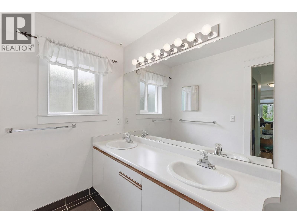
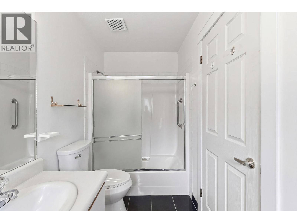
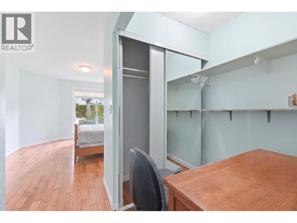
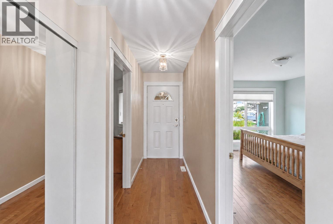
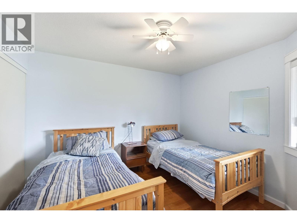
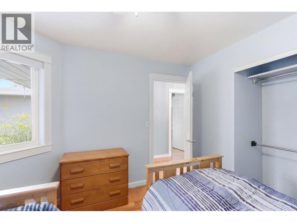
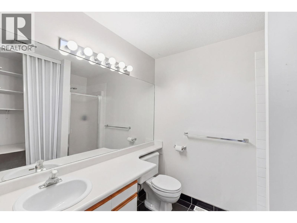
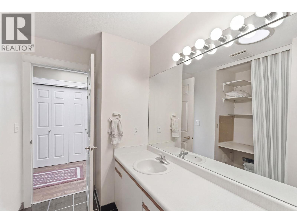
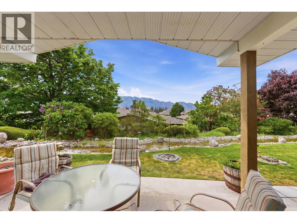
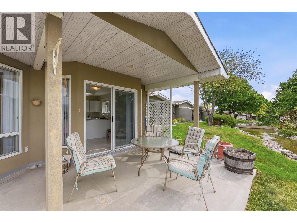
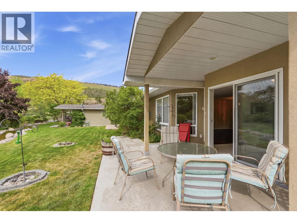
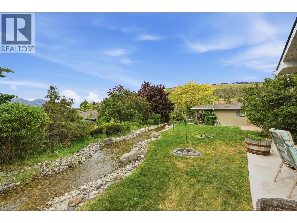
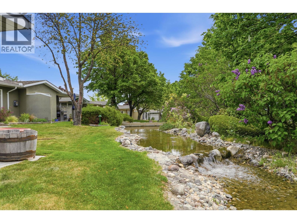
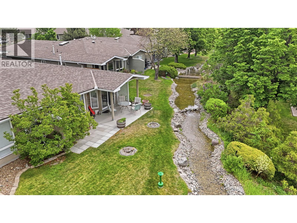
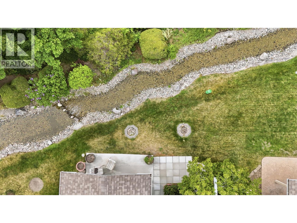
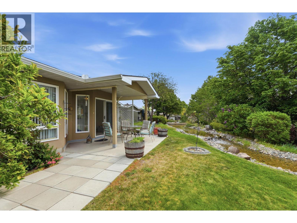
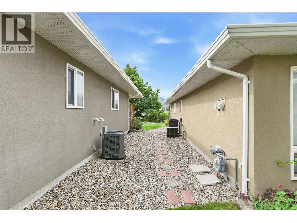
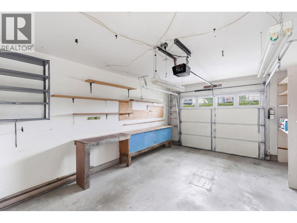
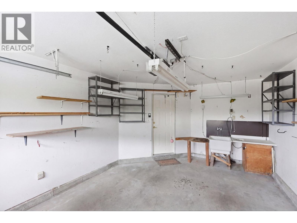
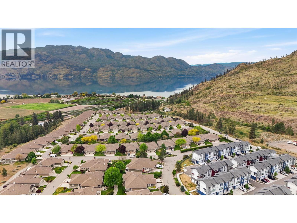
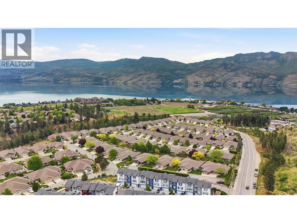
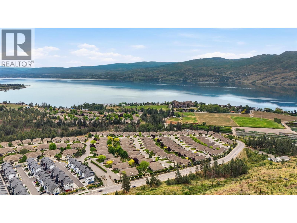
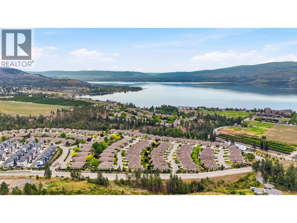
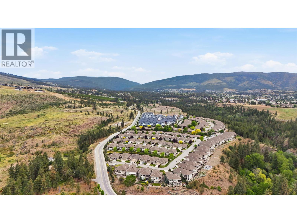
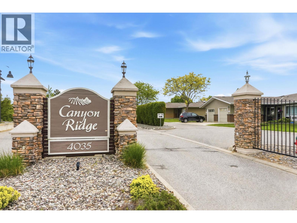

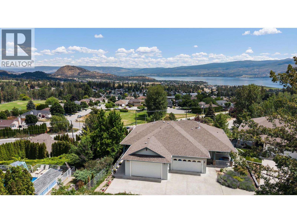
Welcome to sought-after Canyon Ridge! This beautifully maintained rancher offers easy one-level living in a quiet 55+ gated community surrounded by mature landscaping and peaceful creekside views. With level entry and no stairs, this ideal downsizer combines comfort and convenience in a park-like setting. Backing onto a serene water feature with mountain and hillside views, the private covered patio creates exceptional outdoor living. Sliding doors from the dining area and bright kitchen nook provide seamless indoor-outdoor flow while showcasing the beautiful creekside setting. The spacious open living and dining area features hardwood flooring, abundant natural light, a large bay window, and cozy brick fireplace. The bright white kitchen offers ample cabinetry, tile flooring, and a sunny window over the sink.The generous primary bedroom includes wood flooring, a walk-in closet, and spacious ensuite with double-sink vanity and tub/shower combo. A second bedroom and full bath with shower provide flexibility for guests. The attached garage features workshop space, shelving, workbench, utility sink, and extra storage, plus an enlarged crawl space accessed through the storage room offering rare additional storage space. Central A/C and driveway parking complete the package. Enjoy easy-care living close to Okanagan Lake, wineries, orchards, and recreation. A rare creekside opportunity—AVAILABLE AND EASY TO SHOW! (id:44056)

Property Details

Full Address:
4035 Gellatly Road Unit# 106, West Kelowna, British Columbia
Price:
$ 549,000
MLS Number:
10392695
List Date:
June 25th, 2026
Neighbourhood:
Westbank Centre
Year Built:
1991
Taxes:
$ 2,543

Interior Features

Bedrooms:
2
Bathrooms:
2
Appliances:
Washer, Refrigerator, Range - Electric, Dishwasher, Dryer
Flooring:
Tile, Hardwood
Interior Features:
Clubhouse
Air Conditioning:
Central air conditioning
Heating:
Forced air, See remarks
Fireplaces:
1
Fireplace Type:
Gas, Unknown
Basement:
Crawl space

Building Features

Architectural Style:
Ranch
Storeys:
1
Sewer:
Municipal sewage system
Water:
Municipal water
Roof:
Asphalt shingle, Unknown
Exterior:
Stucco
Garage:
Attached Garage, Additional Parking
Garage Spaces:
2
Ownership Type:
Condo/Strata
Taxes:
$ 2,543
Stata Fees:
$ 219

Floors

Finished Area:
1303 sq.ft.

Land

View:
Mountain view
Water Frontage Type:
Waterfront on stream

Neighbourhood Features

Amenities Nearby:
Adult Oriented, Seniors Oriented

Ratings

Commercial Info

Neighbourhood Details

Location

Mortgage Calculator

powered by Ratehub.ca
Is this your listing?Advertise With Us!

Listing Agent(s)

Listing: Kevin Chepil
2 Percent Realty Interior Inc.

Similar Listings

Copyright © Real Estate Guide 2021 | Legal Sitemap
Area Modal Trigger
X