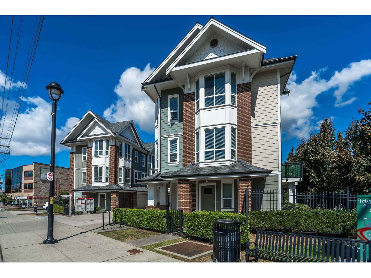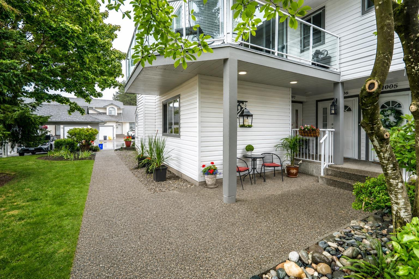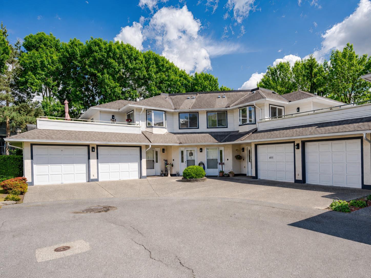
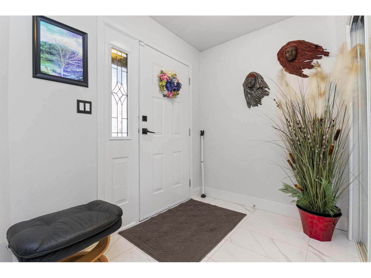
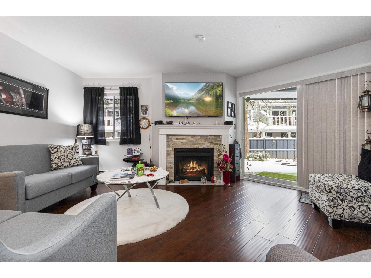
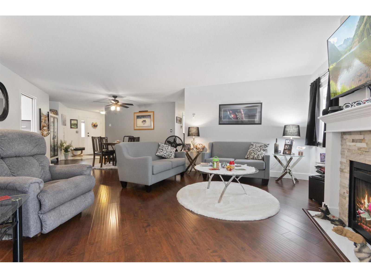
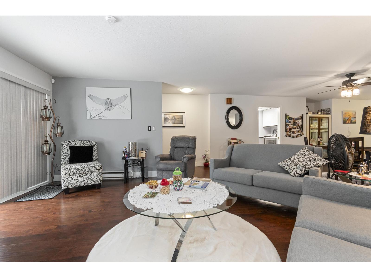
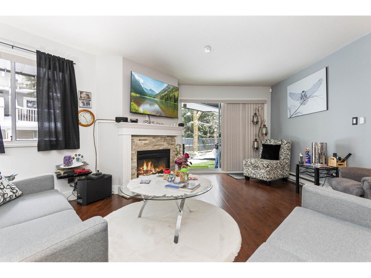
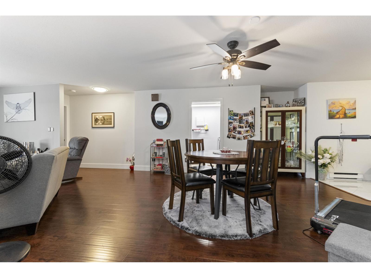
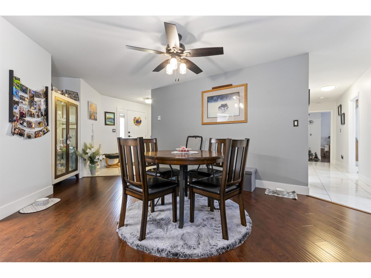
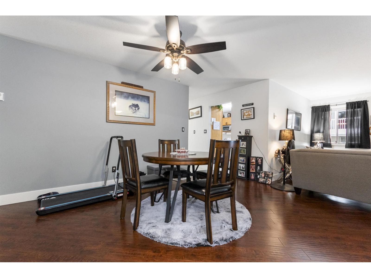
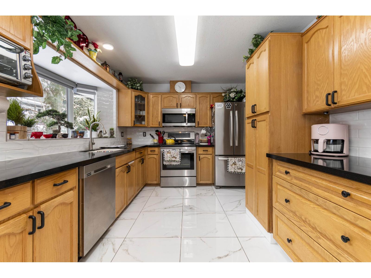
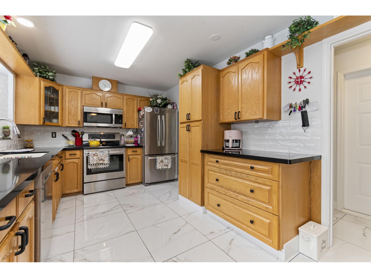
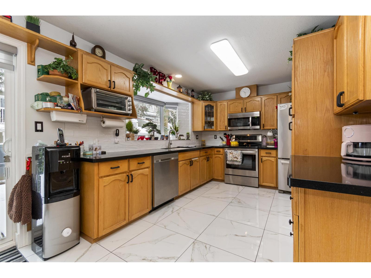
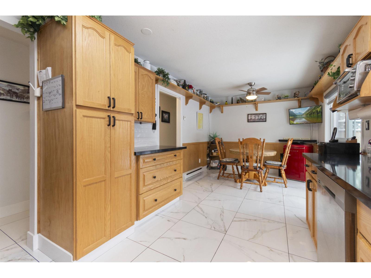
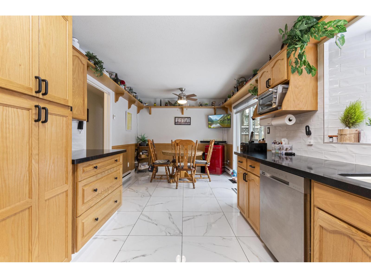
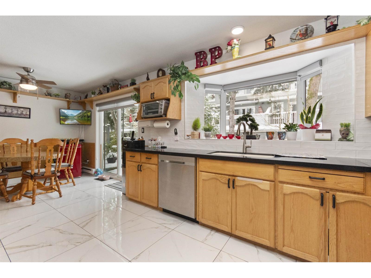
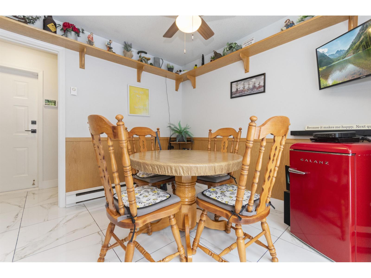
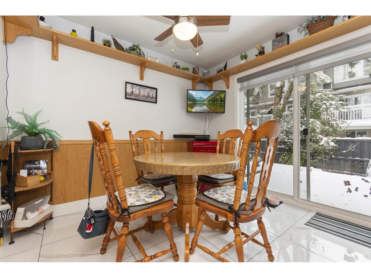
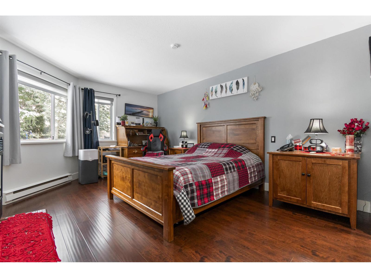
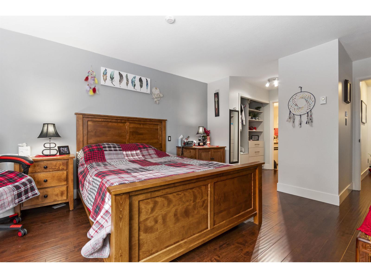
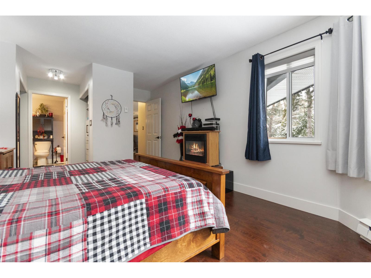
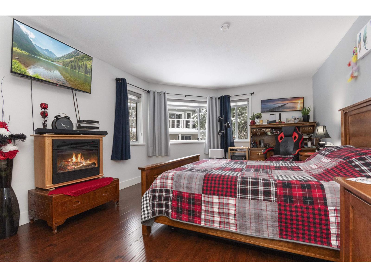
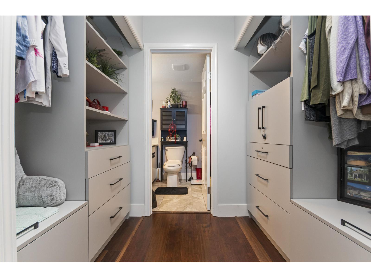
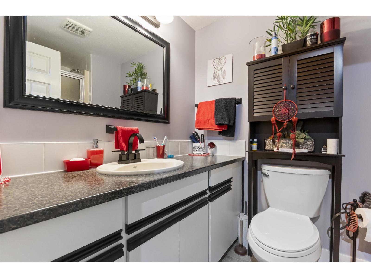
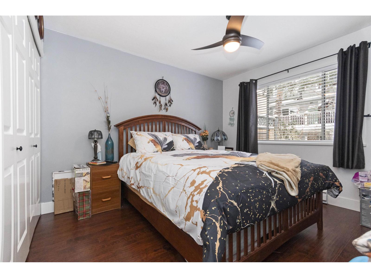
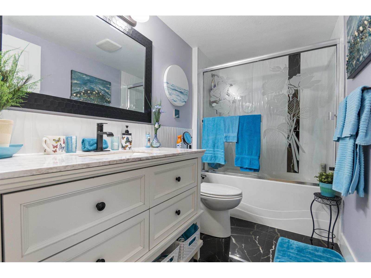
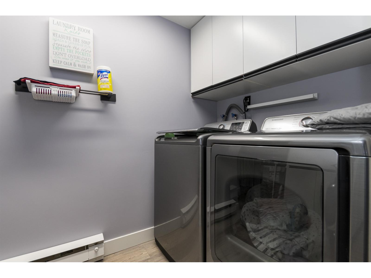
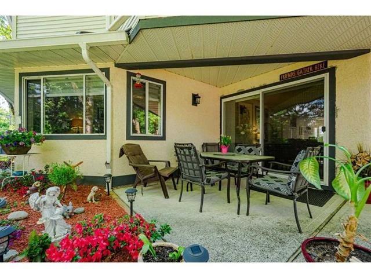
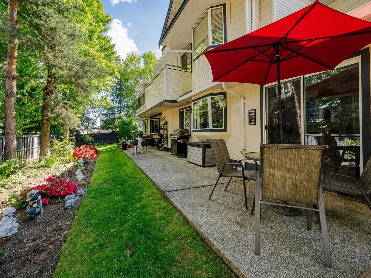
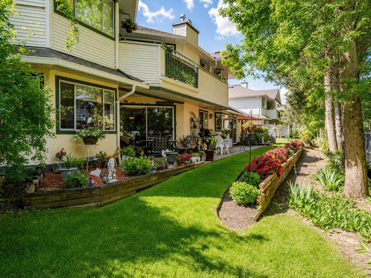
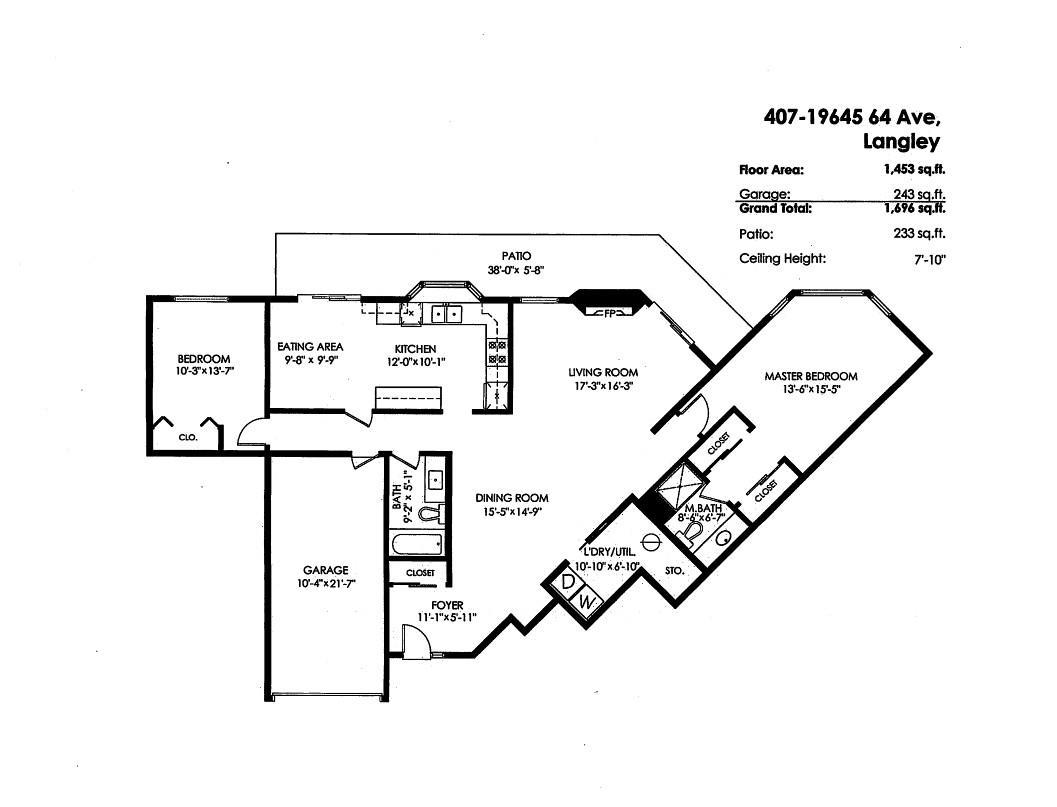

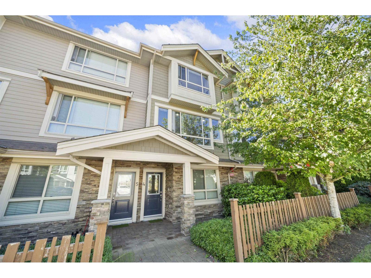
Very well maintained 2 bed, 2 bath rancher-style townhouse with unique floor plan located in Willoughby. Many recent upgrades including: flooring, fresh paint, granite countertops, appliances & garage door motor. The 2 bedrooms are located at opposite ends of the unit. The large primary bedroom features a walk-thru California closet & lovely 3 piece ensuite. Open-concept living/dining area with cozy gas fireplace, opening to a huge patio & beautiful yard that stretches the length of this unit! The large, bright kitchen/eating area features a bay window with electric blinds, gorgeous tile floors & glass doors accessing the huge patio. Laundry & 4 piece main bath compliment the remainder of this stylish home. Electricity & heat included in the strata fees. Walking distance to shops/transit. (id:44056)

Property Details

Full Address:
407 19645 64 AVENUE, Langley, British Columbia
Price:
$ 634,800
MLS Number:
R3155629
List Date:
August 14th, 2026
Year Built:
1990
Taxes:
$ 2,271
Listing Tax Year:
2026

Interior Features

Bedrooms:
2
Bathrooms:
2
Appliances:
Washer, Refrigerator, Dishwasher, Stove, Dryer, Microwave, Alarm System
Interior Features:
Clubhouse
Heating:
Baseboard heaters, Electric, Natural gas
Fireplaces:
1
Basement:
None, Unknown

Building Features

Architectural Style:
Ranch, Other
Sewer:
Sanitary sewer, Storm sewer
Water:
Municipal water
Garage:
Garage, Visitor Parking
Garage Spaces:
1
Ownership Type:
Condo/Strata
Taxes:
$ 2,271
Stata Fees:
$ 587

Floors

Finished Area:
1453 sq.ft.

Land

Neighbourhood Features

Amenities Nearby:
Pets Allowed With Restrictions

Ratings

Commercial Info

Neighbourhood Details

Location

Mortgage Calculator

powered by Ratehub.ca

Listing Agent(s)

Listing: Garry Voigt
Royal LePage - Wolstencroft
Co-Listing: Denny Friesen
Royal Lepage Wheeler Cheam

Similar Listings

Copyright © Real Estate Guide 2021 | Legal Sitemap
Area Modal Trigger
X