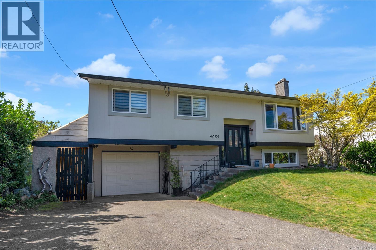
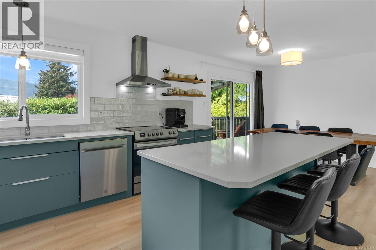
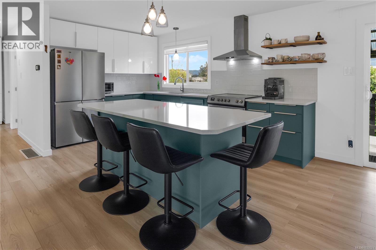
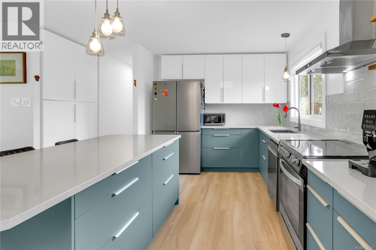
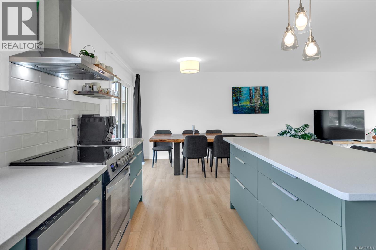
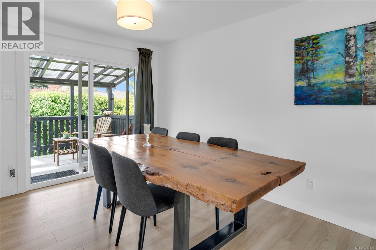
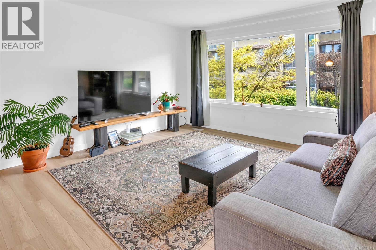
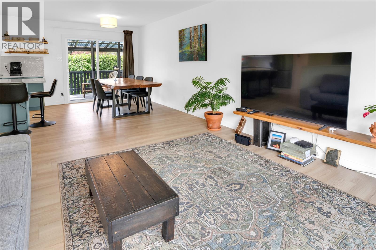
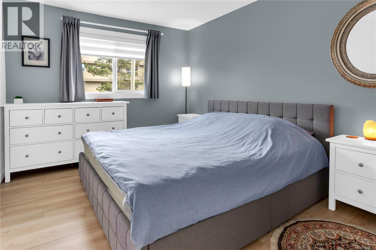
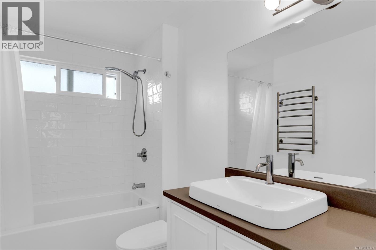
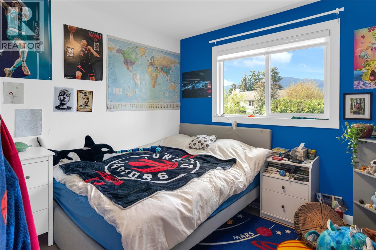
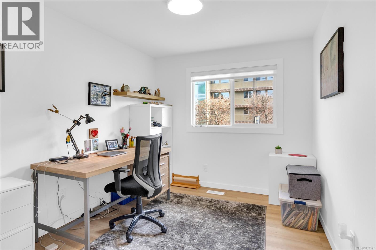
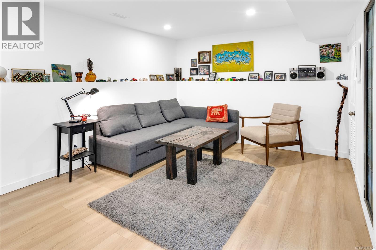
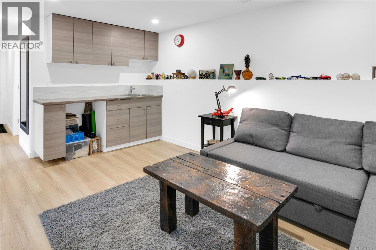
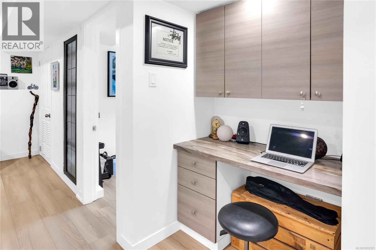
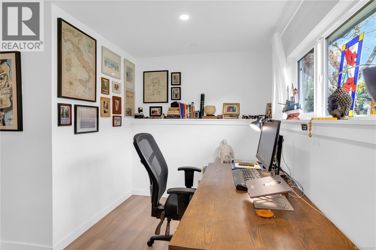
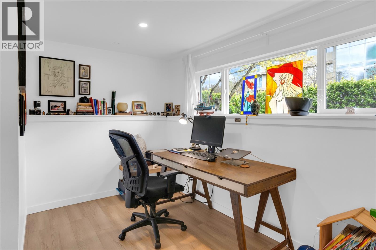
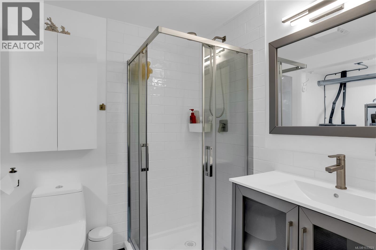
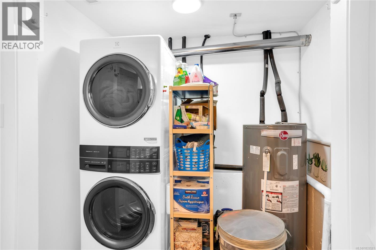
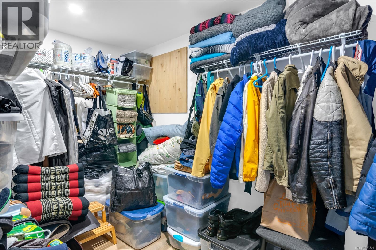
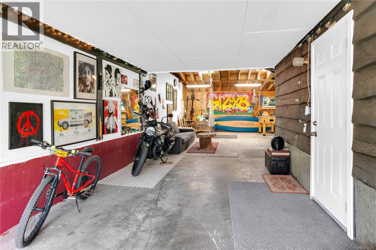
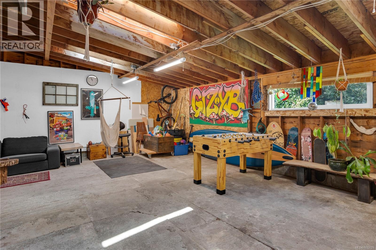
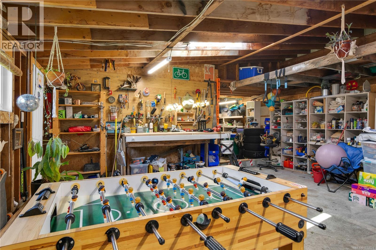
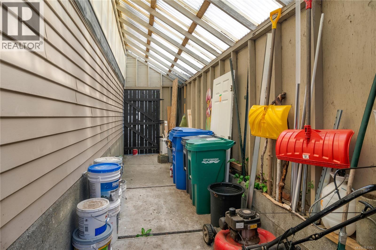
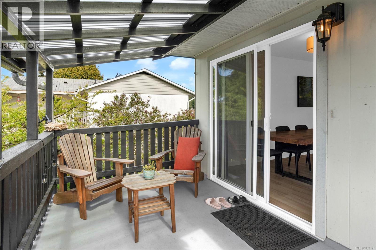
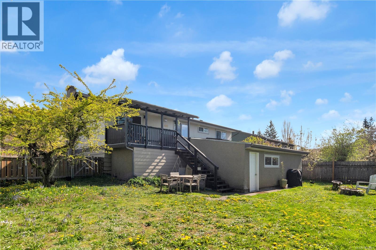
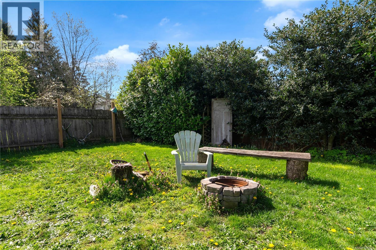
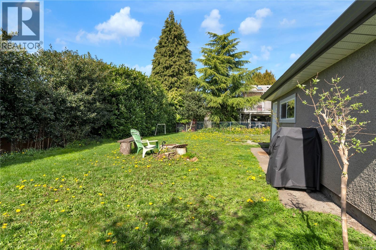
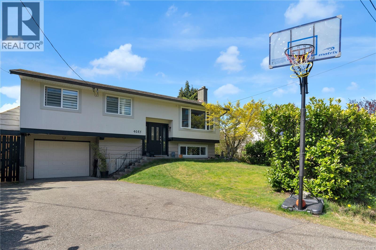
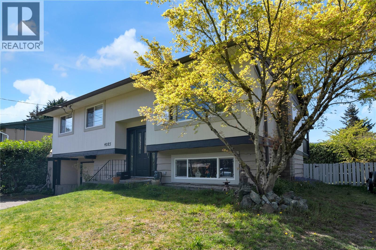
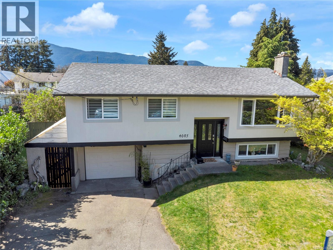
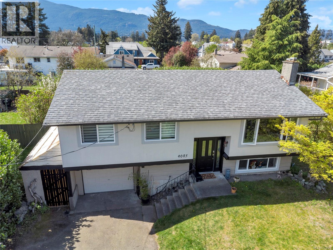
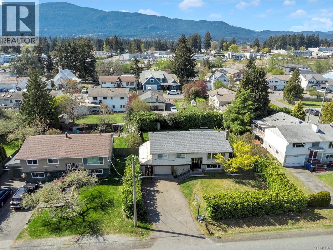
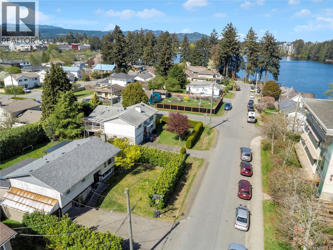
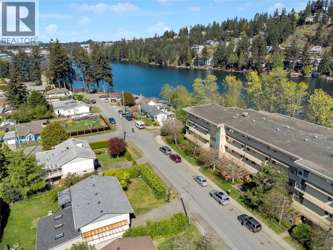
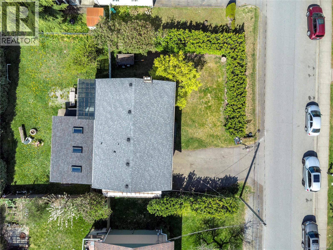
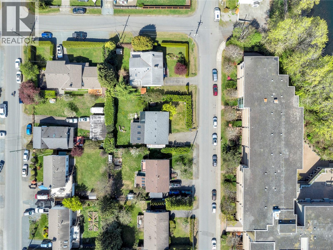
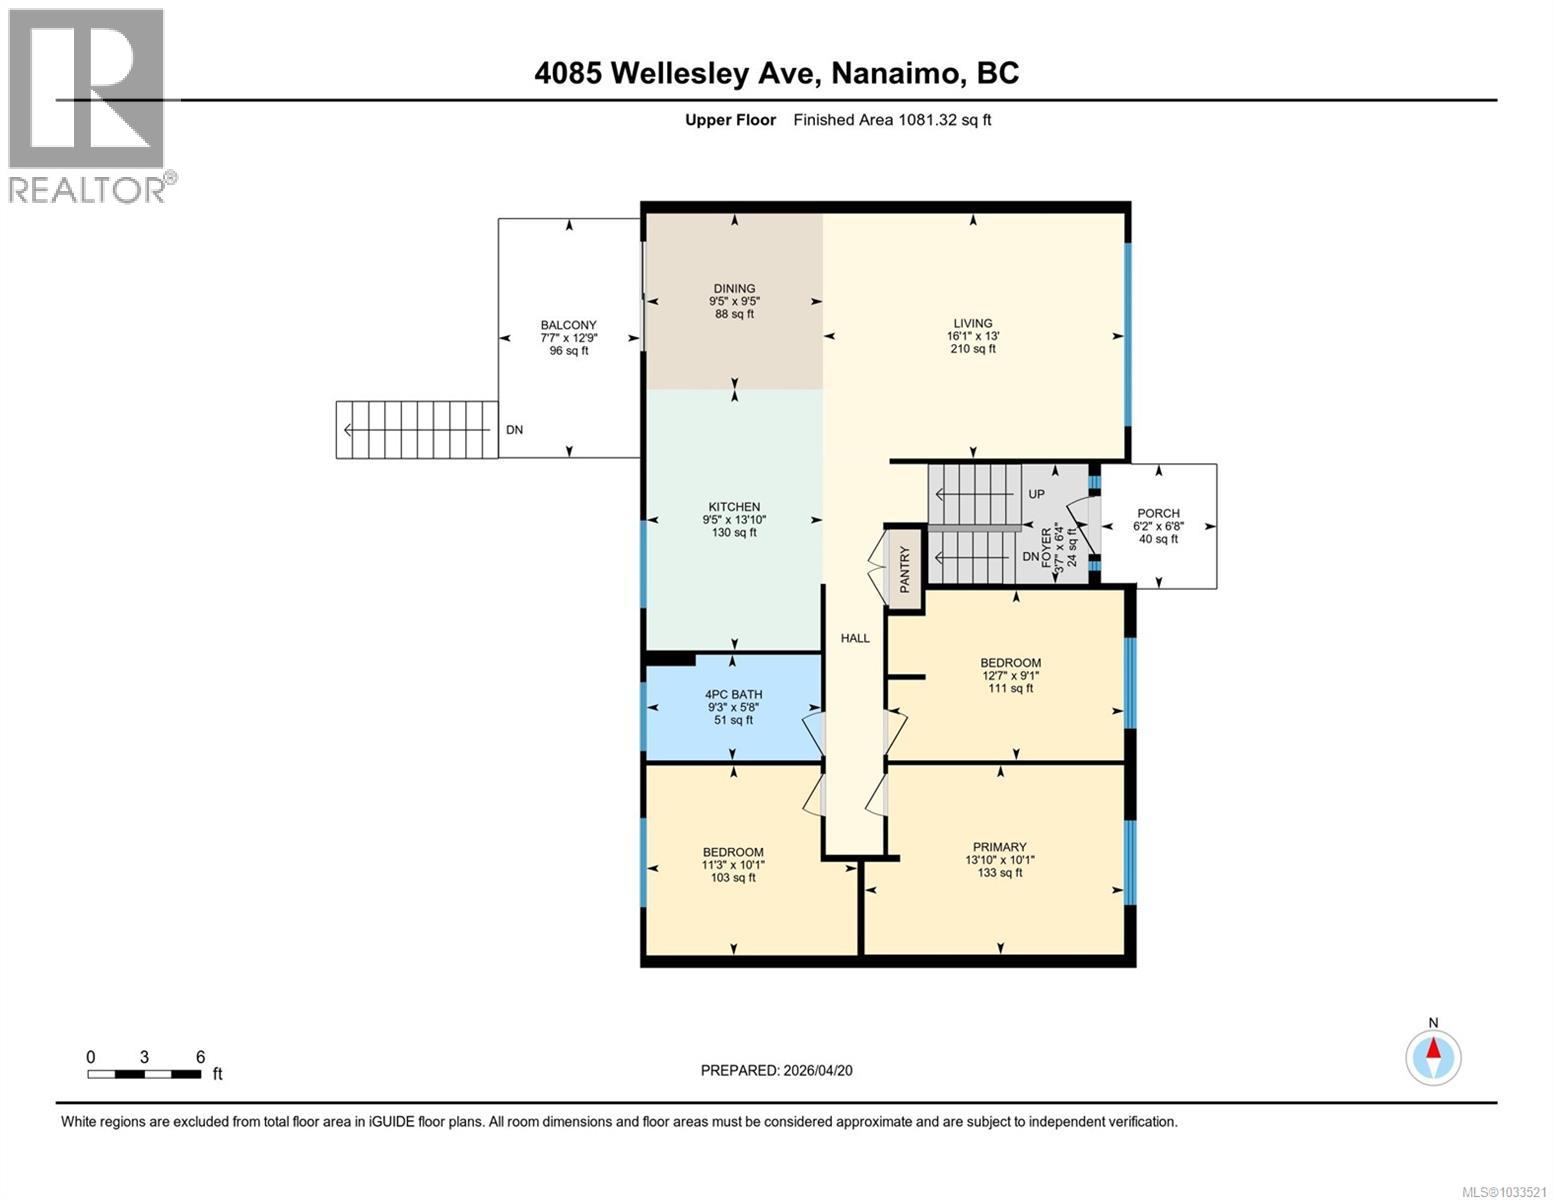
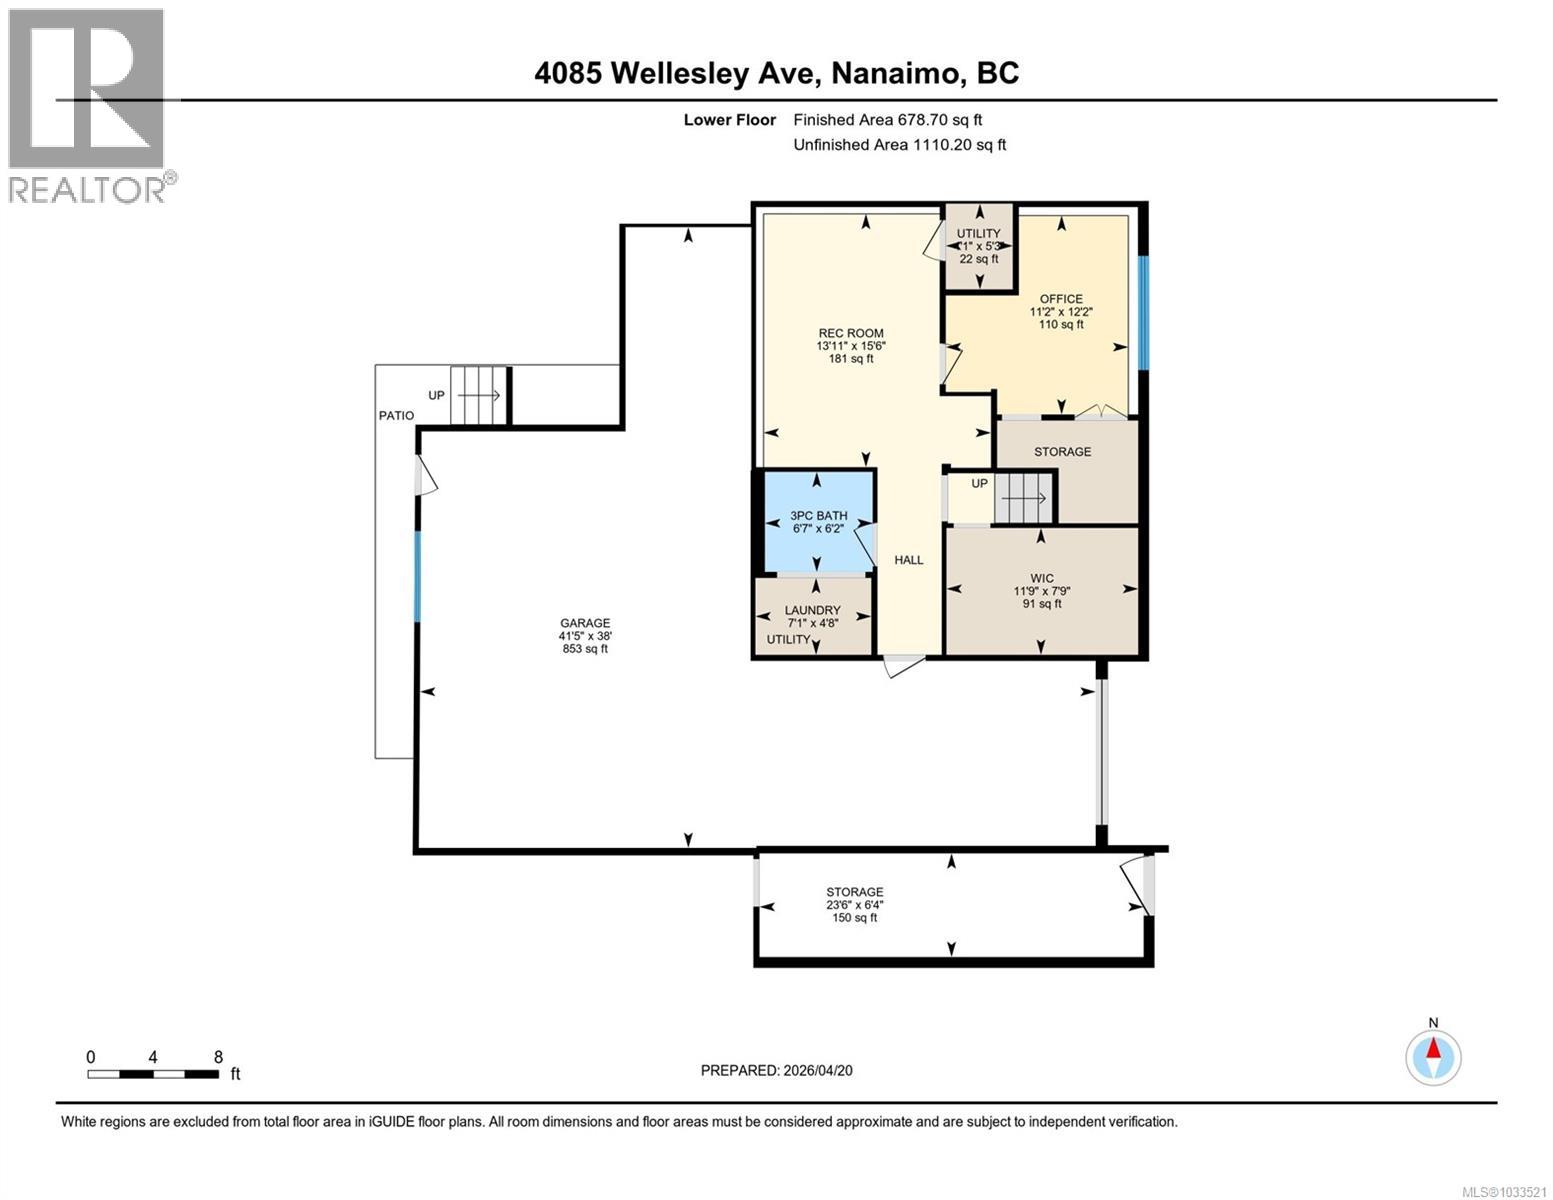

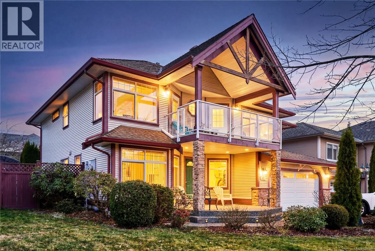
Fully updated and truly move-in ready, this fantastic family home offers space, flexibility, and an unbeatable central location just a two minute walk to Long Lake. With 4 bedrooms plus a versatile den and 2 beautifully renovated bathrooms, this home is ideal for growing families, multi-generational living, or those needing extra workspace. The main level features a bright, open-concept kitchen and living area designed for both everyday comfort and easy entertaining. A generous island anchors the space, complemented by stainless steel appliances and excellent flow throughout. Three bedrooms and a stylishly updated bathroom complete the upper level. Downstairs, the fully finished lower level provides exceptional flexibility. Enjoy a spacious rec room, an additional bedroom, a brand-new bathroom, and a convenient kitchenette complete with a sink and space for a small fridge - perfect for guests, teens, or extended family. The den is currently set up as an oversized walk-in coat closet but could easily be converted back into a home office or flex room to suit your needs. Comfort is ensured year-round with natural gas forced air heating. One of the standout features is the impressive 853 Sq.Ft. attached garage/workshop: an incredible space currently used as a garage, workshop, and hangout area, with room for hobbies, storage, a gym, or the ultimate “man cave.” Located in a super central Nanaimo neighbourhood, you’re within walking distance to Long Lake for swimming, kayaking, and paddleboarding, and just minutes from shopping, schools, and everyday amenities. This is a well-rounded property that truly checks all the boxes. (id:44056)

Property Details

Full Address:
4085 Wellesley Ave, Nanaimo, British Columbia
Price:
$ 848,000
MLS Number:
1033521
List Date:
April 27th, 2026
Neighbourhood:
Uplands
Lot Size:
7350 sq.ft.
Year Built:
1968
Taxes:
$ 4,875

Interior Features

Bedrooms:
4
Bathrooms:
2
Air Conditioning:
None
Heating:
Forced air, Natural gas

Building Features

Zoning:
Residential
Garage:
Garage
Garage Spaces:
2
Ownership Type:
Freehold
Taxes:
$ 4,875

Floors

Finished Area:
1760 sq.ft.

Land

View:
Mountain view
Lot Size:
7350 sq.ft.

Neighbourhood Features

Ratings

Commercial Info

Neighbourhood Details

Location

Mortgage Calculator

powered by Ratehub.ca
Is this your listing?Advertise With Us!

Listing Agent(s)

Listing: Emily Frankcom
460 Realty Inc. (NA)

Similar Listings

Copyright © Real Estate Guide 2021 | Legal Sitemap
Area Modal Trigger
X