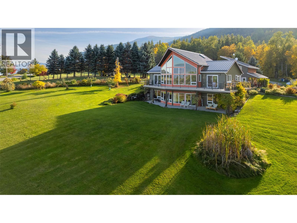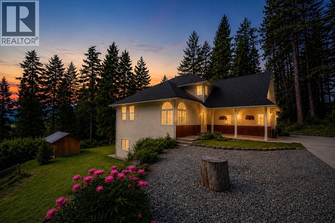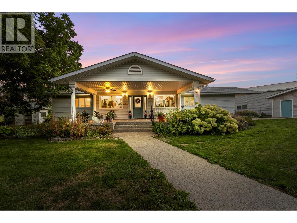
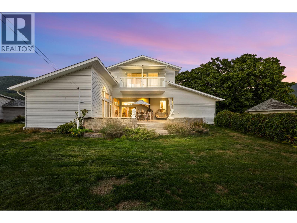
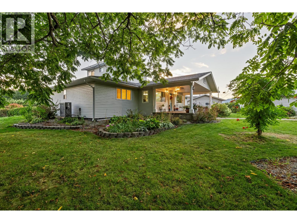
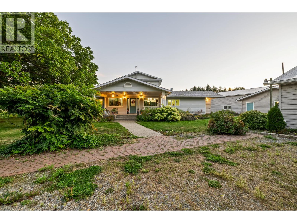
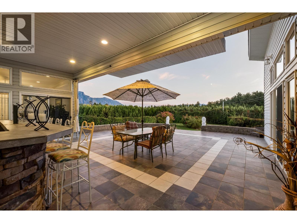
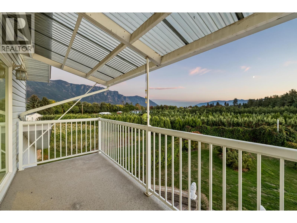
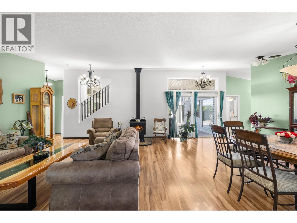
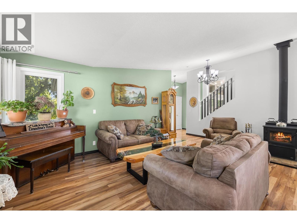
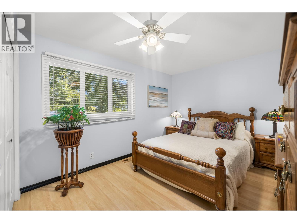
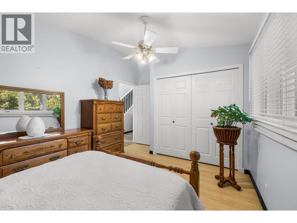
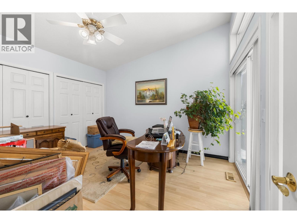
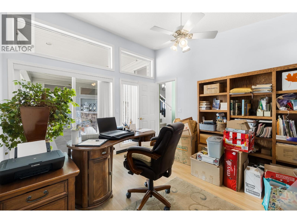
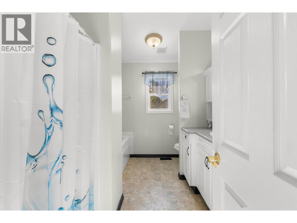
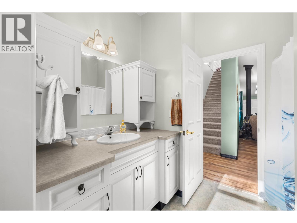
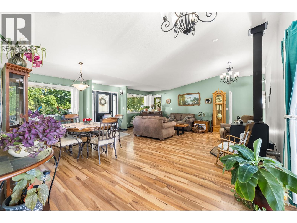
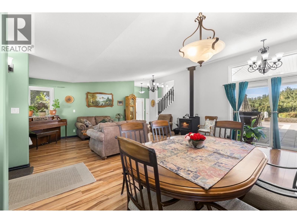
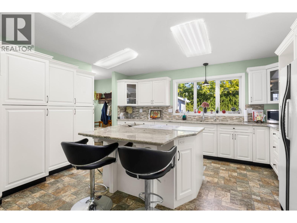
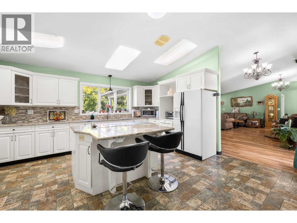
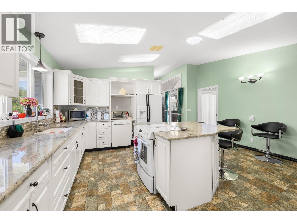
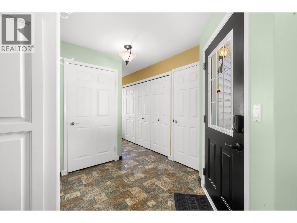
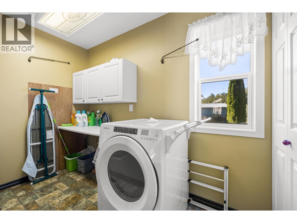
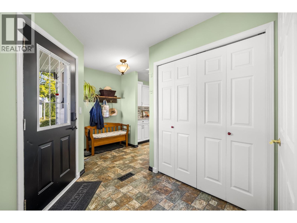
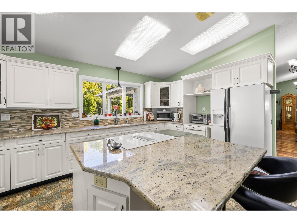
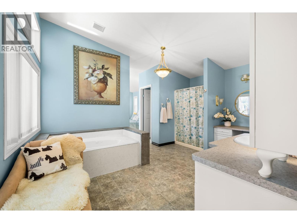
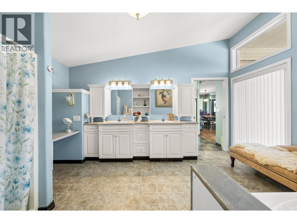
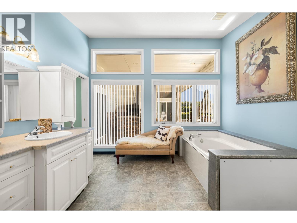
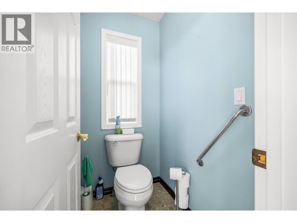
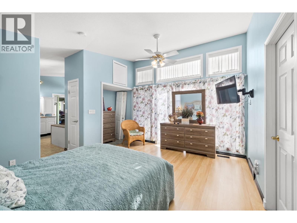
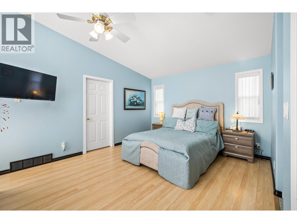
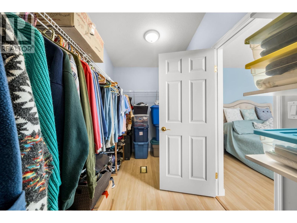
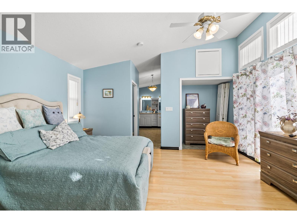
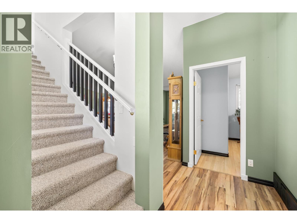
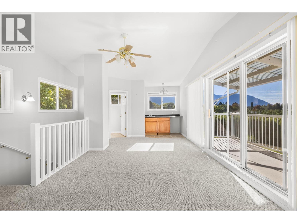
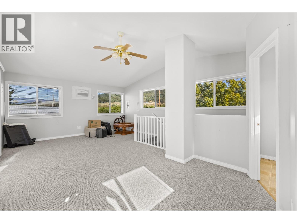
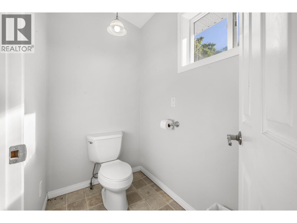
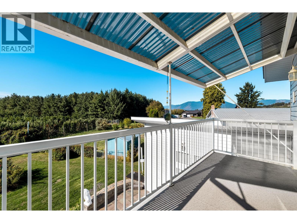
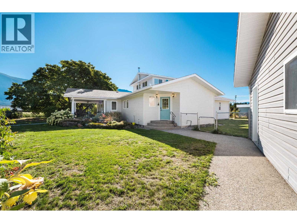
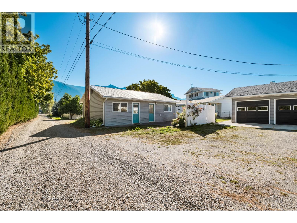
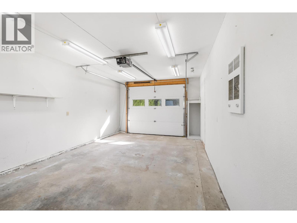
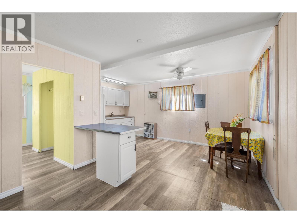
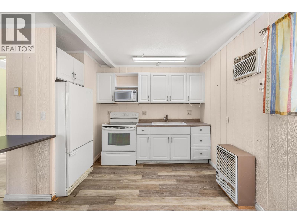
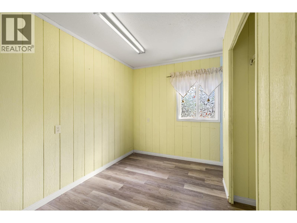
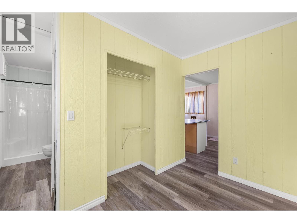
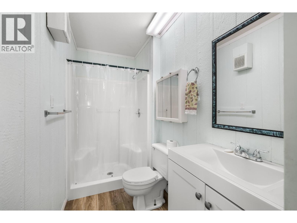
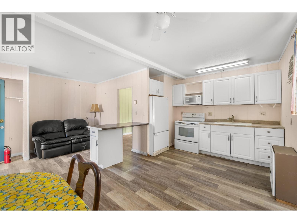
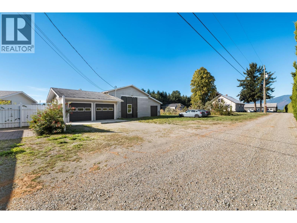
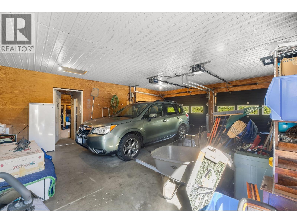
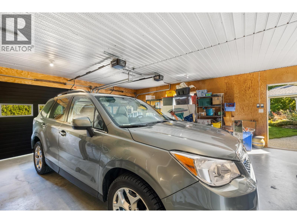
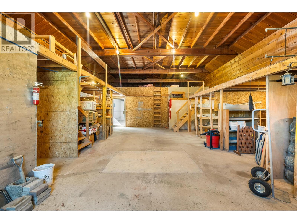
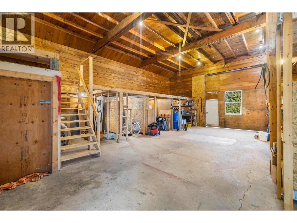
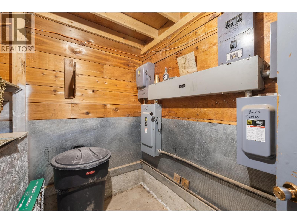
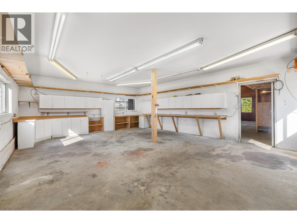
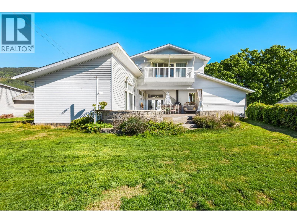
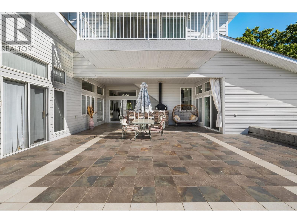
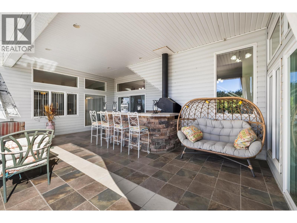
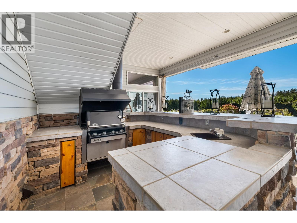
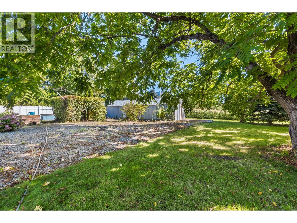
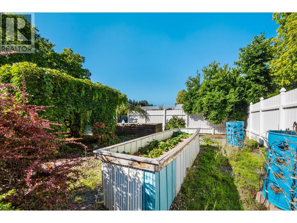
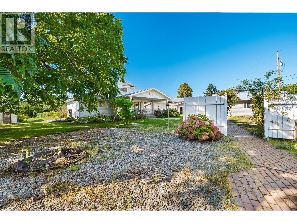
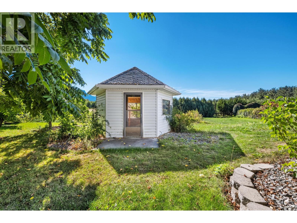
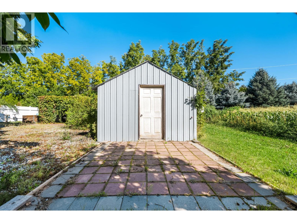
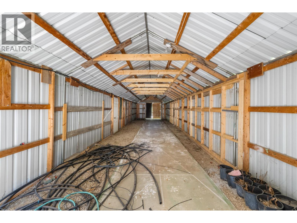
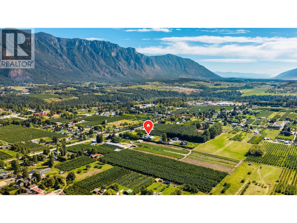
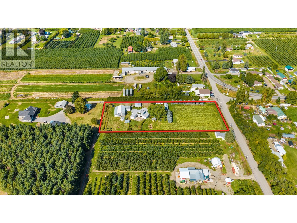
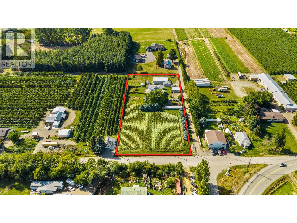

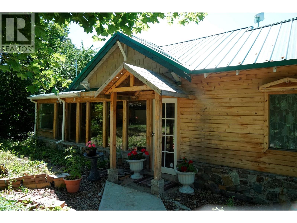
Set on 2.67 flat, usable acres in the heart of Erickson's orchard country, this 2,353 sq ft, 3-bedroom, 2.5-bath rancher pairs everyday comfort with the outbuildings acreage buyers actually want. The main floor centres on a bright, vaulted living room with a wood stove and an open dining area that flows to the kitchen — white cabinetry, stone counters, skylights, and an island with bar seating. Three bedrooms include a primary with walk-in closet and a spa-style 5-piece bath with soaker tub. Main-floor laundry and a large mudroom keep acreage life organized. Upstairs, a 325 sq ft family room with 2-piece bath opens to a covered balcony overlooking orchards to the Skimmerhorn Range — morning coffee comes with a view. Below, a tiled covered patio with built-in BBQ station handles summer entertaining rain or shine. Outside: a detached shop of over 2,000 sq ft with garage bay, workshop, and abundant storage; a second detached building offering flexible guest accommodation plus its own garage; a gazebo, raised garden beds, and mature trees. All of this sits minutes from downtown Creston's shops, schools, and the valley's orchards and wineries. (id:44056)

Property Details

Full Address:
409 33RD Avenue, Creston, British Columbia
Price:
$ 835,000
MLS Number:
10401054
List Date:
September 22nd, 2026
Neighbourhood:
Creston
Lot Size:
2.67 ac
Year Built:
2000
Taxes:
$ 4,730

Interior Features

Bedrooms:
3
Bathrooms:
3
Appliances:
Refrigerator, Dishwasher, Cooktop
Flooring:
Laminate, Carpeted, Linoleum, Mixed Flooring
Air Conditioning:
Central air conditioning, Window air conditioner
Heating:
Heat Pump, Stove, Forced air, See remarks, Wood
Fireplaces:
1
Fireplace Type:
Wood, Conventional

Building Features

Architectural Style:
Ranch
Storeys:
1.5
Sewer:
Septic tank
Water:
Community Water User's Utility
Roof:
Vinyl Shingles, Unknown
Exterior:
Vinyl siding
Garage:
Detached Garage, RV, See Remarks, Additional Parking
Garage Spaces:
3
Ownership Type:
Freehold
Taxes:
$ 4,730

Floors

Finished Area:
2530 sq.ft.

Land

Lot Size:
2.67 ac

Neighbourhood Features

Ratings

Commercial Info

Neighbourhood Details

Location

Mortgage Calculator

powered by Ratehub.ca
Is this your listing?Advertise With Us!

Listing Agent(s)

Listing: Bea Mullens
The Fogel Agency

Similar Listings

Copyright © Real Estate Guide 2021 | Legal | Sitemap
Area Modal Trigger
X