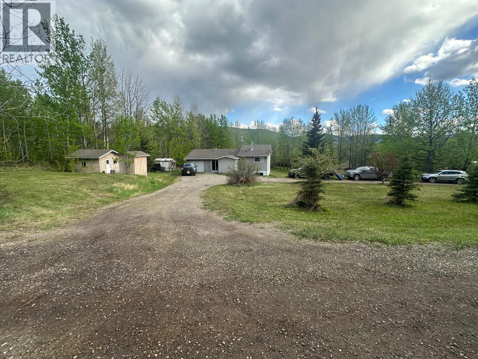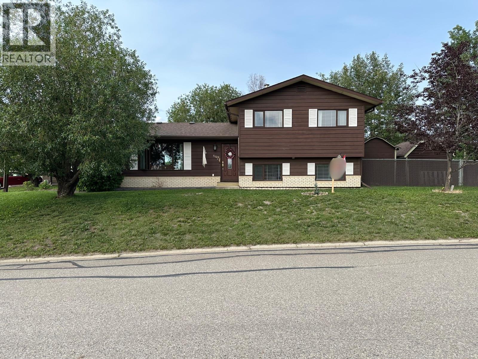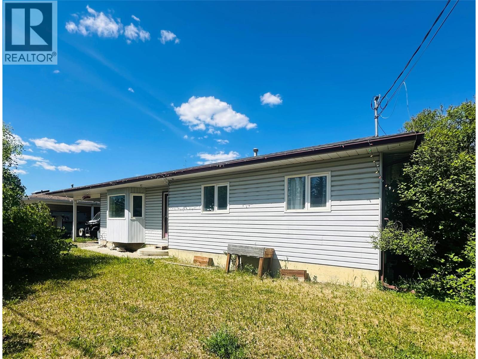
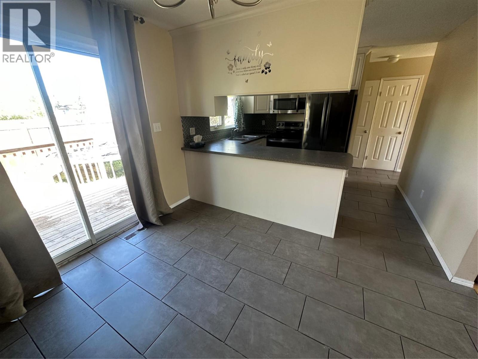
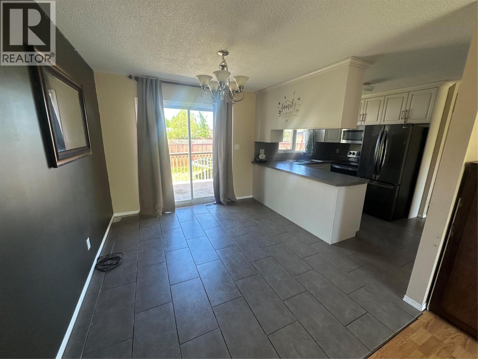
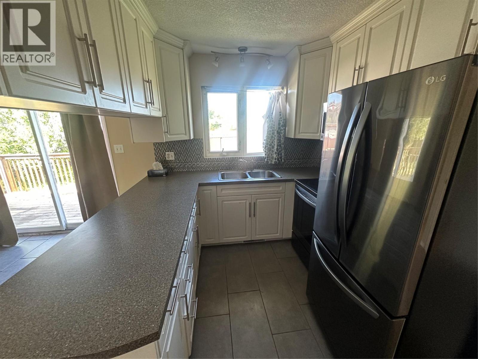
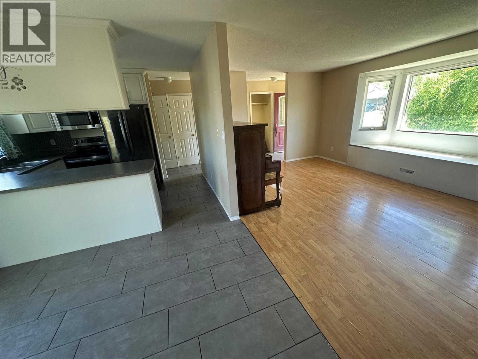
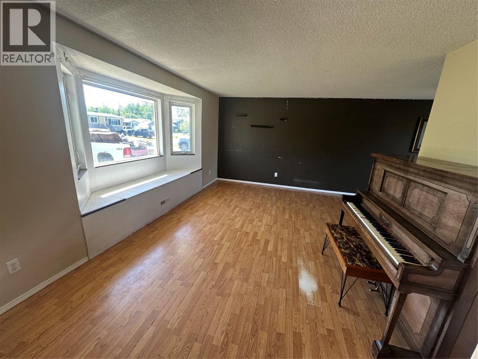
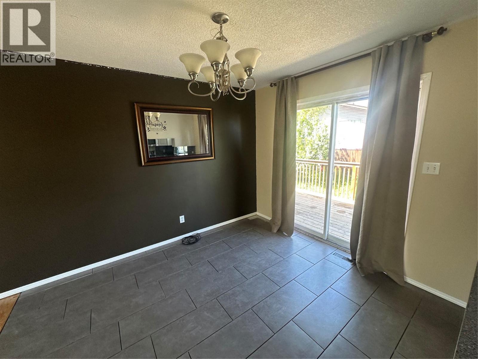
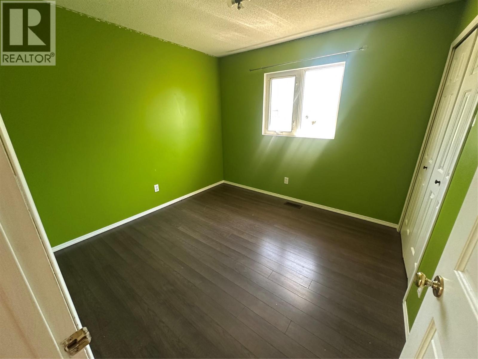
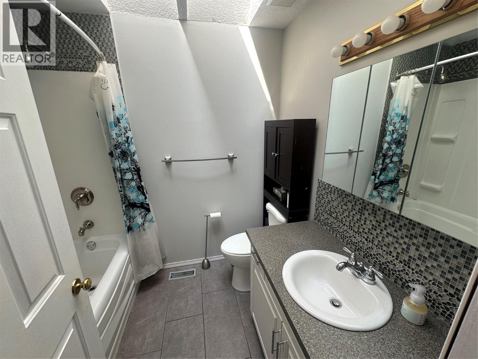
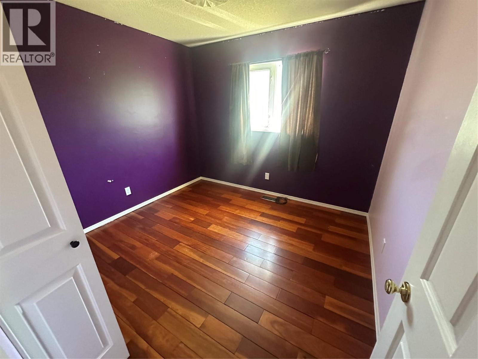
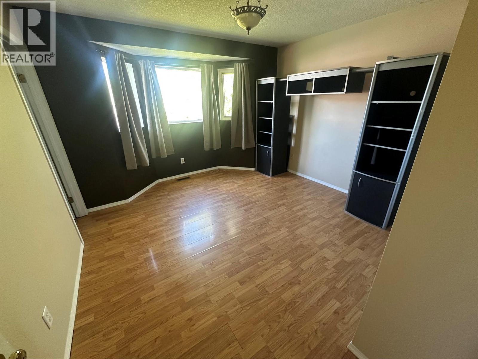
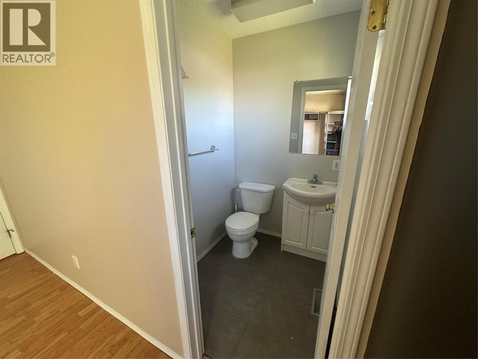
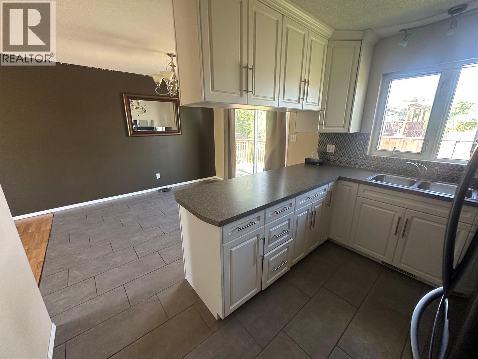
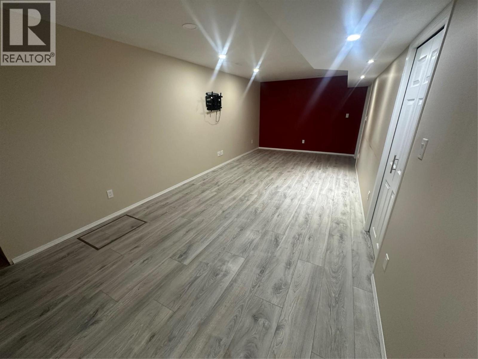
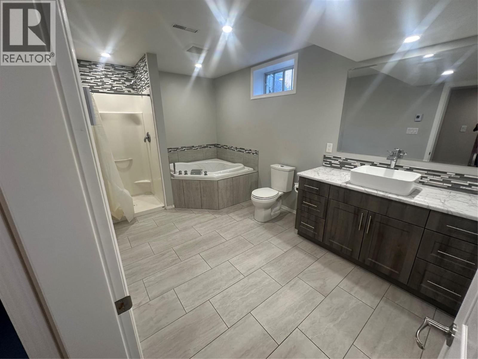
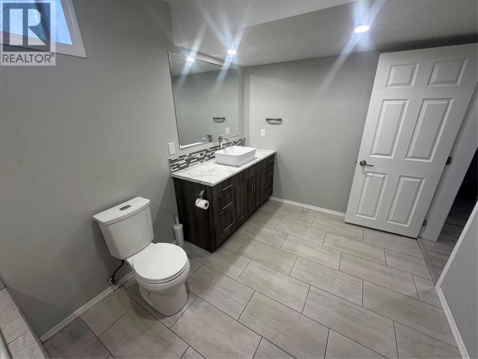
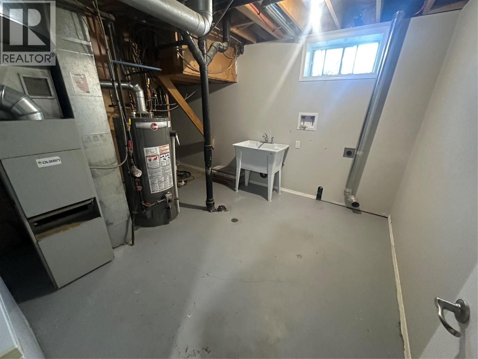
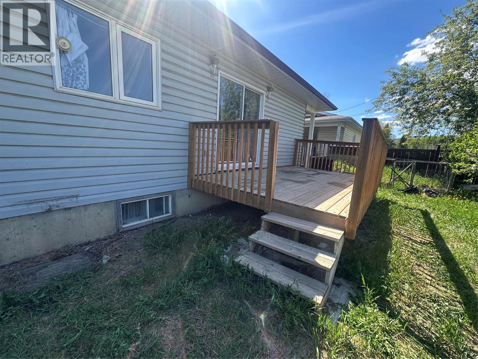

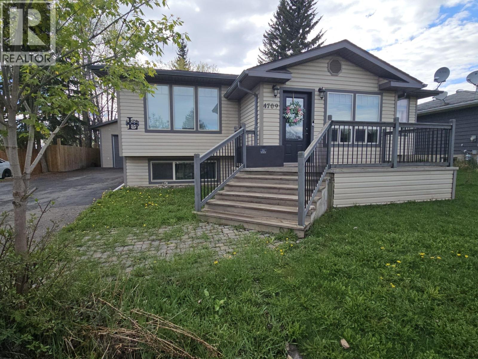
Welcome to this well-maintained 5-bedroom, 3-bathroom home located in the desirable Rodeo subdivision. Situated on a quiet cul-de-sac, this property offers plenty of space for a growing family and has seen numerous upgrades over the years. The bright and inviting upper level features a functional galley-style kitchen and a dining area with direct access to the deck—perfect for outdoor dining and entertaining. The spacious living room is filled with natural light thanks to a large bay window. Three bedrooms are located on the main floor, along with a beautifully updated full bathroom. The primary bedroom also includes a convenient private ensuite. Downstairs, you'll find a large recreation room that provides excellent space for family gatherings, hobbies, or a home theatre. Two additional bedrooms and a stunning renovated bathroom complete the lower level. The bathroom showcases elegant tile work and a luxurious Jacuzzi tub, creating the perfect place to relax and unwind. This move-in-ready home combines comfort, space, and a fantastic location. Call today to book your private viewing! (id:44056)

Property Details

Full Address:
4108 52A Place NE, Chetwynd, British Columbia
Price:
$ 345,000
MLS Number:
10389901
List Date:
June 2nd, 2026
Neighbourhood:
Chetwynd
Lot Size:
0.15 ac
Year Built:
1990
Taxes:
$ 3,302

Interior Features

Bedrooms:
5
Bathrooms:
3
Appliances:
Refrigerator, Oven
Flooring:
Mixed Flooring
Heating:
Forced air, See remarks

Building Features

Architectural Style:
Ranch
Storeys:
2
Sewer:
Municipal sewage system
Water:
Municipal water
Roof:
Asphalt shingle, Unknown
Exterior:
Vinyl siding
Garage:
Carport
Ownership Type:
Freehold
Taxes:
$ 3,302

Floors

Finished Area:
2214 sq.ft.

Land

View:
Mountain view
Lot Size:
0.15 ac
Road Type:
Cul de sac

Neighbourhood Features

Ratings

Commercial Info

Neighbourhood Details

Location

Mortgage Calculator

powered by Ratehub.ca
Is this your listing?Advertise With Us!

Listing Agent(s)

Listing: Julia Nelson
Royal Lepage Aspire Realty

Similar Listings

Copyright © Real Estate Guide 2021 | Legal Sitemap
Area Modal Trigger
X