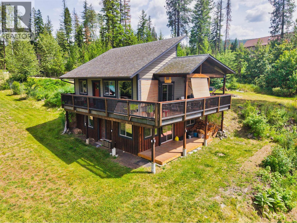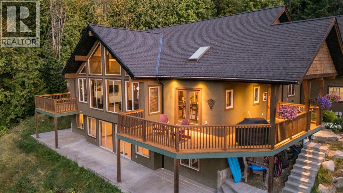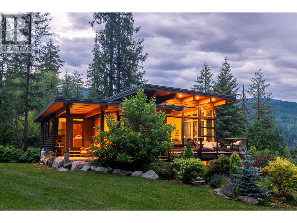
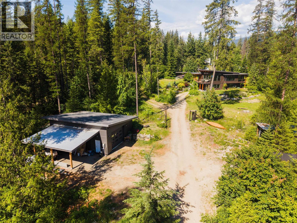
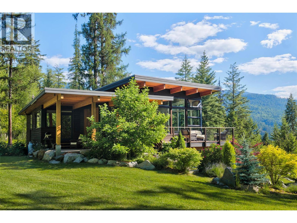
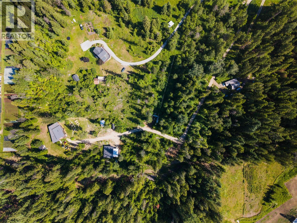
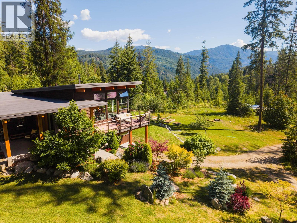
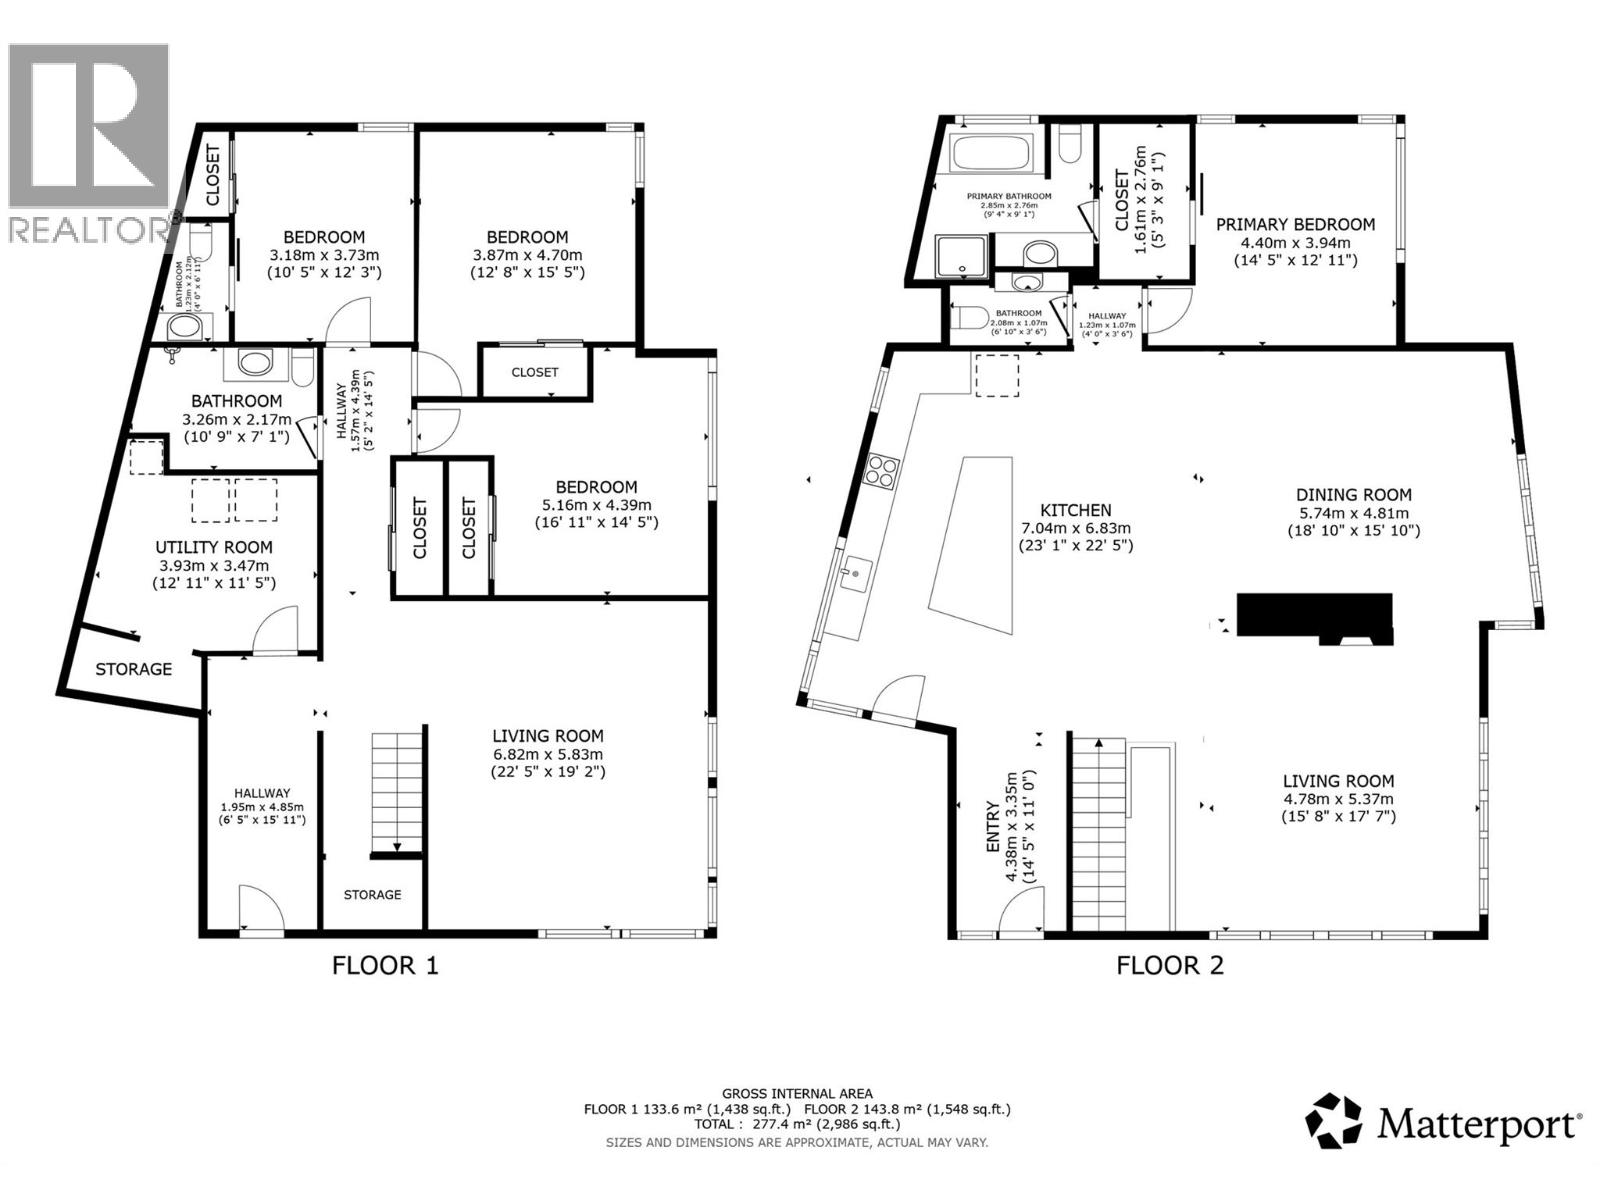
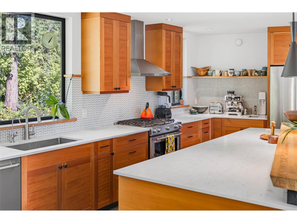
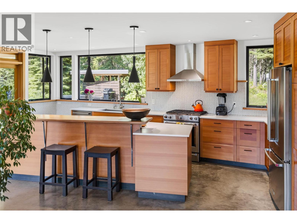
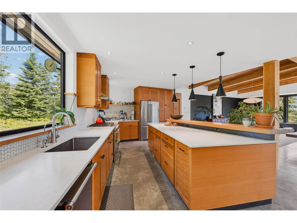
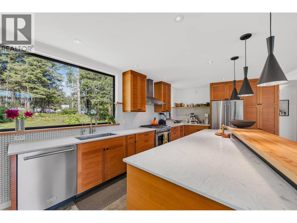
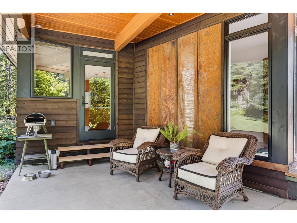
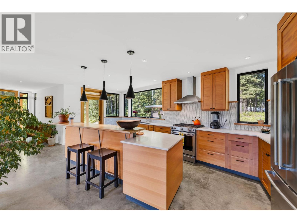
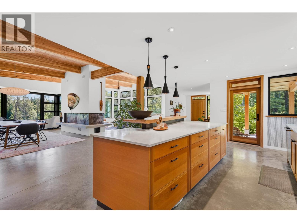
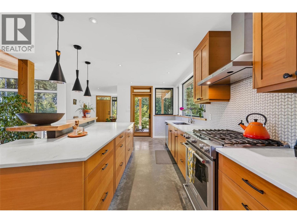
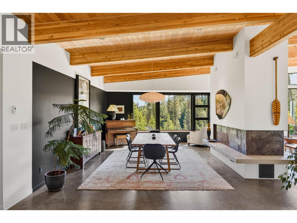
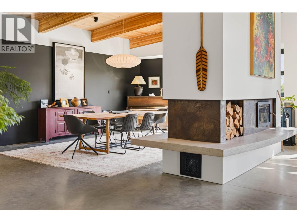
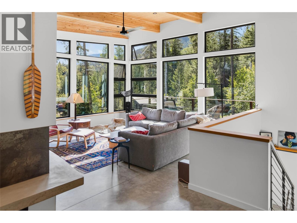
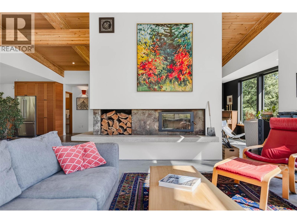
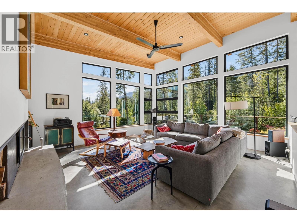
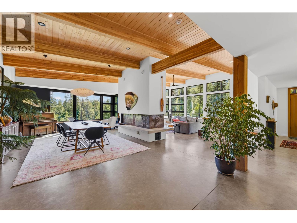
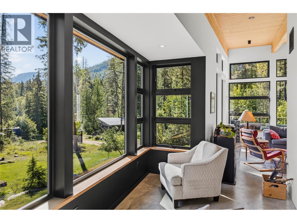
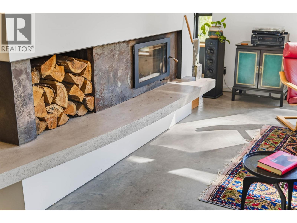
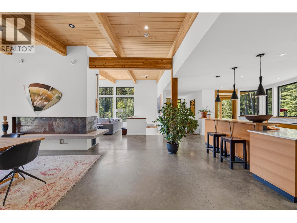
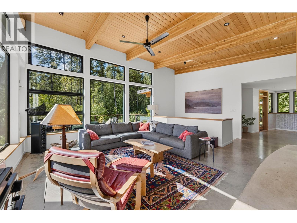
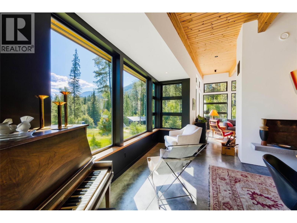
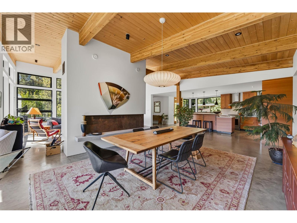
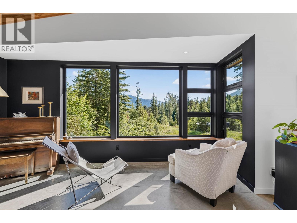
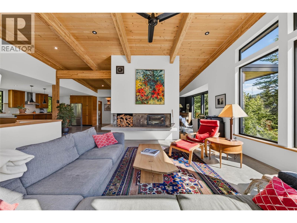
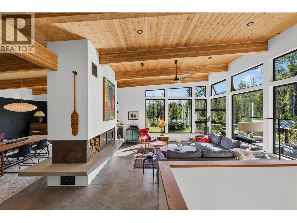
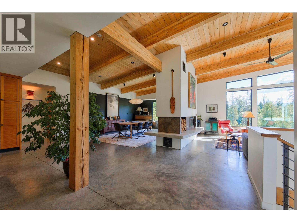
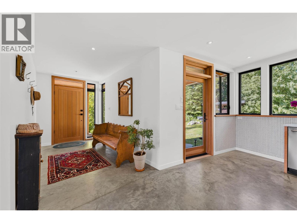
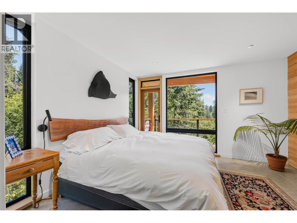
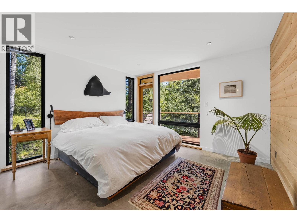
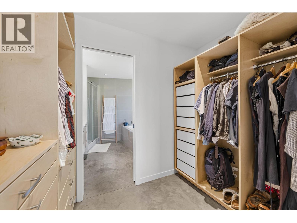
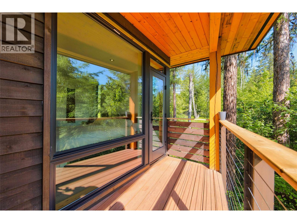
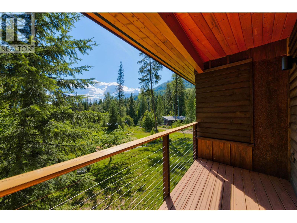
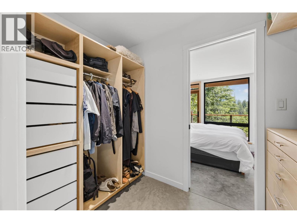
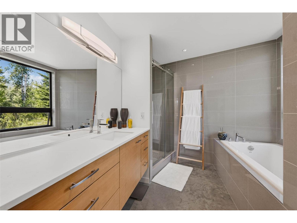
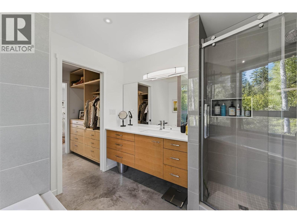
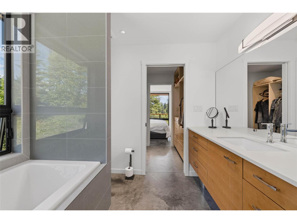
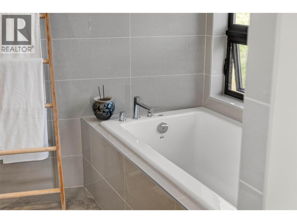
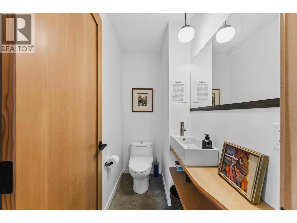
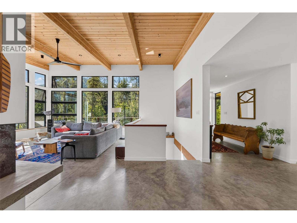
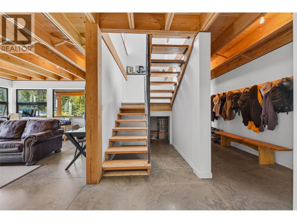
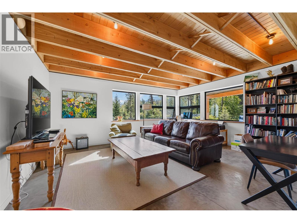
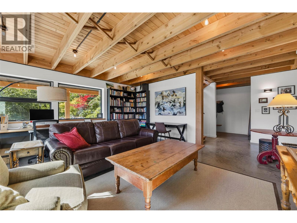
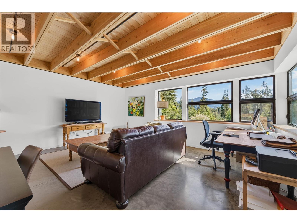
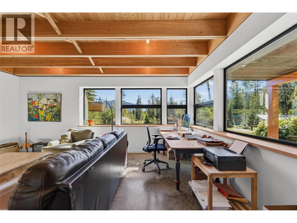
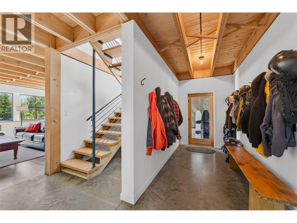
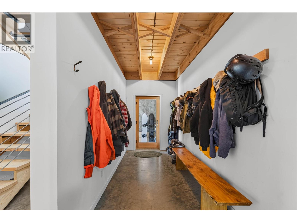
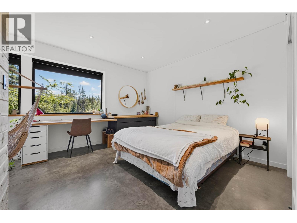
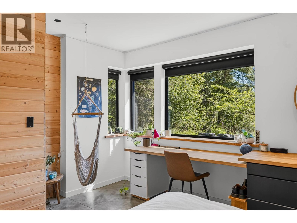
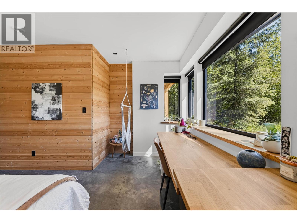
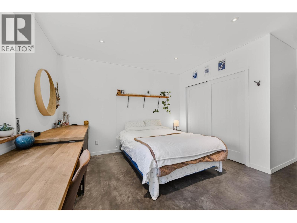
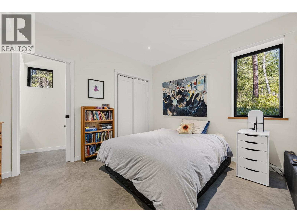
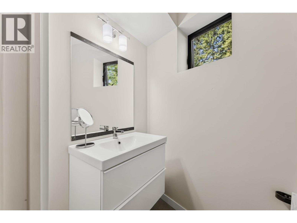
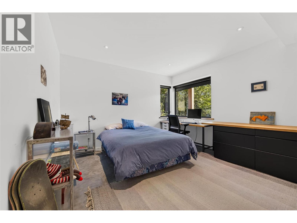
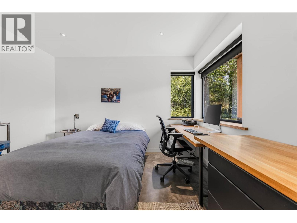
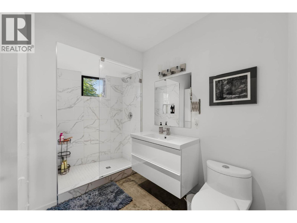
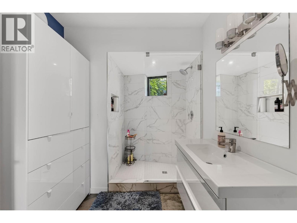
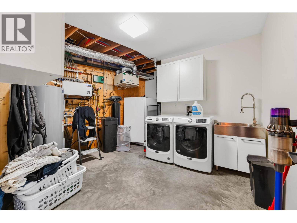
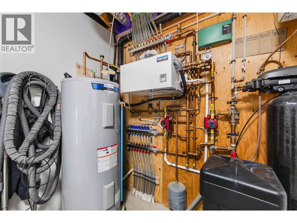
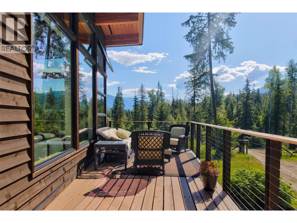
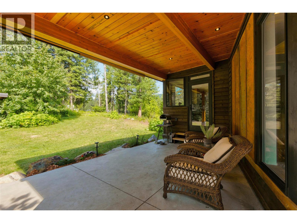
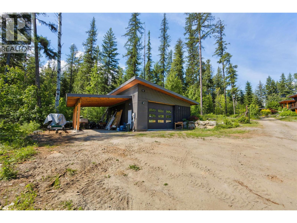
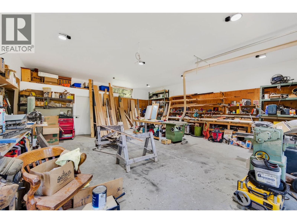
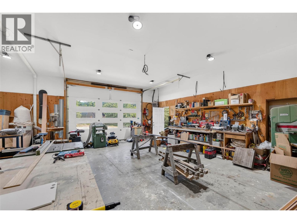
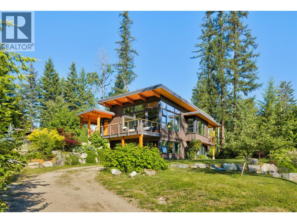
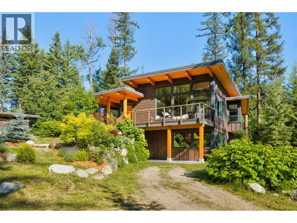
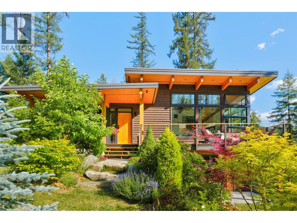
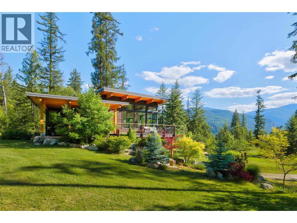
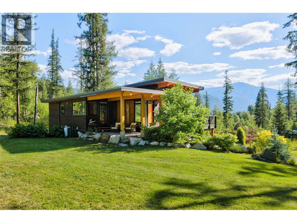
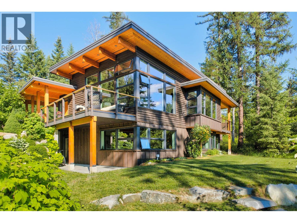
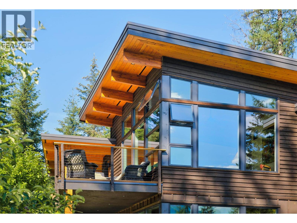
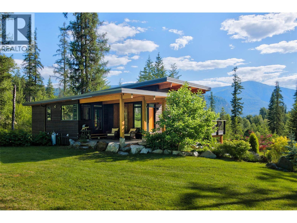
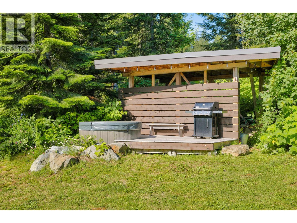
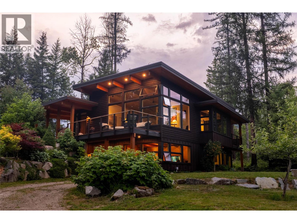
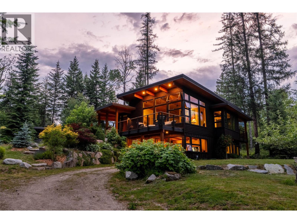
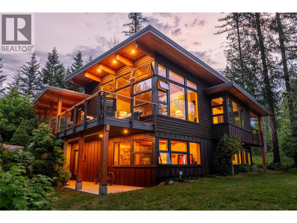
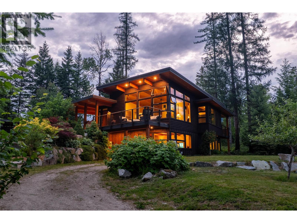

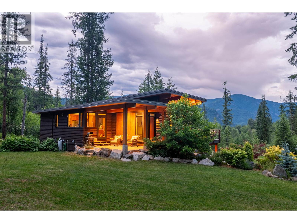
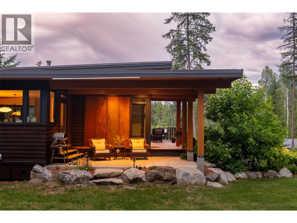
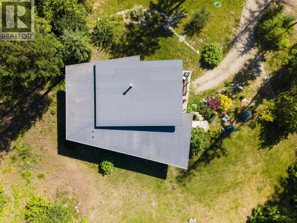
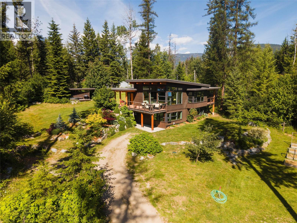
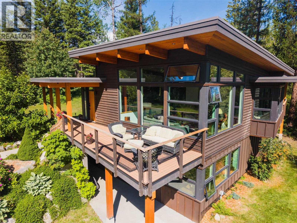
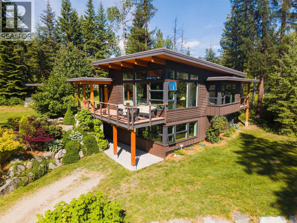
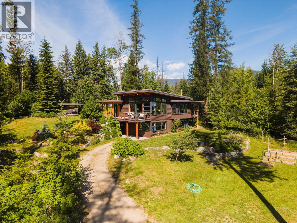
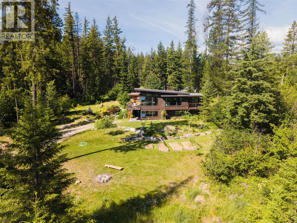
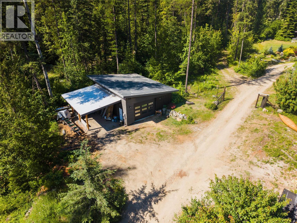
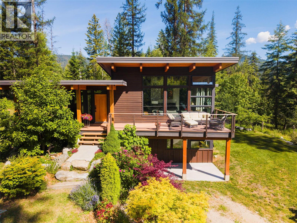
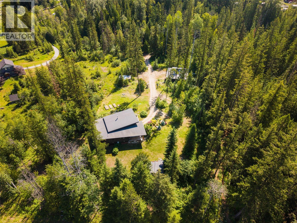
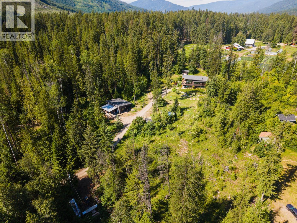
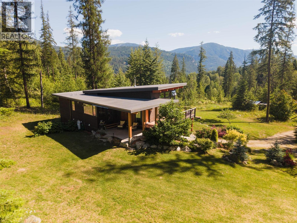
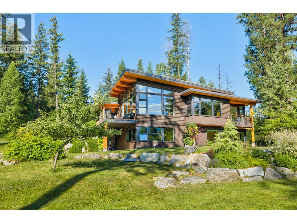
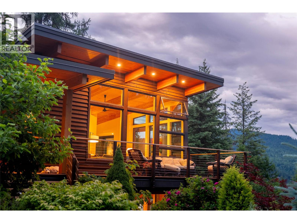
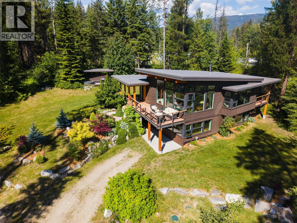
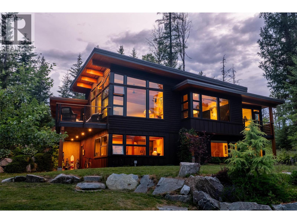

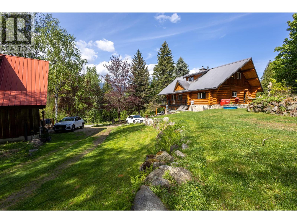
Experience the pinnacle of modern mountain living in this custom architectural masterpiece built by one of Nelson's premier builders. Situated on 2.87 sunny, private acres in the highly sought-after Blewett area, this high-efficiency modern home seamlessly blends contemporary design with the warmth of post-and-beam features. Floor-to-ceiling windows flood the open-concept main level with natural light, showcasing polished concrete floors, soaring ceilings, and a spectacular central wood-burning fireplace. The gourmet kitchen is a chef's dream, complete with custom fir cabinetry and custom steel details. Step out onto three expansive decks to enjoy sunrise and sunset views over the Selkirk Mountains, or unwind in the outdoor hot tub. Spanning 3,174 square feet, the thoughtful layout offers four bedrooms and four bathrooms, including a main level master suite with a private deck and a four-piece ensuite. The bright walk-out lower level features nine-foot ceilings, a spacious rec room, and three versatile bedrooms. Perfect for hobbyists or professionals, the property boasts a massive, detached ICF-insulated garage/shop with a finished office, high ceilings, and an attached carport for your boat or recreation vehicles. Surrounded by mature landscaping, fruit trees, and organic gardens, this quiet and private setting has world-class hiking and mountain biking right outside your doorstep, all while being just 15 minutes from downtown Nelson. (id:44056)

Property Details

Full Address:
4135 Kays Road, Nelson, British Columbia
Price:
$ 1,590,000
MLS Number:
10393026
List Date:
July 1st, 2026
Neighbourhood:
Nelson West/South Slocan
Lot Size:
2.87 ac
Year Built:
2019
Taxes:
$ 7,072

Interior Features

Bedrooms:
4
Bathrooms:
4
Flooring:
Concrete
Heating:
Stove, Wood, Other
Fireplaces:
1
Fireplace Type:
Wood, Conventional
Basement:
Full

Building Features

Architectural Style:
Contemporary
Storeys:
2
Foundation:
Insulated Concrete Forms
Sewer:
Septic tank
Water:
Shared Well
Roof:
Other, Unknown
Exterior:
Wood siding
Garage:
Detached Garage, Covered
Garage Spaces:
2
Ownership Type:
Freehold
Taxes:
$ 7,072

Floors

Finished Area:
3174 sq.ft.

Land

View:
Valley view
Lot Size:
2.87 ac

Neighbourhood Features

Ratings

Commercial Info

Neighbourhood Details

Location

Mortgage Calculator

powered by Ratehub.ca
Is this your listing?Advertise With Us!

Listing Agent(s)

Listing: Karen Bennett
Bennett Family Real Estate
Co-Listing: Dylan Bennett
Bennett Family Real Estate

Similar Listings

Copyright © Real Estate Guide 2021 | Legal Sitemap
Area Modal Trigger
X