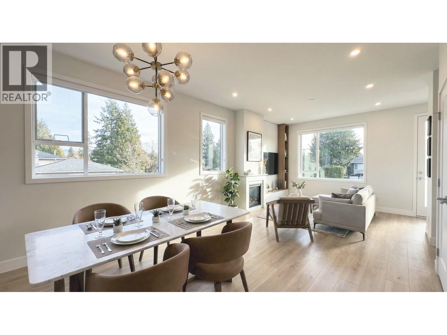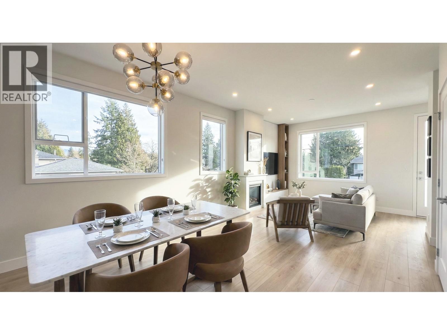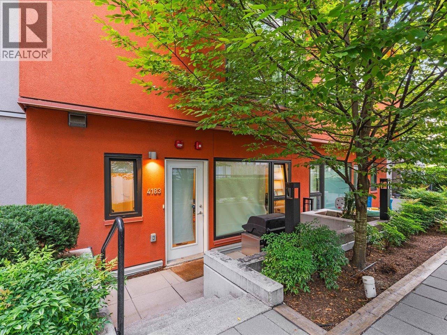
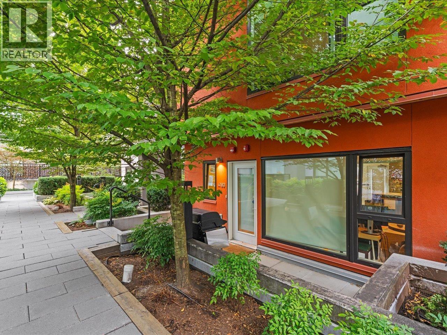
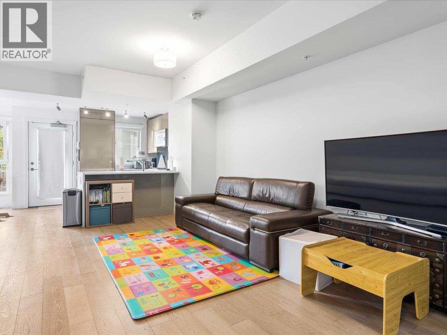
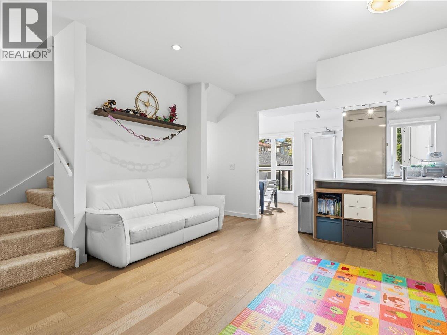
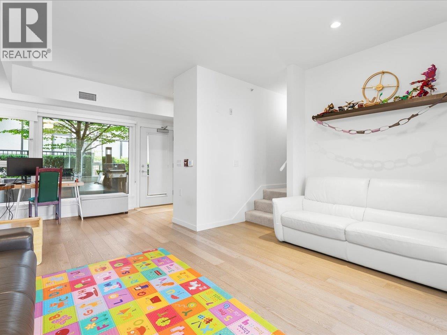
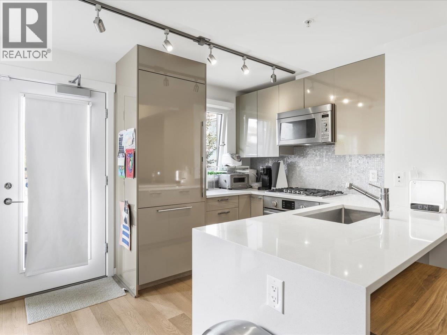
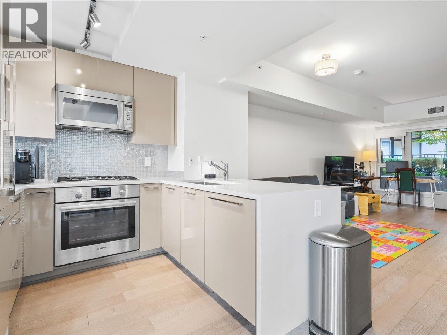
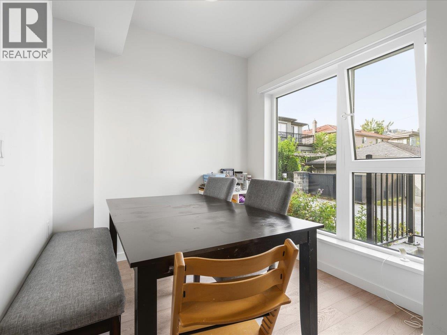
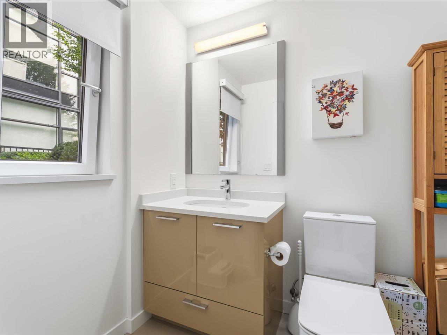
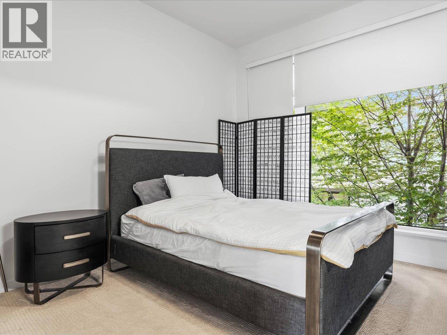
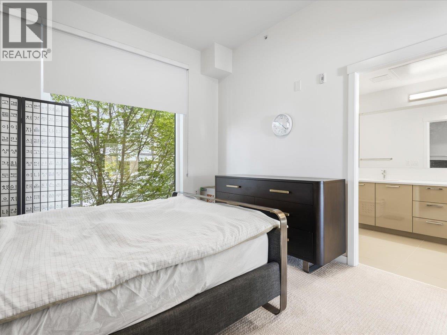
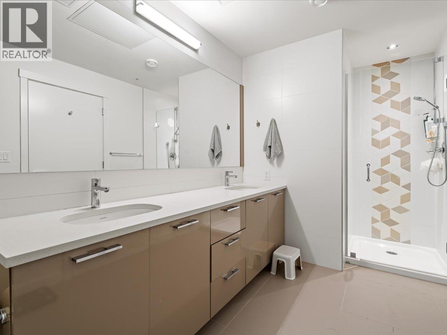
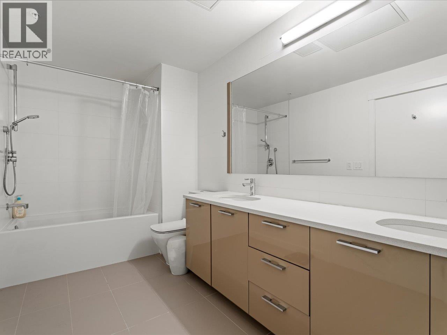
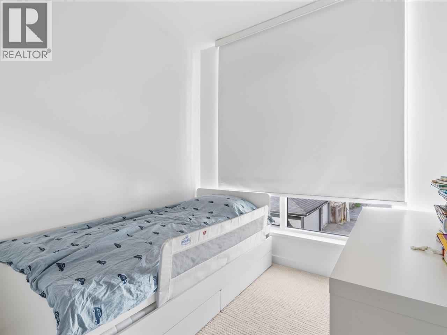
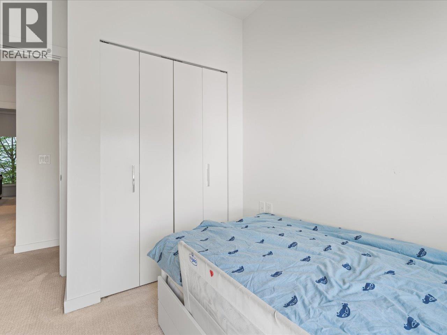
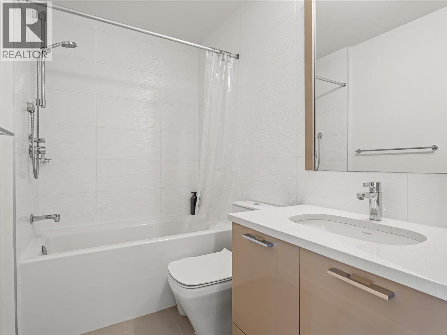
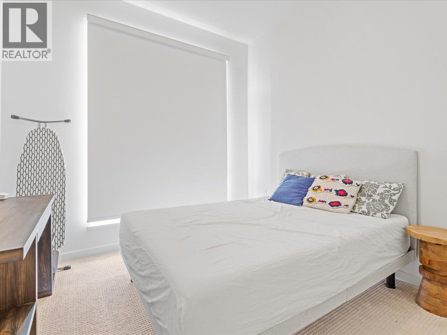
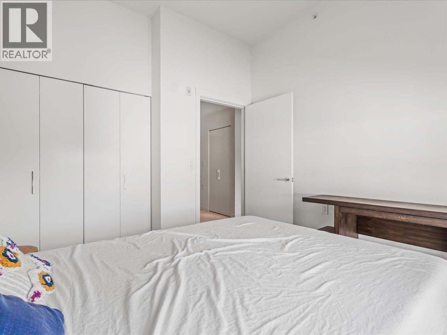
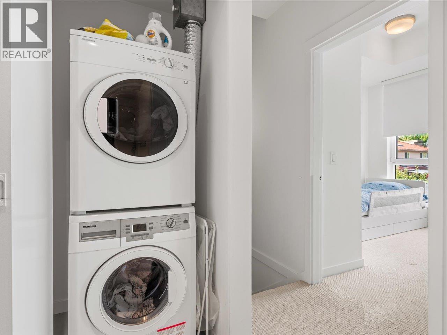
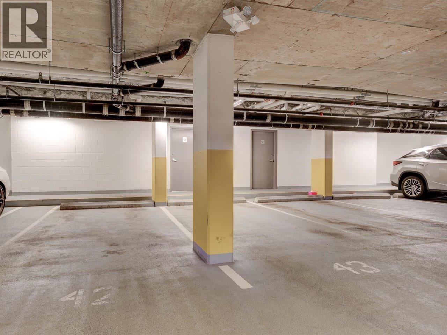
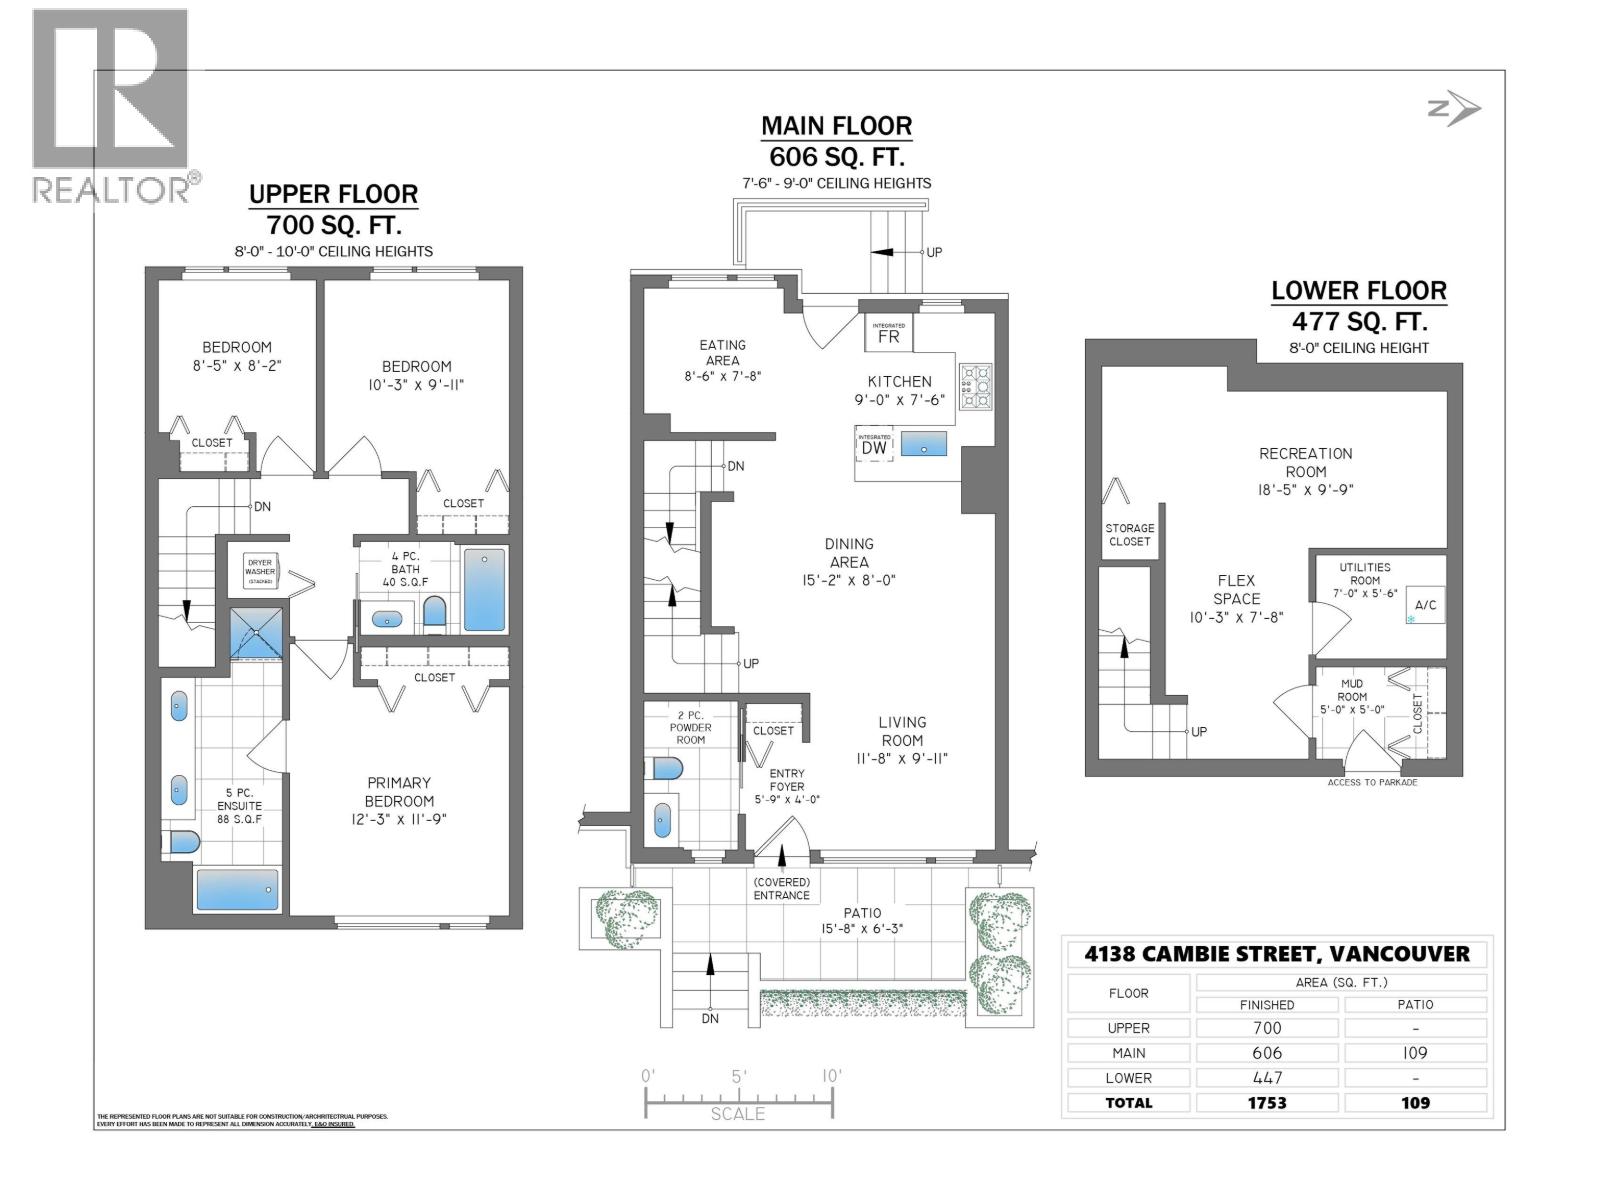

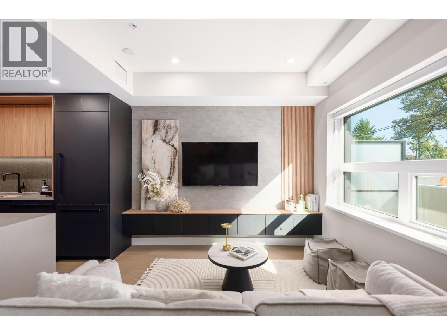
Welcome to PARC 26, where townhouse living feels more like a detached home! This spacious 3 bed, 3 bath, 3-level home offers 1,776 square ft of thoughtfully designed living, with 9' ceilings on the main and 10' ceilings above. The open-concept main floor features hardwood flooring, while A/C via heat pump keeps you comfortable year-round. Upstairs are 3 generous bedrooms, while the lower level offers a large rec/media room, mudroom and storage. Enjoy 3 private entrances, 2 side-by-side parking stalls with direct home access, in-suite storage + bonus exterior storage. Unbeatable Cambie location just steps to King Edward Canada Line Station, with Queen Elizabeth Park, Hillcrest Community Centre, Cambie Village, shops and restaurants nearby. Close to General Wolfe Elementary & Eric Hamber Secondary. An exceptional combination of space, convenience and location! Open House Sat & Sun, Sept 19th & 20th 11am-1pm. (id:44056)

Property Details

Full Address:
4183 CAMBIE STREET, Vancouver, British Columbia
Price:
$ 1,498,000
MLS Number:
R3165443
List Date:
September 15th, 2026
Year Built:
2019
Taxes:
$ 4,864
Listing Tax Year:
2026

Interior Features

Bedrooms:
3
Bathrooms:
3
Appliances:
All
Interior Features:
Laundry - In Suite
Air Conditioning:
Air Conditioned
Heating:
Heat Pump

Building Features

Garage:
Visitor Parking
Garage Spaces:
2
Ownership Type:
Condo/Strata
Taxes:
$ 4,864
Stata Fees:
$ 1,237

Floors

Finished Area:
1783 sq.ft.

Land

Neighbourhood Features

Amenities Nearby:
Pets Allowed With Restrictions

Ratings

Commercial Info

Neighbourhood Details

Location

Mortgage Calculator

powered by Ratehub.ca
Is this your listing?Advertise With Us!

Listing Agent(s)

Listing: Gary Serra
Oakwyn Realty Ltd.

Similar Listings

Copyright © Real Estate Guide 2021 | Legal Sitemap
Area Modal Trigger
X