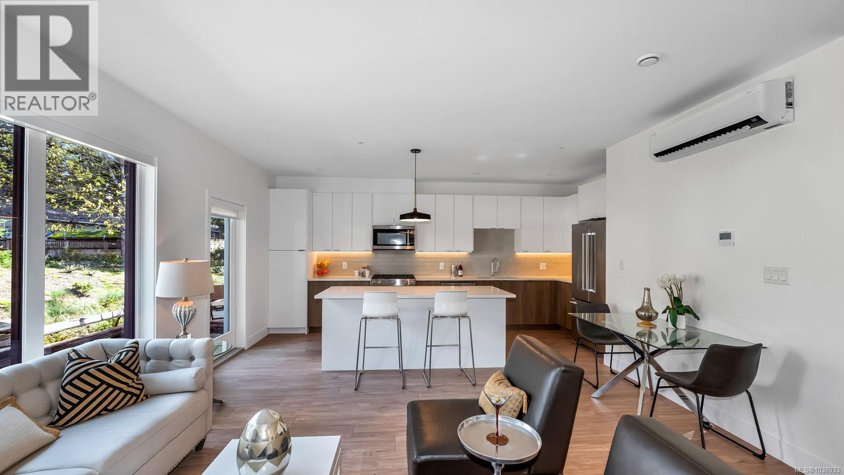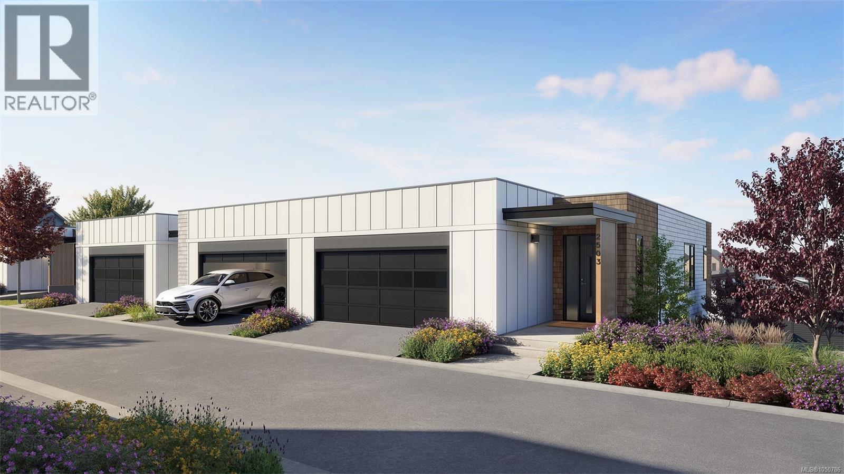
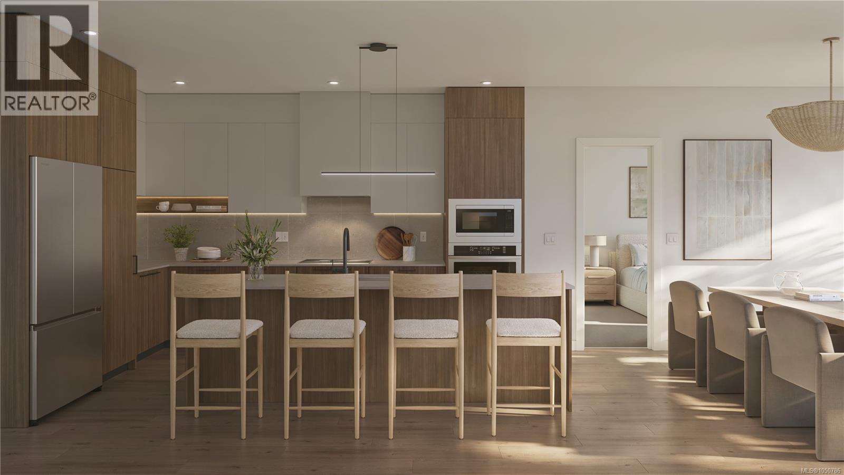
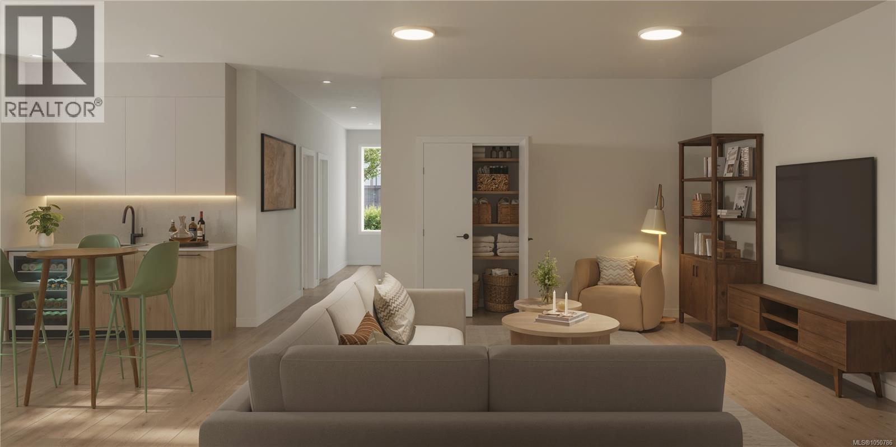
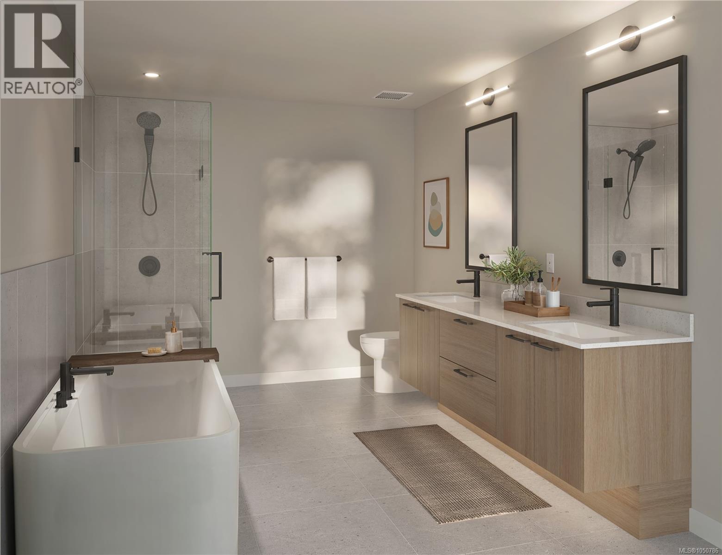
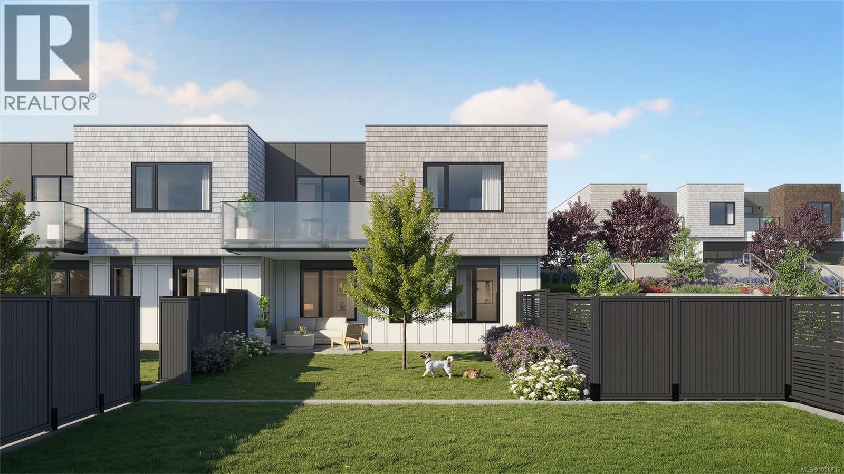
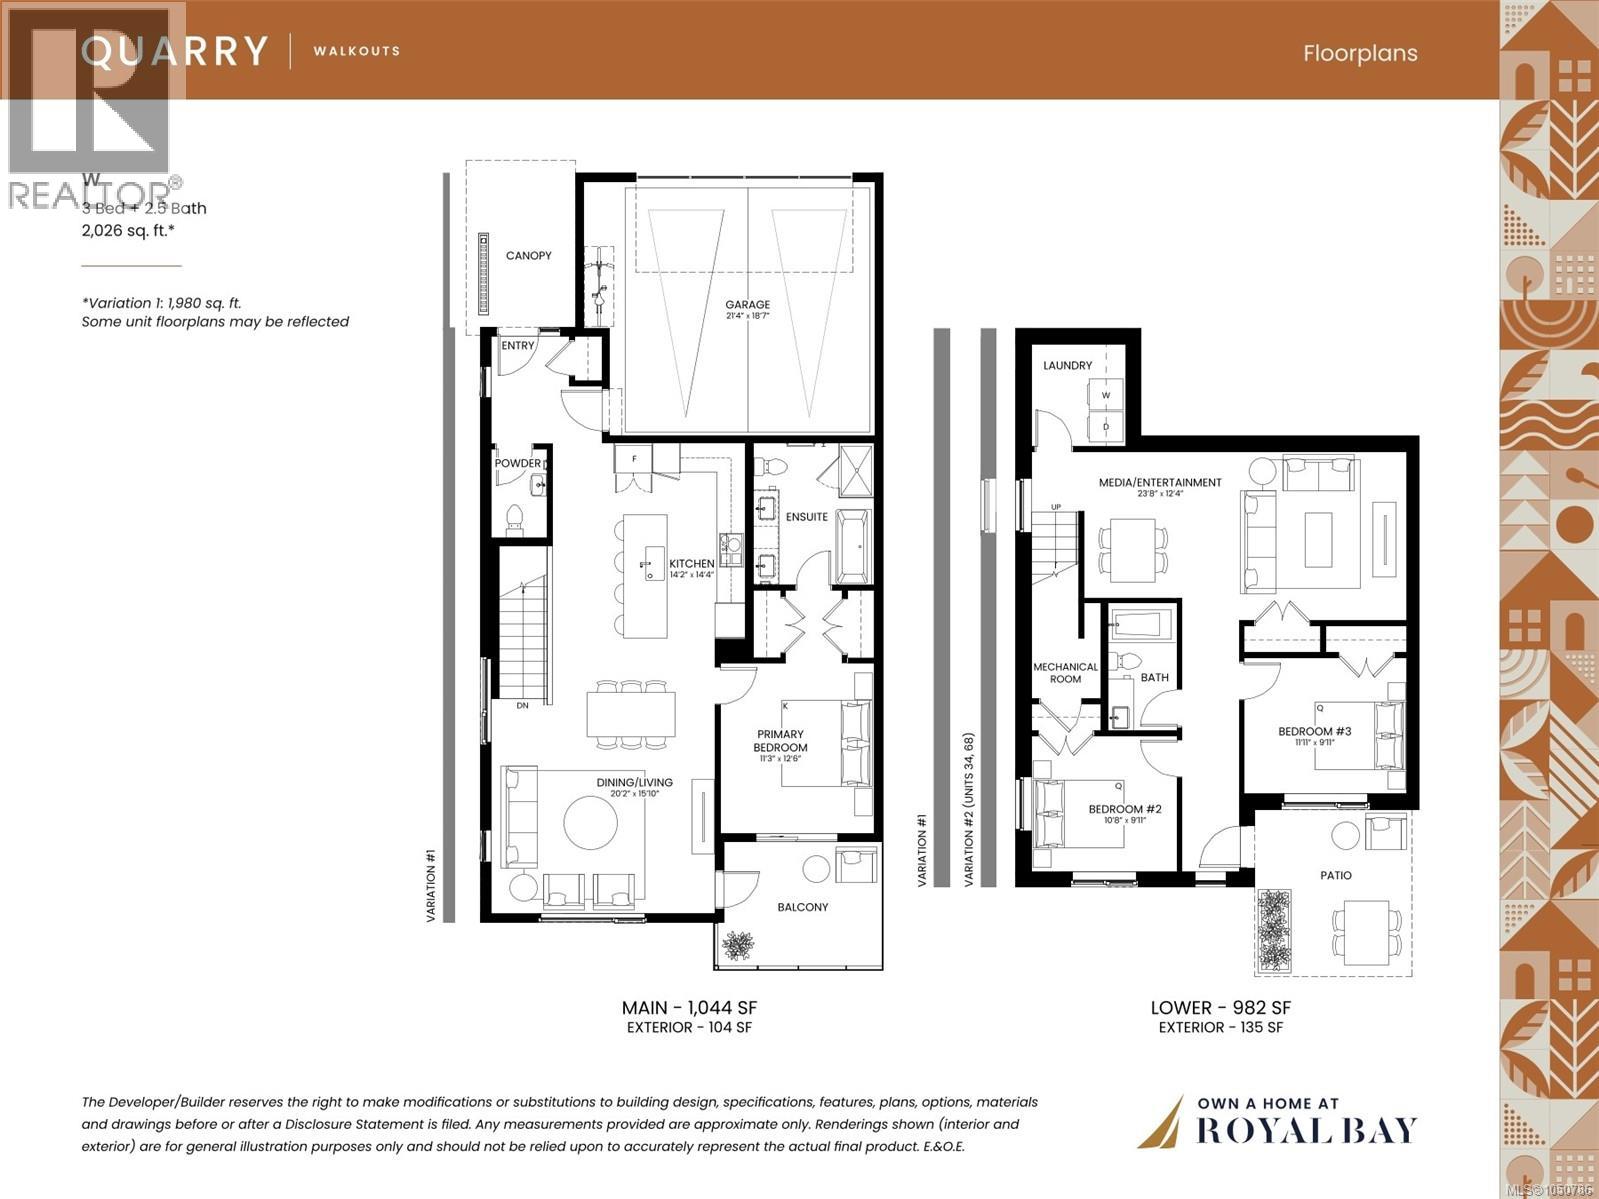
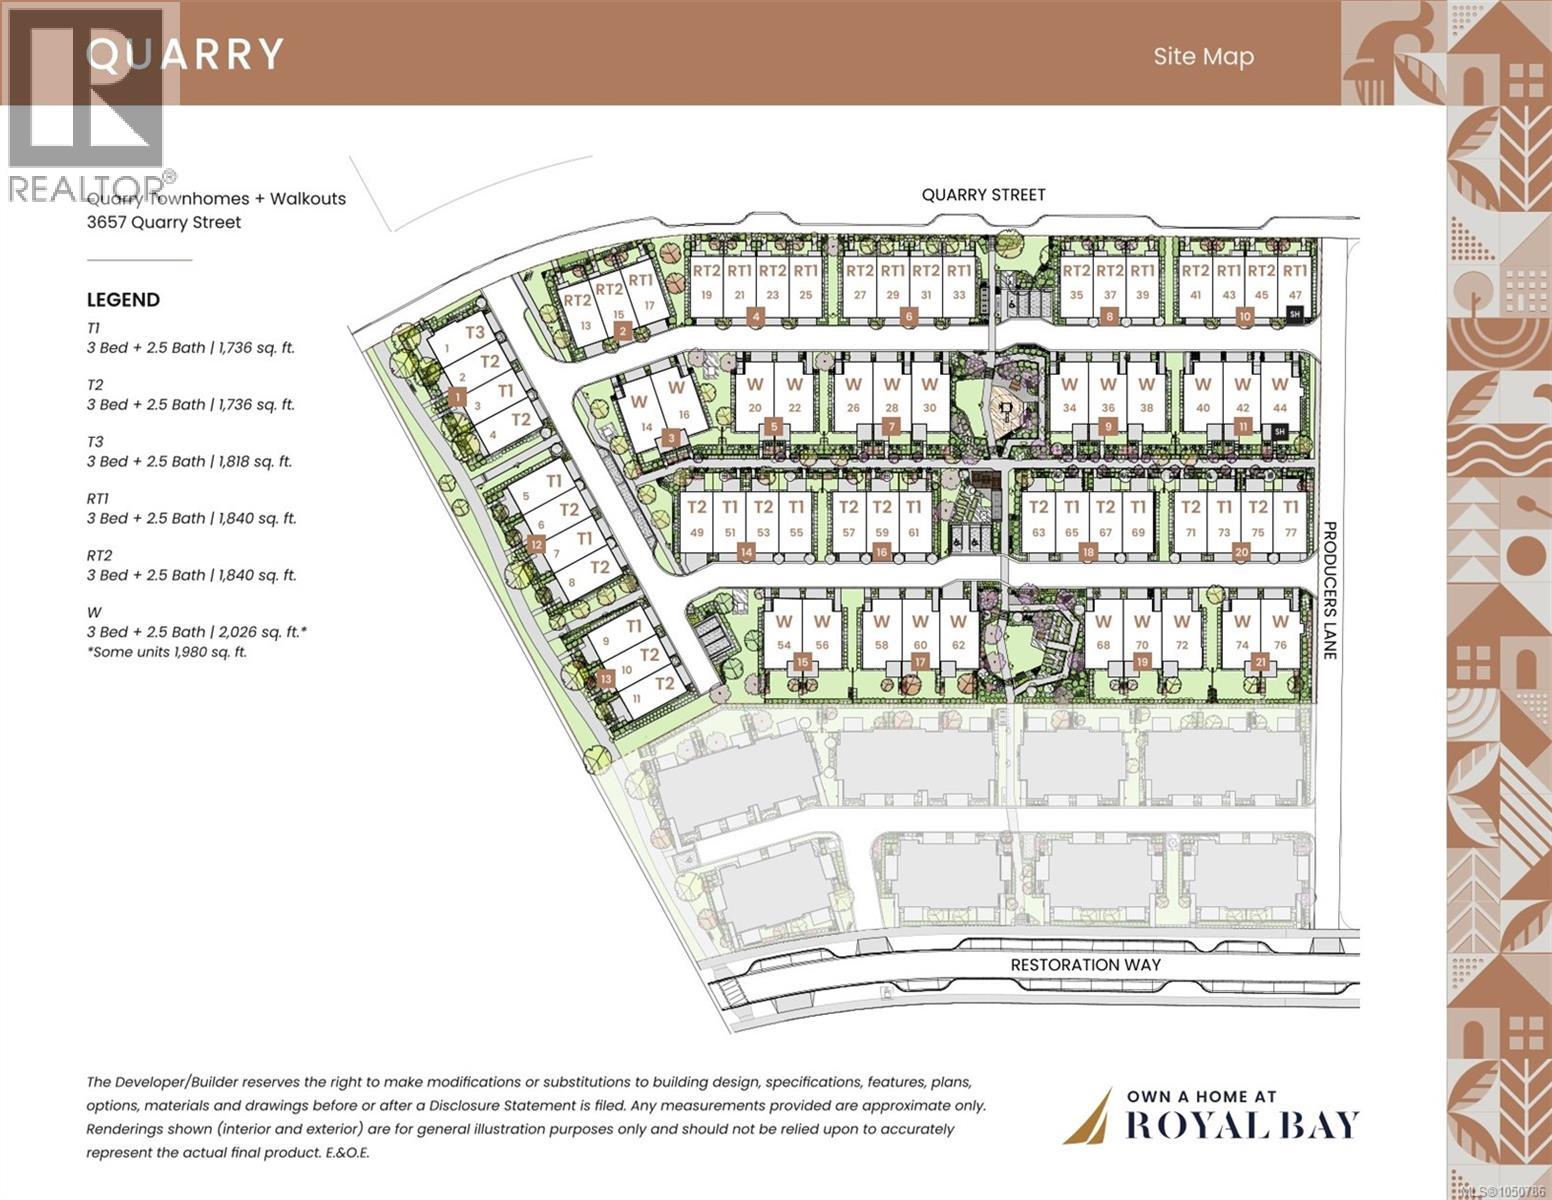
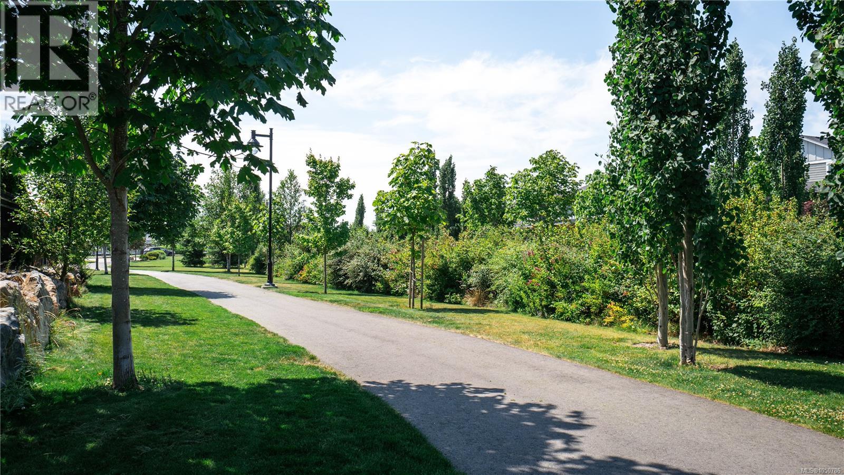





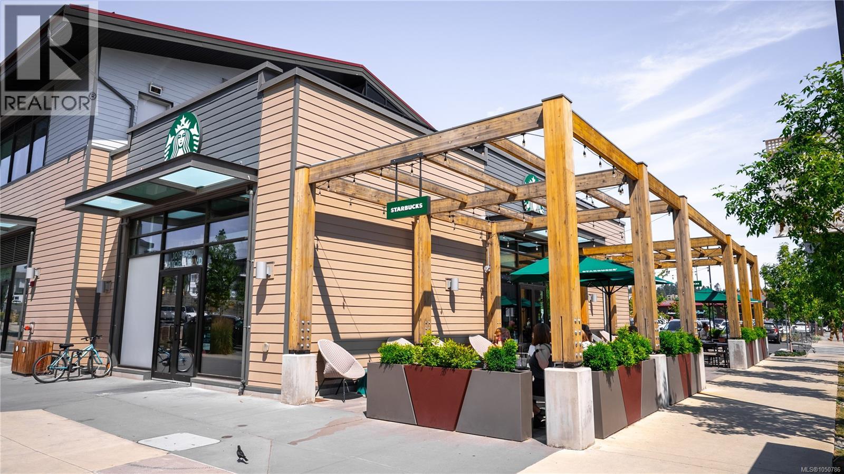


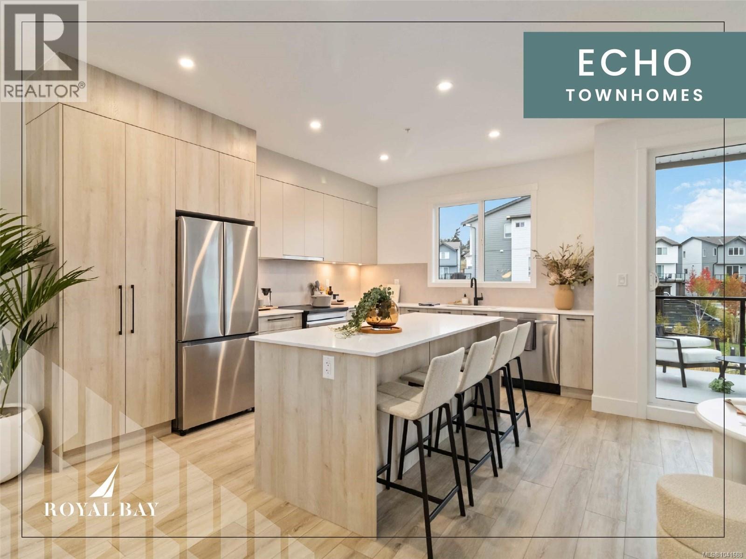
This walkout home redefines what buyers can expect from a townhome. A layout designed for real living unfolds across 2 spacious levels: 3 bedrooms, 2.5 spa-inspired bathrooms, & a dedicated media/entertainment room on the lower level—ideal for movie nights or a home theatre setup rarely found in homes this size. Upstairs, the open-concept kitchen & dining/living area is anchored by a built-in fireplace & recessed lighting, finished with a modern appliance package and engineered stone countertops. Exceptional indoor / outdoor living with a private balcony & patio to choose from. What truly sets this home apart is where it sits—tucked into Royal Bay's Quarry community, within easy reach of the ocean, Quarry Park, and miles of scenic walking paths. Add an attached 2-car garage and an estimated Oct 15, 2026 closing. Love where you live. Visit the HomeStore at 394 Tradewinds Ave, 12–4 pm (Closed Wednesdays). Price is plus GST; measurements are approximate. Photos are of a similar show home. (id:44056)

Property Details

Full Address:
42 3657 Quarry St, Colwood, British Columbia
Price:
$ 949,900
MLS Number:
1050786
List Date:
September 24th, 2026
Neighbourhood:
Royal Bay
Year Built:
2026

Interior Features

Bedrooms:
3
Bathrooms:
3
Appliances:
Washer, Refrigerator, Dishwasher, Dryer, Microwave
Air Conditioning:
Wall unit, Air Conditioned
Heating:
Heat Pump, Baseboard heaters, Electric
Fireplaces:
1

Building Features

Architectural Style:
Westcoast
Zoning:
Multi-Family
Garage:
Attached Garage, Garage
Ownership Type:
Condo/Strata
Stata Fees:
$ 445

Floors

Finished Area:
2026 sq.ft.

Land

Neighbourhood Features

Amenities Nearby:
Family Oriented, Pets Allowed With Restrictions

Ratings

Commercial Info

Neighbourhood Details

Location

Mortgage Calculator

powered by Ratehub.ca
Is this your listing?Advertise With Us!

Listing Agent(s)

Listing: Brendan Wilkinson
REMAX Professionals (LD)
Co-Listing: Bradley Staicu
RE/MAX Camosun

Similar Listings

Copyright © Real Estate Guide 2021 | Legal | Sitemap
Area Modal Trigger
X