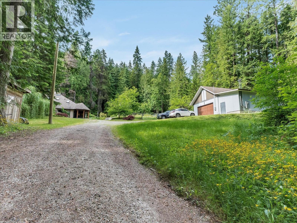
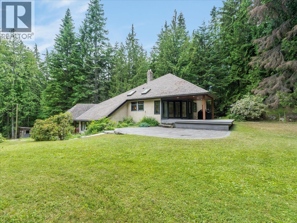
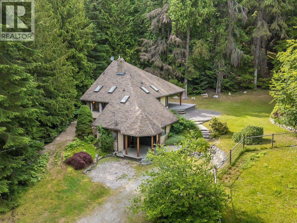
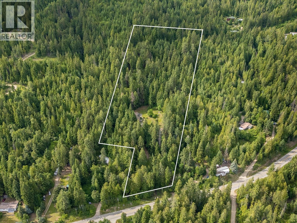
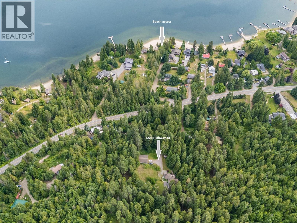
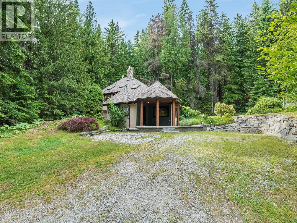
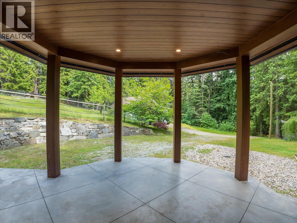
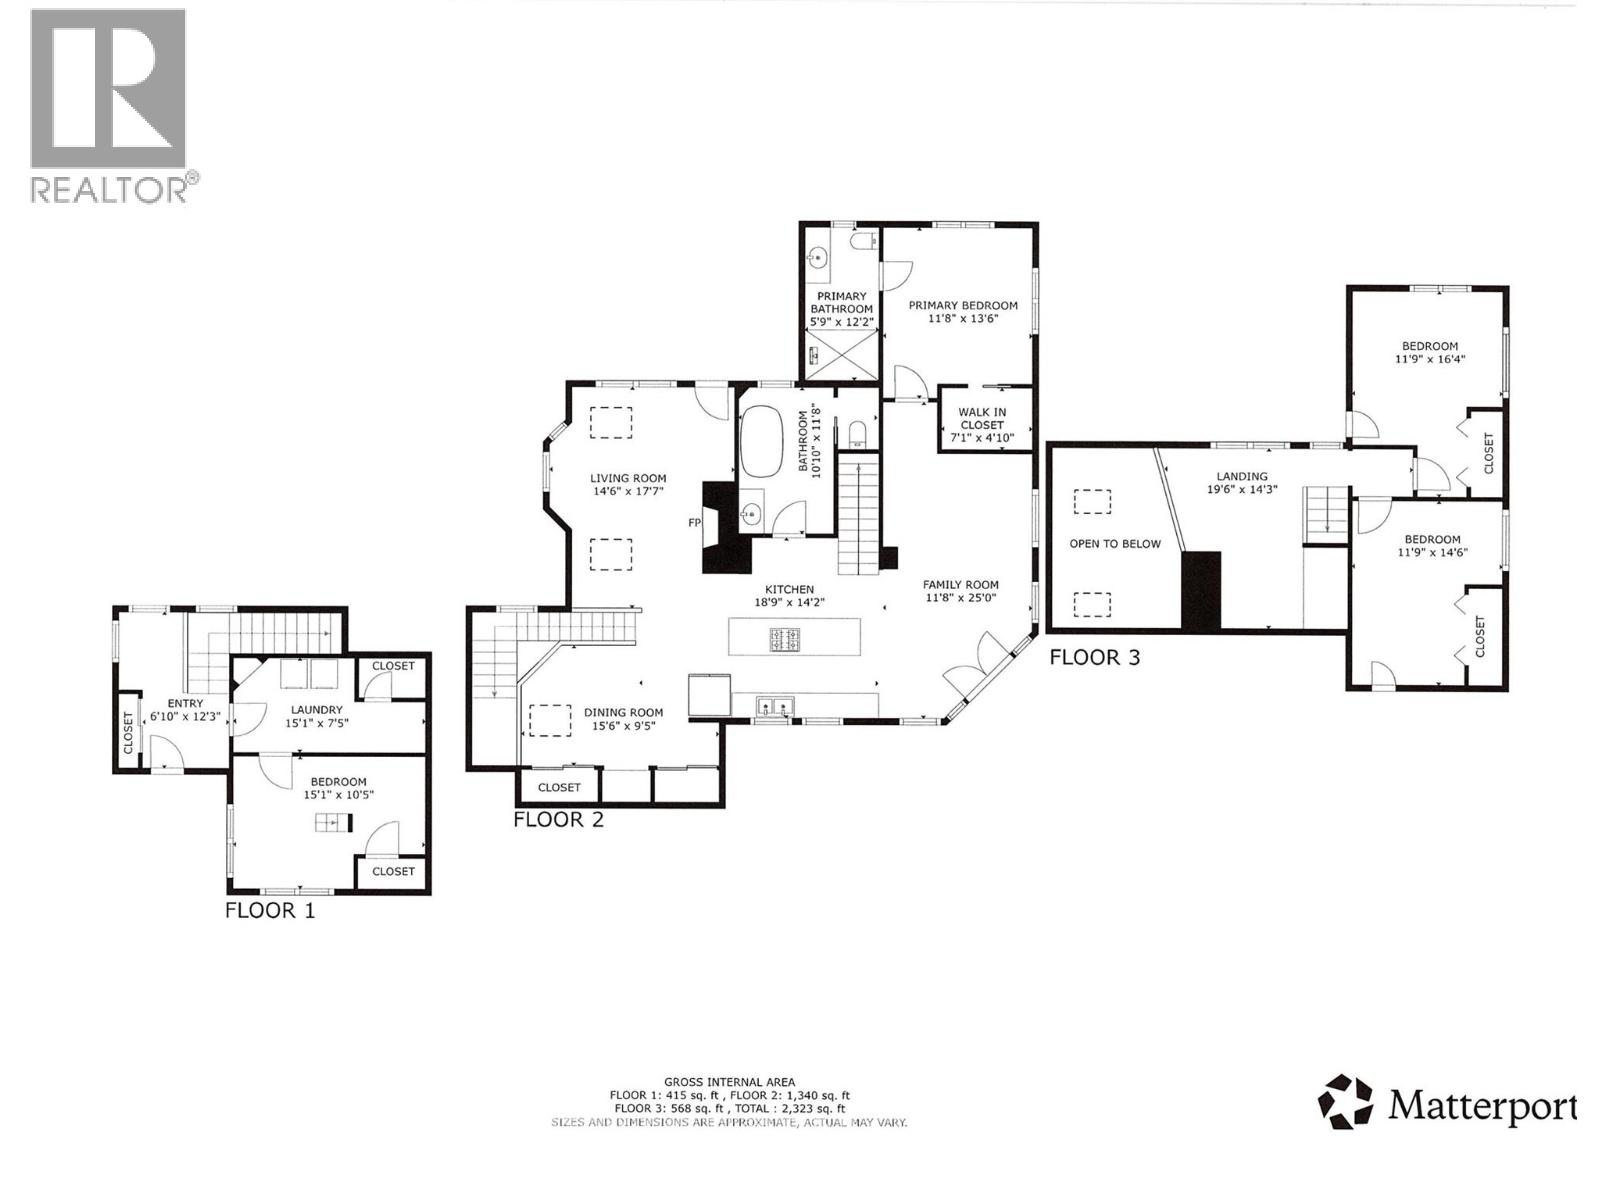
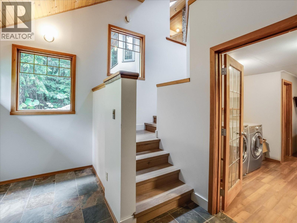
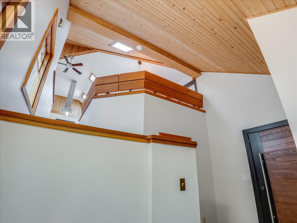
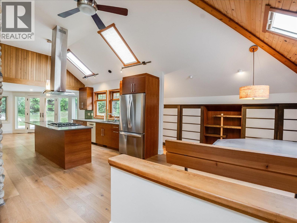
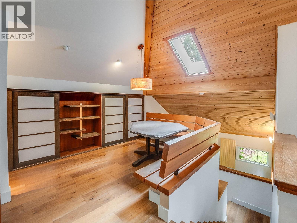
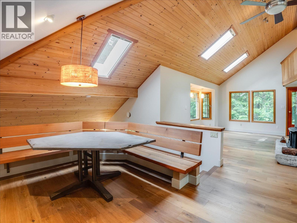
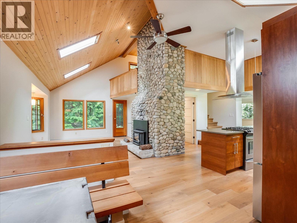
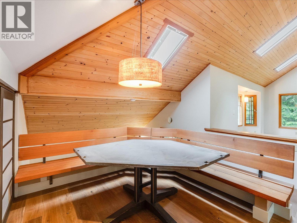
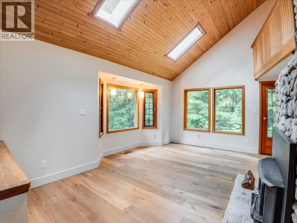
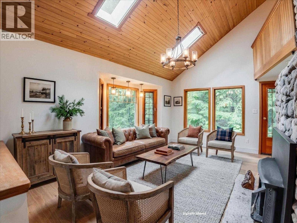
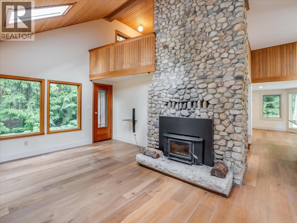
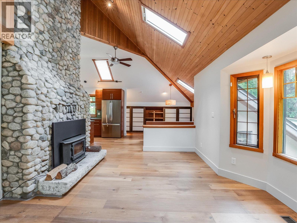
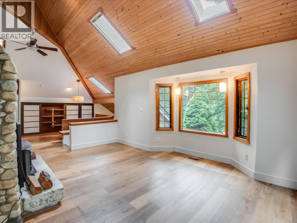
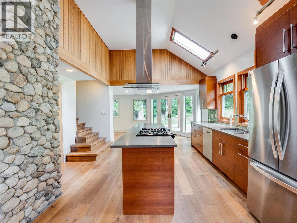
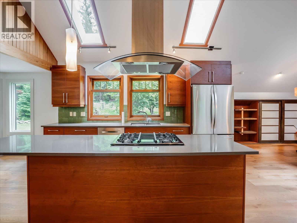
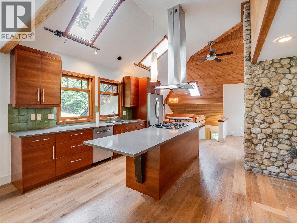
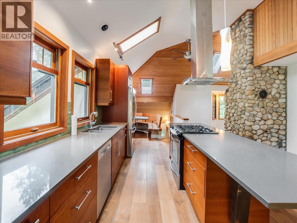
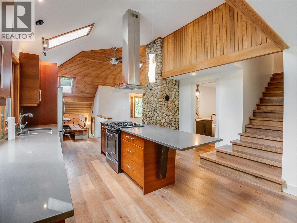
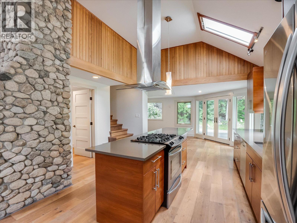
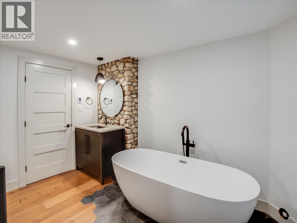
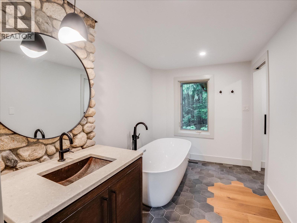
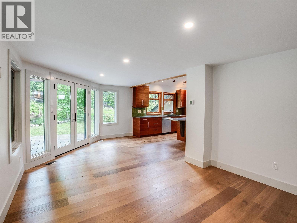
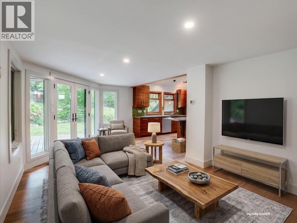
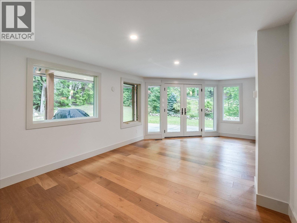
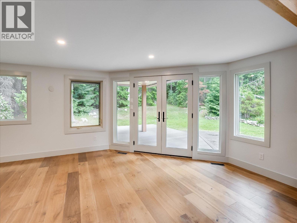
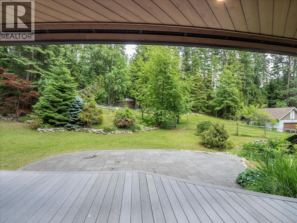
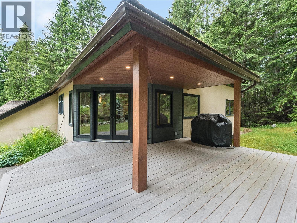
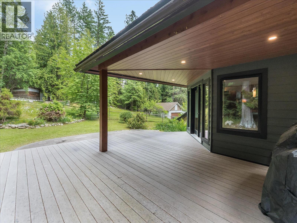
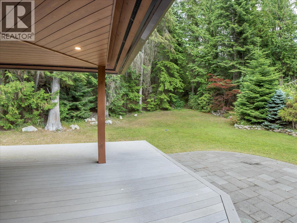
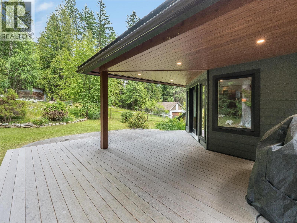
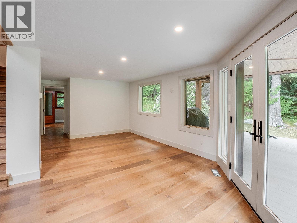
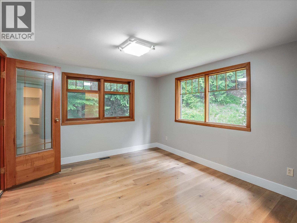
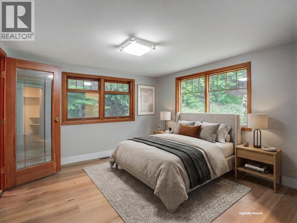
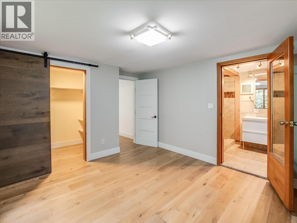
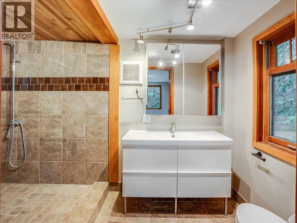
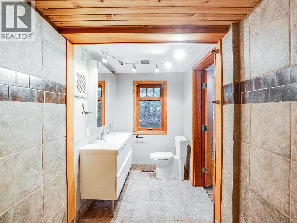
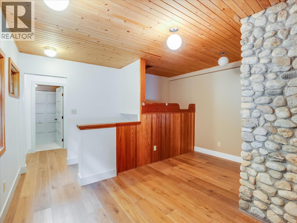
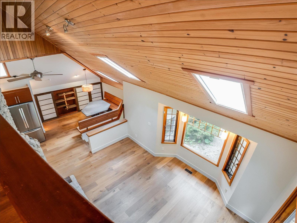
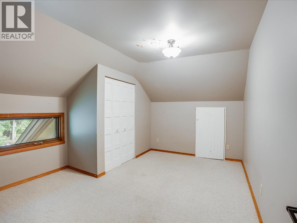
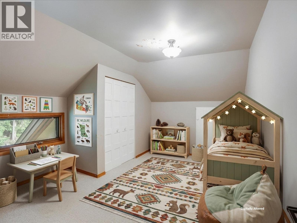
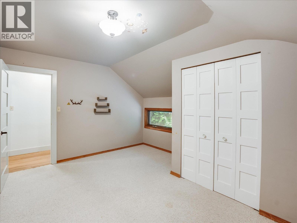
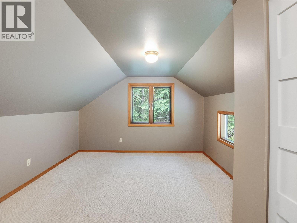
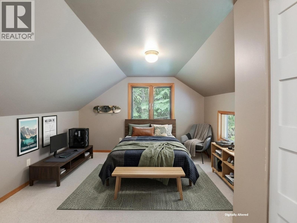
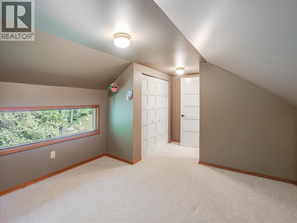
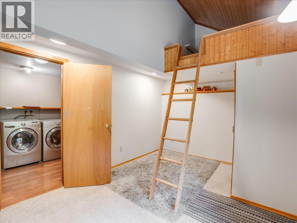
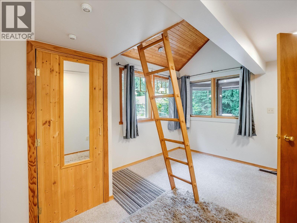
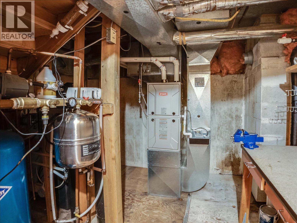
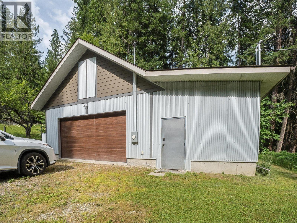
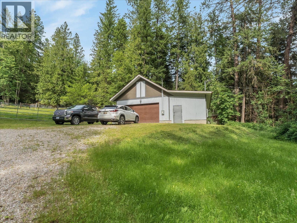
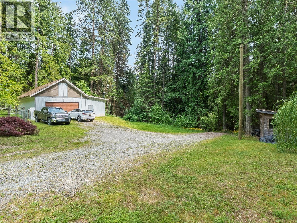
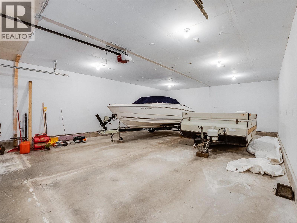
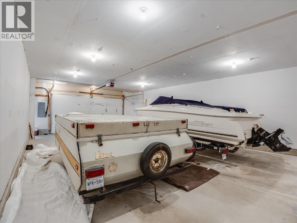
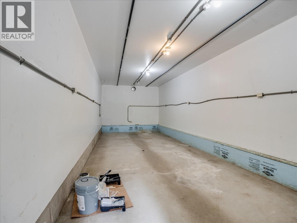
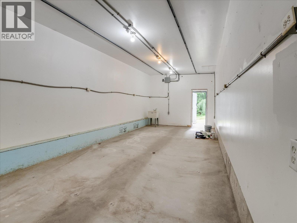
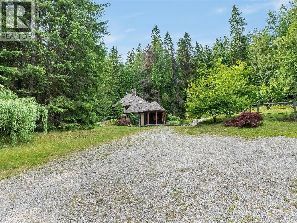
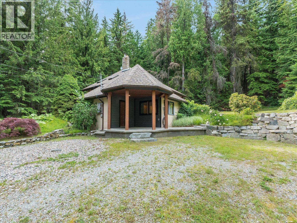
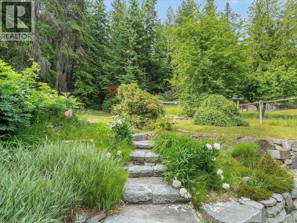
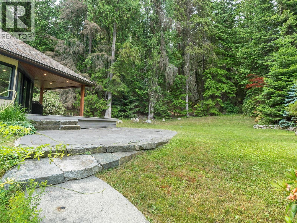
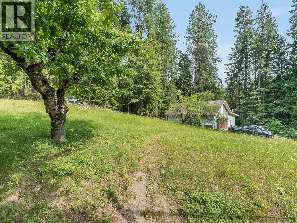
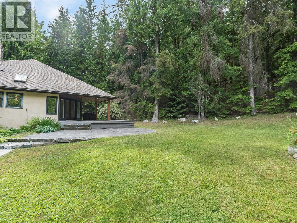
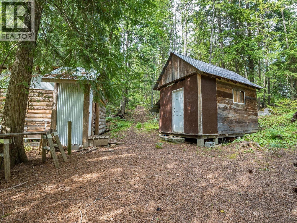
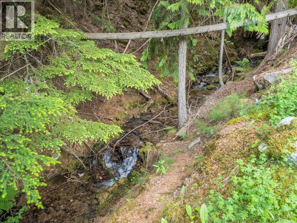
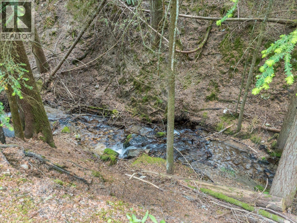
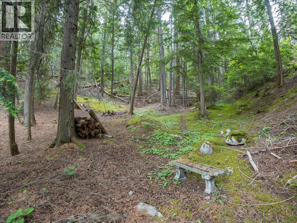
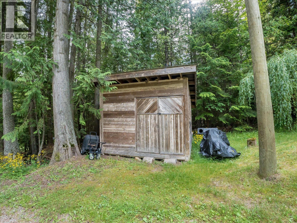
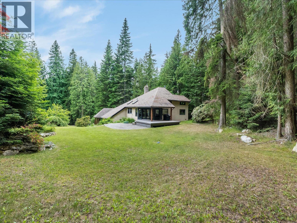
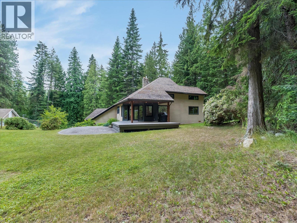
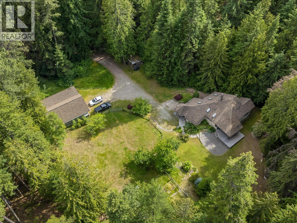
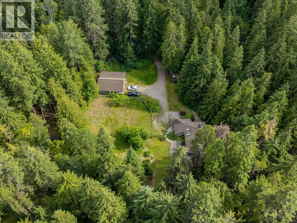
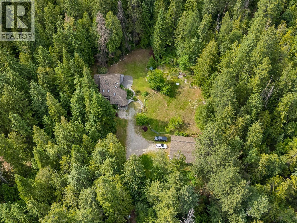
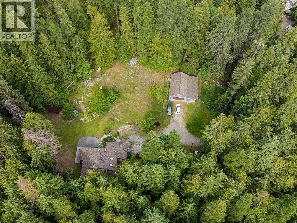
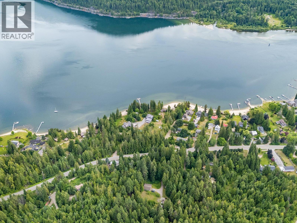
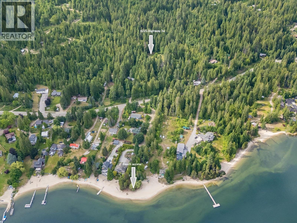
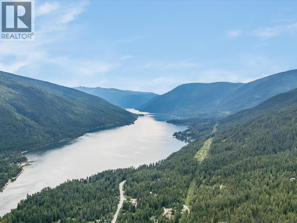
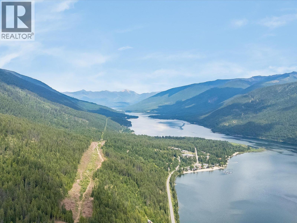

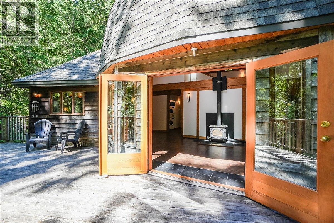
Welcome to your own private, creekside retreat at 9 Mile. Tucked away on 8.41 acres of mature forest, this 4-bedroom, 2-bathroom home offers total seclusion steps from Kootenay Lake and an easy 12-minute drive from Nelson. The home sits perfectly positioned in the middle of the 8.41-acre property to take in the surroundings and provide privacy and a buffer from any Highway noise. Inside, the space feels bright, inviting, and full of mountain character. The home has been thoughtfully and extensively updated, featuring a gorgeous modern kitchen with skylights, stone countertops, and solid cherry cabinets. The main-floor bathroom feels like a spa, complete with heated floors and a freestanding soaker tub. In the living room, a massive floor-to-ceiling riverstone fireplace creates the ultimate cozy centrepiece for winter nights. When summer hits, large patio doors open wide to a brand-new composite deck and a tiered concrete patio below, ideal for entertaining. Beyond the main house, the rest of the acreage is a hobby farmer's or creator’s dream. The property features a massive new 36' x 36' detached workshop/ garage complete with its own separate electrical service and a large upper storage bay. Outside, you'll find a fully fenced area with outbuildings ready for chickens or other animals, an irrigated garden zone with raised beds, and total peace of mind, thanks to a brand-new well that delivers excellent water pressure and quality. Properties with this much privacy, infrastructure, and proximity to the lake rarely come up on the North Shore. Call your Realtor today to schedule a private tour. (id:44056)

Property Details

Full Address:
4225 3A Highway, Nelson, British Columbia
Price:
$ 1,049,000
MLS Number:
10392966
List Date:
June 30th, 2026
Neighbourhood:
North Nelson to Kokanee Creek
Lot Size:
8.41 ac
Year Built:
1980
Taxes:
$ 4,810

Interior Features

Bedrooms:
4
Bathrooms:
2
Flooring:
Hardwood, Carpeted, Ceramic Tile
Heating:
See remarks
Fireplaces:
1
Fireplace Type:
Insert
Basement:
Partial, Crawl space

Building Features

Architectural Style:
Contemporary
Storeys:
3
Foundation:
See Remarks
Sewer:
Septic tank
Water:
Well, Licensed
Garage:
Detached Garage, Oversize, See Remarks
Garage Spaces:
6
Ownership Type:
Freehold
Taxes:
$ 4,810

Floors

Finished Area:
2377 sq.ft.

Land

Lot Size:
8.41 ac

Neighbourhood Features

Ratings

Commercial Info

Neighbourhood Details

Location

Mortgage Calculator

powered by Ratehub.ca
Is this your listing?Advertise With Us!

Listing Agent(s)

Listing: Chris Noakes
Royal LePage Rosling Realty

Similar Listings

Copyright © Real Estate Guide 2021 | Legal Sitemap
Area Modal Trigger
X