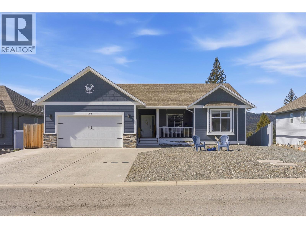
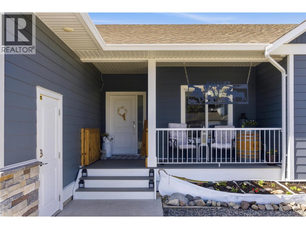
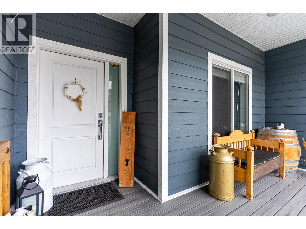
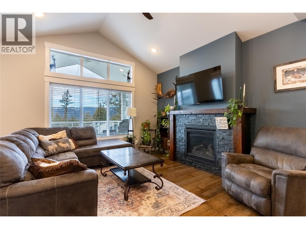
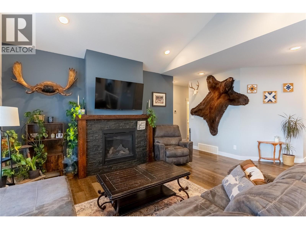
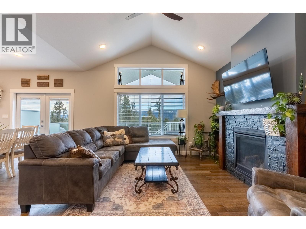
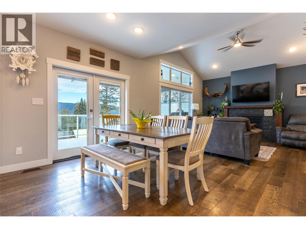

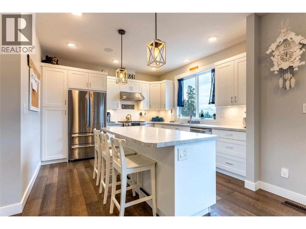
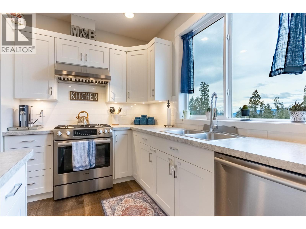
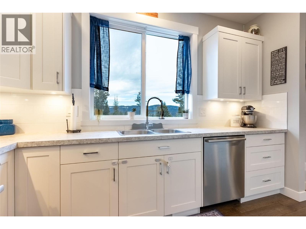
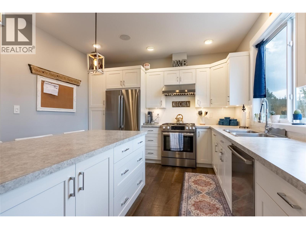
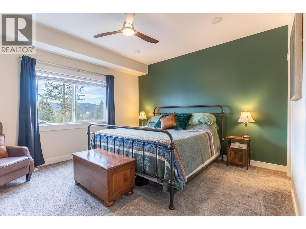
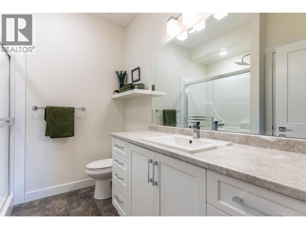
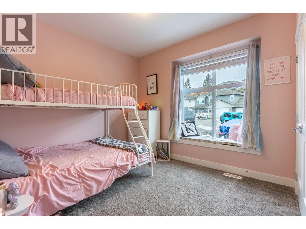
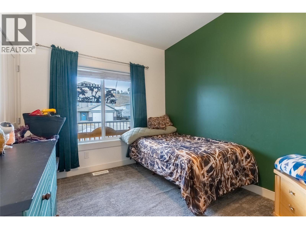
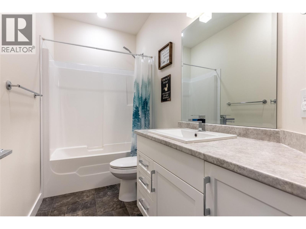
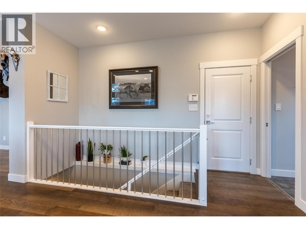
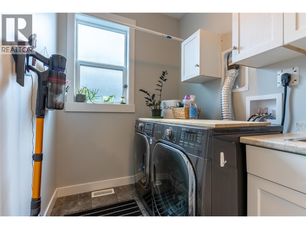
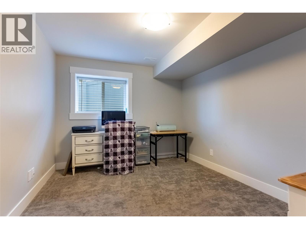
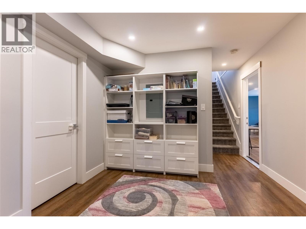
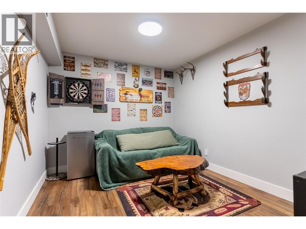
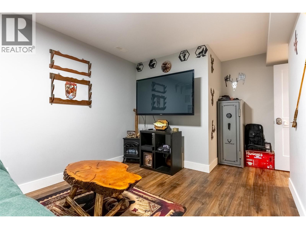
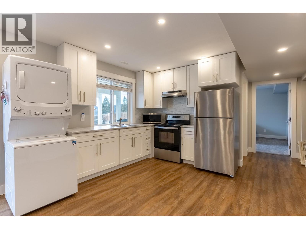

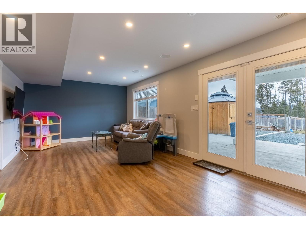
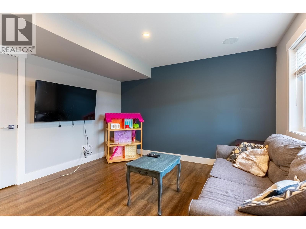
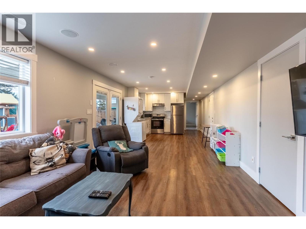
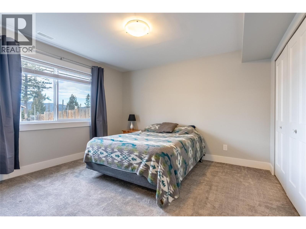
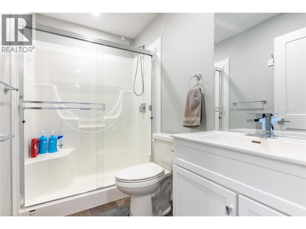
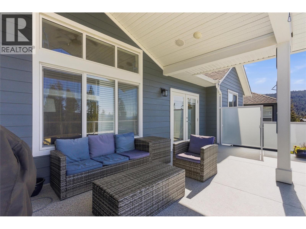
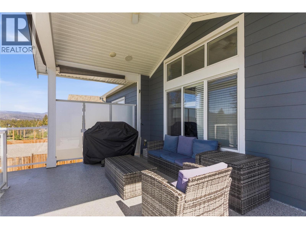
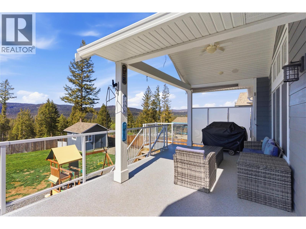
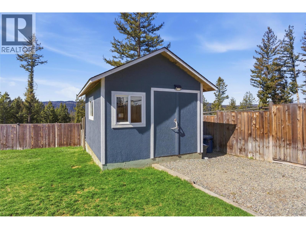
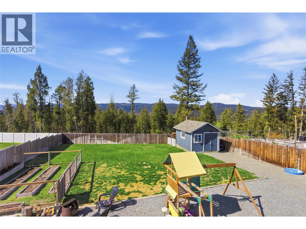
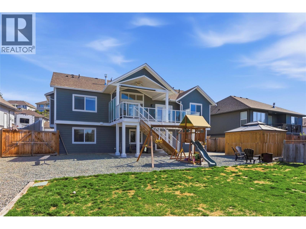
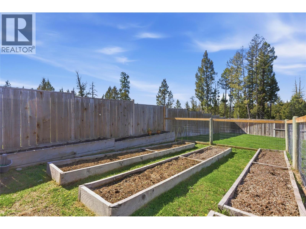
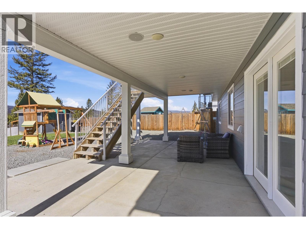
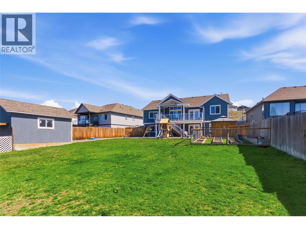
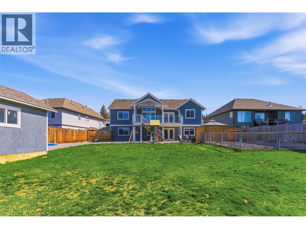
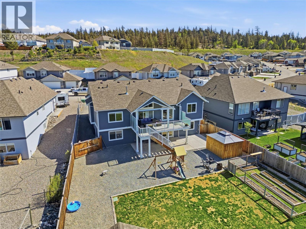
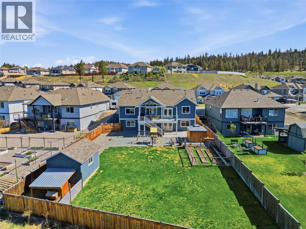
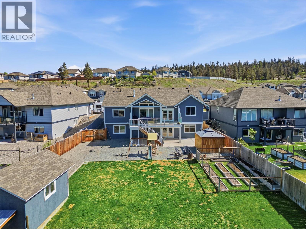
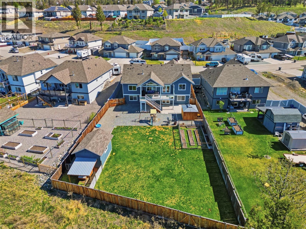
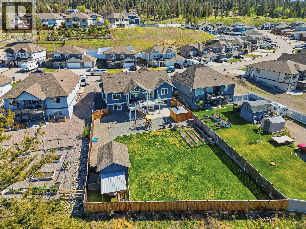
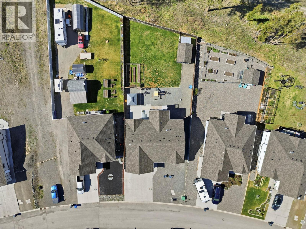
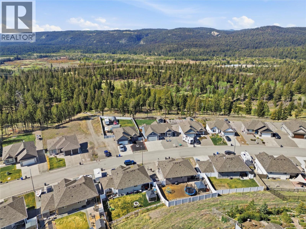

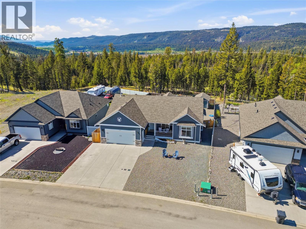
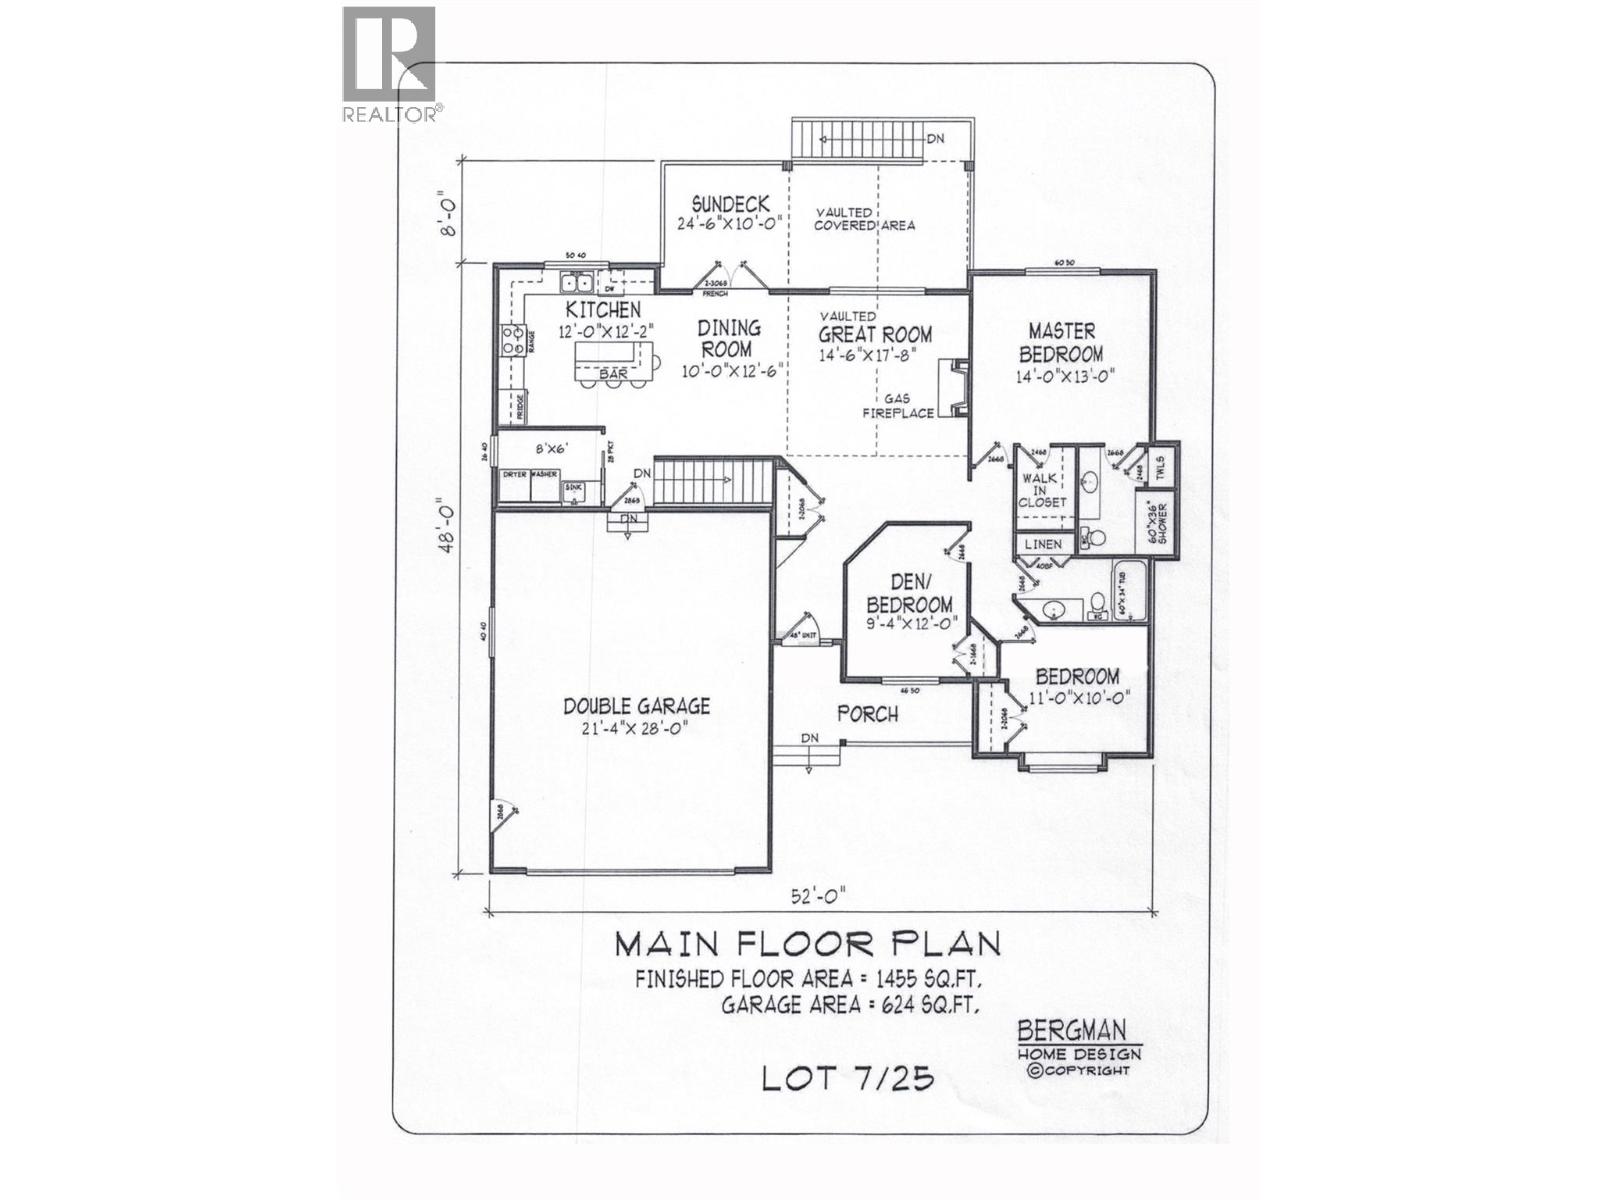
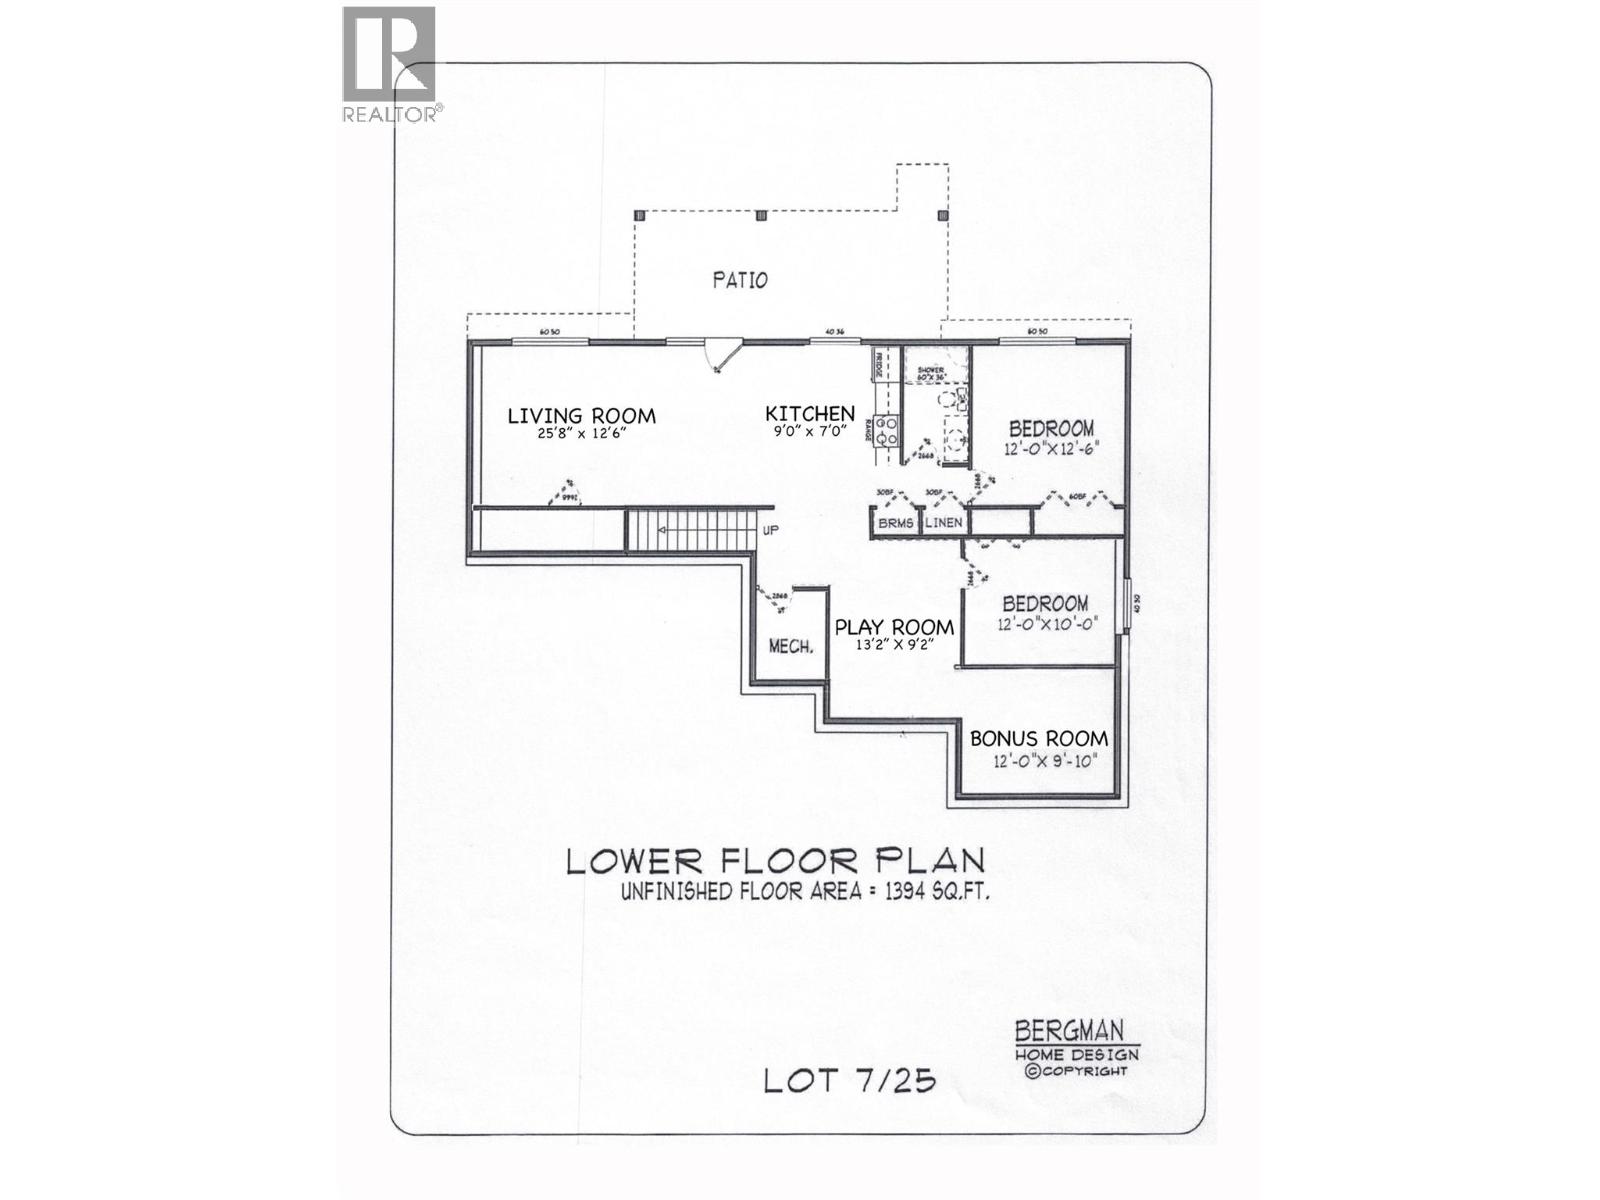

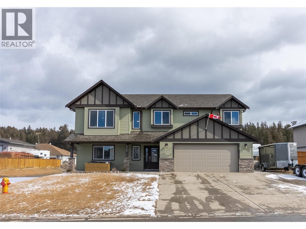
Executive rancher with a separate 1-bedroom basement suite in Logan Lake’s desirable Ironstone Ridge. Built in 2018, this beautifully finished home offers over 2,600 sq. ft. of living space on a flat, fenced 0.27-acre lot backing onto Crown land. The main floor features vaulted ceilings, hardwood floors, built-in speakers, and an open-concept design filled with natural light. The kitchen is both stylish and functional with Bosch stainless steel appliances, gas range, large island, under-cabinet lighting, and easy flow to the dining and living areas. Step out to the partially covered deck with natural gas BBQ hookup and enjoy the views. The main level includes a spacious primary bedroom with walk-in closet and 3-piece ensuite, two additional bedrooms, and convenient laundry. Downstairs, the completely separate 1-bedroom suite has its own entrance, full bathroom, stacking laundry, bright family/living area, and direct access to a covered patio wired for a hot tub, ideal for extended family, guests, mortgage helper potential, or added flexibility. Additional features include natural gas forced-air heat, central A/C, heated double garage, RV parking, irrigation, extra insulation, large hot water tank, security wiring, Hardie board exterior, and a 12x16 shed/workshop with cooler. A rare Ironstone Ridge property offering quality, space, views, suite potential, and direct access to Logan Lake’s outdoor lifestyle. (id:44056)

Property Details

Full Address:
440 Daladon Drive, Logan Lake, British Columbia
Price:
$ 799,000
MLS Number:
10393836
List Date:
July 8th, 2026
Neighbourhood:
Logan Lake
Lot Size:
0.27 ac
Year Built:
2018
Taxes:
$ 3,941

Interior Features

Bedrooms:
5
Bathrooms:
3
Appliances:
Refrigerator, Water softener, Range - Gas, Range - Electric, Dishwasher, Washer & Dryer, Washer/Dryer Stack-Up
Flooring:
Hardwood, Mixed Flooring
Air Conditioning:
Central air conditioning
Heating:
Forced air, See remarks
Fireplaces:
1
Fireplace Type:
Gas, Unknown
Basement:
Partial

Building Features

Architectural Style:
Ranch
Storeys:
2
Sewer:
Municipal sewage system
Water:
Municipal water
Roof:
Asphalt shingle, Unknown
Exterior:
Stone, Other
Garage:
Attached Garage
Garage Spaces:
2
Ownership Type:
Freehold
Taxes:
$ 3,941

Floors

Finished Area:
2849 sq.ft.

Land

Lot Size:
0.27 ac

Neighbourhood Features

Ratings

Commercial Info

Neighbourhood Details

Location

Mortgage Calculator

powered by Ratehub.ca
Is this your listing?Advertise With Us!

Listing Agent(s)

Listing: Delia Jones
eXp Realty (Kamloops)

Similar Listings

Copyright © Real Estate Guide 2021 | Legal Sitemap
Area Modal Trigger
X