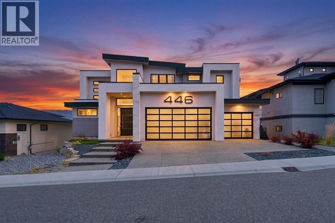
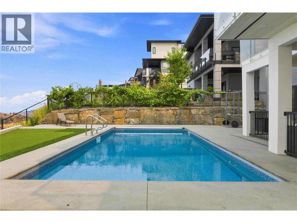
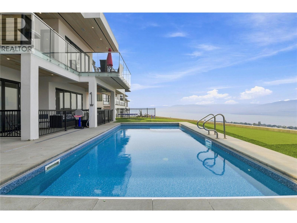
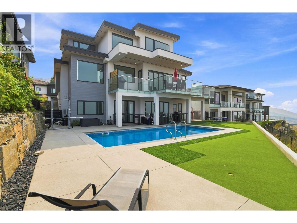
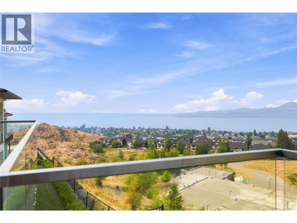
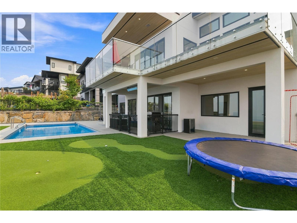
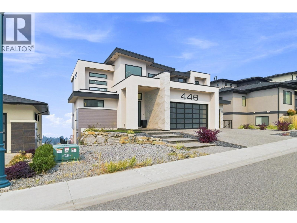
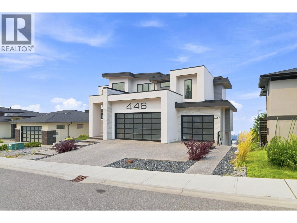
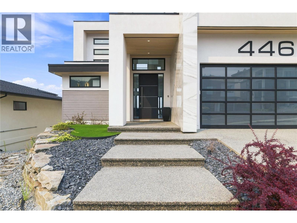
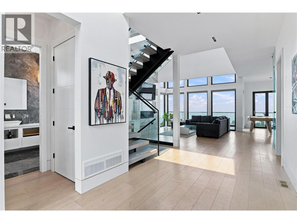
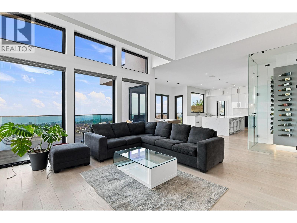
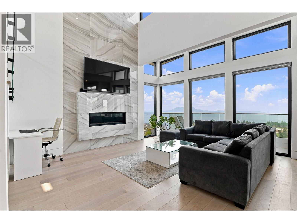
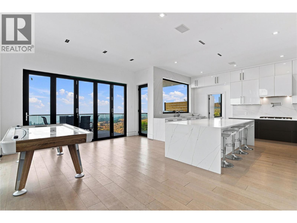
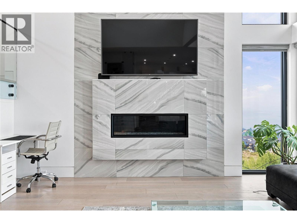
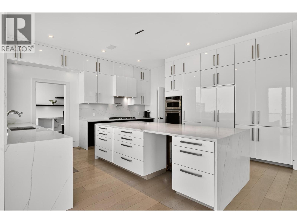
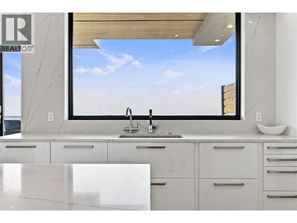
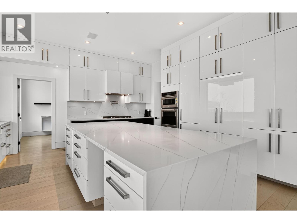
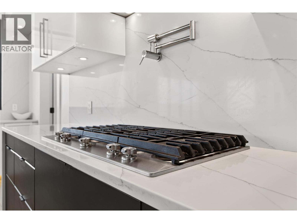
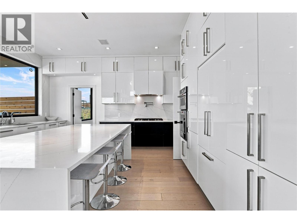
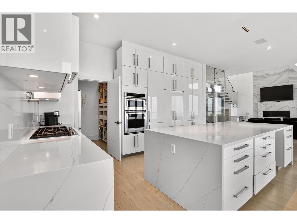
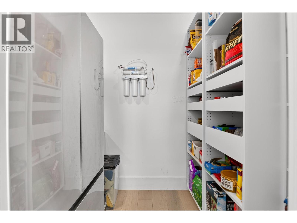
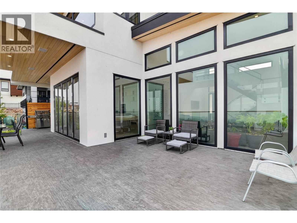
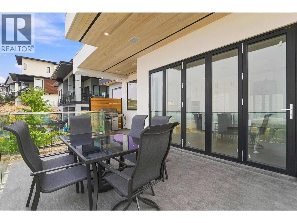
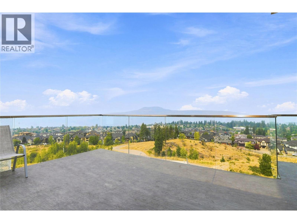
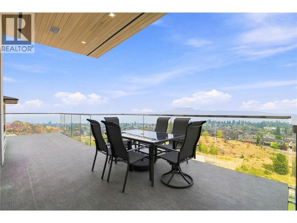
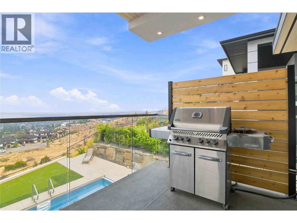
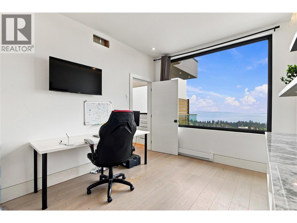
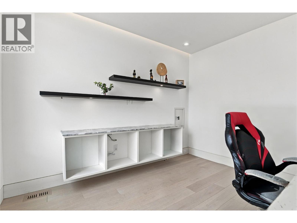
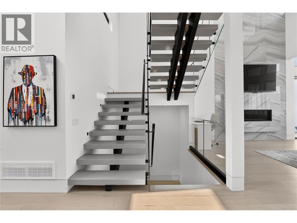
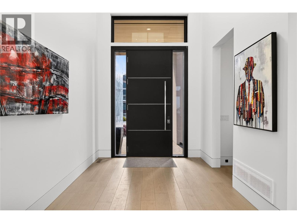
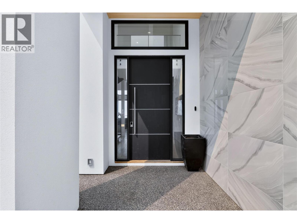

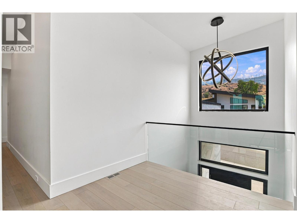
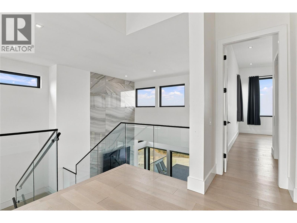
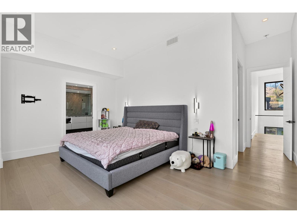
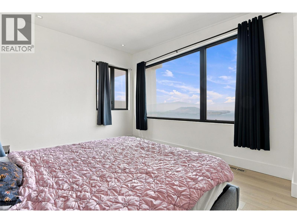
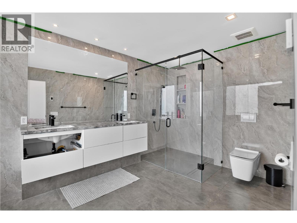
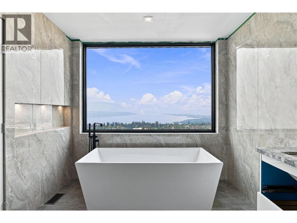
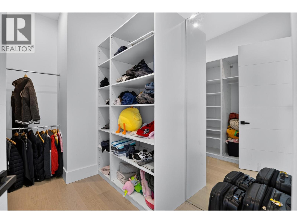
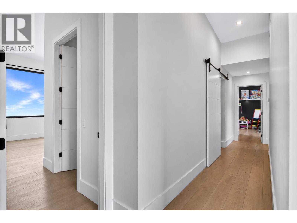
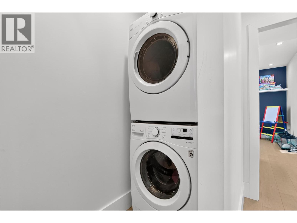
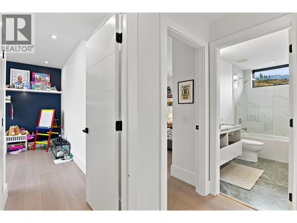
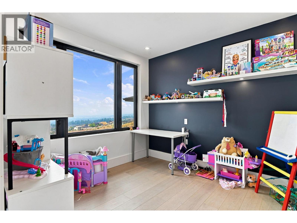
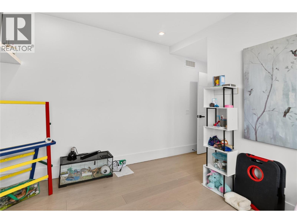
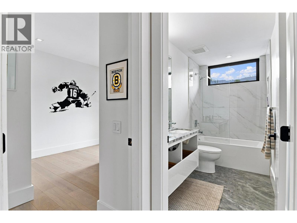
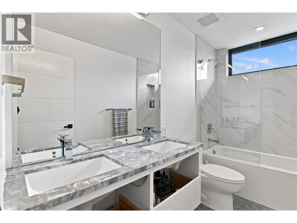
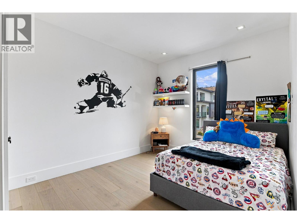
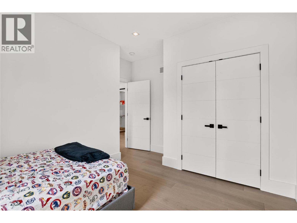
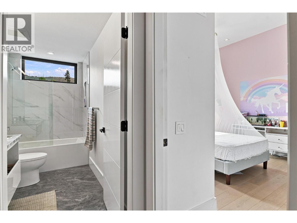
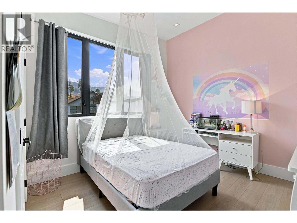
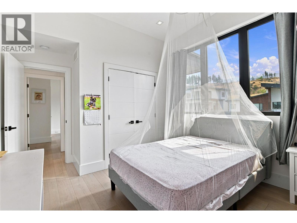
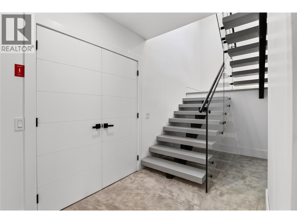
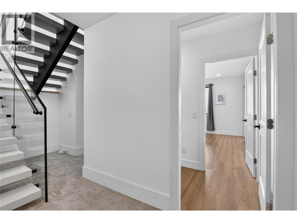
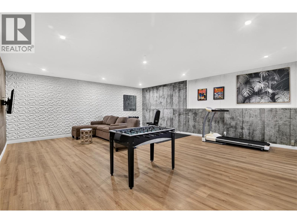
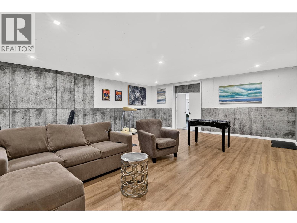
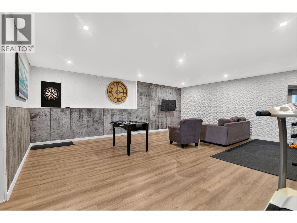
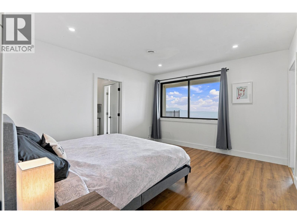
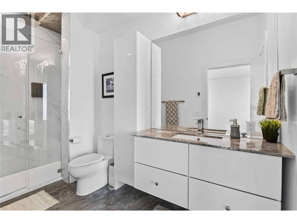
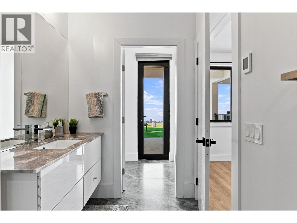
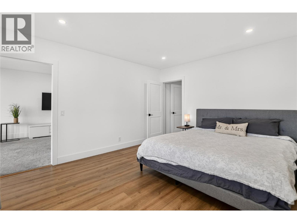
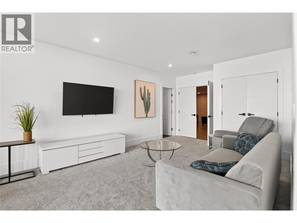
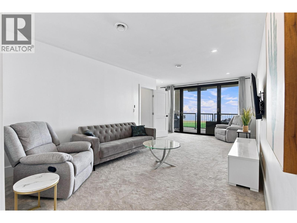
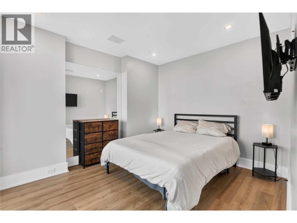
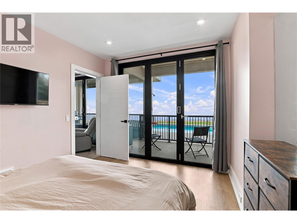
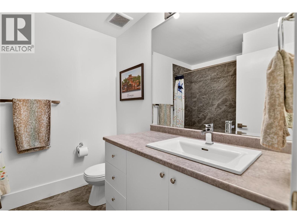
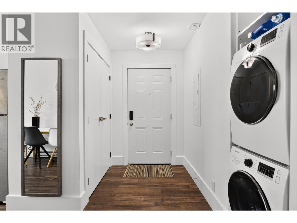
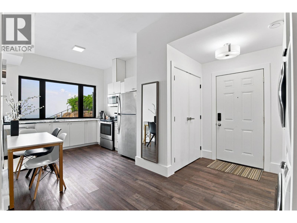
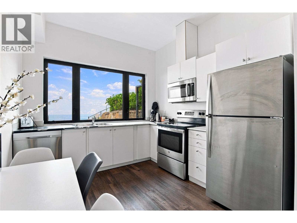
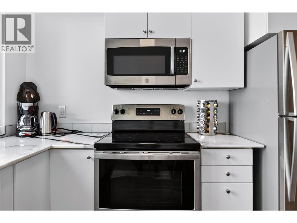
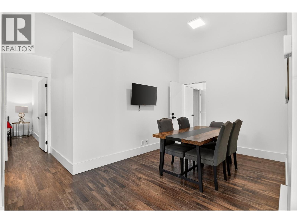
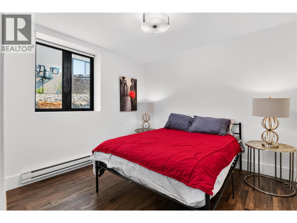
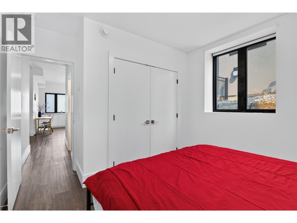
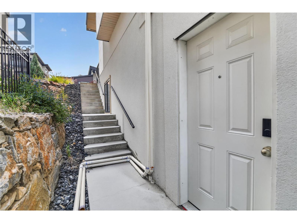
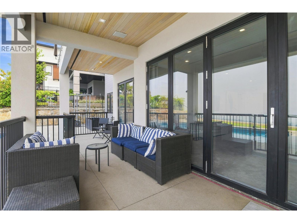
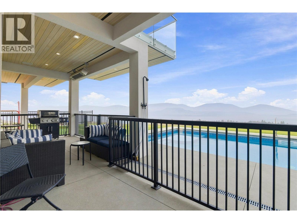
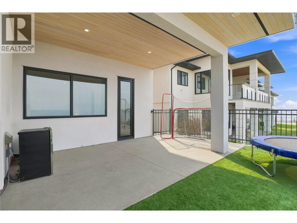
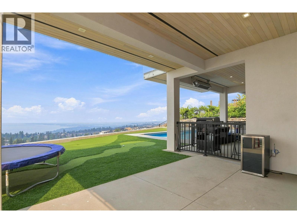
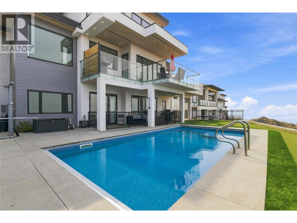
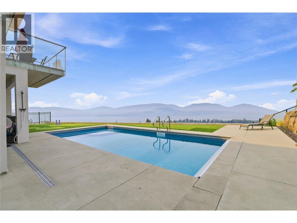
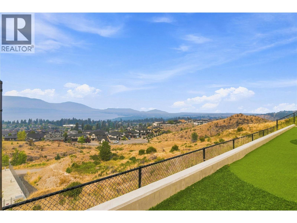
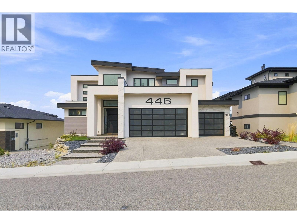
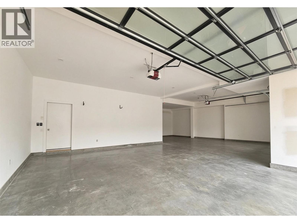

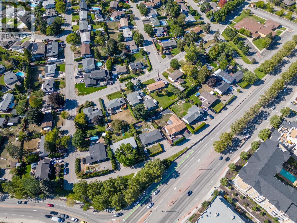
Exceptional Value Awaits in this stunning newer-build luxury residence, boasting 7 bedrooms & 5 bathrooms, Unobstructed Lakeviews, Triple Garage, Heated Pool, Legal Suite & Solar Panels.. The main floor unfolds in bright open-concept plan that flows onto outdoor living space, ideal for everyday life & entertaining alike. The gourmet kitchen is a true showpiece, finished with large center island, quartz countertops & premium appliances package. Walk-in pantry & wine display complete this chef-inspired space. Accent lighting & pre-wiring for speakers & security add refined, modern touch throughout. Upstairs, the primary suite offers Lakeview private retreat with a spacious walk-in closet & spa-like ensuite featuring a soaker tub, custom tiled shower & double vanity. Three additional bedrooms on this level provide generous space for family or guests, along with the convenience of upper-floor laundry. This home is equally impressive in its systems & structure: a solar panel system, 300-amp service (200-amp to the main home, 100-amp to the legal suite), & low-maintenance xeriscape yard. Outside, enjoy an inground heated pool with an automatic safety cover. Additional highlights include a self-contained 1-bedroom legal suite, a suspended-slab triple car garage with a large rec room below, & 220V EV charging in the garage. High ceilings & Natural gas fireplace. This home does need some TLC & is being sold ""As Is, Where Is"", a rare opportunity to secure exceptional luxury & value. (id:44056)

Property Details

Full Address:
446 Redtail Court, Kelowna, British Columbia
Price:
$ 1,649,000
MLS Number:
10398385
List Date:
August 21st, 2026
Neighbourhood:
Upper Mission
Lot Size:
0.24 ac
Year Built:
2021
Taxes:
$ 10,714

Interior Features

Bedrooms:
7
Bathrooms:
5
Appliances:
Refrigerator, Water purifier, Cooktop - Gas, Dishwasher, Oven, Freezer, Washer & Dryer
Flooring:
Tile, Carpeted, Wood
Air Conditioning:
Central air conditioning
Heating:
Baseboard heaters, Forced air, Electric, See remarks
Fireplaces:
1
Fireplace Type:
Gas, Unknown
Basement:
Full

Building Features

Architectural Style:
Contemporary
Storeys:
3
Sewer:
Municipal sewage system
Water:
Municipal water
Roof:
Other, Unknown
Exterior:
Wood, Stucco, Other
Garage:
Attached Garage
Garage Spaces:
6
Pool:
Pool, Inground pool, Outdoor pool
Ownership Type:
Freehold
Taxes:
$ 10,714

Floors

Finished Area:
4963 sq.ft.

Land

View:
City view, Lake view, Mountain view, Valley view, View of water, Ravine view, View (panoramic), Unknown
Lot Size:
0.24 ac

Neighbourhood Features

Amenities Nearby:
Rentals Allowed

Ratings

Commercial Info

Neighbourhood Details

Location

Mortgage Calculator

powered by Ratehub.ca
Is this your listing?Advertise With Us!

Listing Agent(s)

Listing: JP Letnick
Oakwyn Realty Okanagan-Letnick Estates
Co-Listing: Joanna Wang
Oakwyn Realty Okanagan-Letnick Estates

Similar Listings

Copyright © Real Estate Guide 2021 | Legal Sitemap
Area Modal Trigger
X