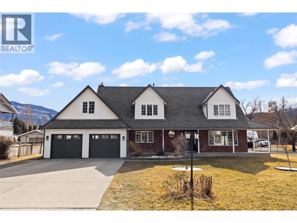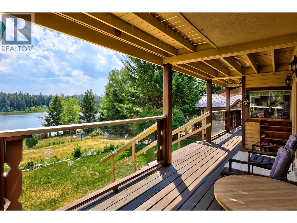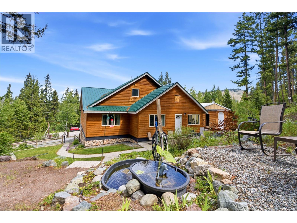
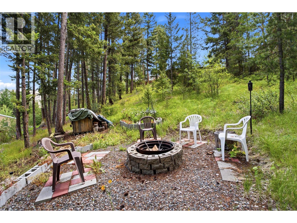
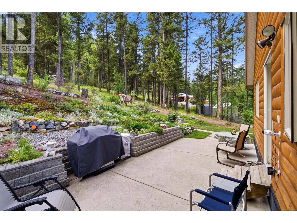
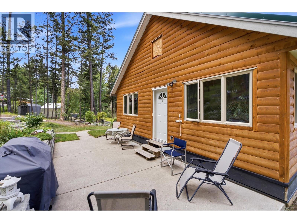
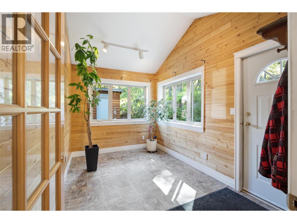
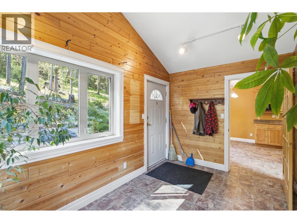
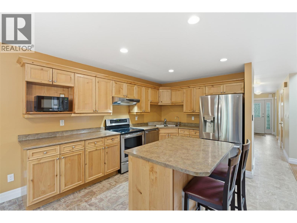
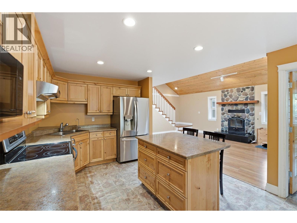
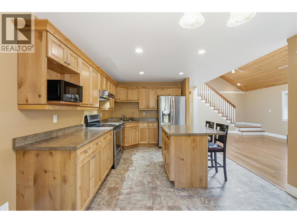
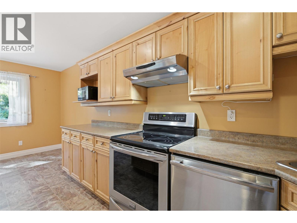
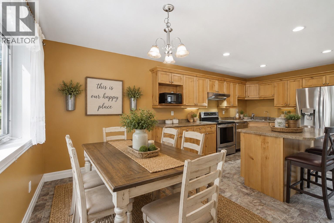
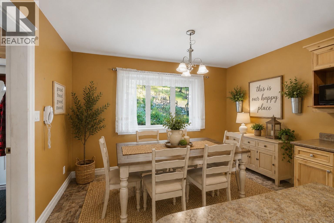
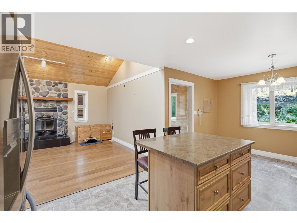
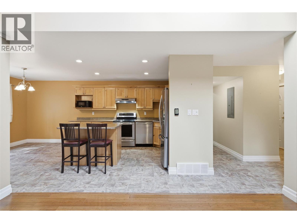
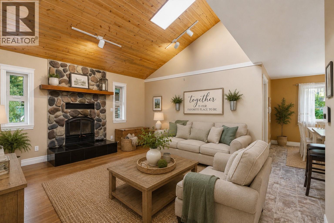
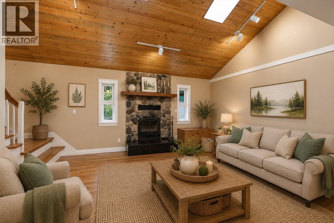
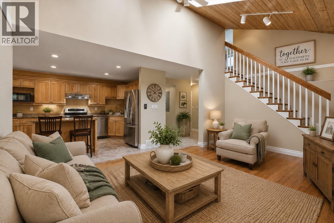
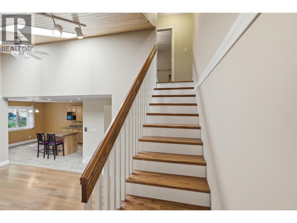
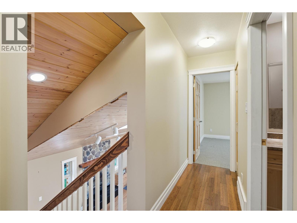
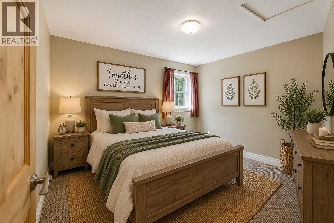
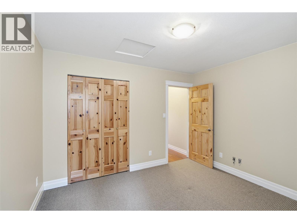
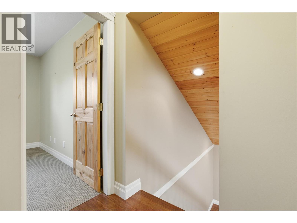
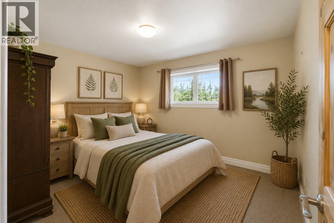
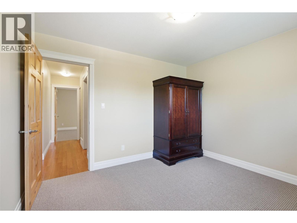
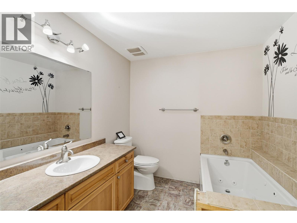
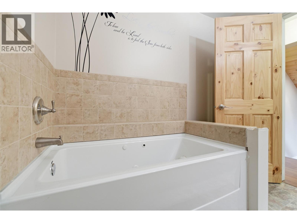
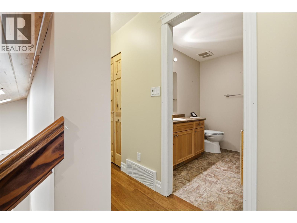
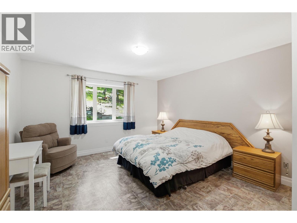
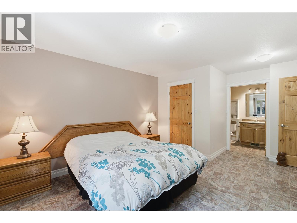
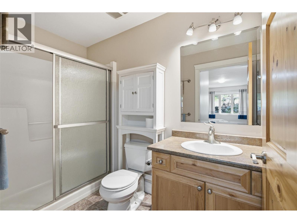
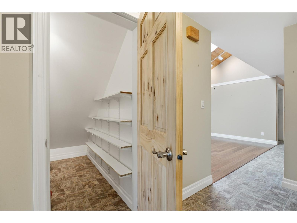
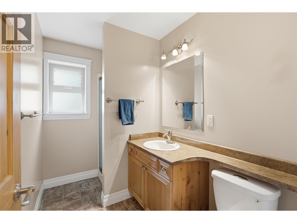
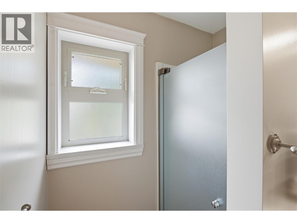
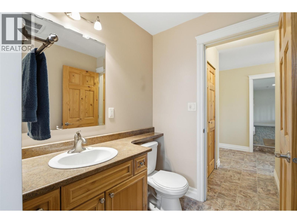
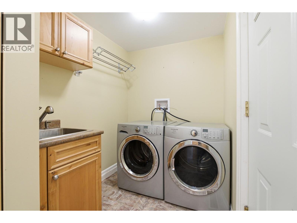
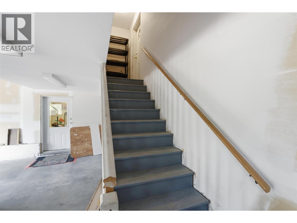
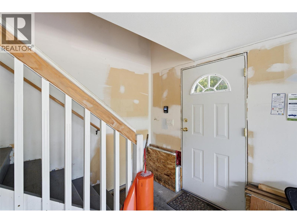
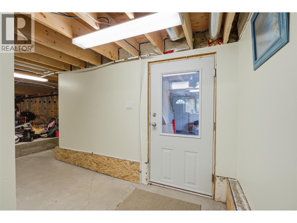
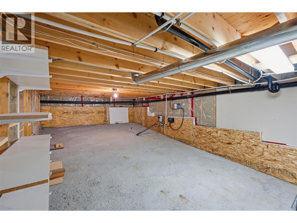
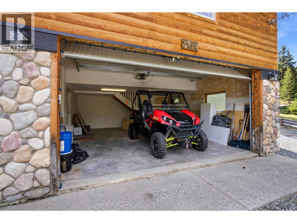
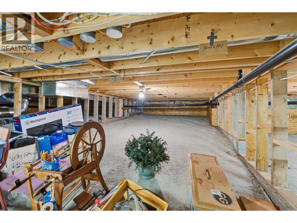
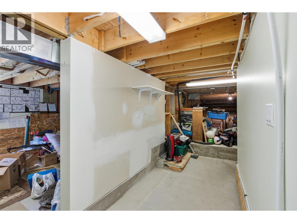
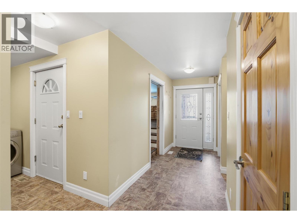
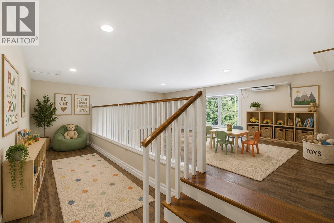
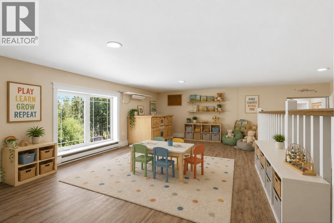
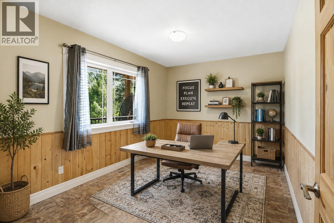
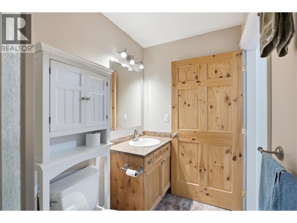
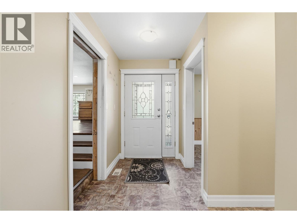
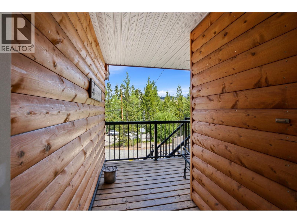
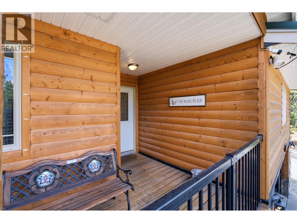
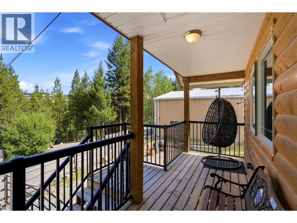
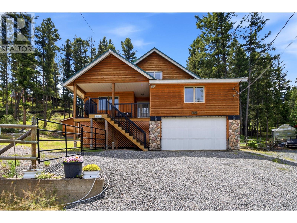
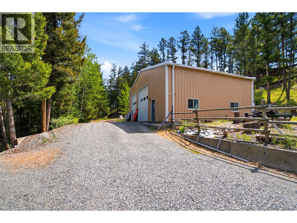
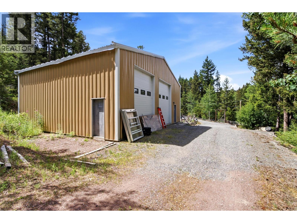
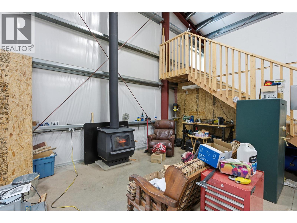
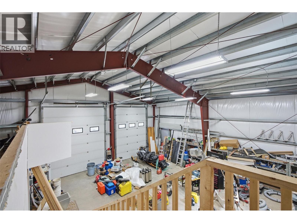
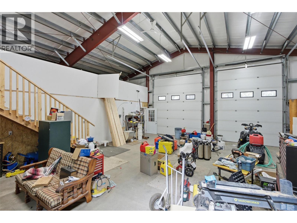
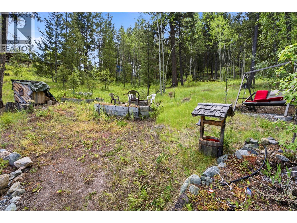
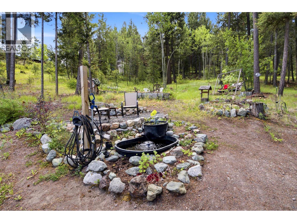
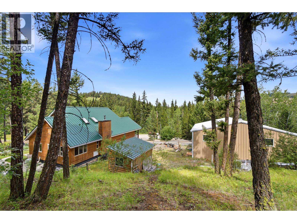
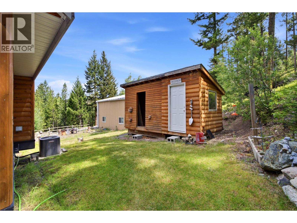
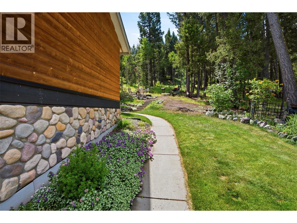
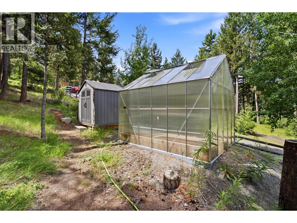
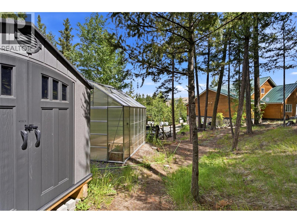
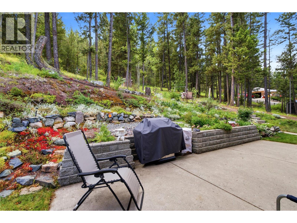
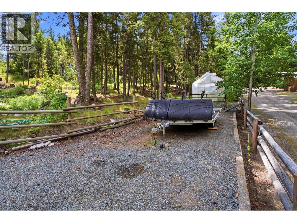
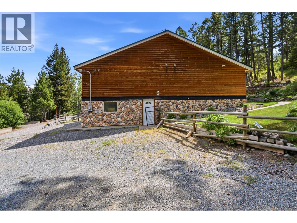
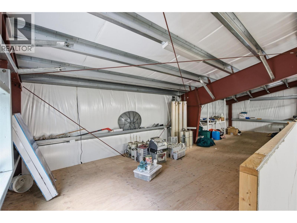
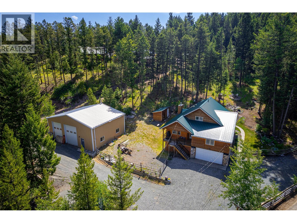
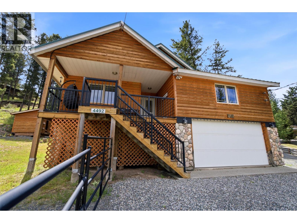
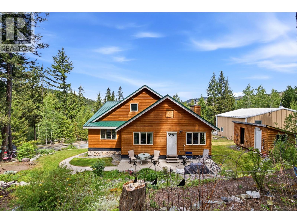
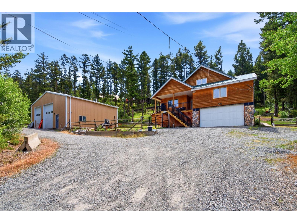
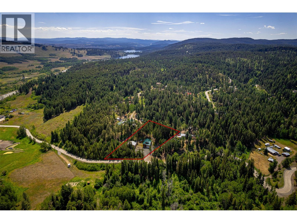
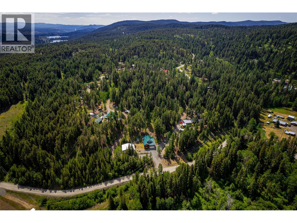
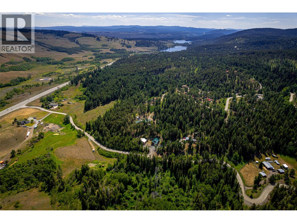

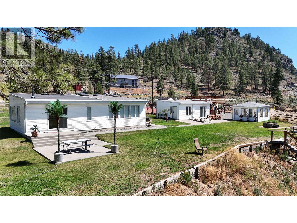
Looking for the perfect balance of privacy & room to live the lifestyle you've always wanted? Welcome to 4492 Iron Mountain Road—just 10 minutes from Merritt! Situated on a beautifully treed 1.06-acre property, this custom-built home was thoughtfully designed with comfort & durability in mind. Built with 8-inch staggered stud exterior walls, extra insulation, Low-E windows, a metal roof, heat pump, electric furnace, water softener, and 220-amp service. Step inside & you'll immediately appreciate the vaulted ceilings & bright open living, dining, and kitchen area that's perfect for everyday living or entertaining. The spacious main floor also features the prmry bdrm, office, bonus rm, lndry, & convenient access to the attached garage. Upstairs you'll find two additional bdrms & a full bathroom, while the basement offers excellent storage. But what truly sets this property apart is the incredible 36' x 44' detached shop. Whether you're running a home-based business or simply need room for all the toys, this shop delivers. Complete with 100-amp service, 220-volt plugs, hot & cold water, heated office space, oversized 14-foot doors. Outside, the opportunities continue. Spend your evenings relaxing by the pond, enjoy gardening in the greenhouse, or simply take in the peace and quiet that Iron Mountain is known for. If you love the outdoors, you'll be right at home with endless opportunities nearby for ATVing, snowmobiling, hiking, fishing, snowshoeing, and cross-country skiing. (id:44056)

Property Details

Full Address:
4492 Iron Mountain Road, Merritt, British Columbia
Price:
$ 799,900
MLS Number:
10394311
List Date:
July 10th, 2026
Neighbourhood:
Merritt
Lot Size:
1.16 ac
Year Built:
2009
Taxes:
$ 3,241

Interior Features

Bedrooms:
3
Bathrooms:
3
Appliances:
Refrigerator, Range - Electric, Dishwasher, Washer & Dryer
Flooring:
Mixed Flooring
Air Conditioning:
Heat Pump
Heating:
Heat Pump, Forced air
Fireplaces:
1
Fireplace Type:
Insert

Building Features

Storeys:
3
Foundation:
Insulated Concrete Forms
Water:
Well
Roof:
Metal, Unknown
Garage:
Attached Garage, Detached Garage, RV, Additional Parking
Garage Spaces:
6
Ownership Type:
Freehold
Taxes:
$ 3,241

Floors

Finished Area:
2608 sq.ft.

Land

View:
Mountain view
Lot Size:
1.16 ac

Neighbourhood Features

Amenities Nearby:
Rural Setting

Ratings

Commercial Info

Neighbourhood Details

Location

Mortgage Calculator

powered by Ratehub.ca
Is this your listing?Advertise With Us!

Listing Agent(s)

Listing: Bailee Allen
Canada Flex Realty Group

Similar Listings

Copyright © Real Estate Guide 2021 | Legal Sitemap
Area Modal Trigger
X