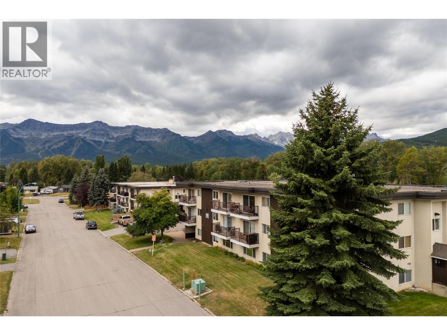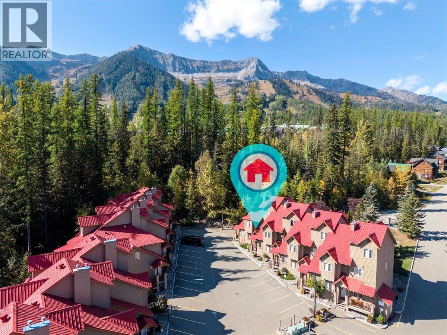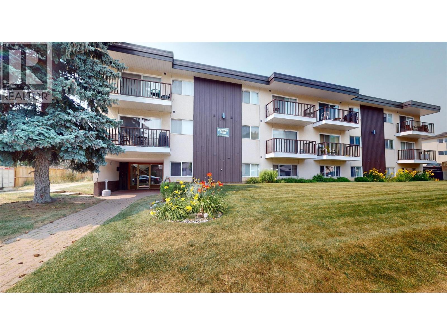
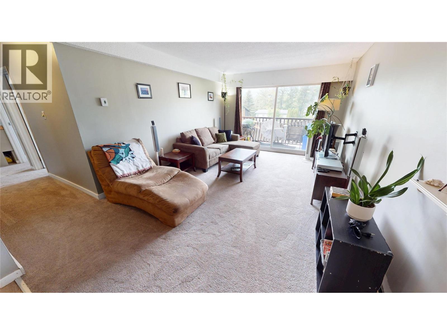
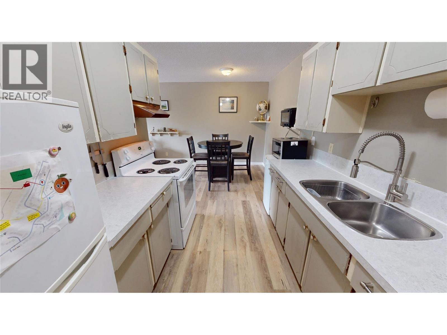
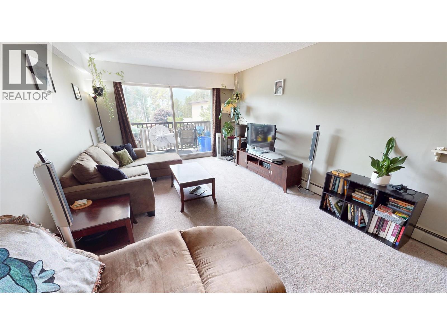
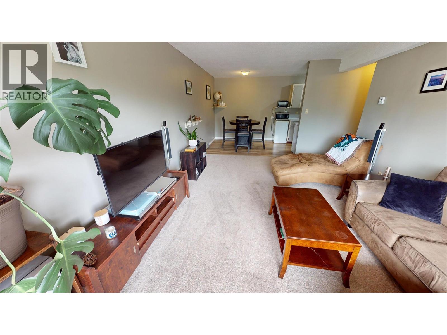
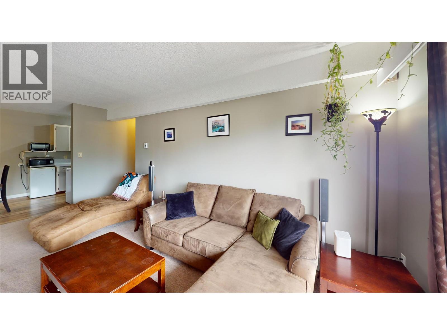
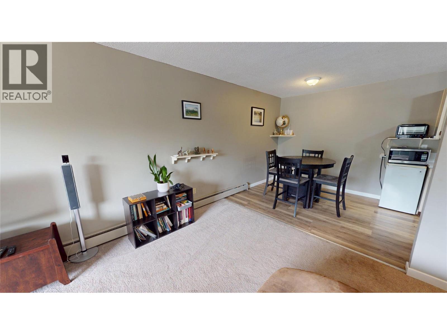
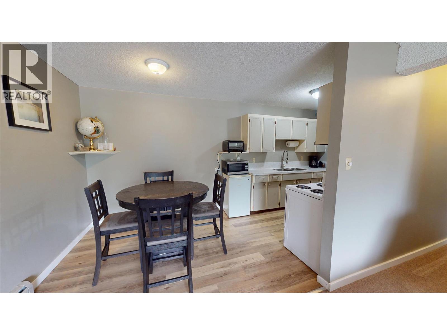
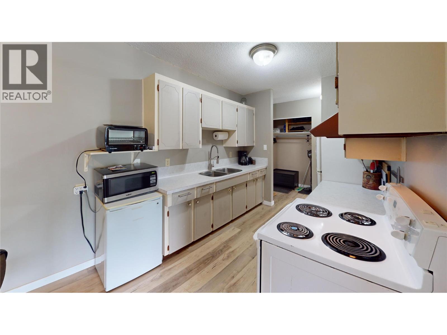
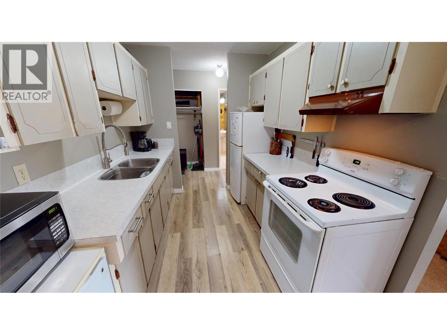
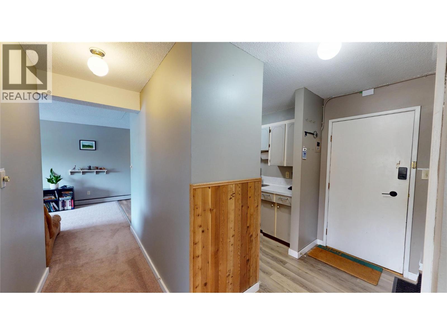
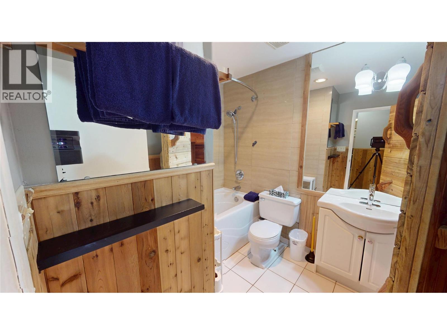
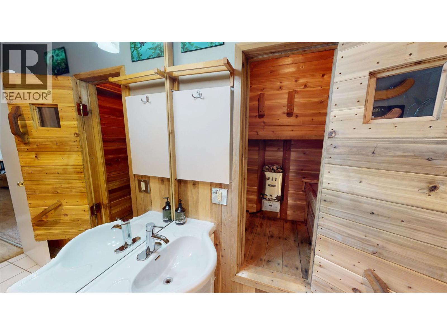
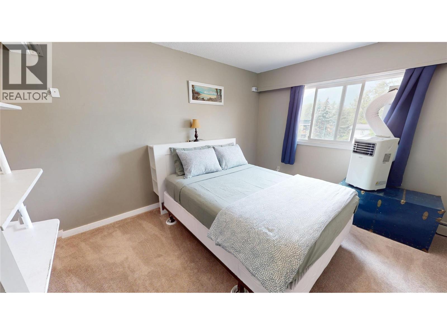
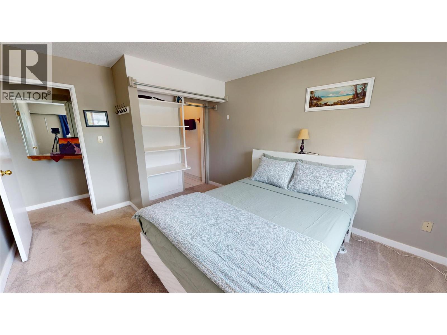
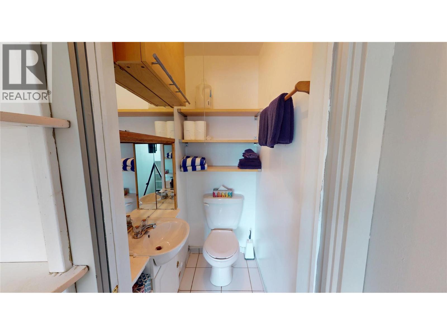
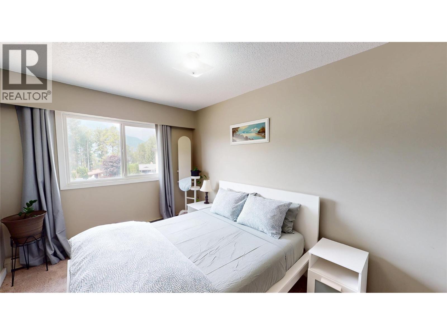
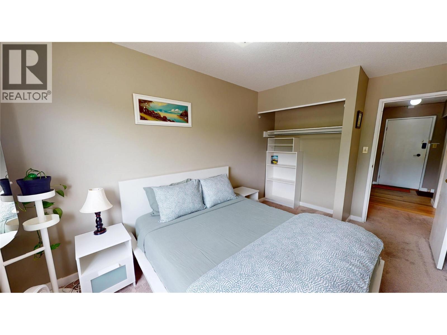
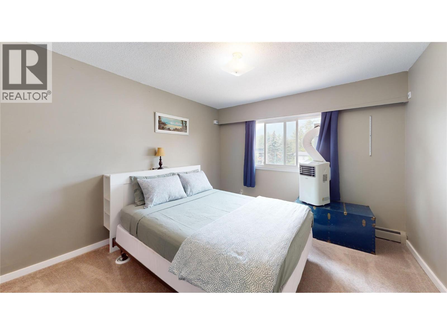
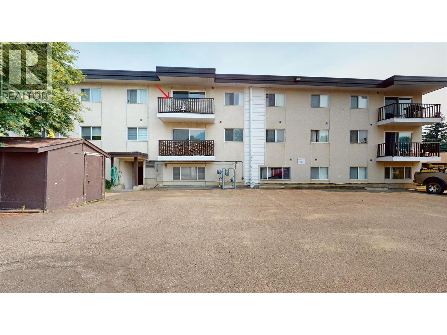
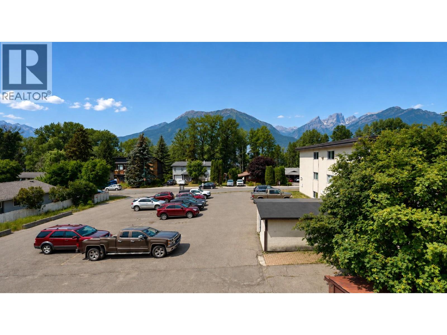
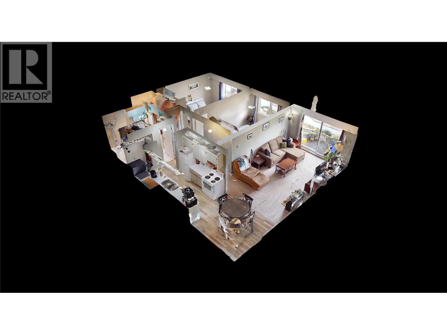
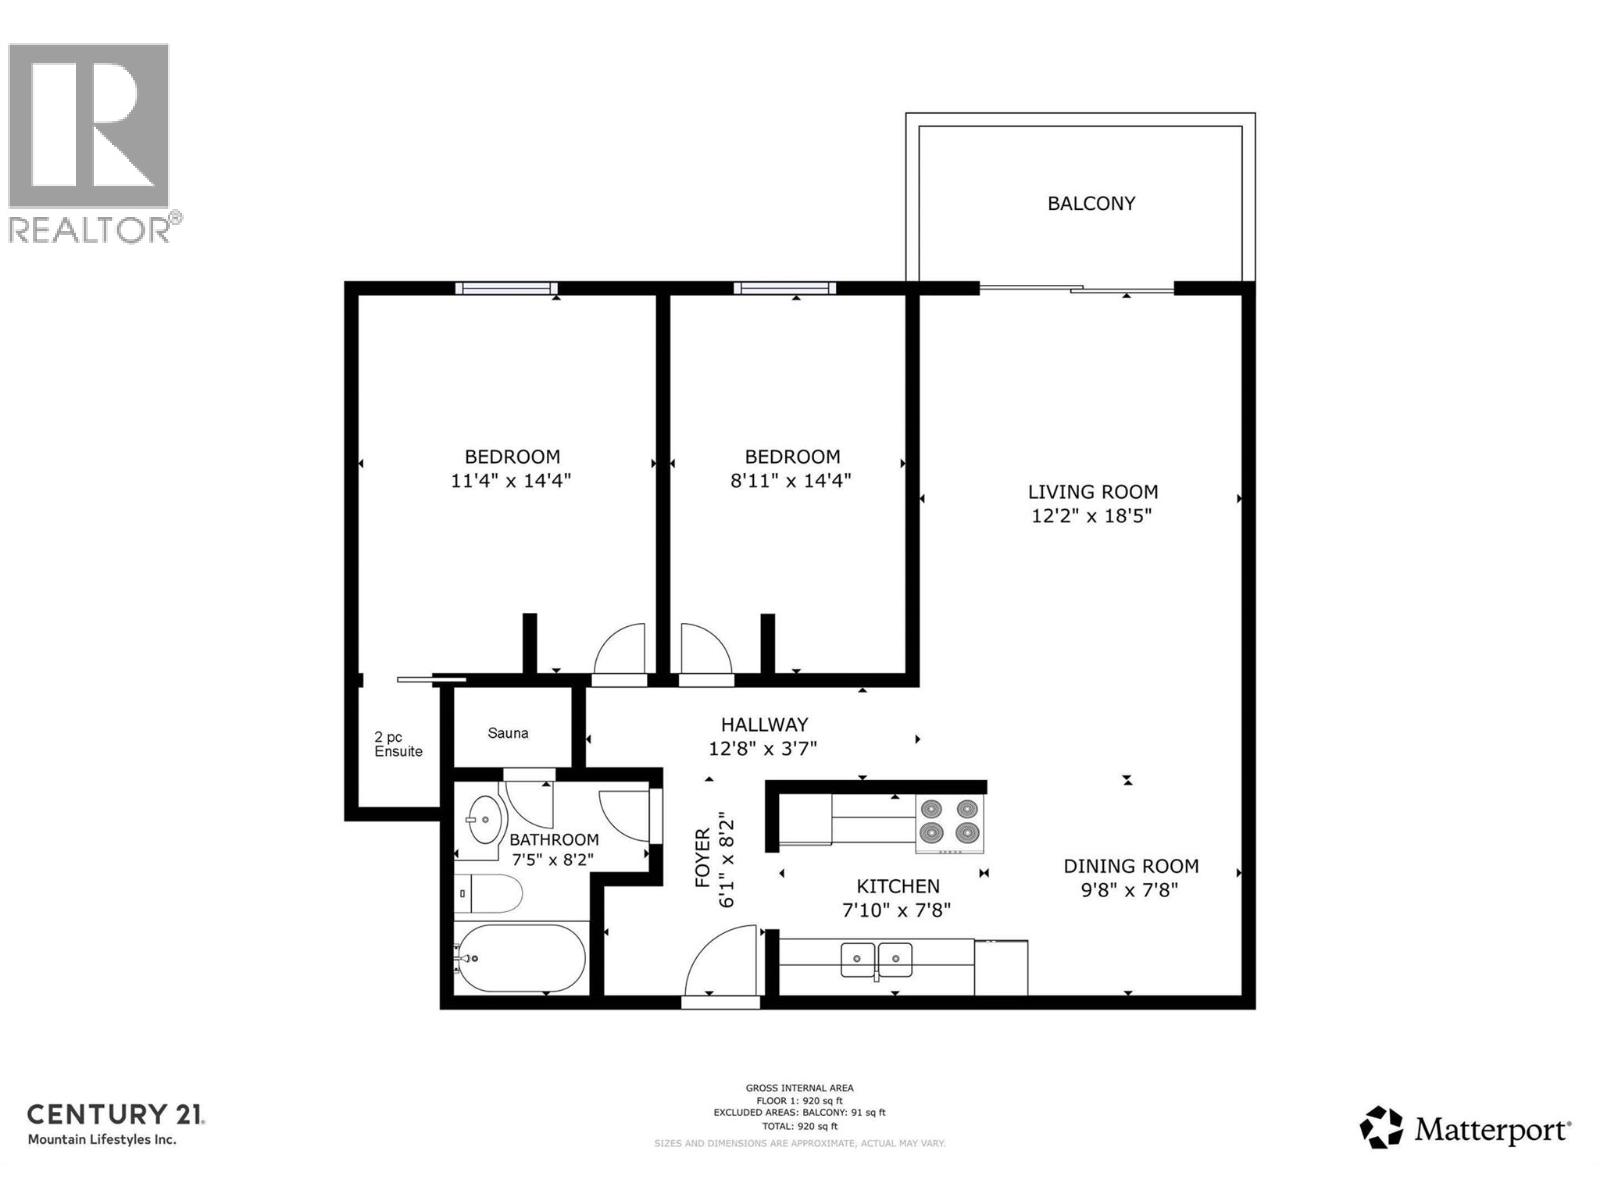

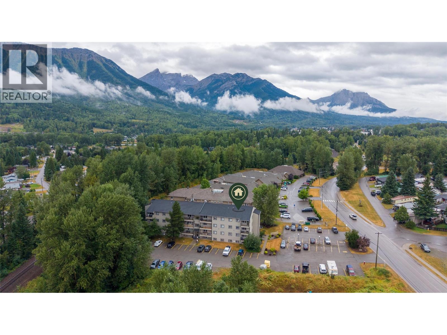
**Top-Floor Mountain View Condo – 2 Bedroom, 2 Bathroom | Short-Term Rentals Allowed** Welcome to this beautifully maintained top-floor 2-bedroom, 2-bathroom condo offering spectacular mountain views, exceptional privacy, and the flexibility of short-term rentals. Whether you're searching for a full-time residence, weekend retreat, or investment property, this inviting home offers comfort, convenience, and income potential. The bright, open-concept floor plan features large windows that fill the space with natural light while showcasing the surrounding mountain scenery. The spacious living and dining areas flow seamlessly into the galley kitchen, creating a welcoming space for entertaining or relaxing after a day of adventure. The primary bedroom features a private 2 piece ensuite, while the second bedroom and full bathroom with a sauna comfortably accommodate family and guests. Enjoy the peace and quiet of top-floor living, enhanced views, and abundant natural light. After a day spent skiing, hiking, biking, or golfing, relax in the insuite sauna. Ideally located close to year-round recreation, restaurants, shopping, and outdoor amenities, this turnkey condo offers an outstanding opportunity to enjoy the mountain lifestyle while generating rental income. Don't miss your chance to own this exceptional mountain getaway. GST is not applicable. (id:44056)

Property Details

Full Address:
45 Ridgemont Drive Unit# 302, Fernie, British Columbia
Price:
$ 465,000
MLS Number:
10396609
List Date:
August 3rd, 2026
Neighbourhood:
Fernie
Year Built:
1968
Taxes:
$ 2,597

Interior Features

Bedrooms:
2
Bathrooms:
2
Appliances:
Refrigerator, Range - Electric, Microwave, Hood Fan
Flooring:
Tile, Carpeted, Vinyl
Interior Features:
Laundry - Coin Op
Heating:
Baseboard heaters, Hot Water

Building Features

Storeys:
1
Sewer:
Municipal sewage system
Water:
Municipal water
Roof:
Tar & gravel, Other, Unknown
Exterior:
Stucco
Garage:
Parkade, Additional Parking
Garage Spaces:
2
Ownership Type:
Condo/Strata
Taxes:
$ 2,597
Stata Fees:
$ 349

Floors

Finished Area:
851 sq.ft.

Land

View:
Mountain view

Neighbourhood Features

Amenities Nearby:
Pets Allowed, Rentals Allowed

Ratings

Commercial Info

Neighbourhood Details

Location

Mortgage Calculator

powered by Ratehub.ca
Is this your listing?Advertise With Us!

Listing Agent(s)

Listing: Marilyn Brock
Century 21 Mountain Lifestyles Inc.

Similar Listings

Copyright © Real Estate Guide 2021 | Legal Sitemap
Area Modal Trigger
X