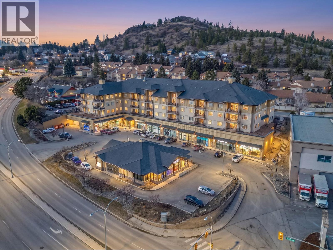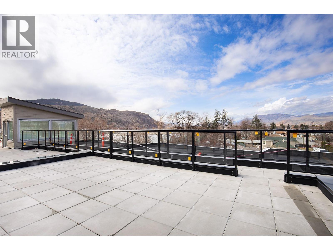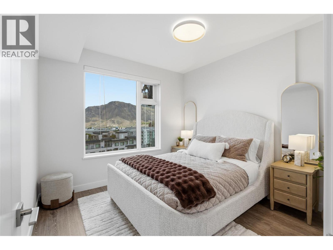
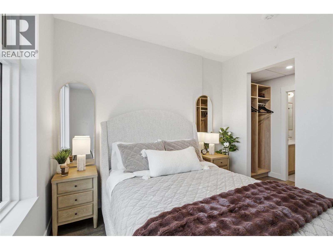
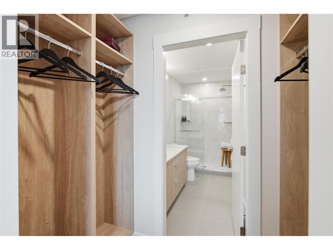
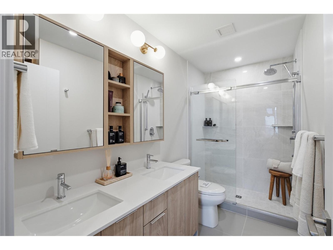
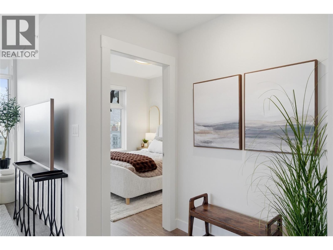
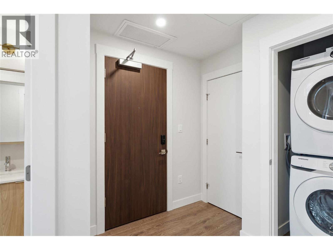
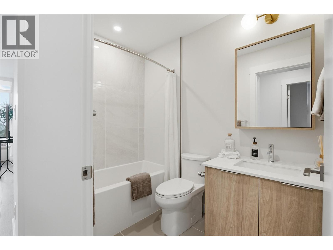
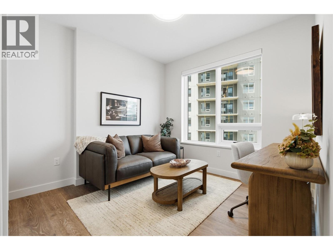
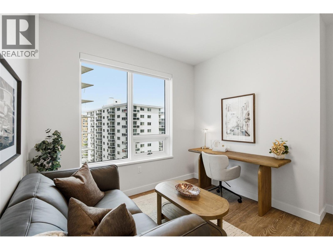
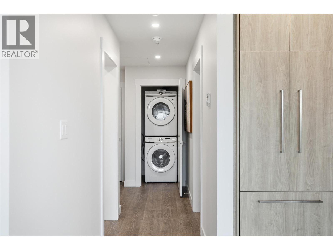
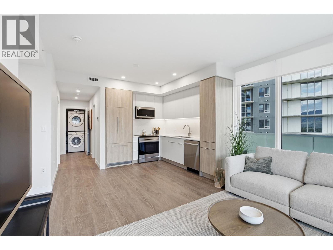
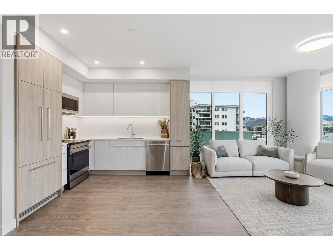
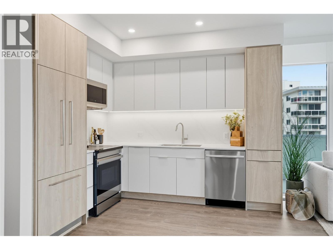
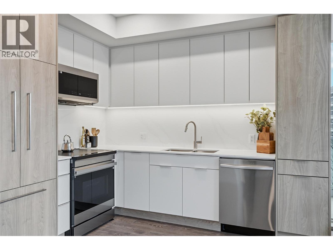
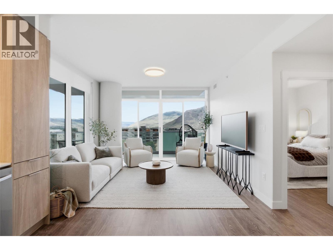
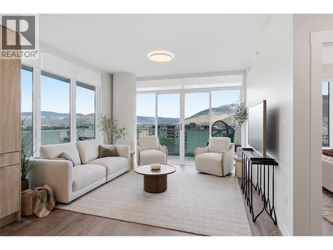
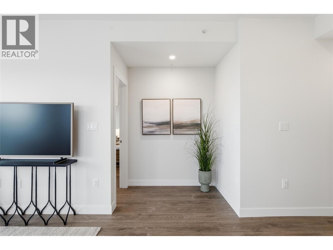
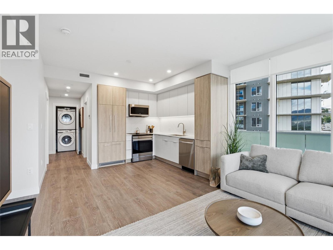
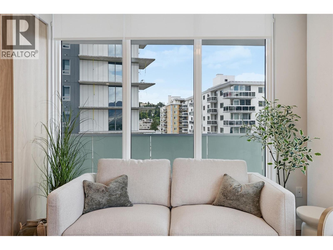
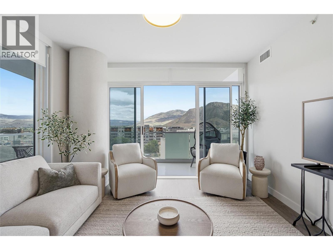
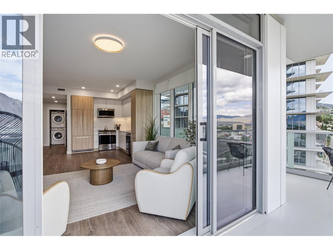
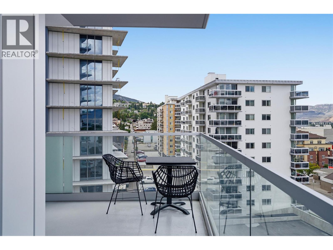
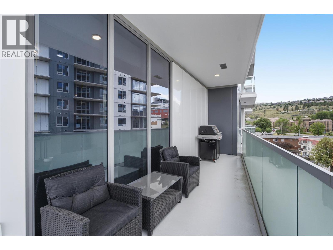
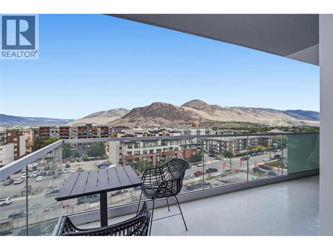
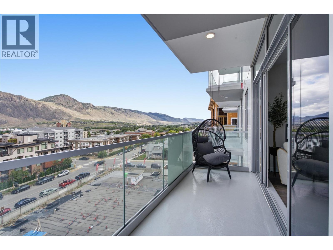
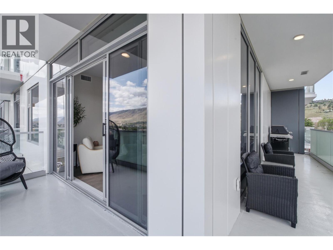
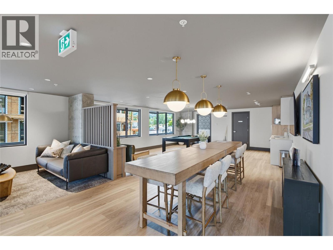
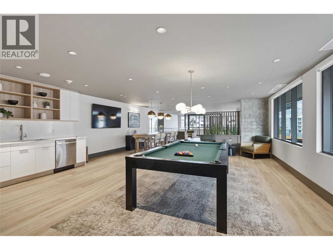
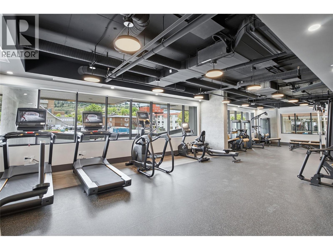
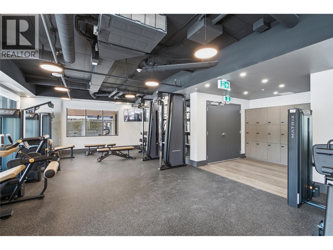
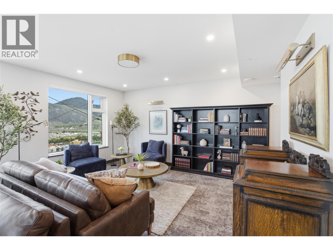
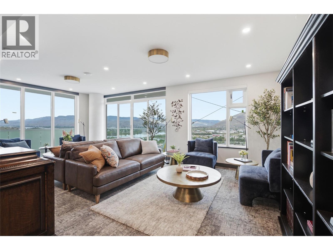
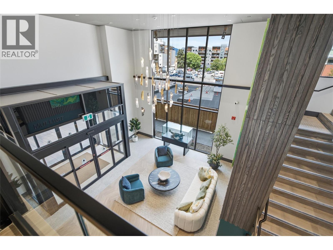
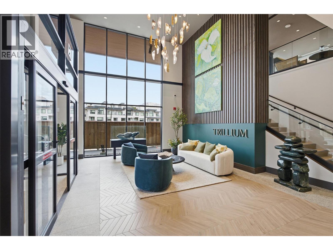
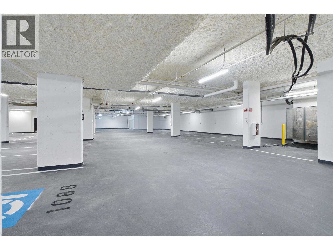
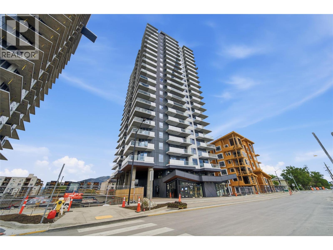

Perched on the 6th-floor in the northwest corner, this move-in ready home offers a unique perspective with sweeping views of the city skyline, the North and South Thompson Rivers, surrounding mountains, and unforgettable sunsets. The coveted corner location provides abundant natural light and a bright, open atmosphere throughout. Finished in the warm and inviting Dunes colour palette, this residence blends soft natural tones with contemporary design, creating a welcoming space that feels both refined and timeless. A full appliance package and complete window blind package are included, making your move effortless from day one. Ideally located in the heart of downtown, City Gardens places Royal Inland Hospital, shopping, restaurants, parks, schools, transit, and the future performing arts centre just steps away. Residents enjoy an exceptional collection of amenities including a fitness centre, social lounge, a 22nd-floor library and gathering space with spectacular panoramic views, secure bike storage, a bike wash and repair station, a dog wash station, an on-site dog park, and a beautifully designed outdoor common space coming soon. Built with concrete construction, Trillium offers the perfect blend of quality, comfort, and elevated urban living. One secure underground parking stall is included, and two pets are permitted (up to 50 lbs or 22"" at the withers). This home also benefits from the Revitalization Tax Exemption (RTE), providing a 100% municipal property tax exemption for 10 years. (id:44056)

Property Details

Full Address:
460 Nicola Street Unit# 608, Kamloops, British Columbia
Price:
$ 649,900
MLS Number:
10392956
List Date:
June 27th, 2026
Neighbourhood:
South Kamloops
Year Built:
2025

Interior Features

Bedrooms:
2
Bathrooms:
2
Appliances:
Refrigerator, Dishwasher, Range, Microwave, Washer & Dryer
Air Conditioning:
Central air conditioning
Heating:
Heat Pump, Forced air

Building Features

Storeys:
1
Sewer:
Municipal sewage system
Water:
Municipal water
Roof:
Other, Unknown
Garage:
Underground, Parkade
Garage Spaces:
1
Ownership Type:
Condo/Strata
Stata Fees:
$ 390

Floors

Finished Area:
857 sq.ft.

Land

Neighbourhood Features

Amenities Nearby:
Pets Allowed

Ratings

Commercial Info

Neighbourhood Details

Location

Mortgage Calculator

powered by Ratehub.ca
Is this your listing?Advertise With Us!

Listing Agent(s)

Listing: Carmen Rice
Royal LePage Westwin Realty

Similar Listings

Copyright © Real Estate Guide 2021 | Legal Sitemap
Area Modal Trigger
X