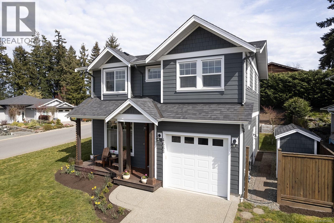
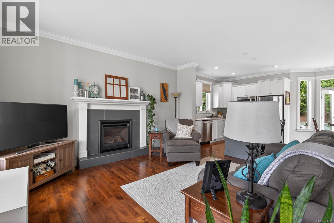
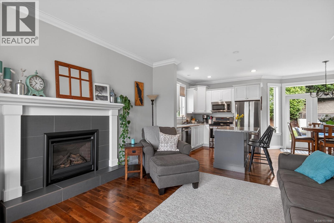
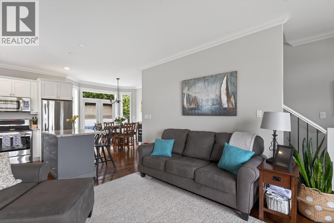
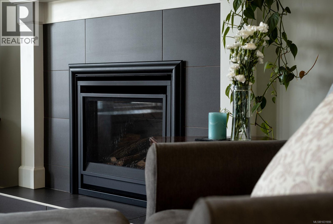
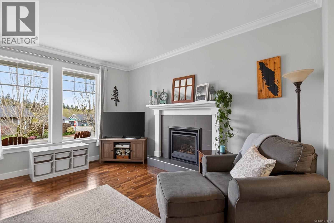
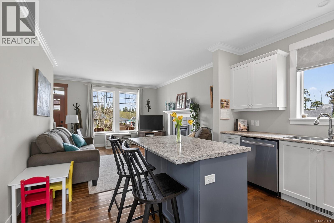
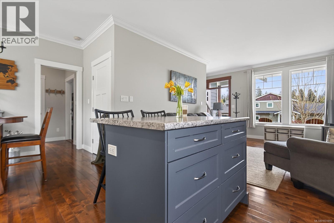
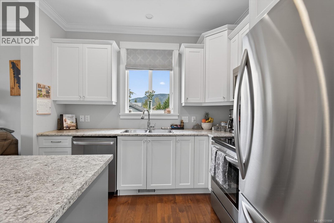
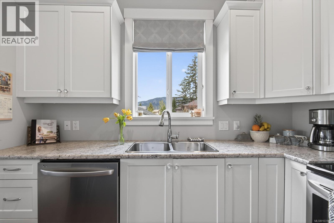
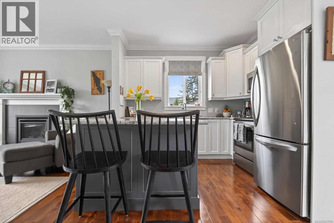
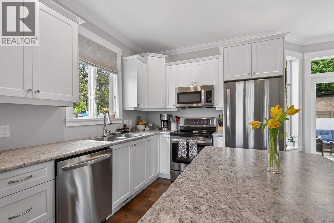
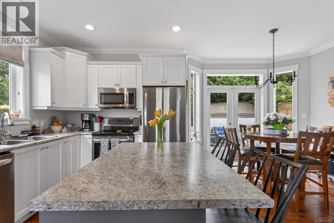
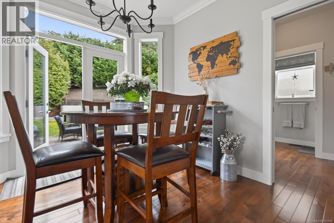
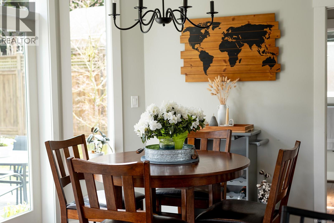
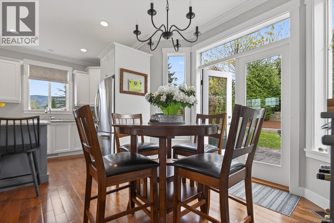
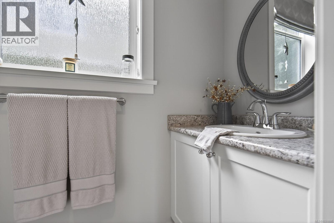
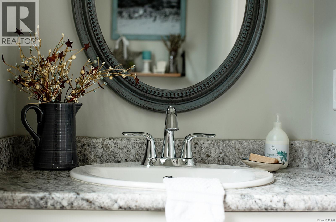
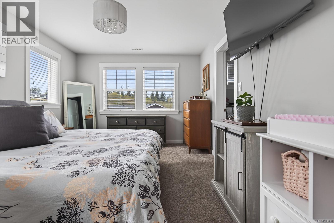
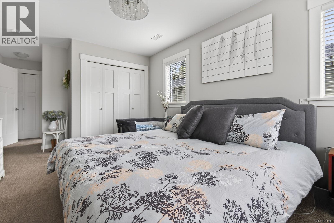
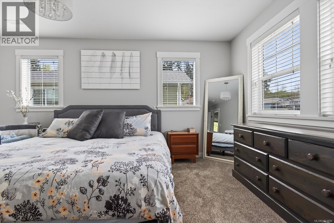
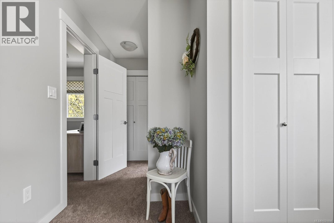
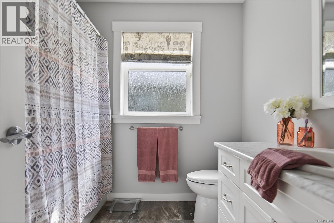
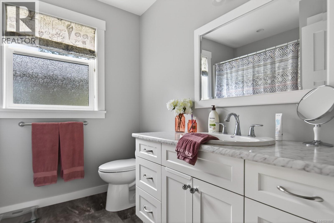
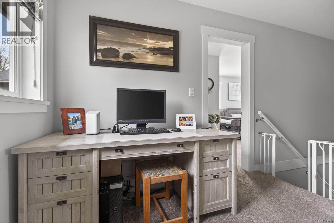
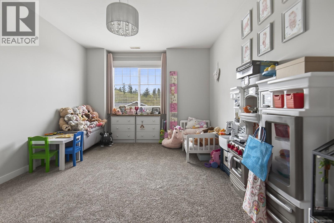
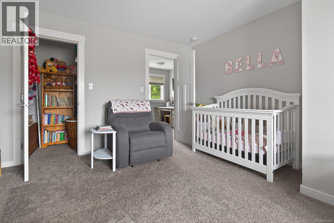
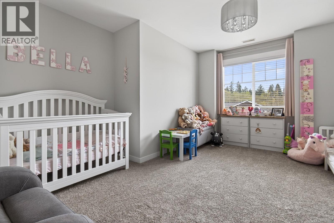
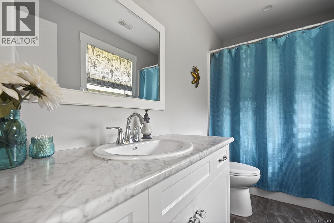
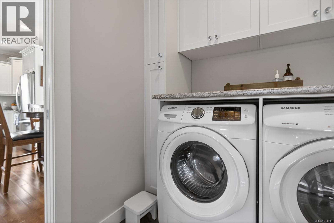
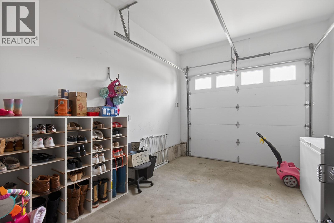
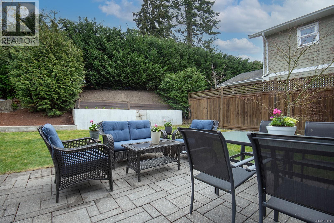
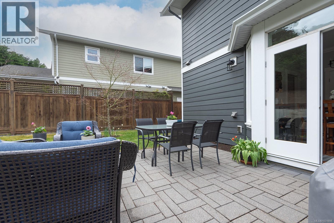
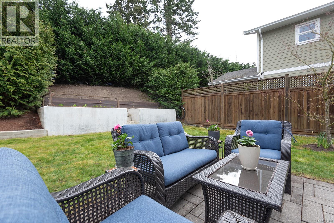
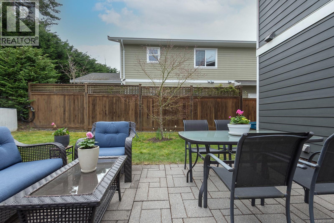
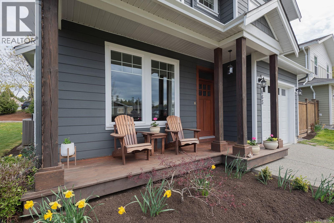
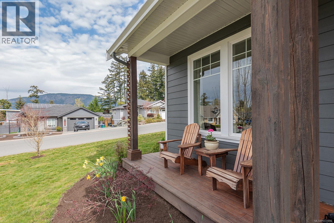
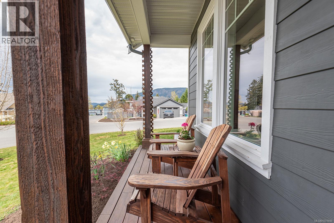
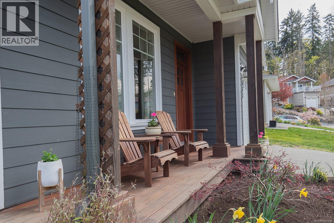
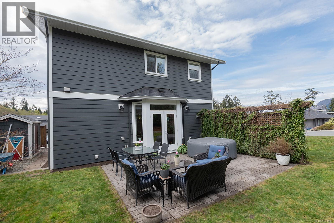
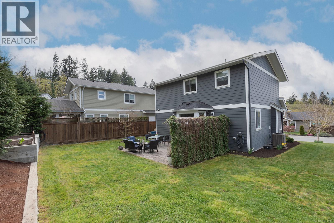
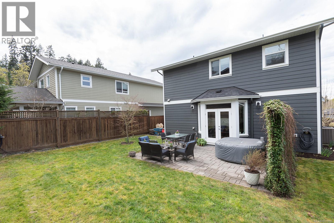
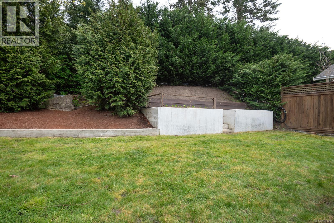
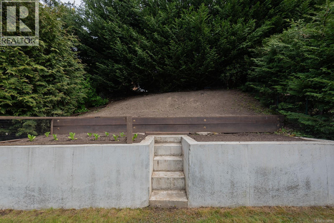
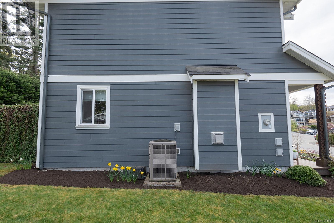
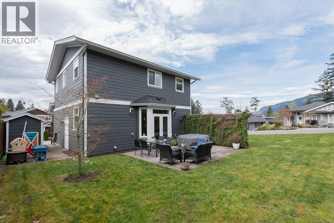
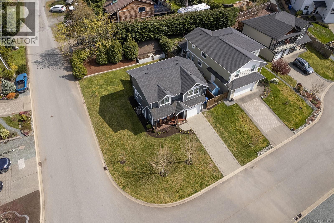
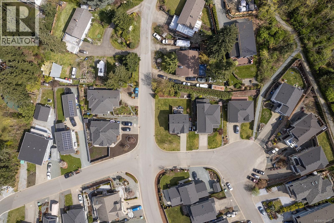
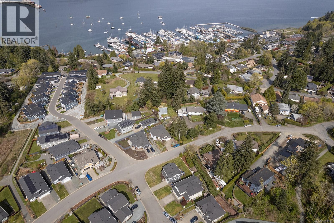
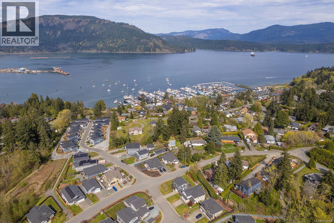
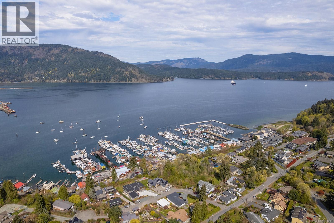
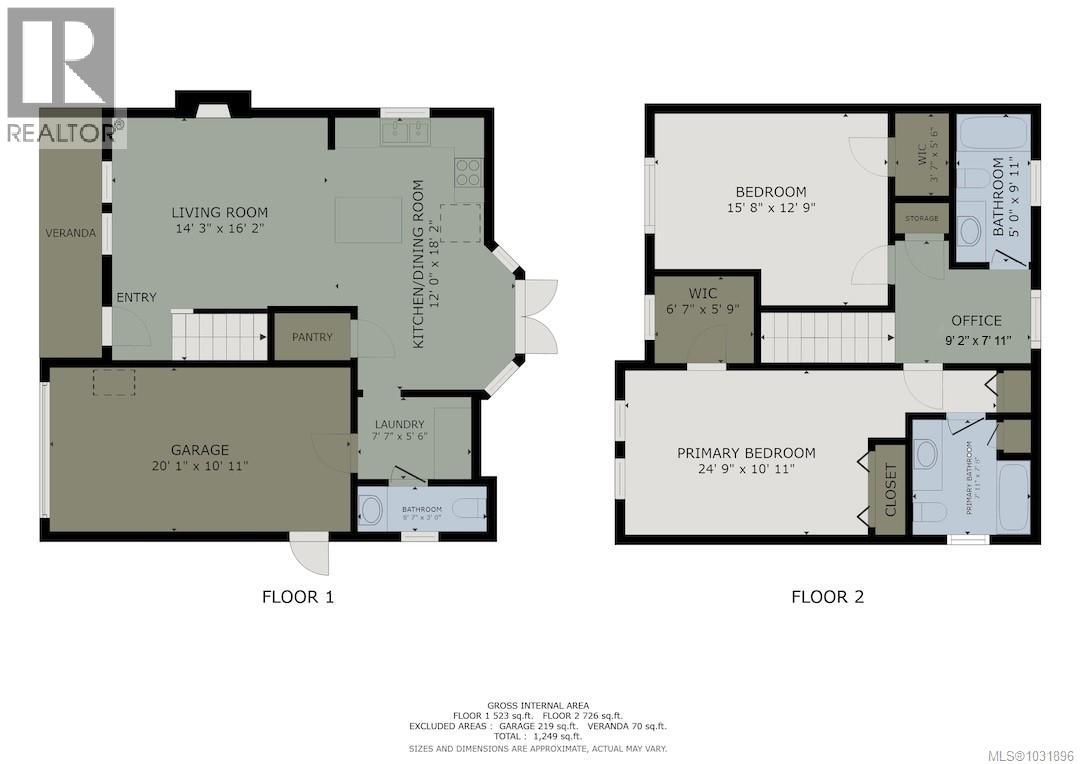

Welcome to this bright and well-maintained home in a newer development in Cowichan Bay, ideally situated on a beautiful corner lot in a quiet, family-friendly neighbourhood. Offering a functional and inviting layout, the main level features an open-concept kitchen, living, and dining area with hardwood flooring and seamless flow from front to back. A cozy gas fireplace creates a warm focal point in the living room. Step outside to enjoy both a welcoming front sundeck and a rear paver patio, ideal for relaxing or entertaining. The private backyard is well laid out with a paver patio, complemented by concrete garden beds and a functional storage shed, creating a clean and low-maintenance outdoor space. Upstairs, you’ll find two extra-large bedrooms, including a spacious primary suite with a walk-in closet, additional closet space, and a well-appointed 4-piece ensuite with tile flooring. A second full 4-piece bathroom serves the upper level, while a convenient powder room is located on the main floor. Additional features include a dedicated mudroom and laundry area off the single-car garage, a large crawl space providing excellent storage, and durable HardiePlank siding for long-term exterior performance. The home is equipped with central heating and air conditioning, offering efficient year-round comfort. Located just minutes from the Cowichan Bay waterfront and village, you’ll enjoy access to scenic walking trails, eclectic local shops, restaurants, pubs, marinas, and a public boat launch. With quick access to the highway, this home is also a great option for commuters to Victoria seeking a balance between convenience and relaxed coastal living. (id:44056)

Property Details

Full Address:
4665 Mallard Way, Cowichan Bay, British Columbia
Price:
$ 799,000
MLS Number:
1031896
List Date:
April 17th, 2026
Neighbourhood:
Cowichan Bay
Lot Size:
5221 sq.ft.
Year Built:
2017
Taxes:
$ 4,421

Interior Features

Bedrooms:
2
Bathrooms:
3
Appliances:
Washer, Refrigerator, Dishwasher, Dryer, Microwave
Air Conditioning:
Central air conditioning
Heating:
Heat Pump, Forced air
Fireplaces:
1

Building Features

Architectural Style:
Other
Zoning:
Residential
Garage Spaces:
3
Ownership Type:
Freehold
Taxes:
$ 4,421

Floors

Finished Area:
1331 sq.ft.

Land

Lot Size:
5221 sq.ft.

Neighbourhood Features

Ratings

Commercial Info

Neighbourhood Details

Location

Mortgage Calculator

powered by Ratehub.ca
Is this your listing?Advertise With Us!

Listing Agent(s)

Listing: Dave Larsh
Royal LePage Duncan Realty

Similar Listings

Copyright © Real Estate Guide 2021 | Legal Sitemap
Area Modal Trigger
X