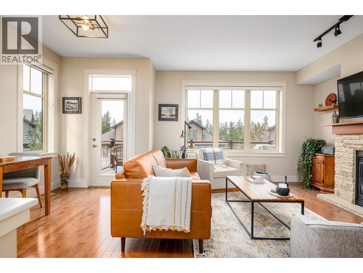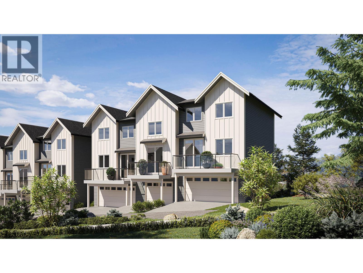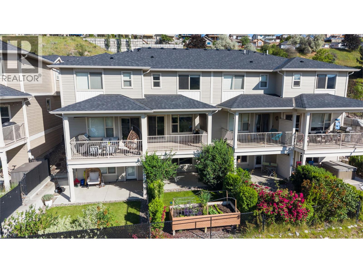
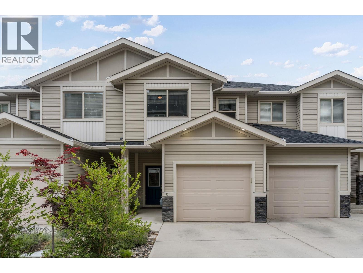
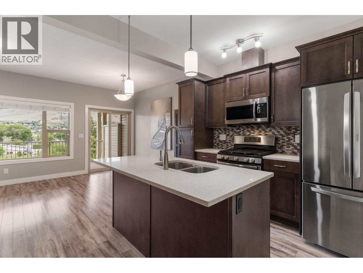
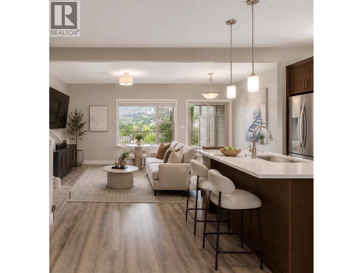
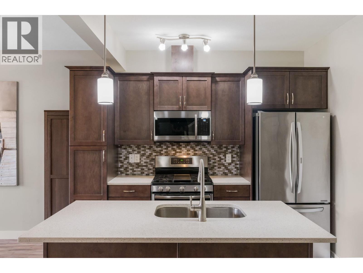
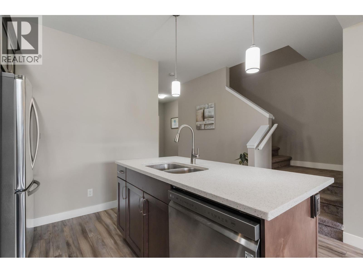
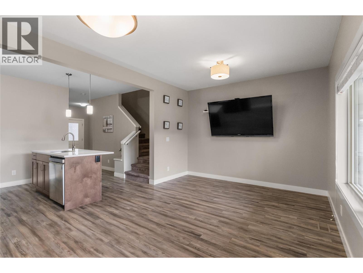
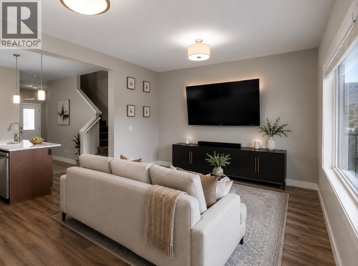
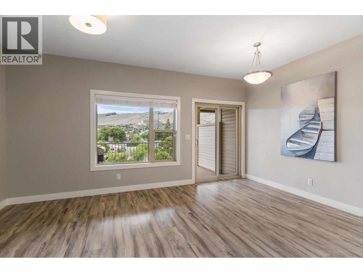
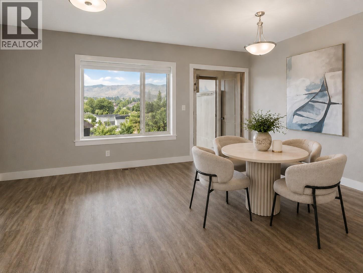
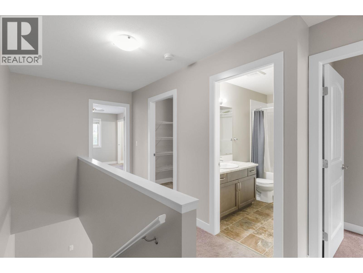
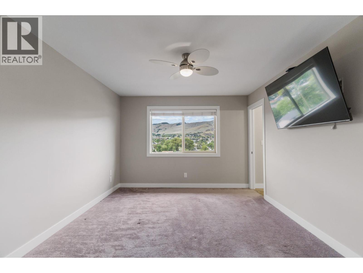
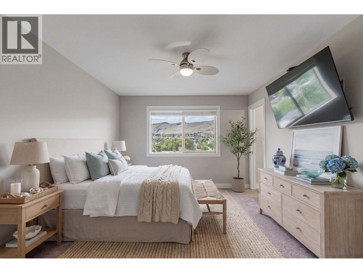
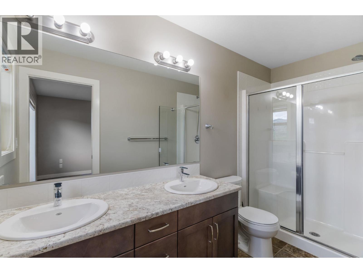
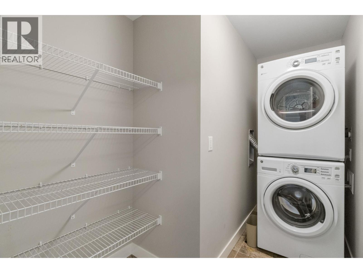
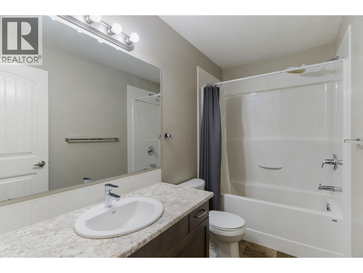
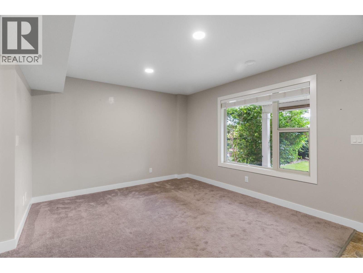

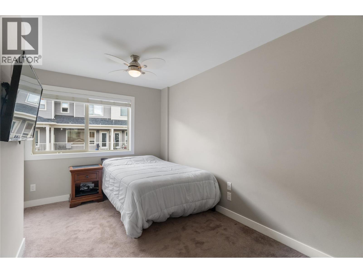
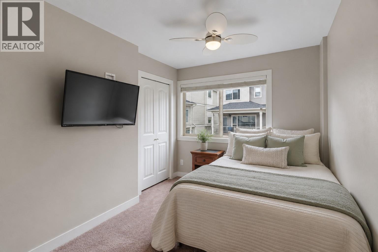
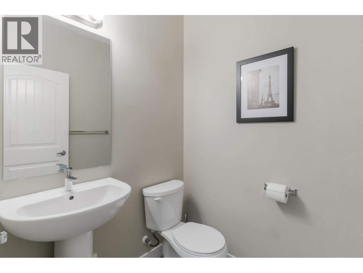
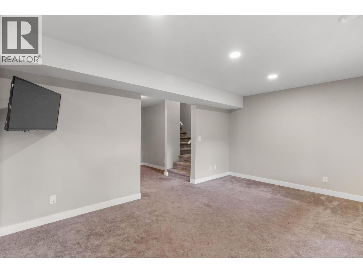
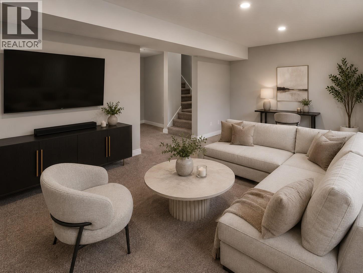
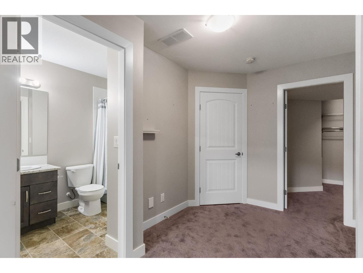
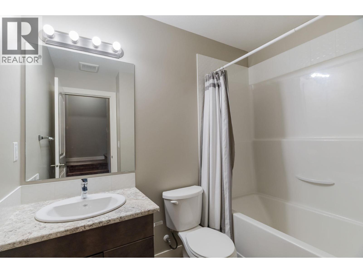
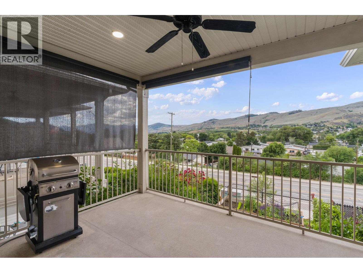
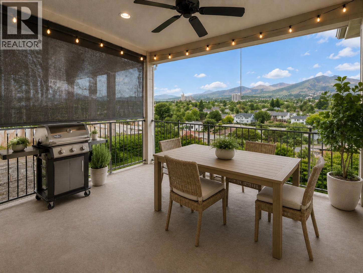
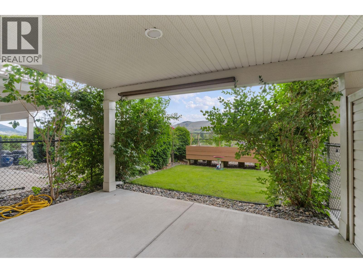
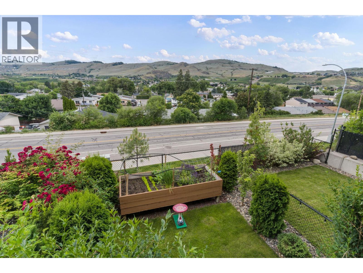
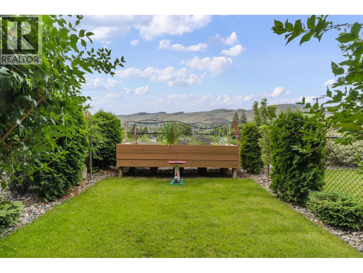
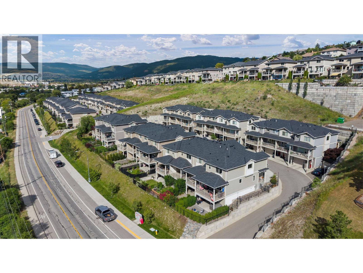
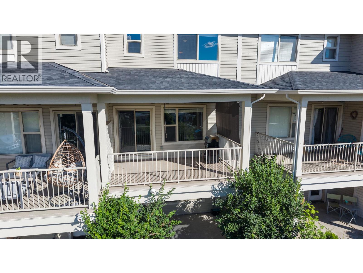
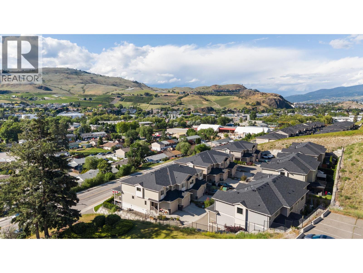
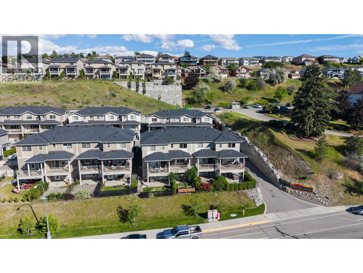

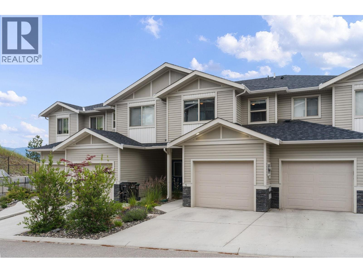

Open House Saturday July 25th from 11:00 a.m. – 1:00 p.m. 3 BED, 3.5 BATH, 1,800+ SQ FT at The Terraces at Okanagan Ridge! This well-maintained home offers a versatile floor plan in a family-friendly area, just 2 km to Clarence Fulton Secondary and 2.4 km to Ellison Elementary, with parks and shopping nearby. Fully finished lower level with flex room, full bath, and walkout access, perfect for guests, home office, gym, or media room. Bright open-concept main floor leads to a covered deck with gas BBQ hookup and ceiling fan. Private backyard features mature apple and cherry trees, established landscaping, and a raised garden box. Single-car garage, central vacuum, ceiling fans throughout, underground irrigation. Move-in ready. Ideal for families, professionals, downsizers, or multi generational living. Call today for a viewing! (id:44056)

Property Details

Full Address:
4700 Okanagan Avenue Unit# 5, Vernon, British Columbia
Price:
$ 619,900
MLS Number:
10395404
List Date:
July 22nd, 2026
Neighbourhood:
Mission Hill
Year Built:
2018
Taxes:
$ 3,528

Interior Features

Bedrooms:
3
Bathrooms:
4
Appliances:
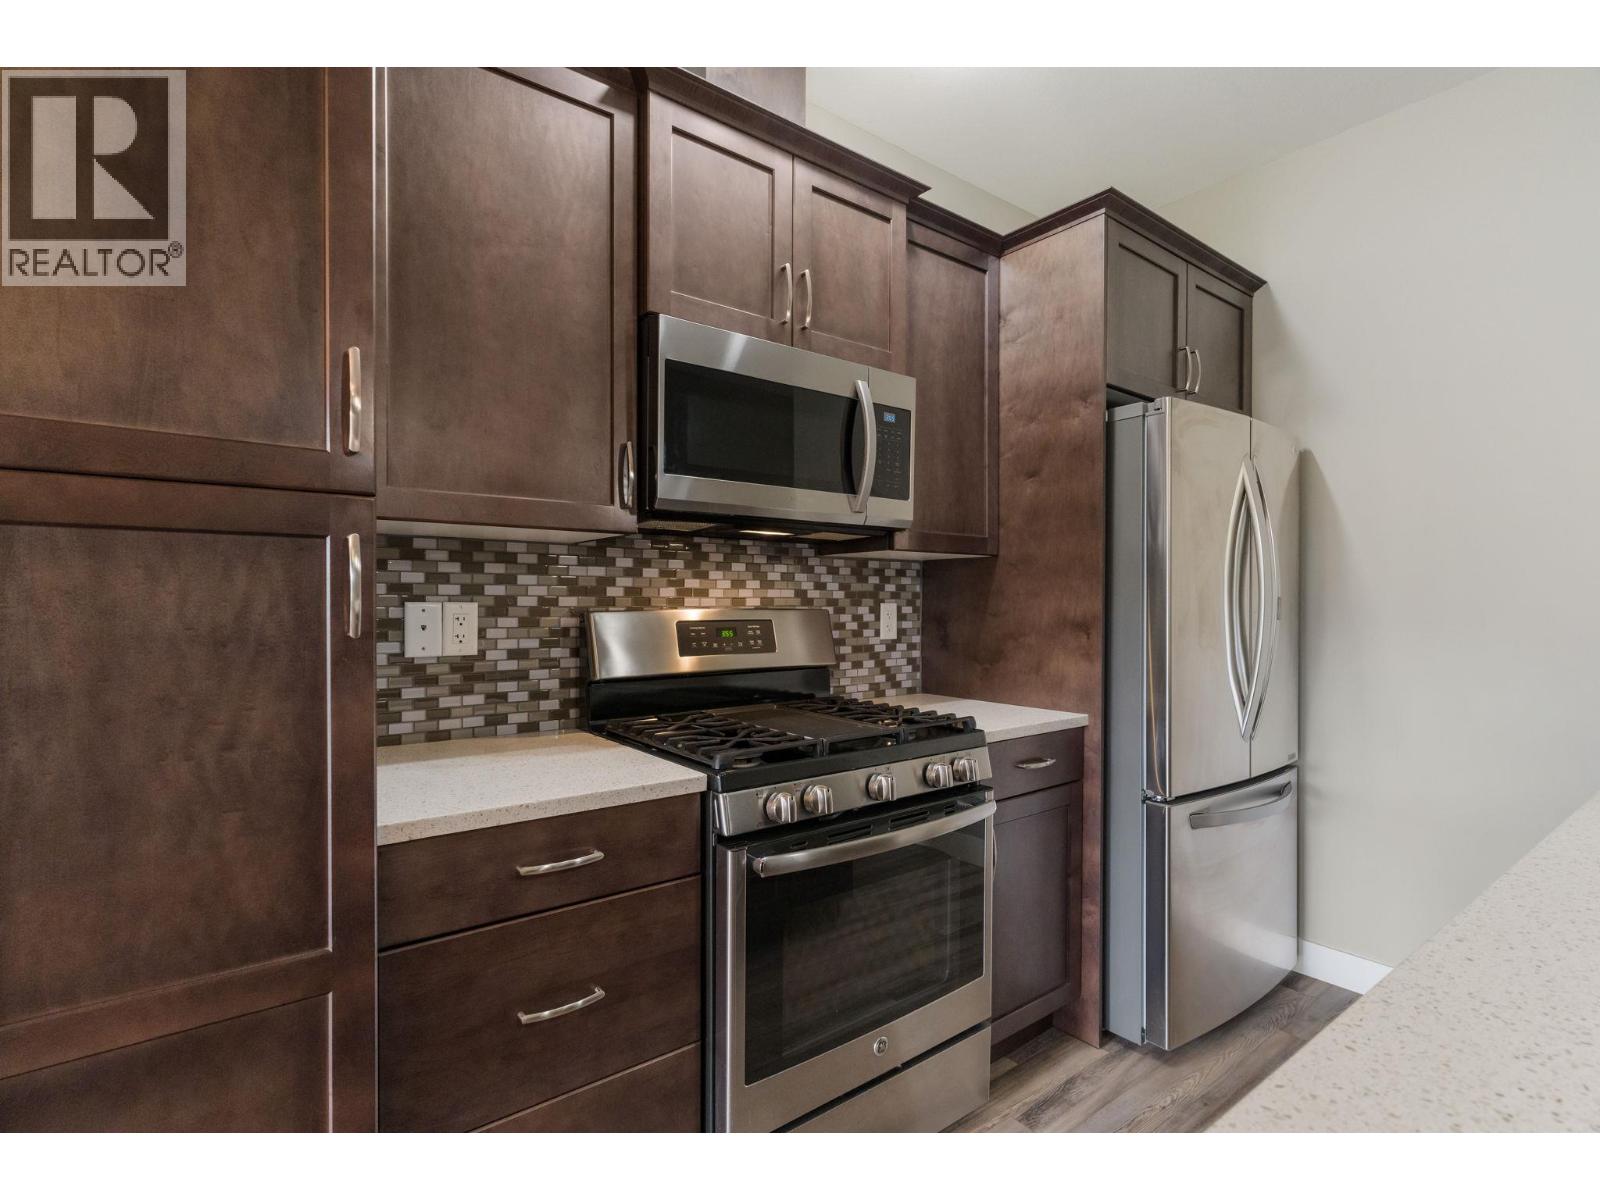
Refrigerator, Range - Gas, Dishwasher, Microwave, Washer/Dryer Stack-Up
Flooring:
Laminate, Carpeted
Air Conditioning:
Central air conditioning
Heating:
Forced air, See remarks
Basement:
Full

Building Features

Storeys:
3
Sewer:
Municipal sewage system
Water:
Municipal water
Roof:
Asphalt shingle, Unknown
Garage:
Attached Garage
Garage Spaces:
2
Ownership Type:
Condo/Strata
Taxes:
$ 3,528
Stata Fees:
$ 271

Floors

Finished Area:
1818 sq.ft.

Land

View:
City view, Valley view, View (panoramic)

Neighbourhood Features

Amenities Nearby:
Pets Allowed, Pets Allowed With Restrictions

Ratings

Commercial Info

Neighbourhood Details

Location

Mortgage Calculator

powered by Ratehub.ca

Listing Agent(s)

Listing: Angela Marino
Chamberlain Property Group

Similar Listings

Copyright © Real Estate Guide 2021 | Legal Sitemap
Area Modal Trigger
X