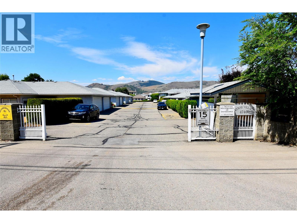
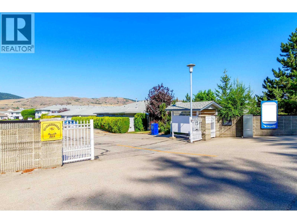
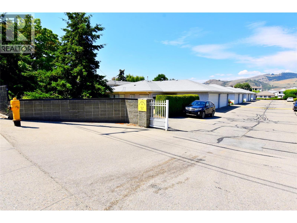
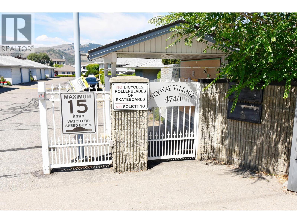
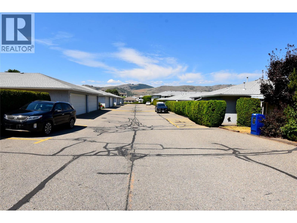
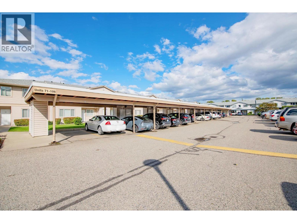
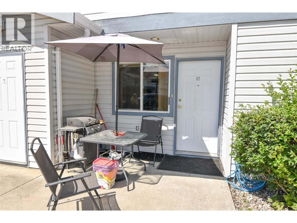
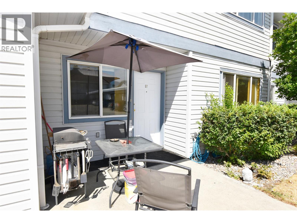
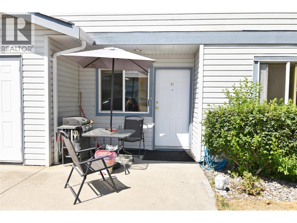
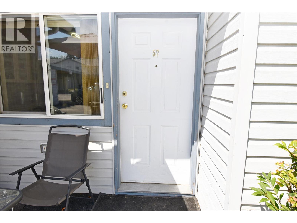
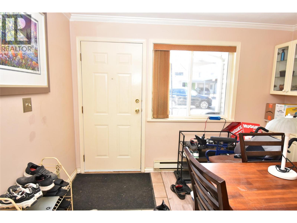
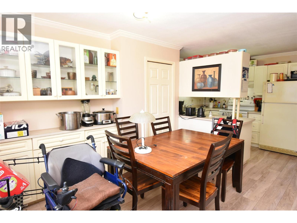
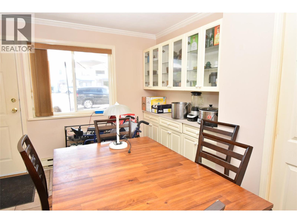
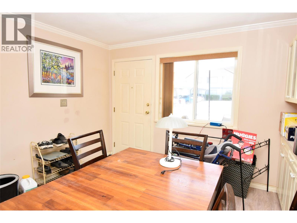
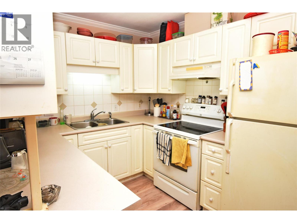
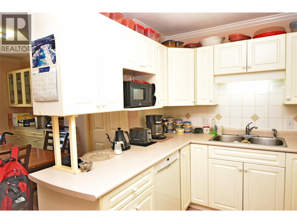
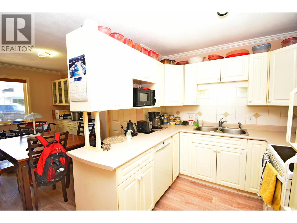
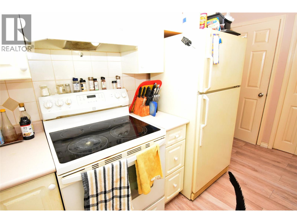
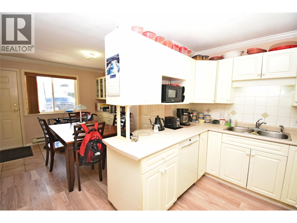
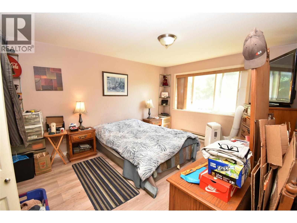
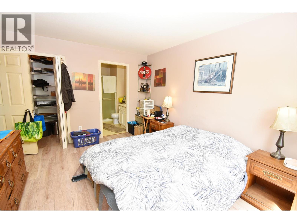
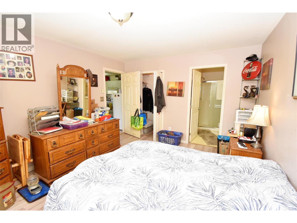
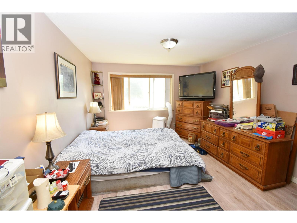
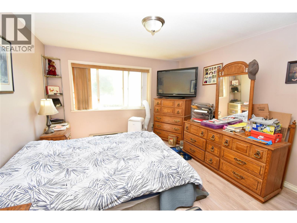
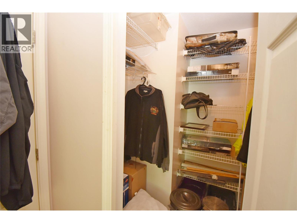
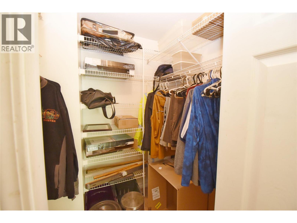
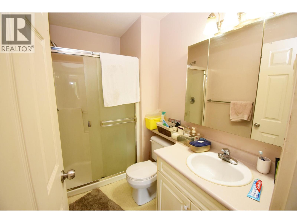
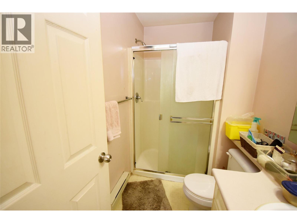
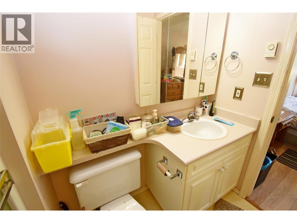
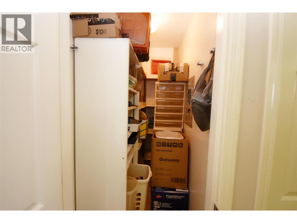
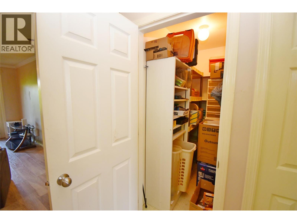
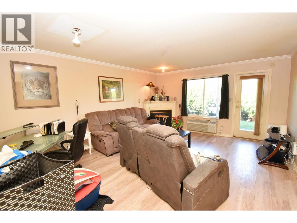
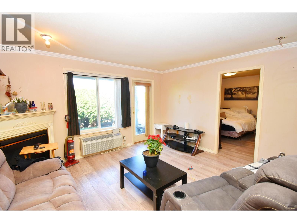
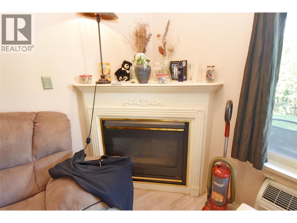
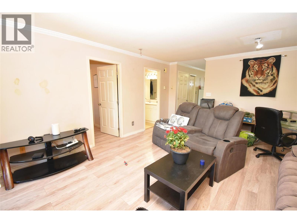
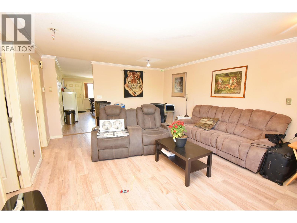
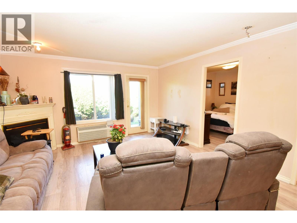
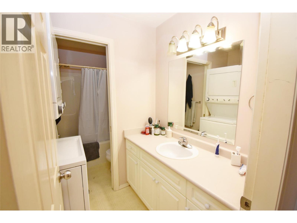
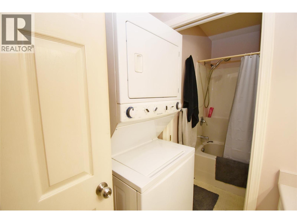
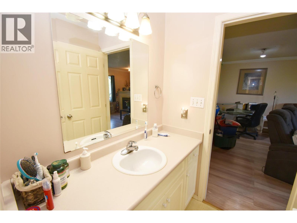
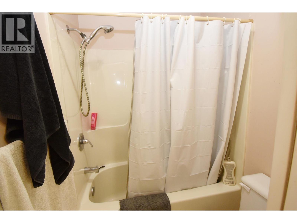
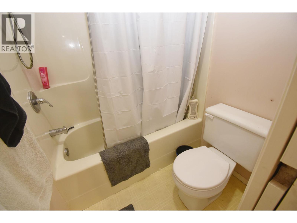
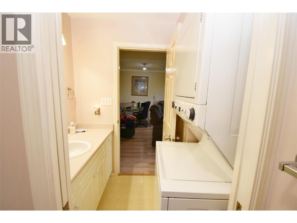
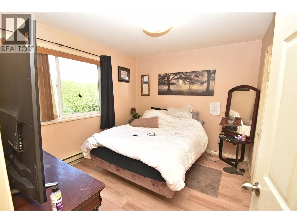
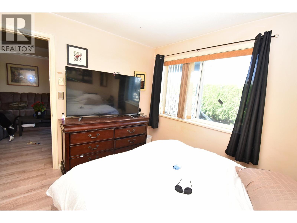
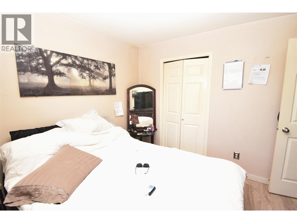
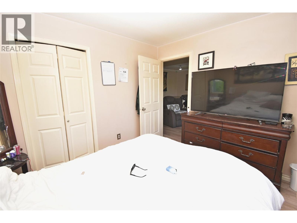
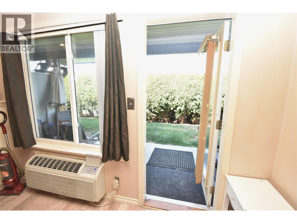
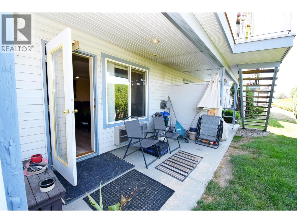
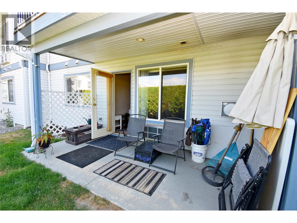
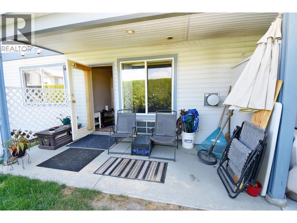
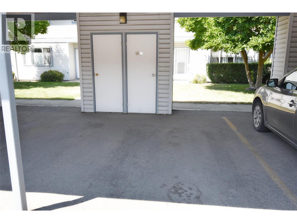
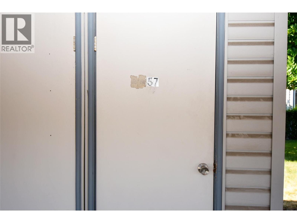
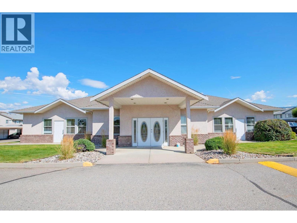
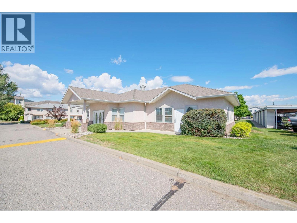
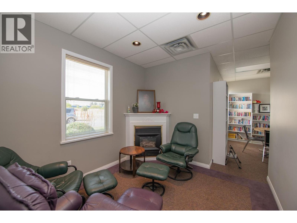
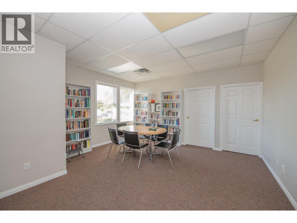
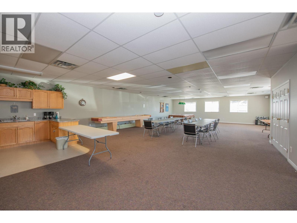
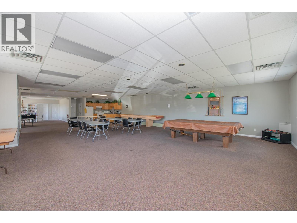
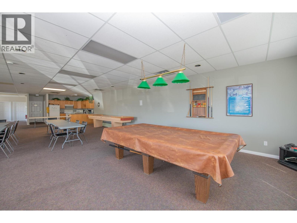
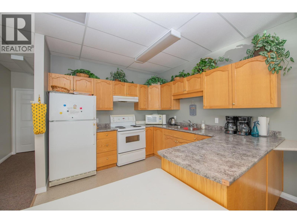
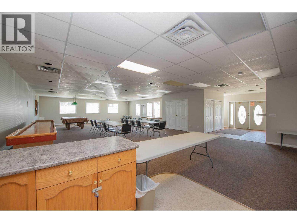
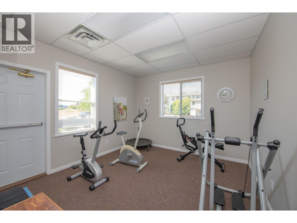
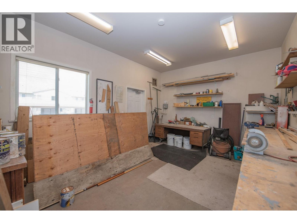
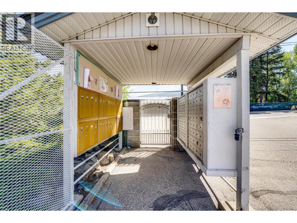
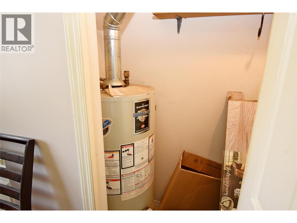

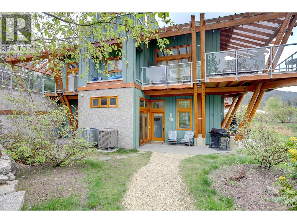
Welcome to popular Skyway Village! Wonderful gated community offering clubhouse, exercise room, games area, library, work shop, andkitchen! A big reason people love this complex is it’s great location, it is conveniently close to shopping, recreation, transit & schools are only ashort walk away. Enjoy this spacious two-bedroom, two-bath entry level unit; no more stairs! A bright and spacious living room invites you torelax by the fire place, want some fresh air; step outside and enjoy your own private covered patio. Unit also offers a roomy dining room andushaped kitchen. Primary Bedroom is spacious offering 3 piece en-suite offering walk in shower & walk-in closet. This property also boasts agenerous sized second bedroom and a main 4pc bathroom with laundry and it even offers an extra in-unit storage closet. 1 covered Parking spotwhich includes a storage locker, guest parking right outside your door, and RV parking is available. Additional highlights: new roof(2023),healthy contingency fund and low strata fees. No age restrictions at Skyway Village & a maximum of 2 pets in any combination, dogs notto exceed 15 inches in height at the shoulder, or 2 cats. This is a fabulous opportunity to get into the market. This unit is a little tired but withsome elbow grease, updating & paint it will shine like a diamond. Skyway Village is one of the most desirable complexes in Vernon; don't missout, book your viewing today. (id:44056)

Property Details

Full Address:
4740 20 Street Unit# 57, Vernon, British Columbia
Price:
$ 349,900
MLS Number:
10393768
List Date:
July 9th, 2026
Neighbourhood:
Harwood
Year Built:
1996
Taxes:
$ 289

Interior Features

Bedrooms:
2
Bathrooms:
2
Appliances:
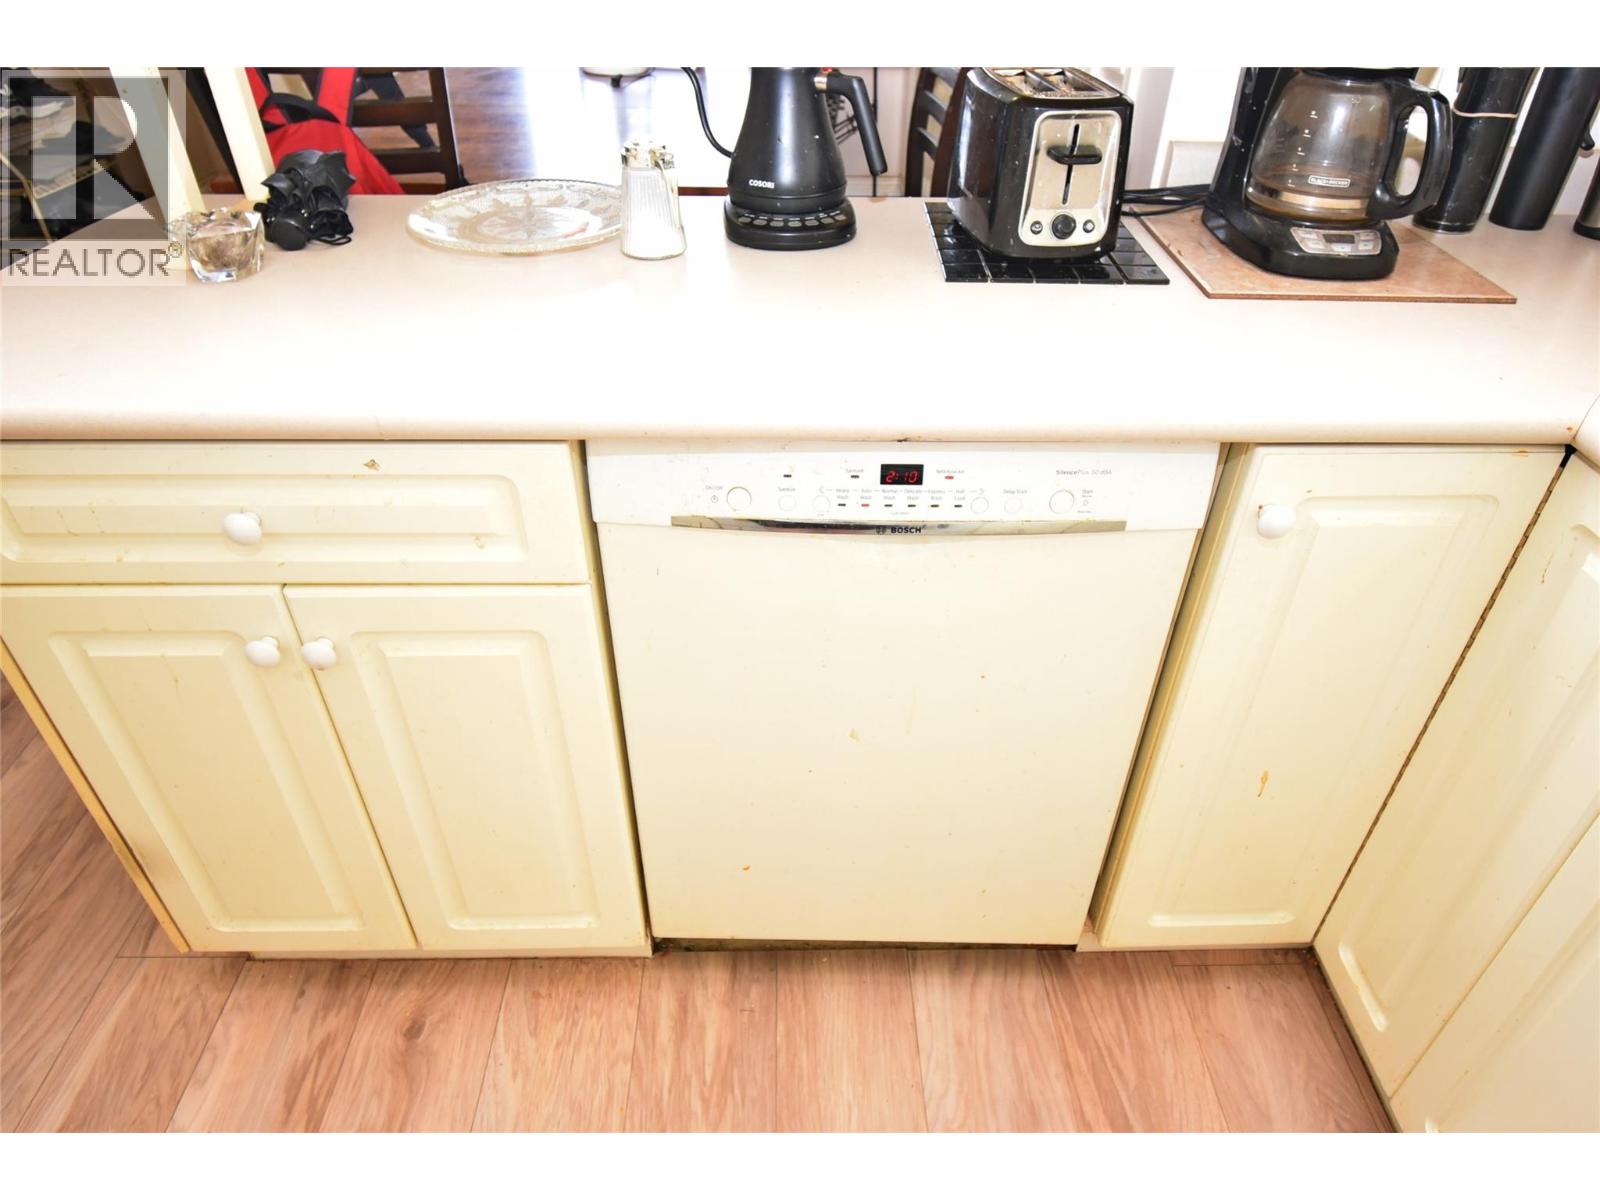
Refrigerator, Range - Electric, Dishwasher, Washer/Dryer Stack-Up
Flooring:
Tile, Laminate, Linoleum, Vinyl
Interior Features:
Party Room, Clubhouse
Air Conditioning:
Wall unit
Heating:
Baseboard heaters, Electric
Fireplaces:
1
Fireplace Type:
Gas, Unknown

Building Features

Architectural Style:
Ranch
Storeys:
1
Sewer:
Municipal sewage system
Water:
Municipal water
Roof:
Asphalt shingle, Unknown
Exterior:
Vinyl siding
Garage:
Covered
Garage Spaces:
1
Ownership Type:
Condo/Strata
Taxes:
$ 289
Stata Fees:
$ 255

Floors

Finished Area:
1011 sq.ft.

Land

Neighbourhood Features

Amenities Nearby:
Family Oriented

Ratings

Commercial Info

Neighbourhood Details

Location

Mortgage Calculator

powered by Ratehub.ca
Is this your listing?Advertise With Us!

Listing Agent(s)

Listing: Justin Love
Real Broker B.C. Ltd

Similar Listings

Copyright © Real Estate Guide 2021 | Legal Sitemap
Area Modal Trigger
X