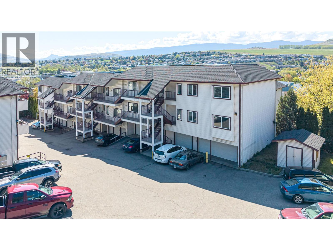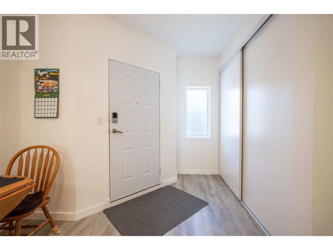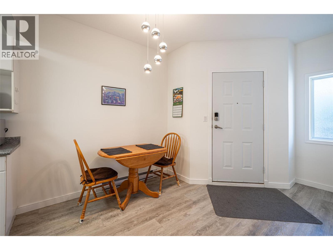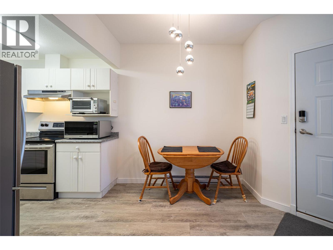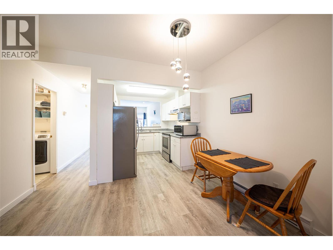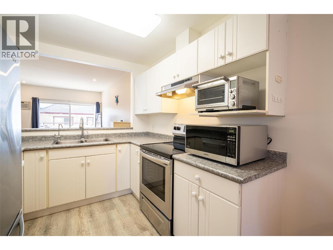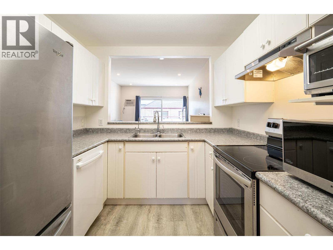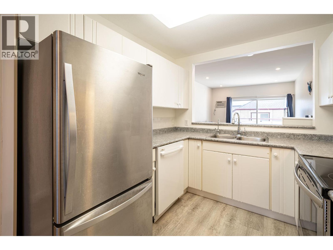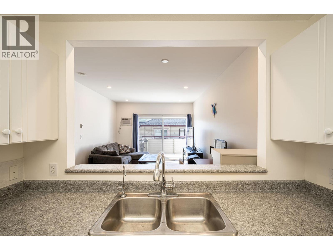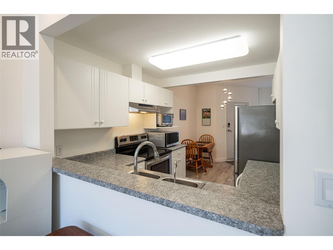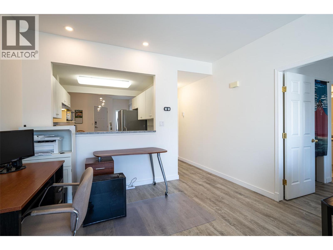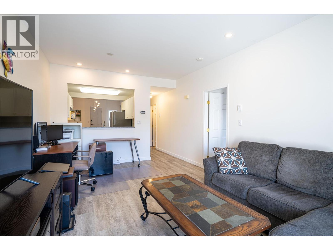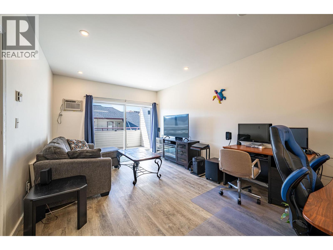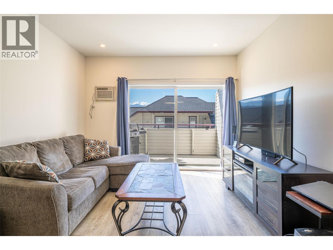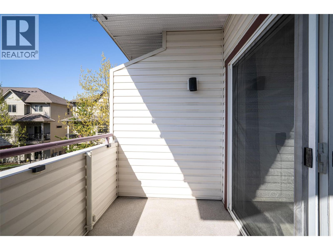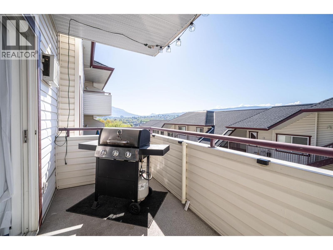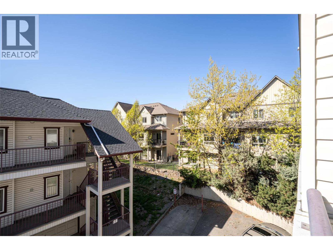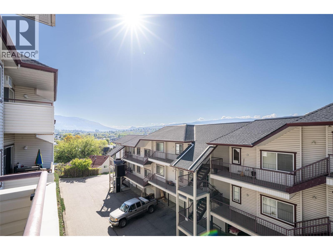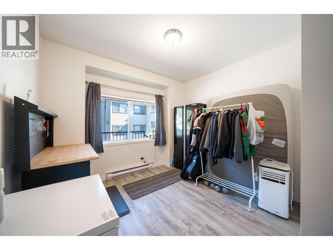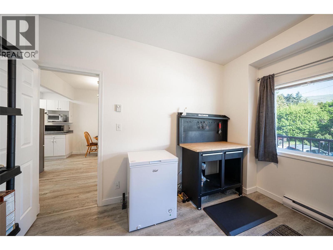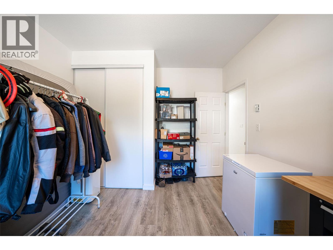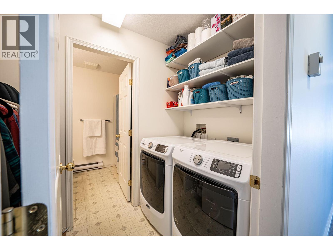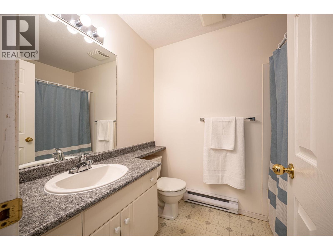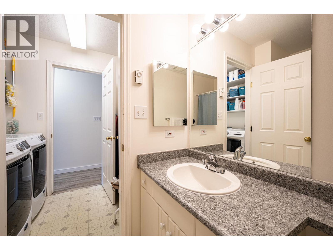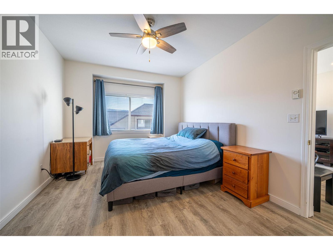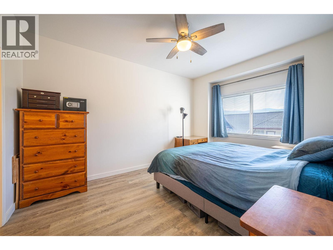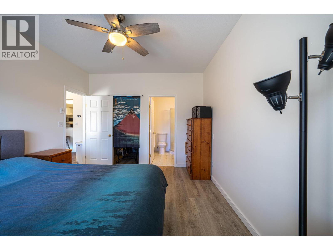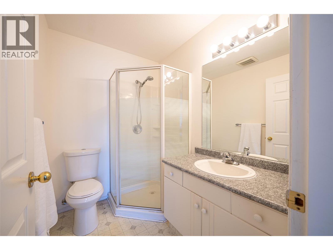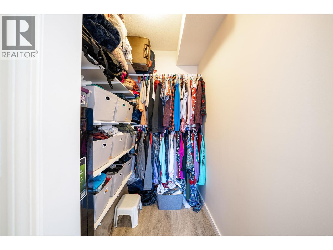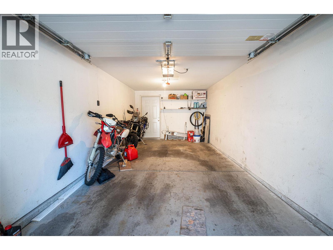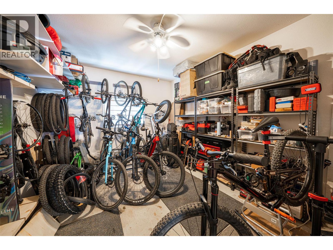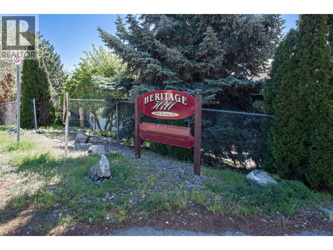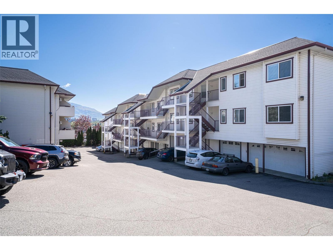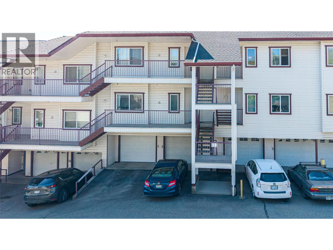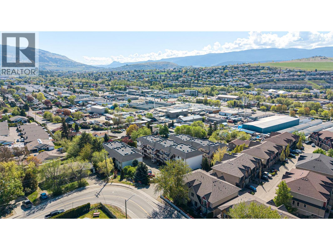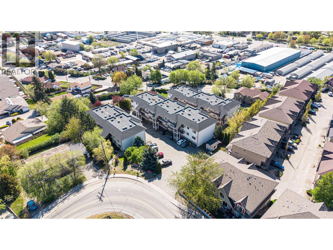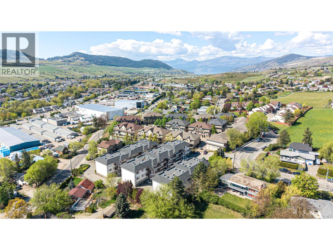
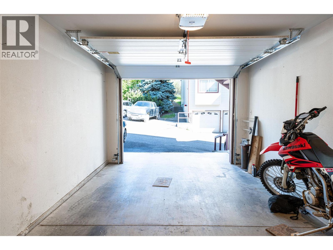
Welcome to effortless living! This beautifully maintained 2-bedroom, 2-bathroom condo offers just under 1,000 sq.ft. of thoughtfully designed living space combining comfort & functionality. The layout creates an inviting flow between the kitchen, dining, & living areas—ideal for both relaxed evenings at home & hosting friends. The kitchen is equipped with stainless steel appliances & ample workspace, making it as practical as it is appealing. Large sliding glass doors bring in natural light, while the spacious deck extends your living outdoors—perfect for your morning coffee. The primary bedroom is a true retreat, featuring a walk-in closet and a private ensuite, while the second bedroom and full bathroom provide flexibility for guests or growing families. Updated in-suite laundry adds everyday convenience and value. What truly sets this home apart is the rare and highly sought-after bonus space—a separate single garage plus a large heated storage room. Whether you envision a home gym, office, workshop, or creative studio, this space is a standout feature you won’t often find in condo living. Located in a well-connected neighbourhood, you’re within walking distance to parks, public transit and Davison Orchards—making day-to-day living incredibly convenient. Pet-friendly with restrictions: one dog (max 12” at shoulder), two cats, or one dog and one cat. Whether you’re a first-time buyer, downsizer, or investor, this home offers an exceptional blend of lifestyle and location. (id:44056)

Property Details

Full Address:
4800 Heritage Drive Unit# 10, Vernon, British Columbia
Price:
$ 344,900
MLS Number:
10384981
List Date:
May 1st, 2026
Neighbourhood:
Westmount
Year Built:
1995
Taxes:
$ 1,940

Interior Features

Bedrooms:
2
Bathrooms:
2
Flooring:
Linoleum, Vinyl
Air Conditioning:
Wall unit
Heating:
Baseboard heaters, Electric

Building Features

Storeys:
1
Sewer:
Municipal sewage system
Water:
Municipal water
Garage:
Attached Garage
Garage Spaces:
1
Ownership Type:
Condo/Strata
Taxes:
$ 1,940
Stata Fees:
$ 278

Floors

Finished Area:
969 sq.ft.

Land

View:
Valley view

Neighbourhood Features

Amenities Nearby:
Rentals Allowed

Ratings

Commercial Info

Neighbourhood Details

Location

Mortgage Calculator

powered by Ratehub.ca
Is this your listing?Advertise With Us!

Listing Agent(s)

Listing: Krista Blankley
RE/MAX Vernon

Similar Listings

Copyright © Real Estate Guide 2021 | Legal Sitemap
Area Modal Trigger
X