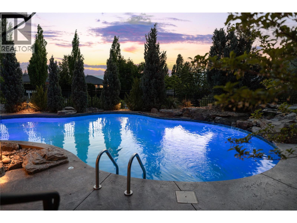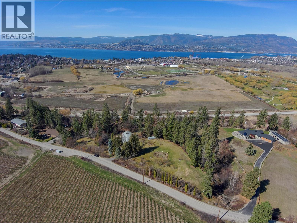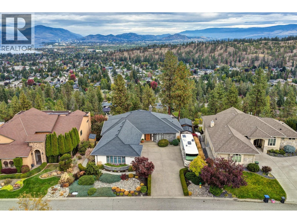
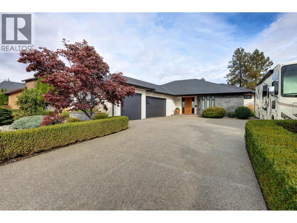
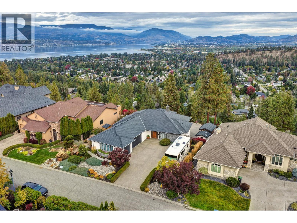
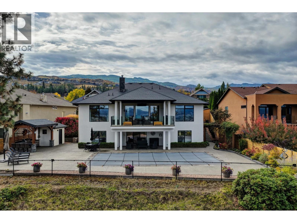
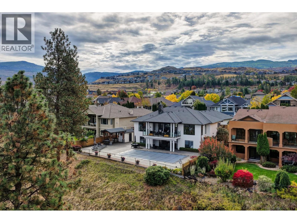
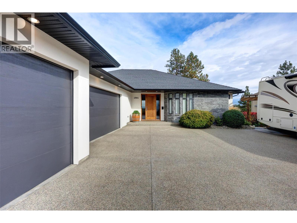
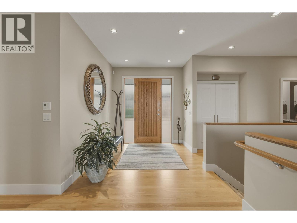
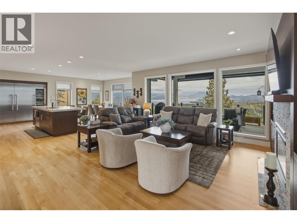
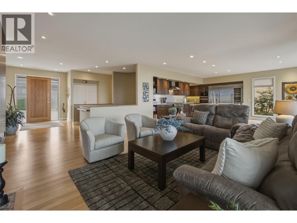
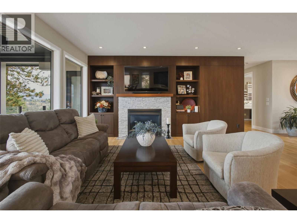
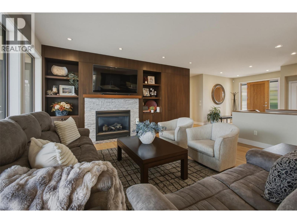
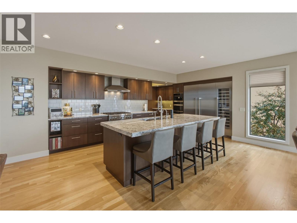
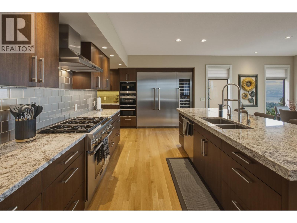
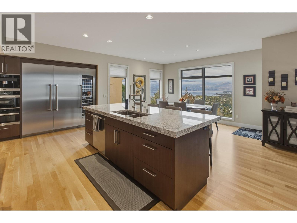
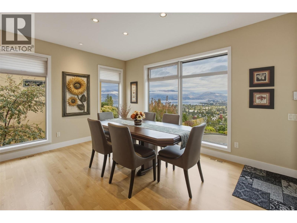
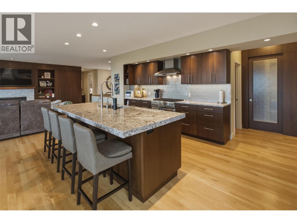
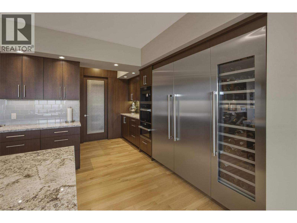
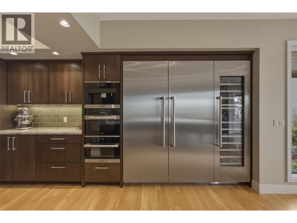
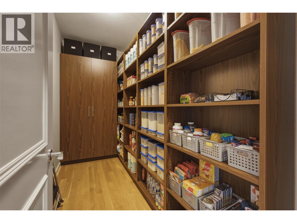
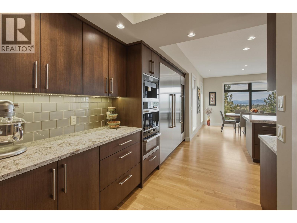
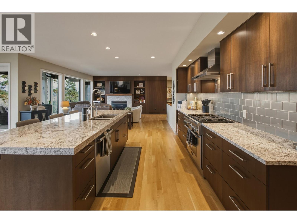
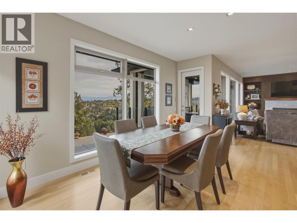
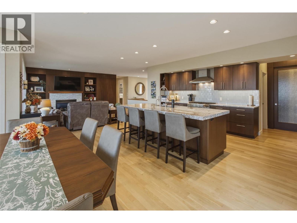
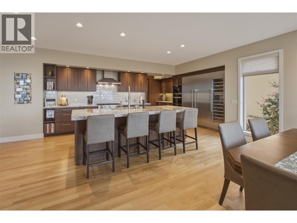
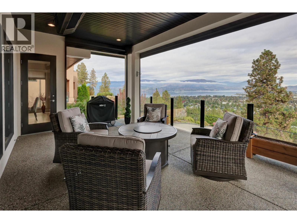
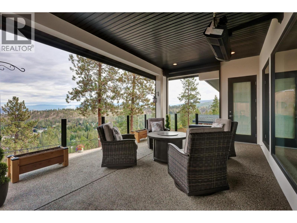
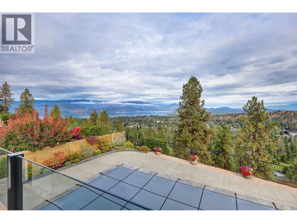
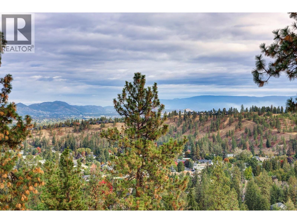
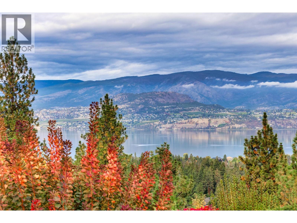
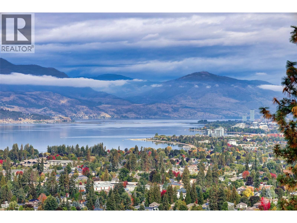
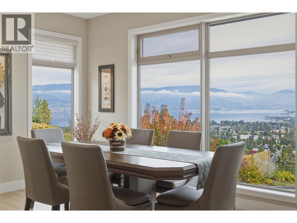
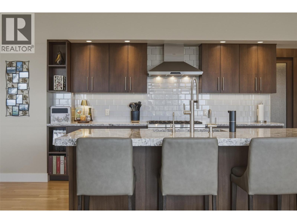
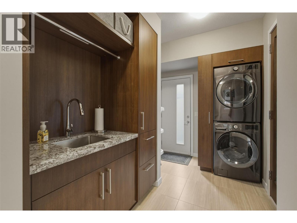
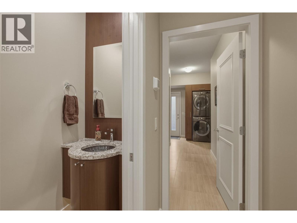
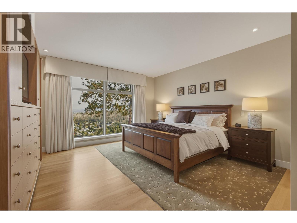
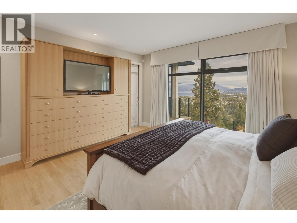
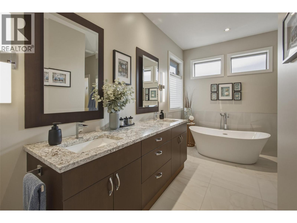
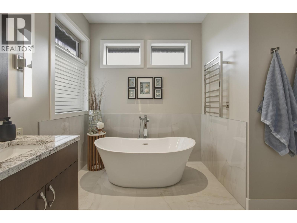
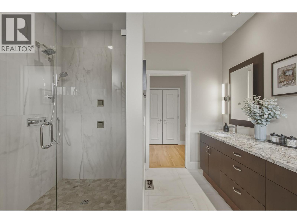
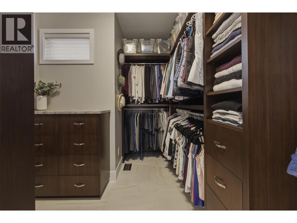
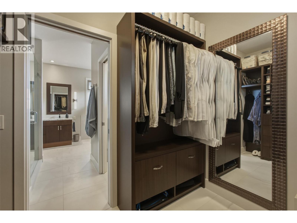
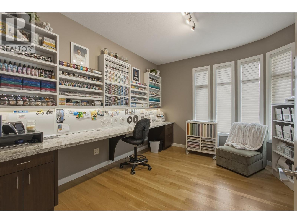
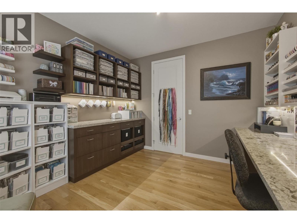
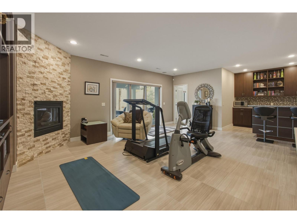
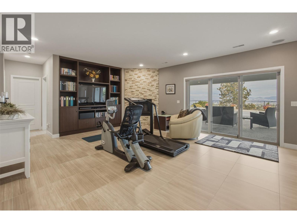
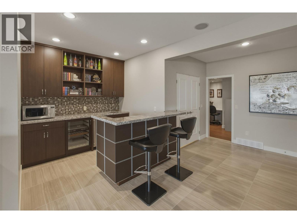
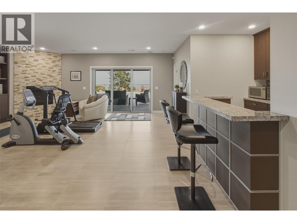
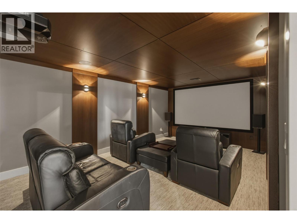
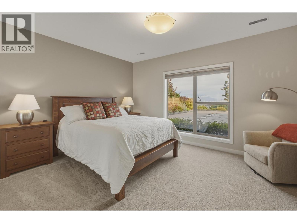
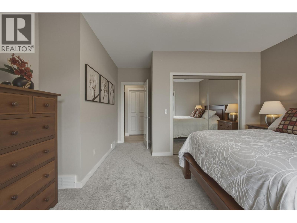
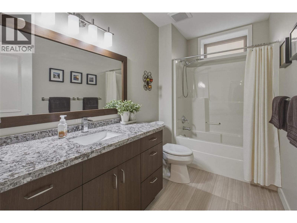
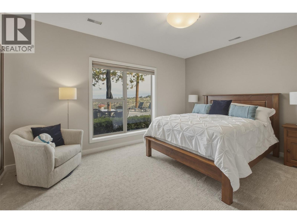
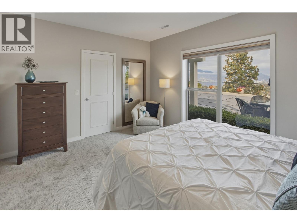
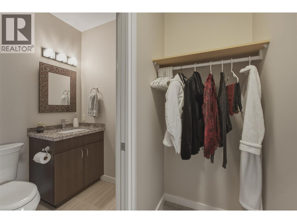
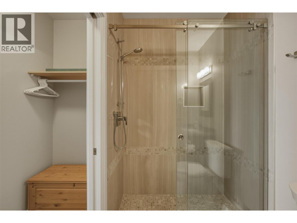
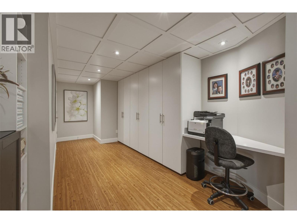
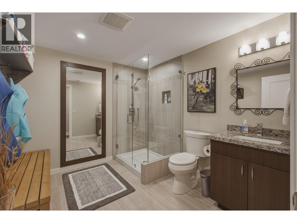
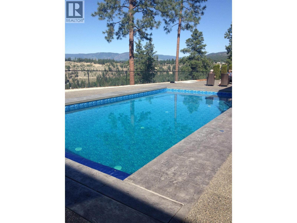
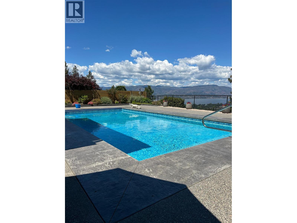
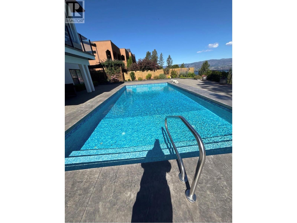
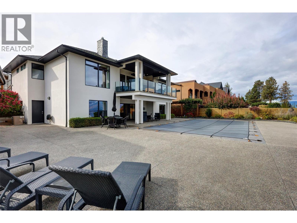
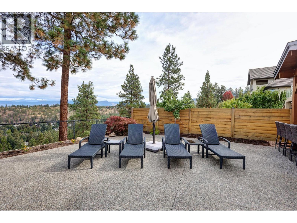
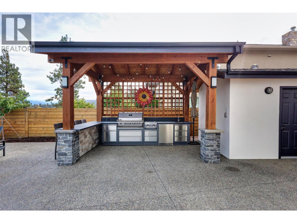
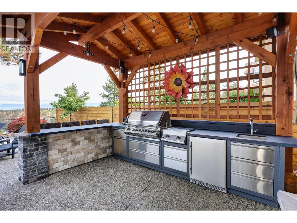
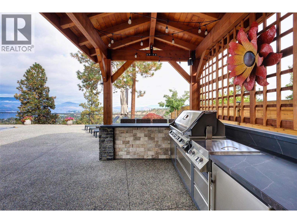
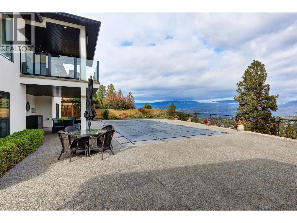
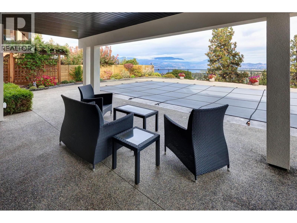
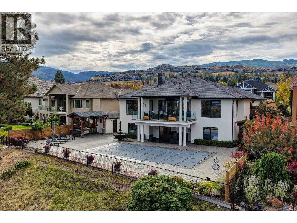
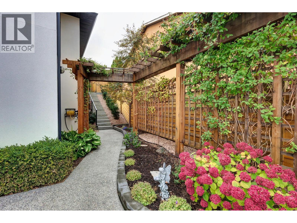
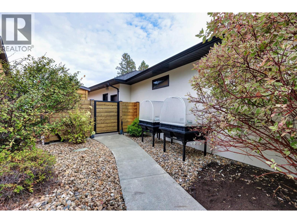
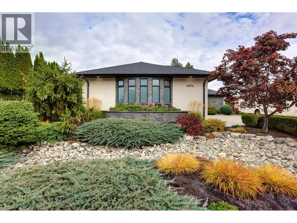
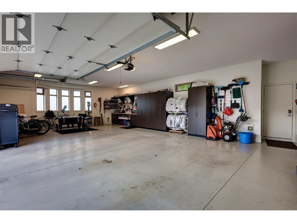
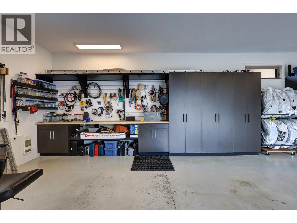
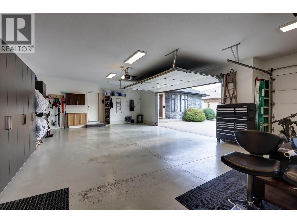

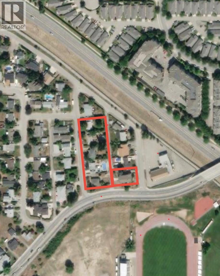
Sweeping Okanagan Lake views, a poolside terrace, and an outdoor kitchen set the scene for life in Kelowna’s Upper Mission. Mature landscaping frames the outdoor spaces, with room for afternoon swims, dinner under the timber pavilion, and evenings overlooking the lake and mountains. Inside, warm wood cabinetry and hardwood floors bring a welcoming feel to the open living and dining areas. The kitchen offers a generous island with seating, a gas range, full-height refrigeration, wine storage, and a walk-in pantry. A fireplace with a black walnut feature wall anchors the living room, while the covered lake-view balcony extends the gathering space outdoors. The main-floor primary retreat opens to the balcony and includes a walk-in closet and five-piece ensuite with a freestanding tub, double vanity, and separate shower. An office and laundry/mudroom complete the main level. Downstairs, the walkout level offers two bedrooms, including one with an ensuite, a family room with fireplace, wet bar, dedicated home theatre, and a second office. Doors open to the covered patio and pool terrace, keeping indoor entertaining connected to the outdoors. An oversized 3 garage with extensive cabinetry and workspace adds room for vehicles, hobbies, and storage. (id:44056)

Property Details

Full Address:
4804 Carmel Crescent, Kelowna, British Columbia
Price:
$ 2,295,000
MLS Number:
10402758
List Date:
October 6th, 2026
Neighbourhood:
Upper Mission
Lot Size:
0.6 ac
Year Built:
2005
Taxes:
$ 10,197

Interior Features

Bedrooms:
3
Bathrooms:
5
Appliances:
Refrigerator, Cooktop - Gas, Dishwasher, Wine Fridge, Microwave, Freezer, Oven - Built-In, See remarks, Washer & Dryer
Flooring:
Hardwood, Carpeted, Ceramic Tile
Air Conditioning:
Central air conditioning
Heating:
Forced air, See remarks
Fireplaces:
2
Fireplace Type:
Gas, Unknown
Basement:
Full

Building Features

Architectural Style:
Ranch
Storeys:
2
Sewer:
Municipal sewage system
Water:
Municipal water
Roof:
Asphalt shingle, Unknown
Garage:
Attached Garage, Oversize
Garage Spaces:
3
Pool:
Pool, Inground pool, Outdoor pool
Ownership Type:
Freehold
Taxes:
$ 10,197

Floors

Finished Area:
3945 sq.ft.

Land

View:
City view, Lake view, Mountain view, View (panoramic)
Lot Size:
0.6 ac

Neighbourhood Features

Amenities Nearby:
Family Oriented

Ratings

Commercial Info

Neighbourhood Details

Location

Mortgage Calculator

powered by Ratehub.ca
Is this your listing?Advertise With Us!

Listing Agent(s)

Listing: Jane Hoffman
Unison Jane Hoffman Realty
Co-Listing: Jade Gaudet
Unison Jane Hoffman Realty

Similar Listings

Copyright © Real Estate Guide 2021 | Legal | Sitemap
Area Modal Trigger
X