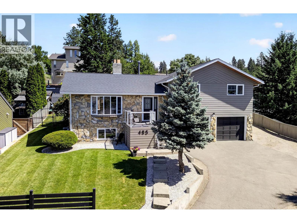
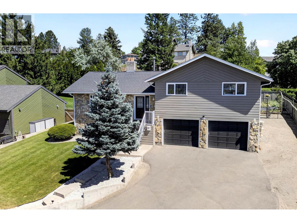
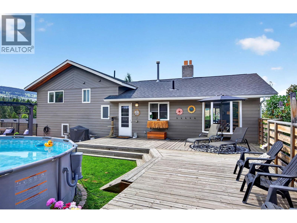
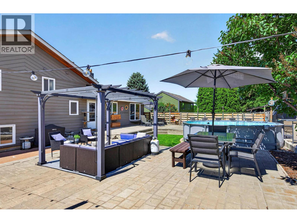
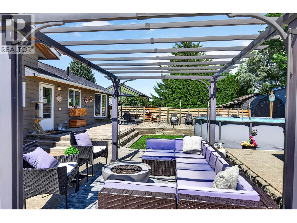
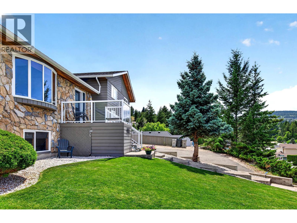
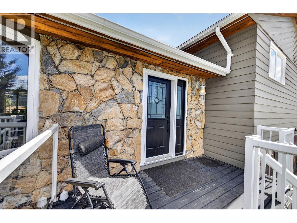
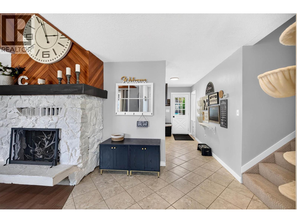
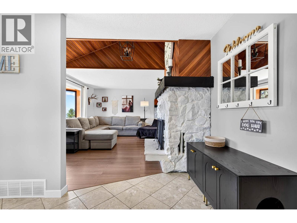
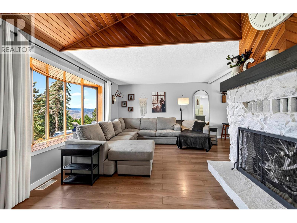
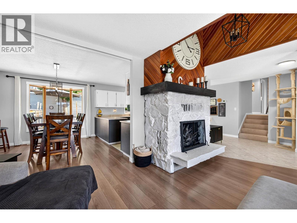
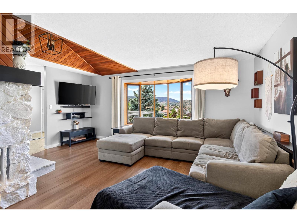
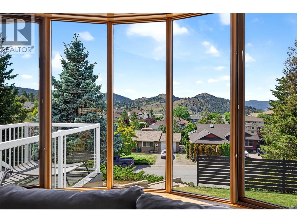
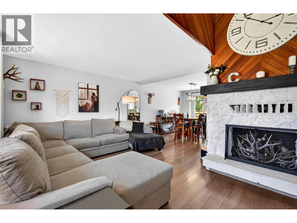
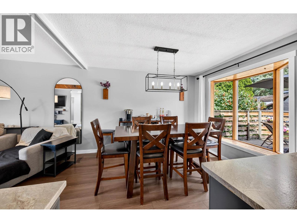
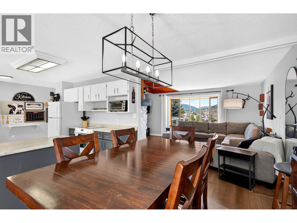
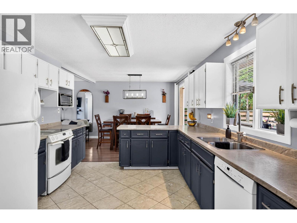
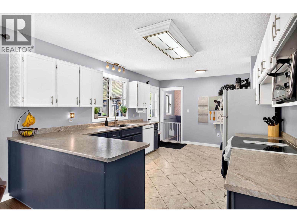
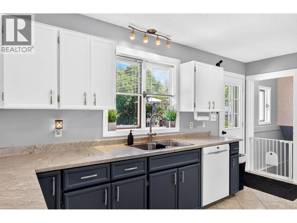
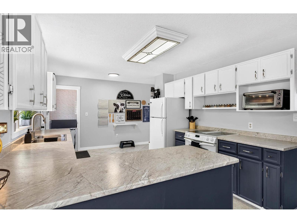
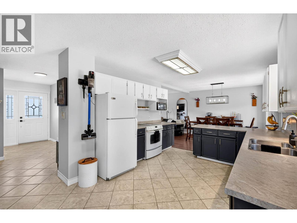
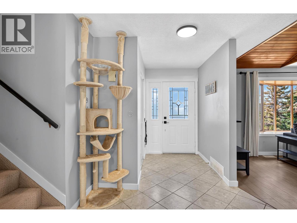
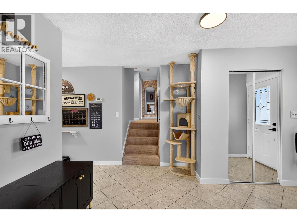
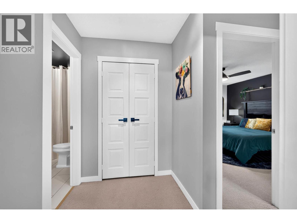
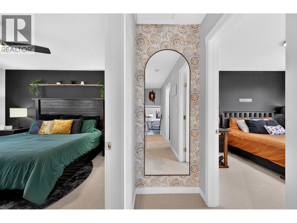
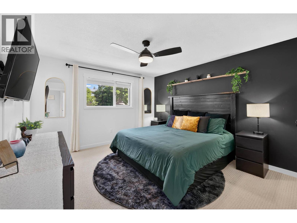
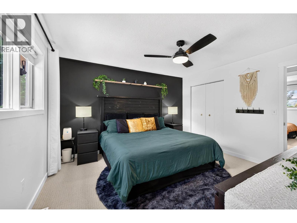
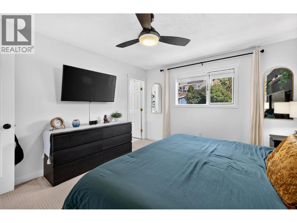
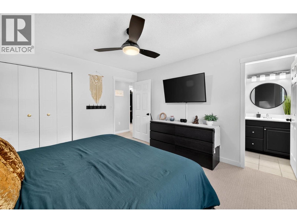
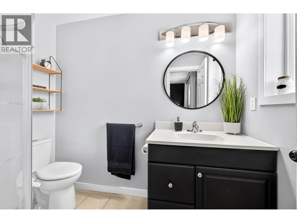
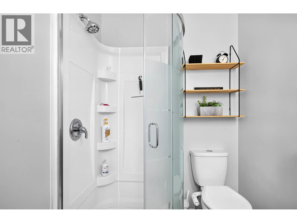
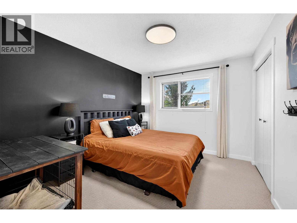
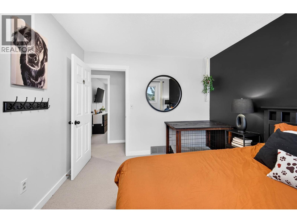
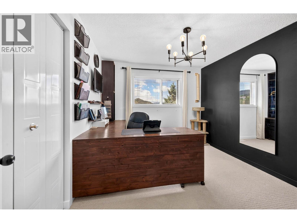
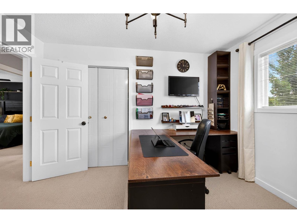
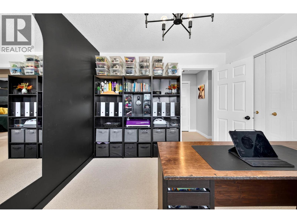
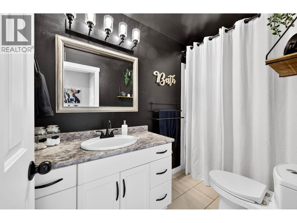
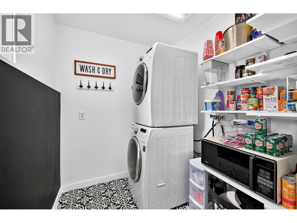
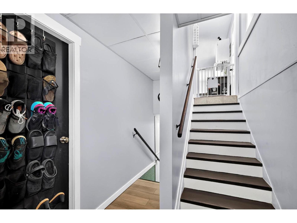
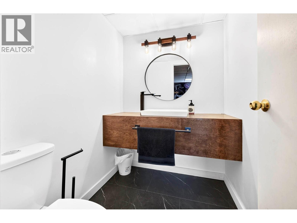
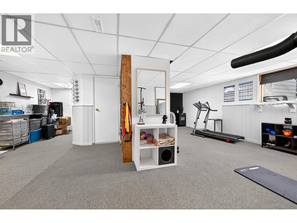
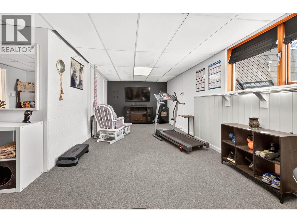
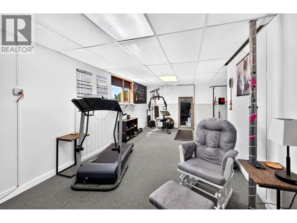
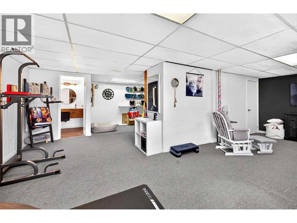
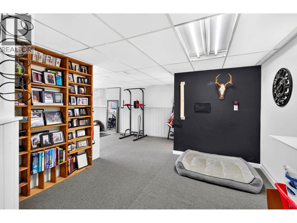
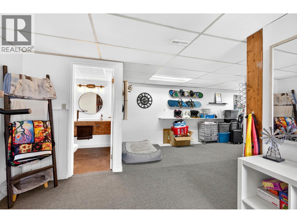
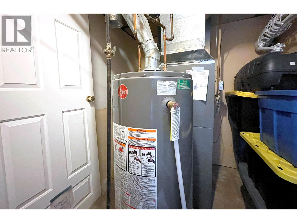
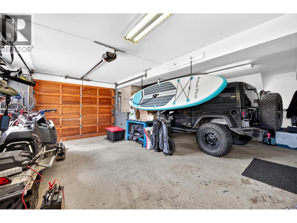
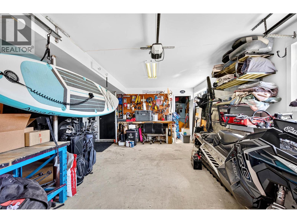
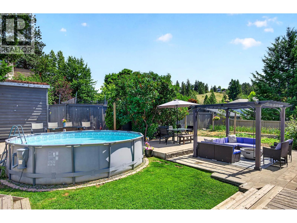
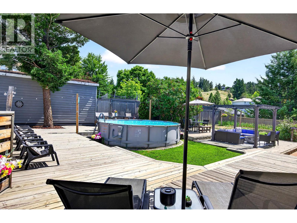
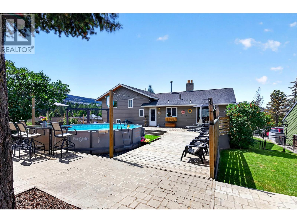
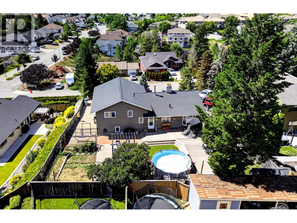
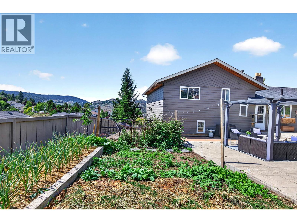
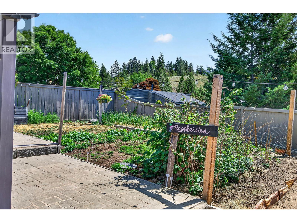
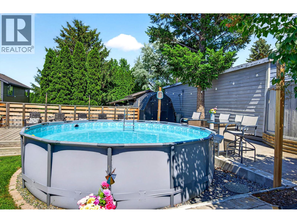
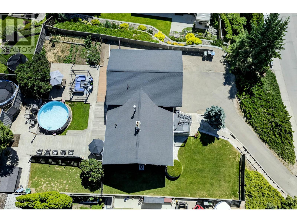
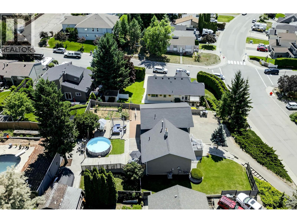
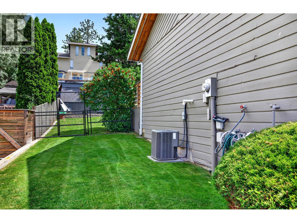
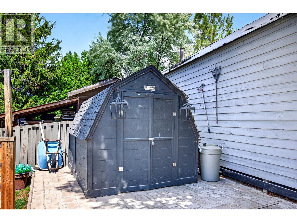
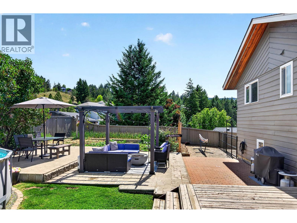
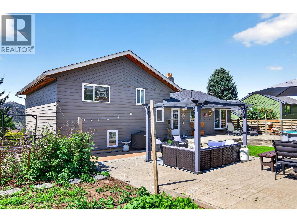
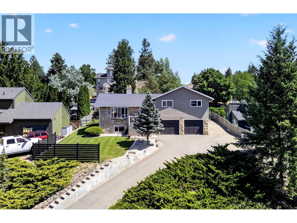
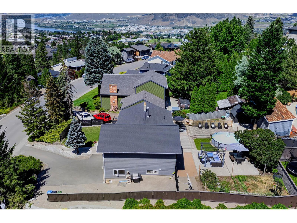
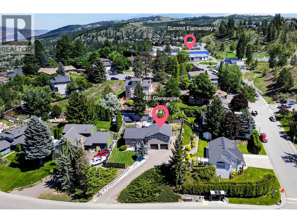
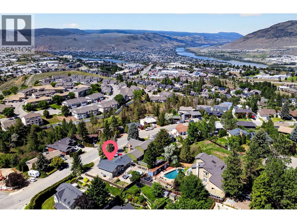
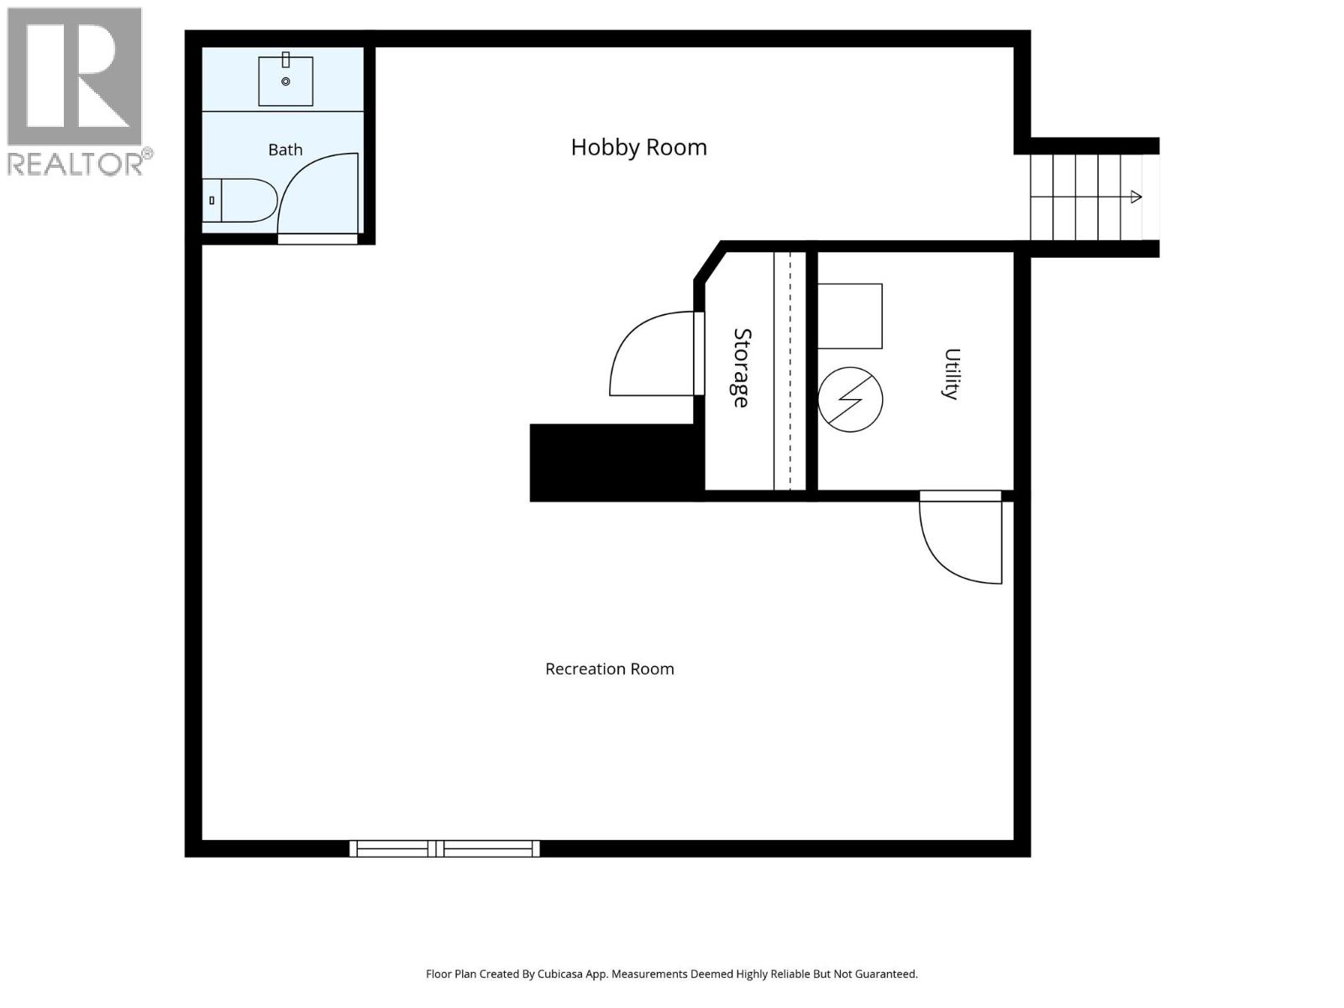
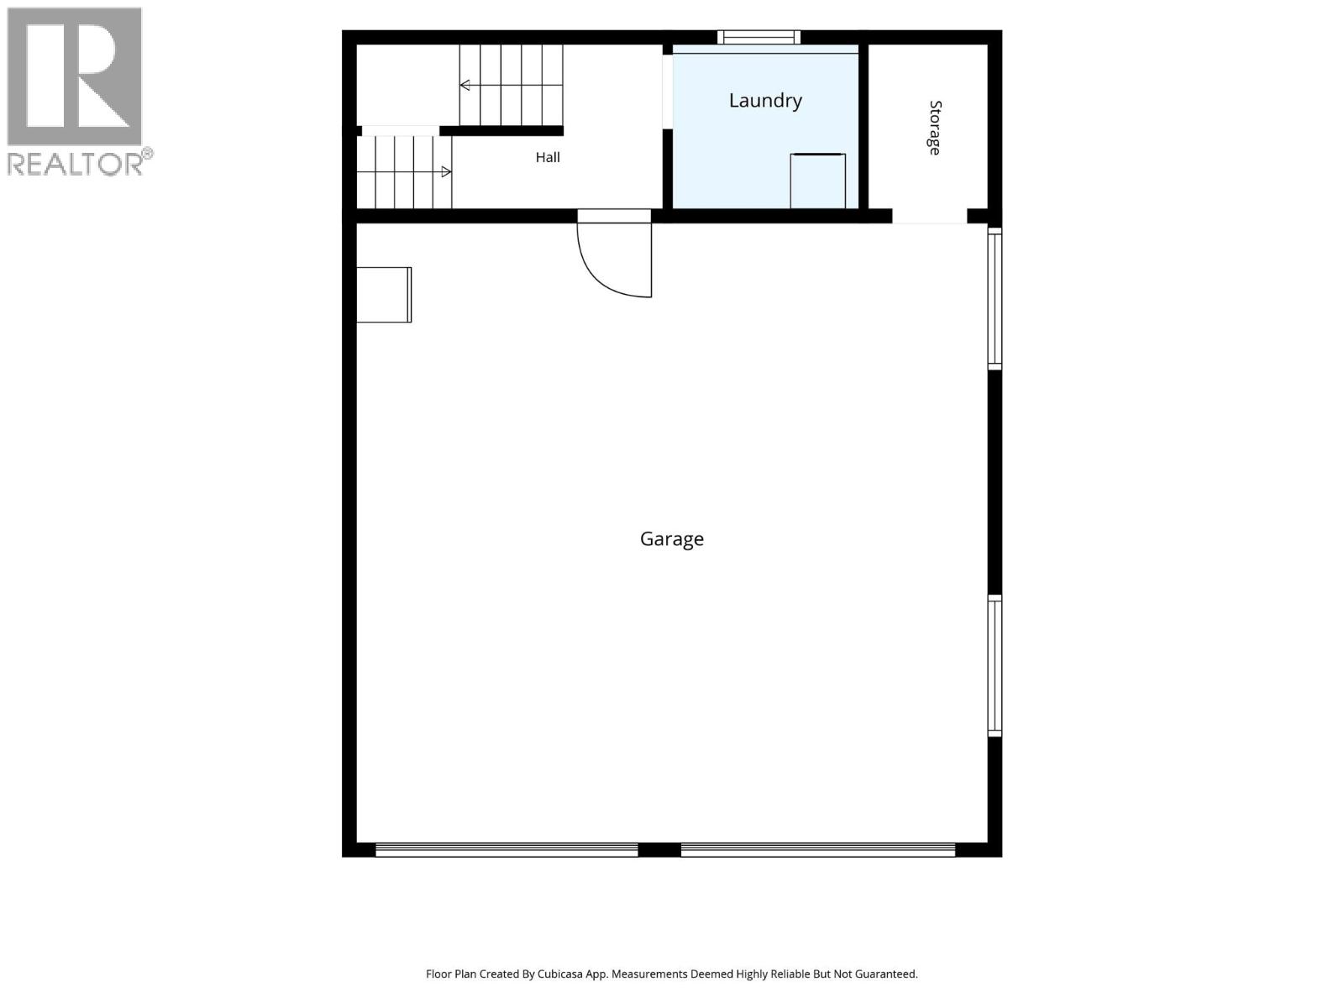
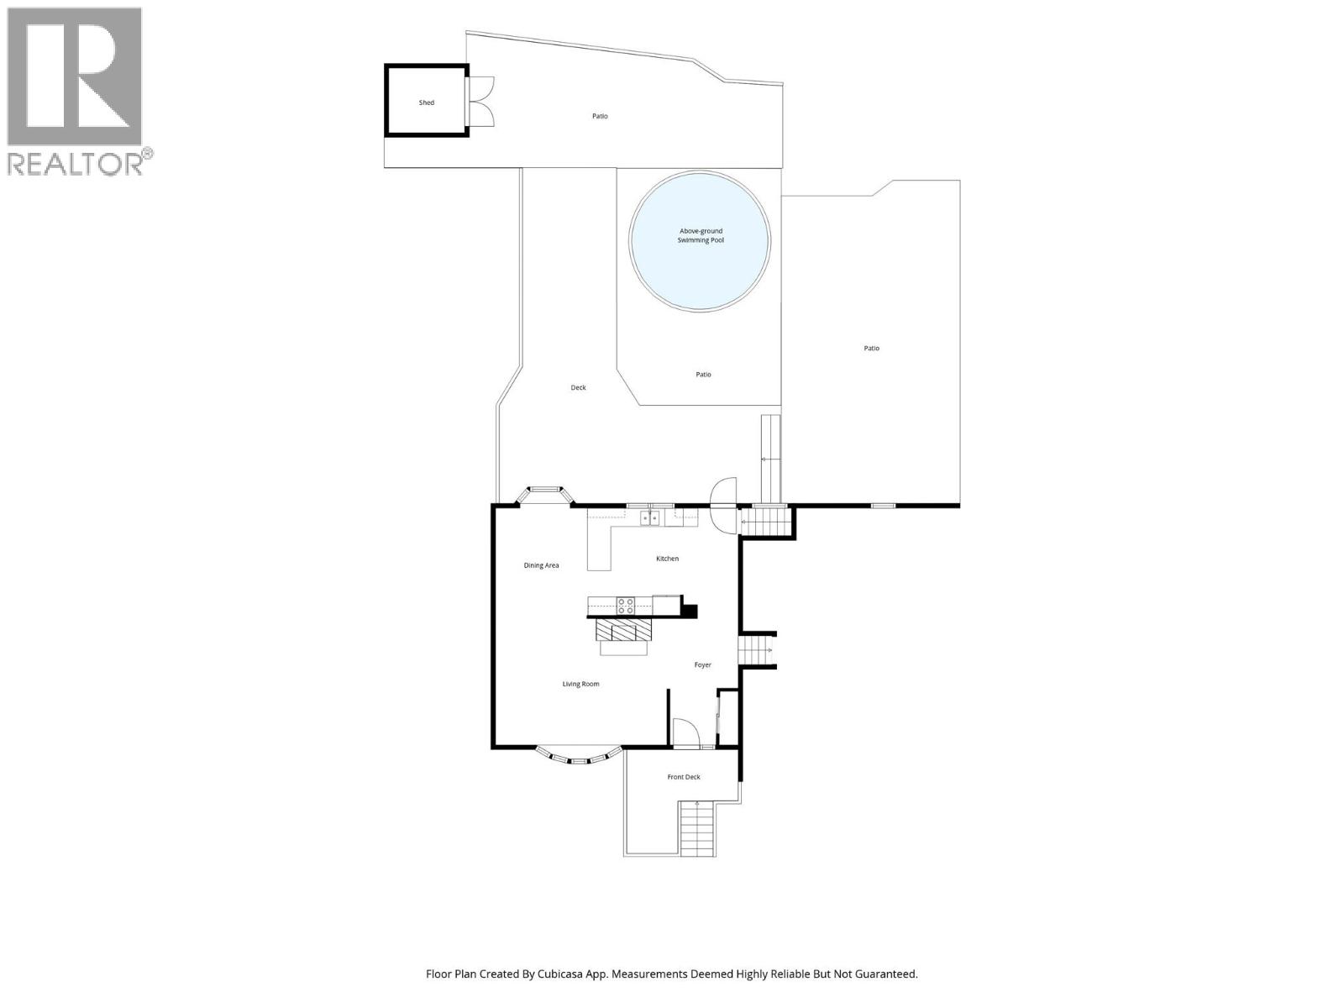
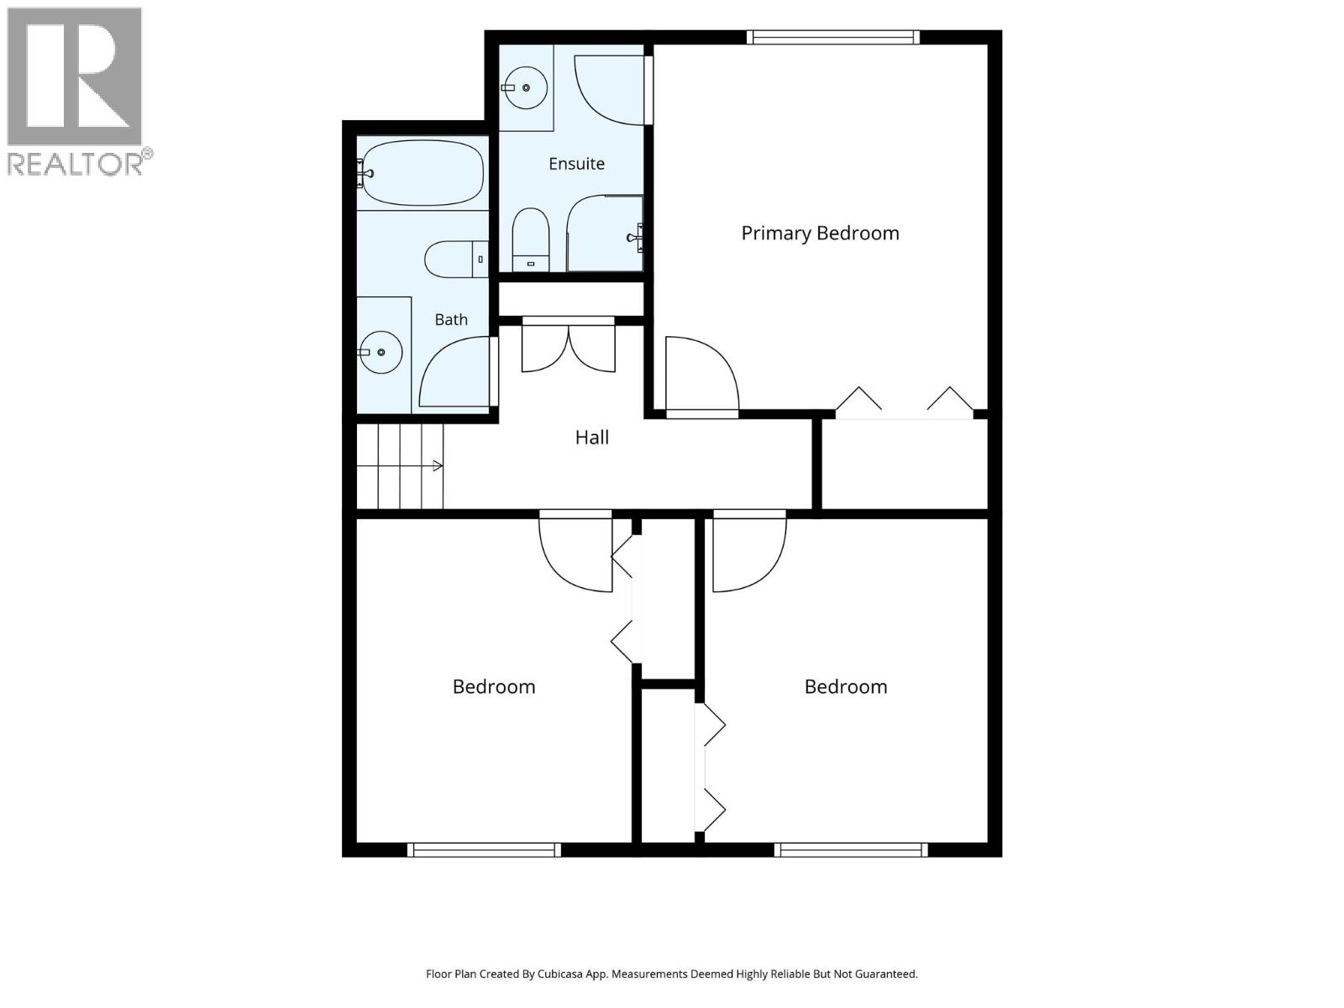
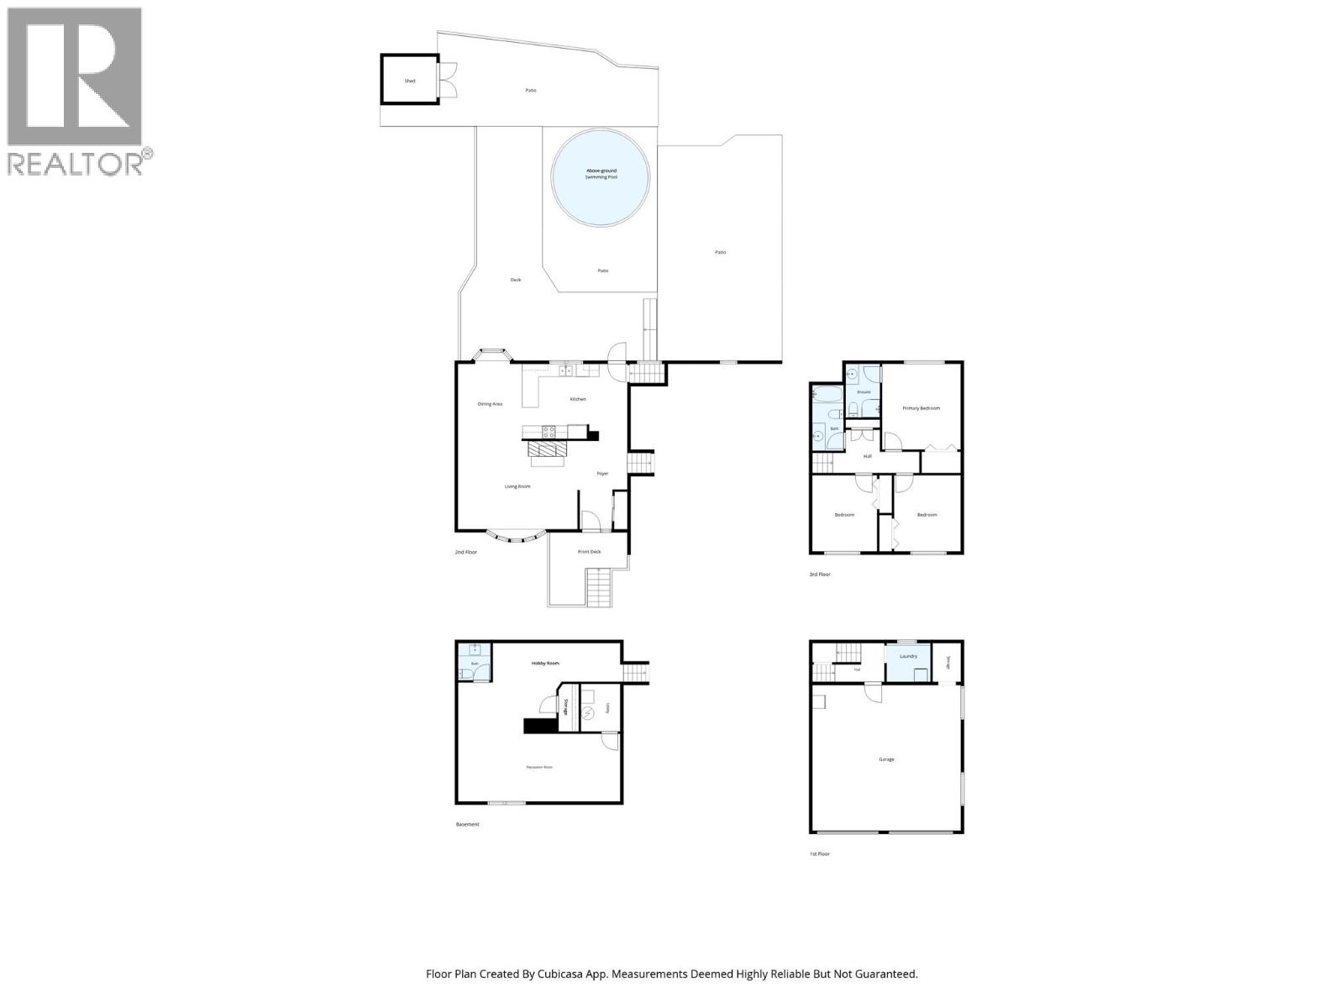

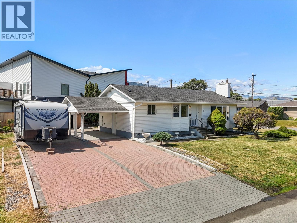
Beautifully updated family home in the heart of Sahali, offering stunning city views and an unbeatable location close to schools, shopping, parks, transit, and all amenities. Within short walking distance of both Summit Elementary & French Immersion @ South Sa-Hali Elementary, while Sa-Hali Secondary is approx 6 mins from the home. Thompson Rivers University is also conveniently located only an 8-minute drive away, with city bus stop just steps away. Ideal for growing families, this home continues to offer exceptional convenience in a sought-after central location. The bright and functional layout features three spacious bedrooms and two bathrooms on the upper level. The main floor is warm and inviting with a cozy wood-burning fireplace, a large kitchen, and an adjoining dining area that's perfect for everyday family living and entertaining. Downstairs, you'll find a generous rec room that also works well as a fitness room, games room, or home office, along with a convenient 2-pc bathroom. Situated on a large 9,900 sq. ft. view lot, the flat, fully fenced backyard is a true highlight, providing a safe and secure space for children and pets to play. There's plenty of parking area, even for an RV plus the attached garage offers plenty of room for 2 cars plus storage space. Enjoy summer days in the above-ground pool, grow your own vegetables in the garden, or host family & friends in this fantastic outdoor space while taking in the beautiful city views. Additional updates include roof and hot water tank (2018) & 200-amp electrical service. Located in a highly desirable neighbourhood, this home offers the perfect combination of comfort, convenience, and outdoor living with everything you need close by. (id:44056)

Property Details

Full Address:
485 Gleneagles Drive, Kamloops, British Columbia
Price:
$ 734,900
MLS Number:
10393603
List Date:
July 3rd, 2026
Neighbourhood:
Sahali
Lot Size:
0.23 ac
Year Built:
1981
Taxes:
$ 5,065

Interior Features

Bedrooms:
3
Bathrooms:
3
Appliances:
Refrigerator, Dishwasher, Range, Washer & Dryer
Air Conditioning:
Central air conditioning
Heating:
Forced air
Fireplaces:
1
Fireplace Type:
Wood, Conventional

Building Features

Architectural Style:
Multi-level
Storeys:
4
Sewer:
Municipal sewage system
Water:
Municipal water
Exterior:
Stone, Wood siding
Garage:
Attached Garage
Garage Spaces:
2
Pool:
Pool
Ownership Type:
Freehold
Taxes:
$ 5,065

Floors

Finished Area:
2235 sq.ft.

Land

View:
City view, Mountain view, Valley view
Lot Size:
0.23 ac

Neighbourhood Features

Ratings

Commercial Info

Neighbourhood Details

Location

Mortgage Calculator

powered by Ratehub.ca
Is this your listing?Advertise With Us!

Listing Agent(s)

Listing: Jackie Brommeland
eXp Realty (Kamloops)

Similar Listings

Copyright © Real Estate Guide 2021 | Legal Sitemap
Area Modal Trigger
X