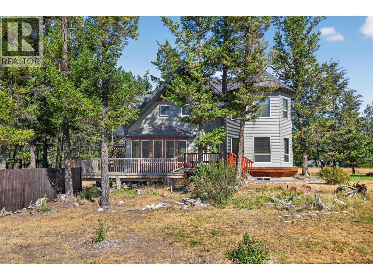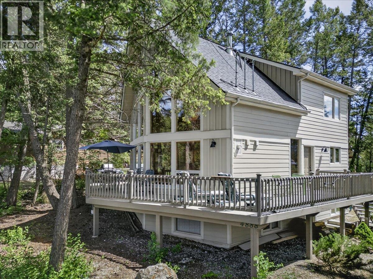
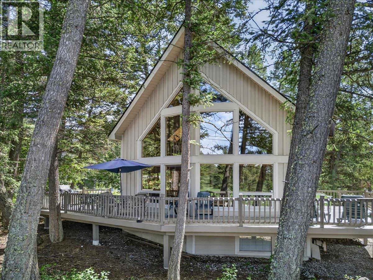
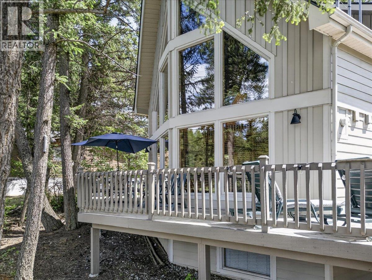
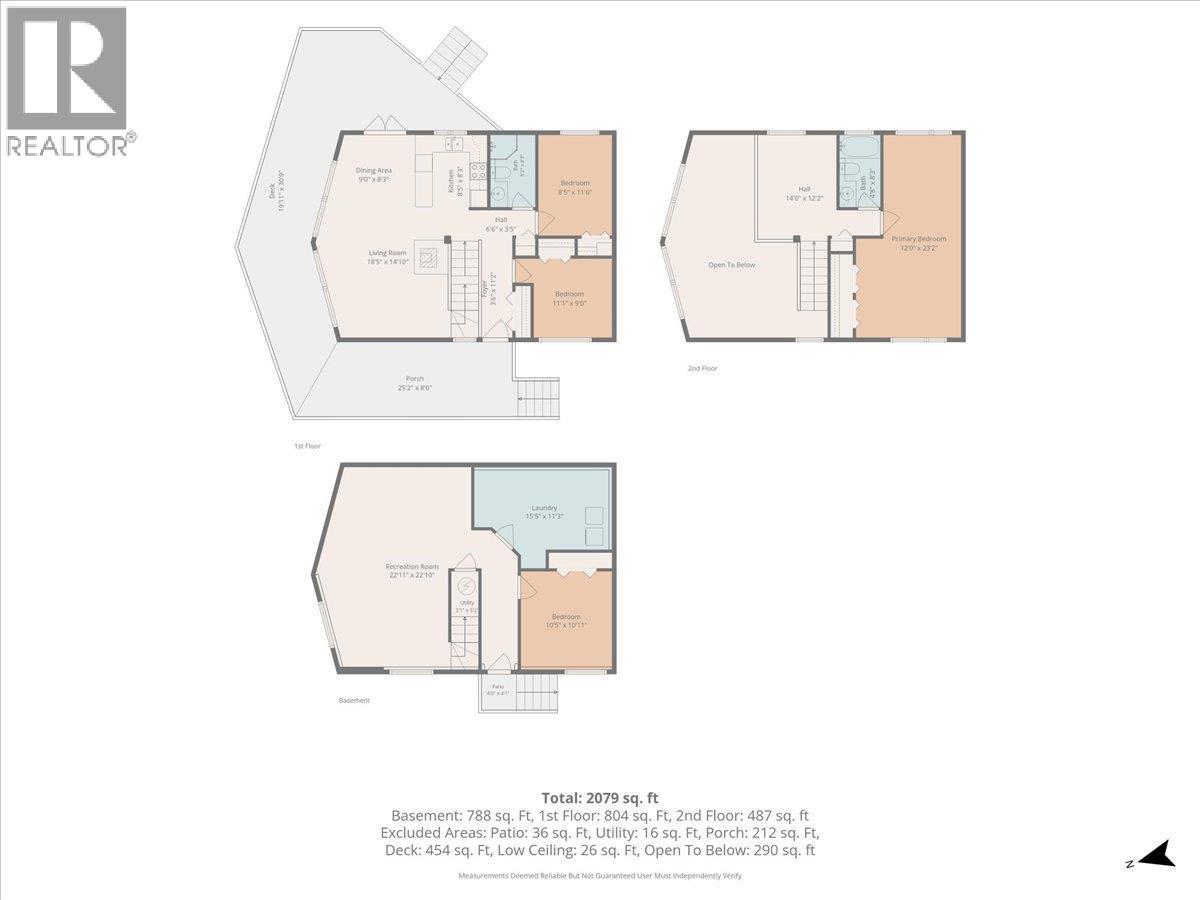
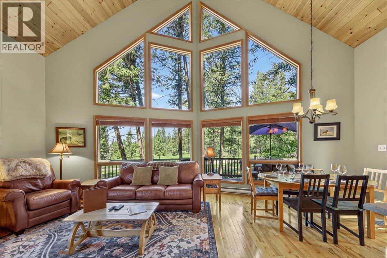
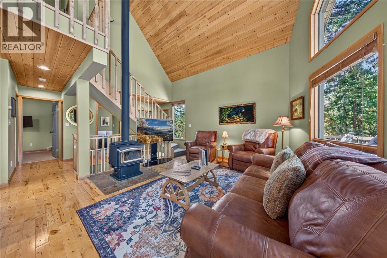
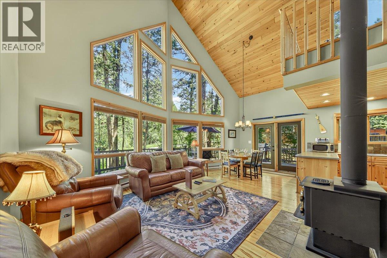
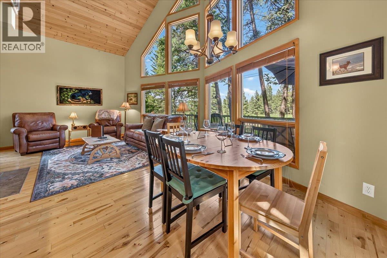
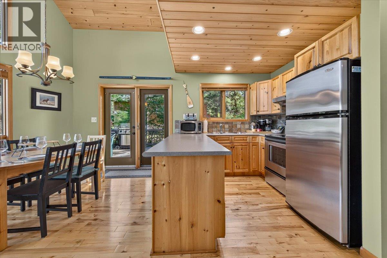
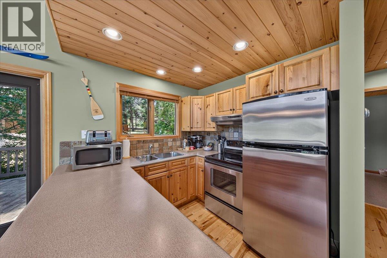
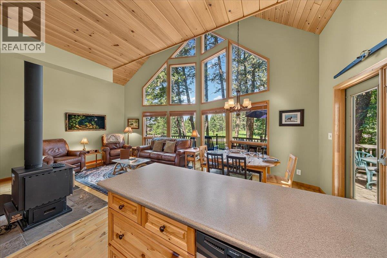
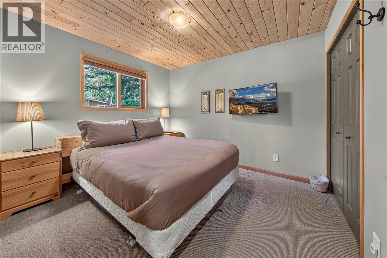
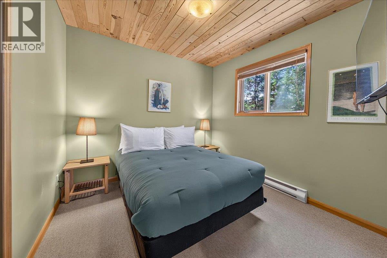
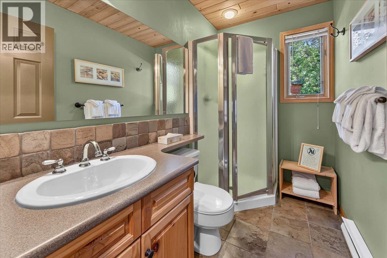
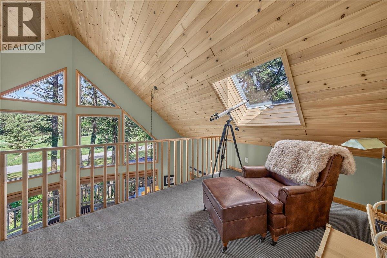
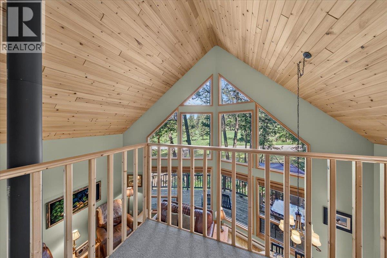
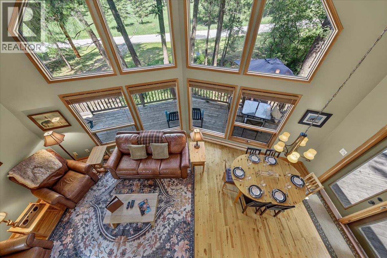
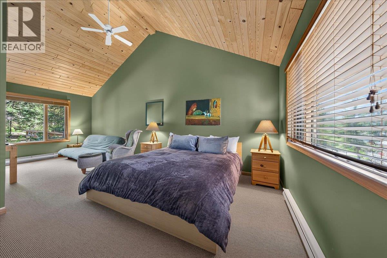
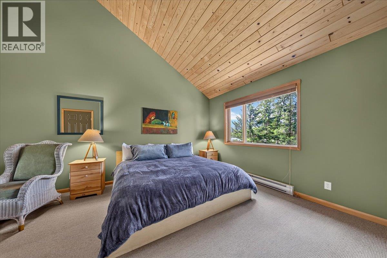
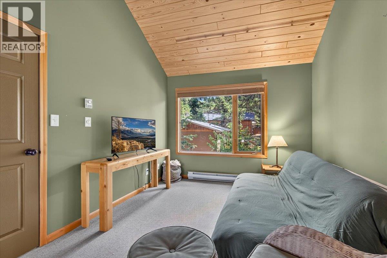
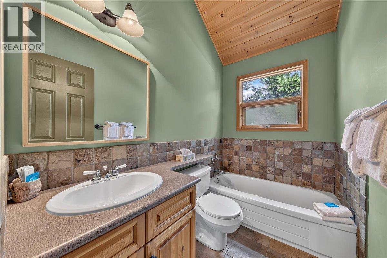
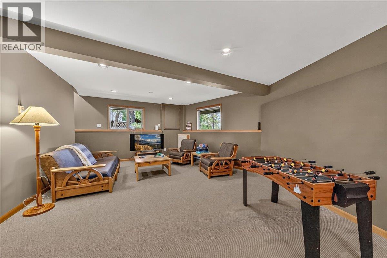
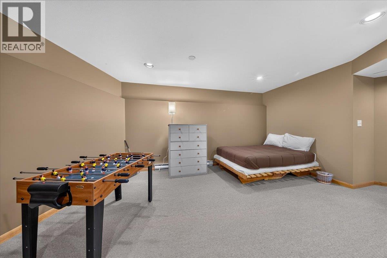
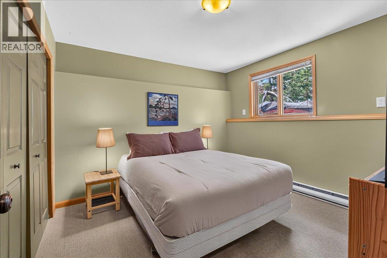
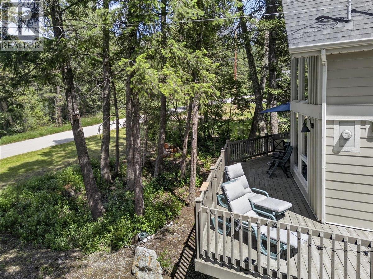
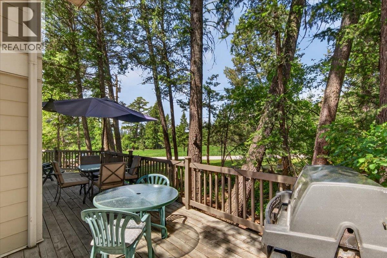
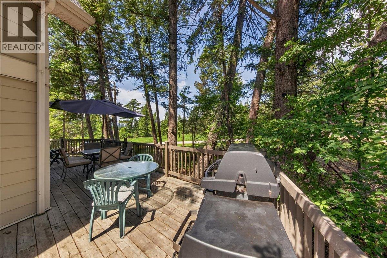
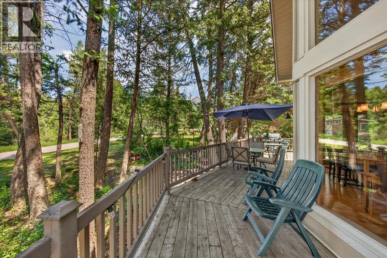
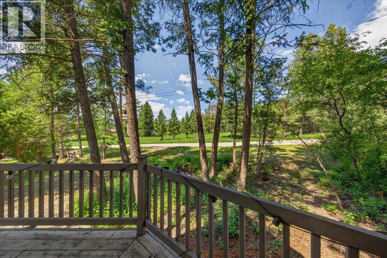
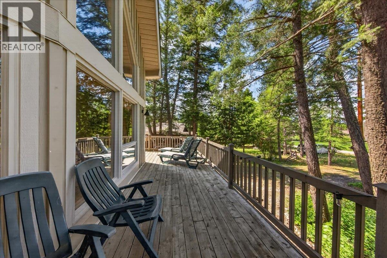
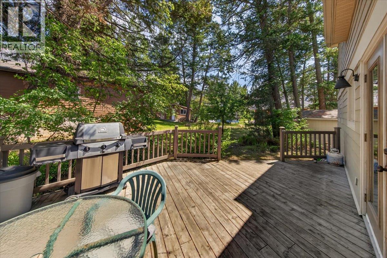
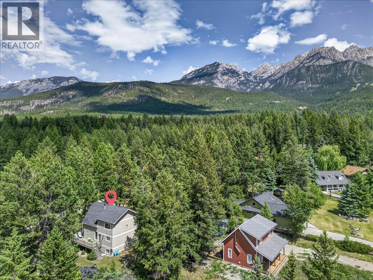

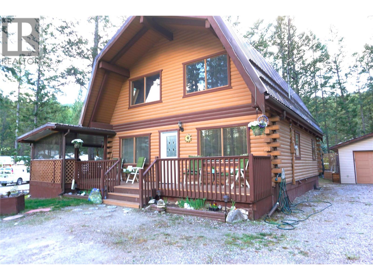
Positioned on a peaceful, treed lot in the Meadows at Fairmont Hot Springs is this four-season, four-bedroom, two-bathroom home offers a strong combination of outdoor access and functional design. Built for durability, the exterior features low-maintenance Hardie board siding suited for all weather conditions. The main floor centers around an open-concept living area with vaulted ceilings, floor-to-ceiling windows, solid hardwood flooring, and a classic wood-burning stove. Patio doors off the kitchen and dining area step out onto a large wraparound deck, creating a seamless space for outdoor dining and entertaining. The upper level hosts a primary bedroom, a three-piece bathroom, and an expansive loft space suitable for an office or additional seating. The lower level includes its own dedicated entrance, providing flexibility to serve as an entertainment room, home office, or guest suite—a valuable asset for potential rental income. Located just steps from local walking trails, parks, and playgrounds, the home also offers quick access to Fairmont Hot Springs cafes, daily shopping, natural hot springs, and golf courses. This move-in-ready property serves as an ideal entry point for buyers or a versatile addition to an investment portfolio. (id:44056)

Property Details

Full Address:
4888 SABLE Road, Fairmont Hot Springs, British Columbia
Price:
$ 725,000
MLS Number:
10400263
List Date:
September 11th, 2026
Neighbourhood:
Fairmont/Columbia Lake
Lot Size:
0.18 ac
Year Built:
1993
Taxes:
$ 2,693

Interior Features

Bedrooms:
4
Bathrooms:
2
Appliances:
Washer, Refrigerator, Range - Electric, Dishwasher, Dryer
Flooring:
Hardwood, Slate, Carpeted
Heating:
Baseboard heaters
Fireplaces:
1
Fireplace Type:
Wood, Conventional
Basement:
Full

Building Features

Architectural Style:
Ranch
Storeys:
3
Sewer:
Septic tank
Water:
Municipal water
Roof:
Asphalt shingle, Unknown
Exterior:
Other
Garage:
RV
Garage Spaces:
6
Ownership Type:
Freehold
Taxes:
$ 2,693

Floors

Finished Area:
2079 sq.ft.

Land

View:
Mountain view
Lot Size:
0.18 ac

Neighbourhood Features

Amenities Nearby:
Pets Allowed, Rentals Allowed

Ratings

Commercial Info

Neighbourhood Details

Location

Mortgage Calculator

powered by Ratehub.ca
Is this your listing?Advertise With Us!

Listing Agent(s)

Listing: Barry Benson
Royal LePage Rockies West

Similar Listings

Copyright © Real Estate Guide 2021 | Legal | Sitemap
Area Modal Trigger
X