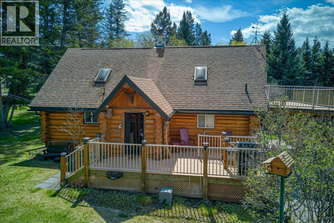
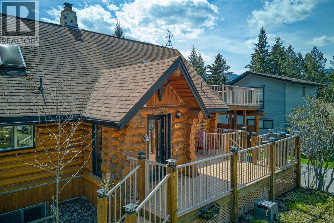
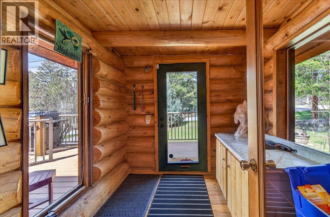
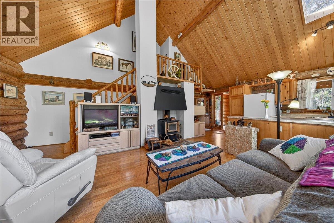
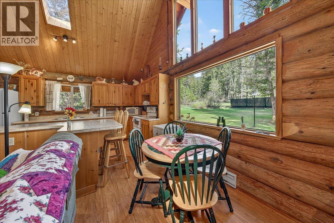
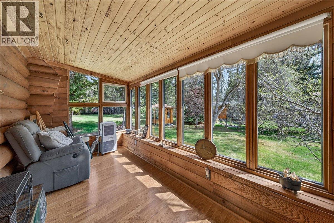
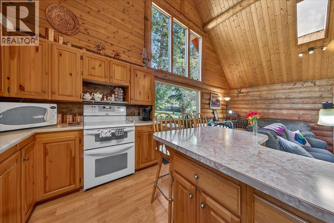
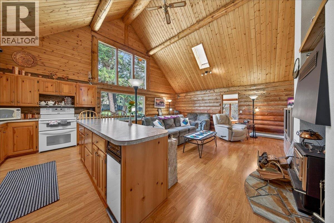
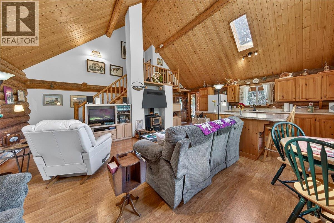
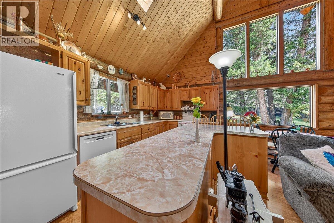
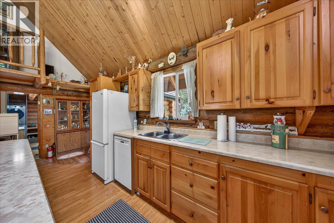
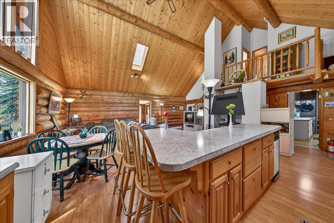
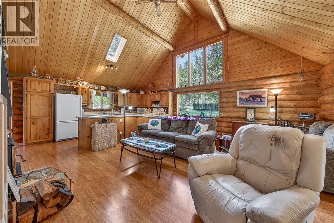
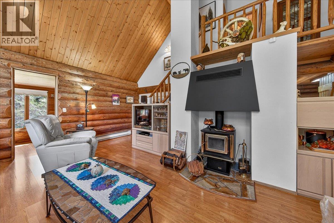
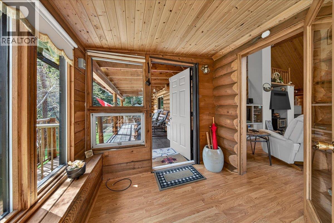
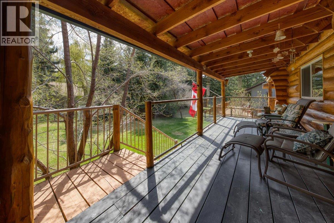
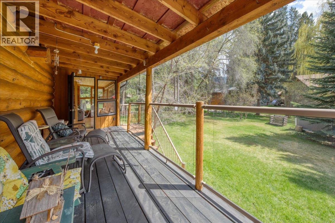
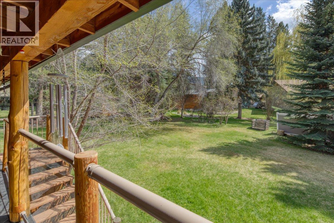
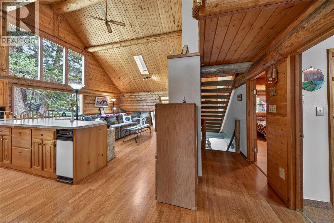
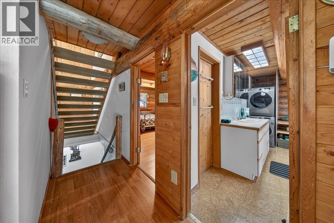
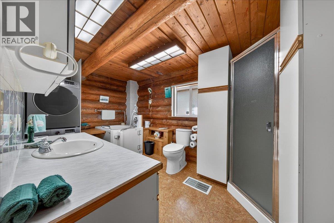
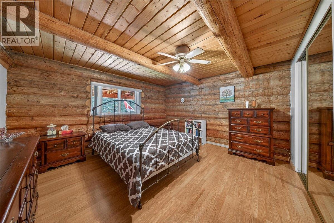
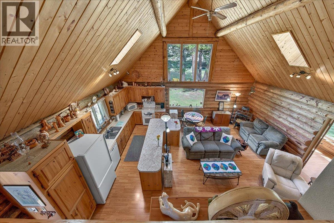
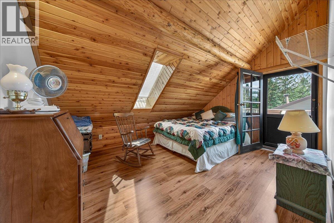
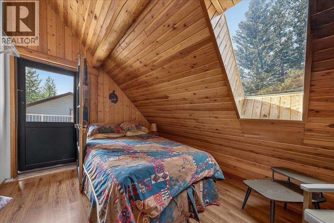
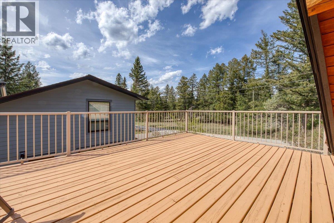
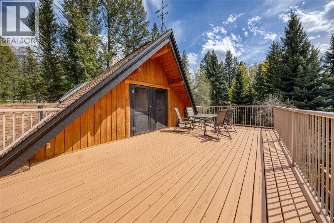
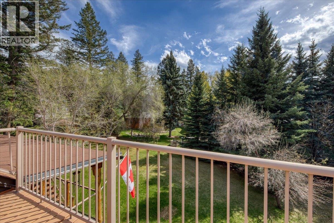
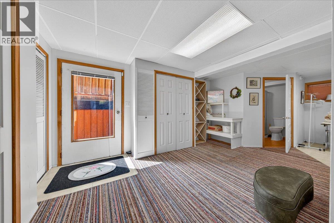
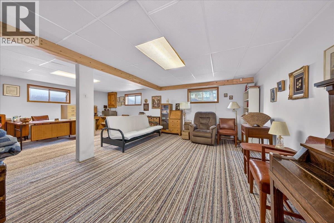
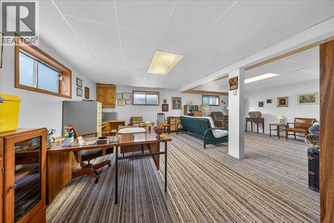
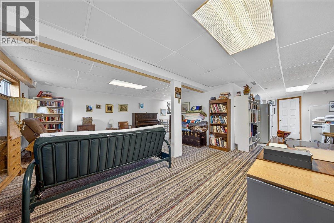
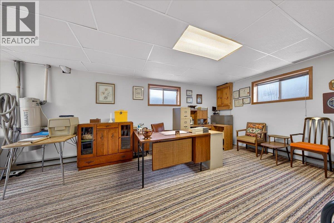
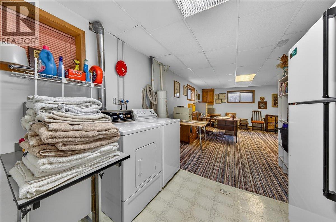
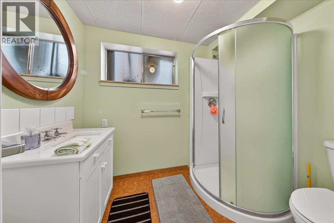
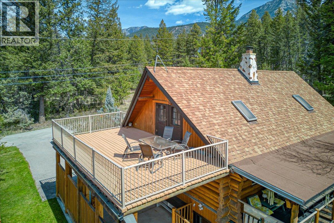
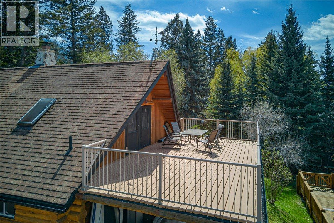
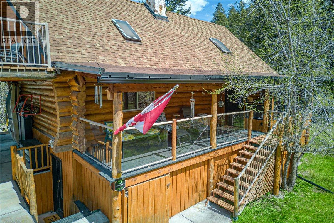
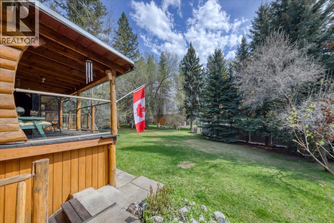
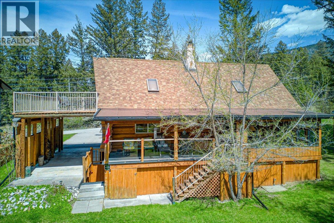
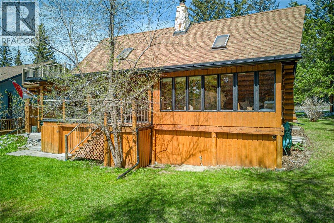
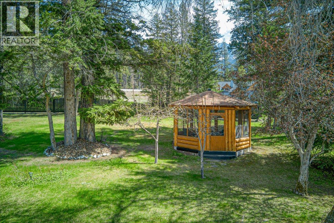
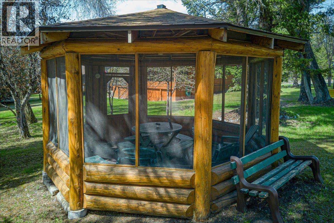
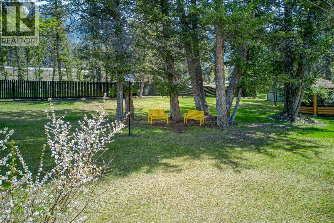
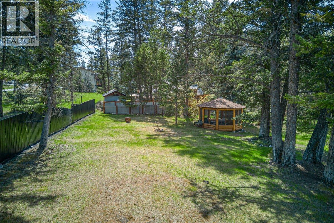
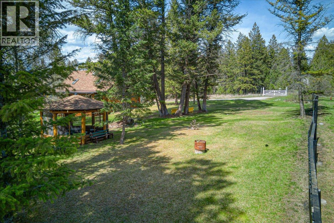
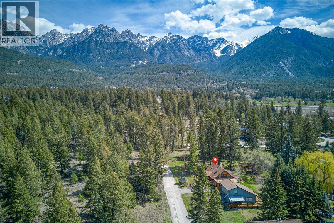
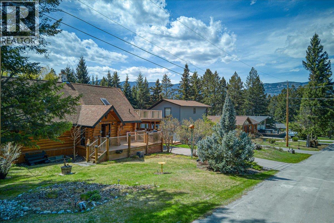
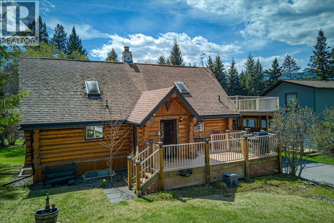
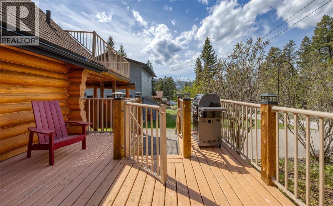
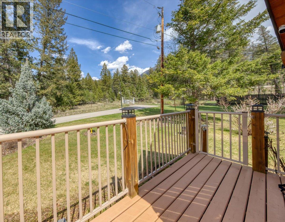
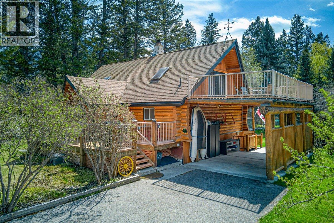
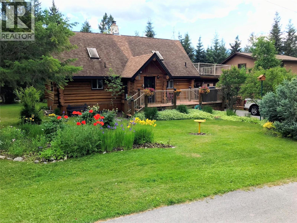
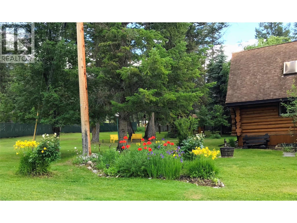
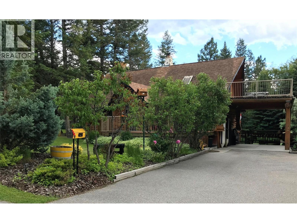
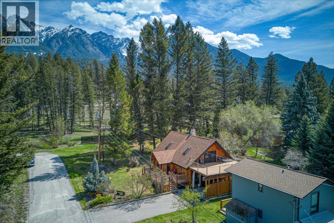
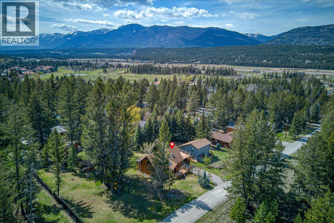
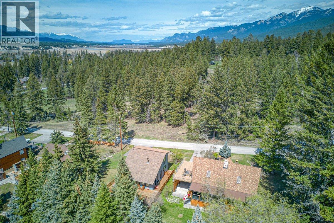
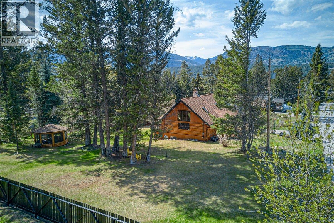
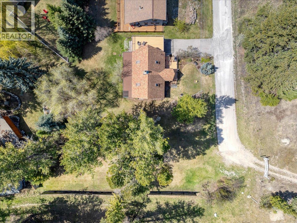

LOG HOME LIVING. DOUBLE LOT. DREAM LOCATION. Welcome to your log home in Fairmont Hot Springs, where massive timbers, soaring vaulted ceilings & a warm, open design create a space that just feels right the moment you enter. The main living area is centered around a classic wood-burning stove, bringing everyone together in that cozy, cabin-style atmosphere you can’t replicate. The layout is smart & functional, featuring a spacious primary bedroom & full bathroom, plus one of the standout features—a stunning sunroom that soaks in natural light & looks out over your private yard. Step onto the large rear deck & you will quickly understand how much time you will spend out here. Upstairs two more bedrooms open directly onto a massive upper sundeck—a perfect spot for morning coffee or unwinding at the end of the day. Downstairs offers a wide-open & customizable space—rec room, games area, future development—with laundry, storage & convenient walkout. Set on a rare double lot, this property gives you space to breathe. Picture evenings around the firepit, fun in the screened gazebo, or just relaxing in total peace, this yard is something special. Surrounded by mature trees & tucked away on a quiet no-thru road, you are a long way from traffic & noise. Add in a large carport, plenty of storage & a mostly furnished package, & this becomes a true turnkey cabin lifestyle. A place to slow down, unplug & enjoy everything Fairmont is meant to be. Make the dream happen & book a showing today! (id:44056)

Property Details

Full Address:
4898 Sable Road, Fairmont Hot Springs, British Columbia
Price:
$ 679,900
MLS Number:
10385960
List Date:
May 5th, 2026
Neighbourhood:
Fairmont/Columbia Lake
Lot Size:
0.39 ac
Year Built:
1985
Taxes:
$ 2,703

Interior Features

Bedrooms:
3
Bathrooms:
2
Appliances:
Washer, Refrigerator, Dishwasher, Range, Dryer, Microwave
Flooring:
Hardwood, Carpeted, Linoleum, Cork
Heating:
Baseboard heaters, Stove, Electric, Wood
Fireplaces:
1
Fireplace Type:
Wood, Conventional

Building Features

Architectural Style:
Log house/cabin
Storeys:
3
Sewer:
Septic tank
Water:
Community Water User's Utility
Roof:
Asphalt shingle, Unknown
Garage:
Carport, Other, Additional Parking
Garage Spaces:
3
Ownership Type:
Freehold
Taxes:
$ 2,703

Floors

Finished Area:
2491 sq.ft.

Land

View:
Mountain view, View (panoramic)
Lot Size:
0.39 ac

Neighbourhood Features

Amenities Nearby:
Family Oriented, Rural Setting, Pets Allowed, Rentals Allowed

Ratings

Commercial Info

Neighbourhood Details

Location

Mortgage Calculator

powered by Ratehub.ca
Is this your listing?Advertise With Us!

Listing Agent(s)

Listing: Jeremy Johnson
Royal LePage Rockies West

Similar Listings

Copyright © Real Estate Guide 2021 | Legal Sitemap
Area Modal Trigger
X