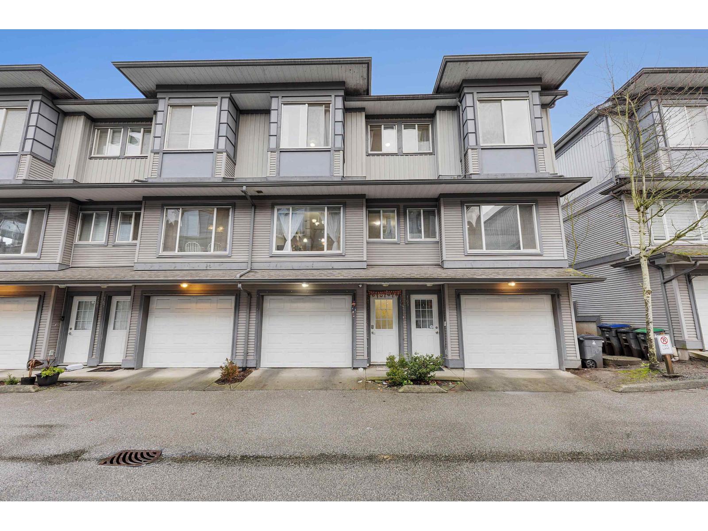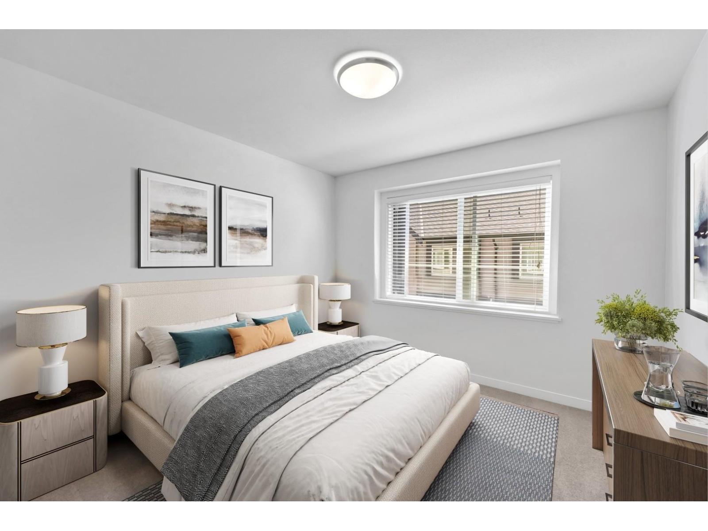
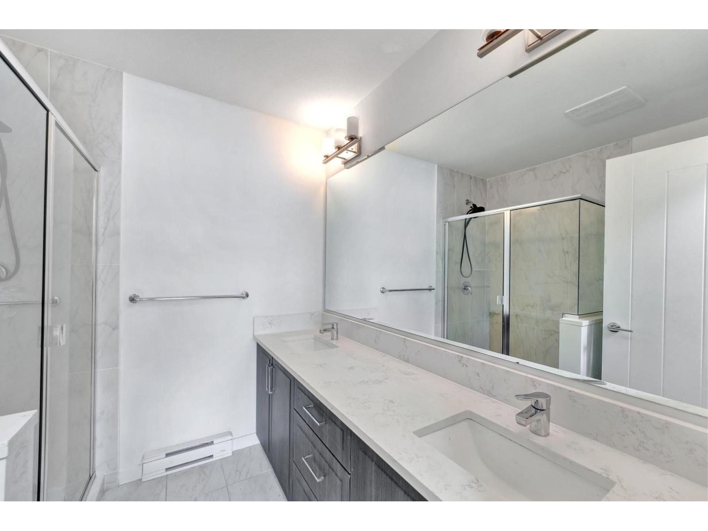
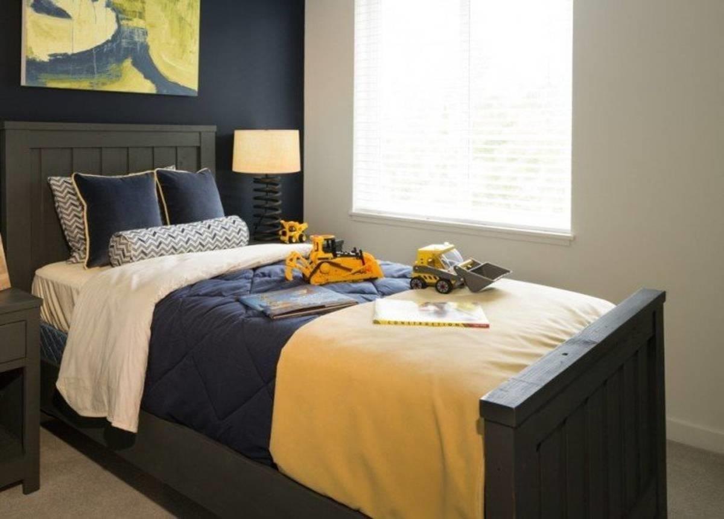
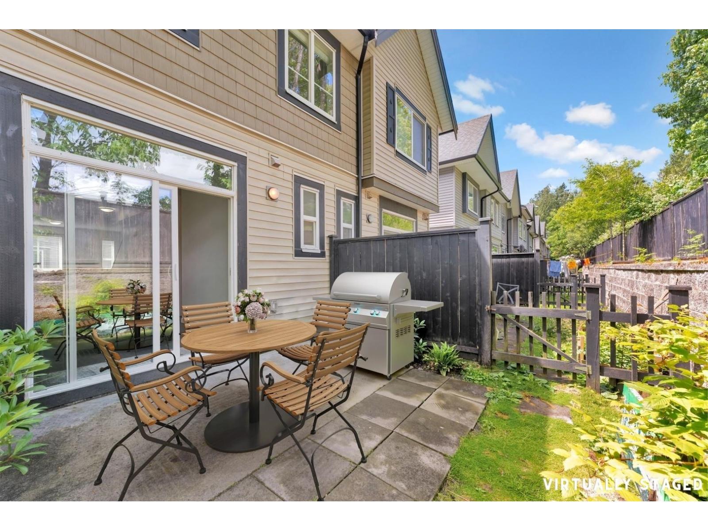
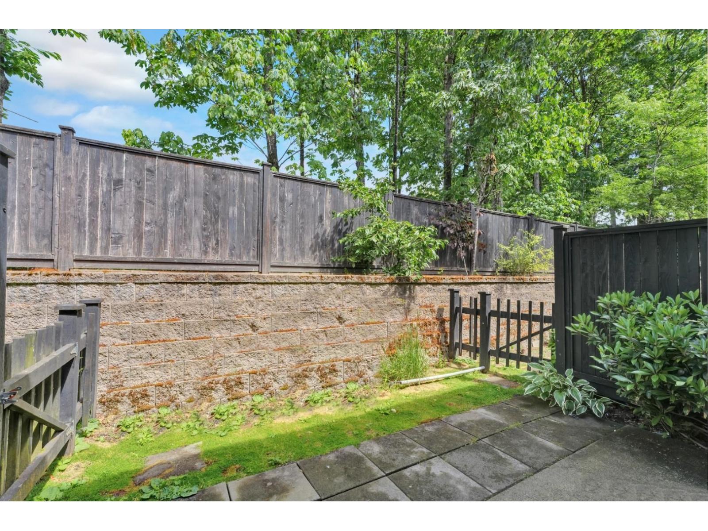
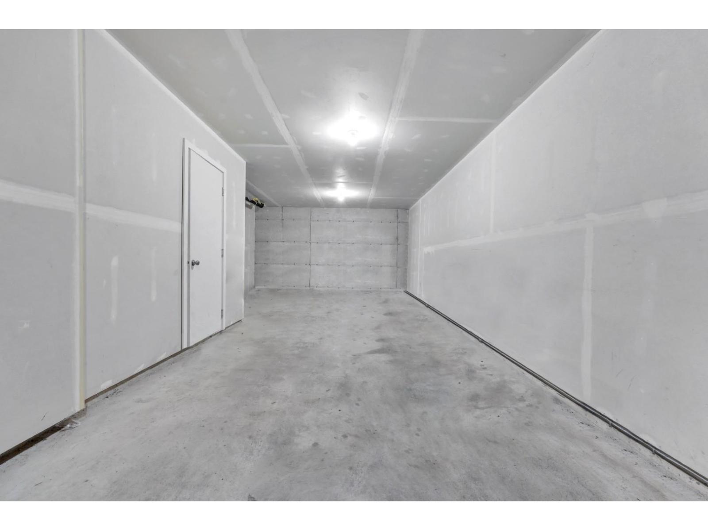
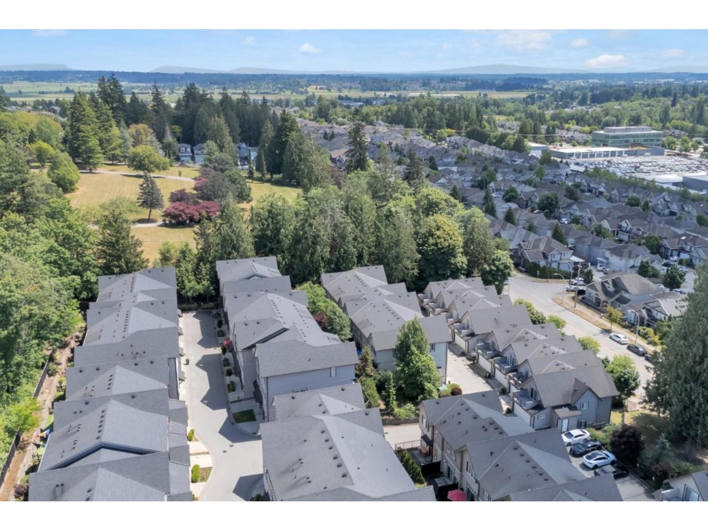
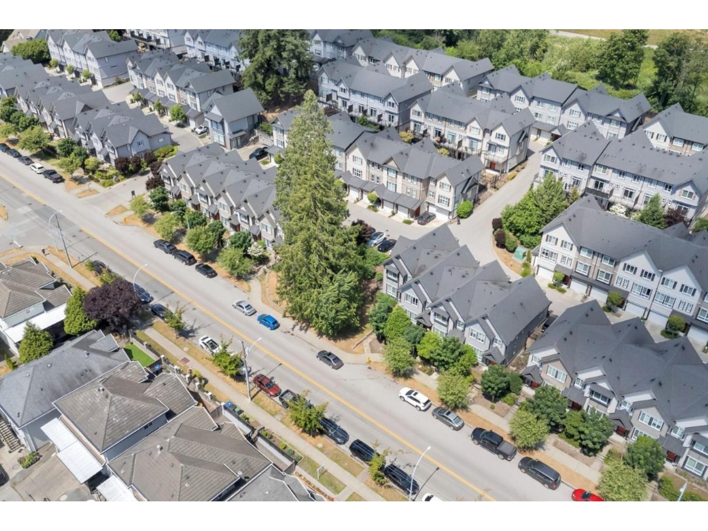
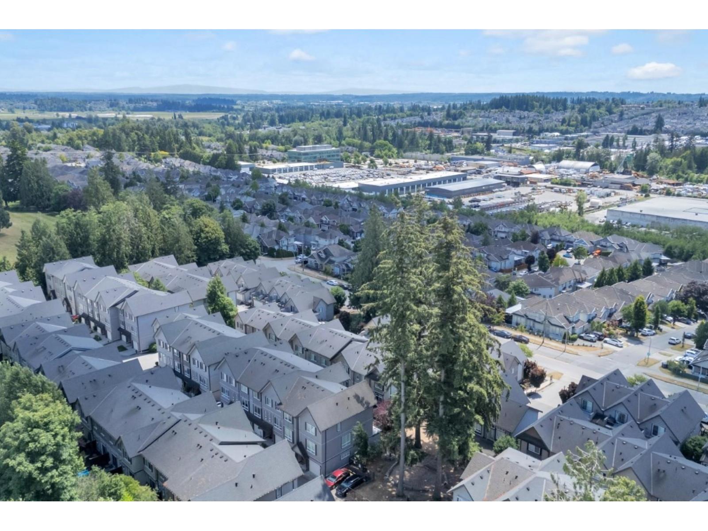

SYNC COMPLEX Luxe 3 bedroom, 3 bath open concept, Double tandem garage with workspace! This 1380 sqft stunning home backs on to a private green belt. Enjoy your Large Bright main floor with convenient powder room, a chefs delight kitchen w breakfast bar, dining room backing onto a private backyard with patio for alfresco dining, BBQ. An Updated Kitchen features quartz countertops, new appliances. Primary features a double walk-in closet, Luxurious Bathroom with double sinks and oversize shower along with two Ample bedrooms, full bath and new laundry. New Laminate stairs, and freshly painted home throughout. Near T.E. Scott Elementary and Sullivan Heights Secondary School. Walk to schools, parks, recreation and shopping with easy access to transportation and commuter routes. (id:44056)

Property Details

Full Address:
49 14555 68 AVENUE, Surrey, British Columbia
Price:
$ 779,000
MLS Number:
R3164006
List Date:
September 10th, 2026
Year Built:
2006
Taxes:
$ 3,486
Listing Tax Year:
2026

Interior Features

Bedrooms:
3
Bathrooms:
3
Appliances:
Washer, Refrigerator, Dishwasher, Stove, Dryer, Microwave, Compactor, Freezer, Garage door opener
Interior Features:
Recreation Centre, Laundry - In Suite, Clubhouse
Heating:
Baseboard heaters, Electric
Basement:
None, Unknown

Building Features

Architectural Style:
3 Level
Sewer:
Sanitary sewer, Storm sewer
Water:
Municipal water
Garage:
Garage, Visitor Parking
Garage Spaces:
2
Ownership Type:
Condo/Strata
Taxes:
$ 3,486
Stata Fees:
$ 364

Floors

Finished Area:
1378 sq.ft.

Land

View:
View, Valley view

Neighbourhood Features

Amenities Nearby:
Pets Allowed, Rentals Allowed

Ratings

Commercial Info

Neighbourhood Details

Location

Mortgage Calculator

powered by Ratehub.ca
Is this your listing?Advertise With Us!

Listing Agent(s)

Listing: Laurie Bell
Stonehaus Realty Corp.

Similar Listings

Copyright © Real Estate Guide 2021 | Legal Sitemap
Area Modal Trigger
X