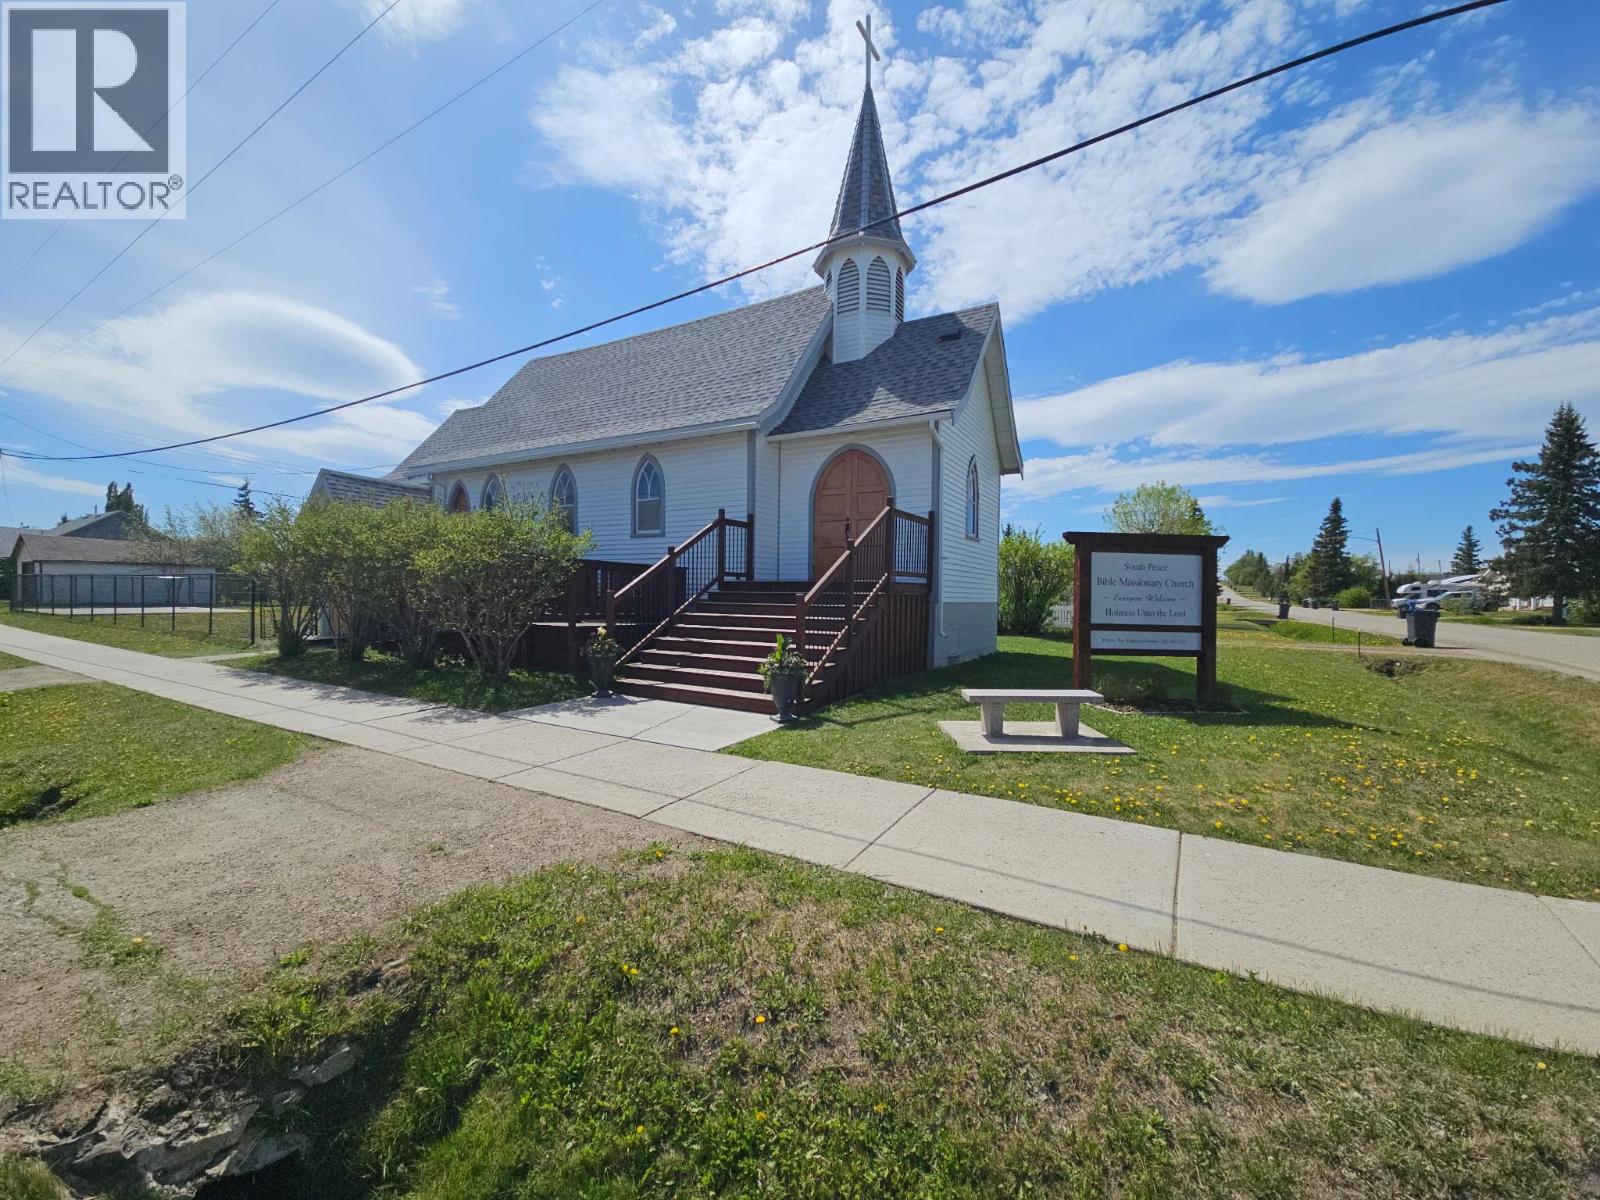
History, Charm, and a Picture-Perfect Gathering Place Nestled in the heart of historic Pouce Coupe. This beautifully restored church is a rare opportunity to own a piece of local history. Proudly serving the community since 1928, this charming landmark has been lovingly revitalized by its current congregation, preserving its character while enhancing its functionality for future generations. From the moment you arrive, the property's curb appeal is undeniable. Its timeless architecture and meticulous restoration invite you inside, where stunning original woodwork and craftsmanship showcase the care that has gone into every detail. The main worship hall is filled with natural light, creating a warm and welcoming atmosphere that is both inspiring and peaceful. Whether you envision hosting weddings, celebrating life's special occasions, holding community gatherings, or creating a unique photography venue, this property offers endless possibilities. It is a place where people can come together to connect, celebrate, and create lasting memories. The lower level includes two washrooms, a meeting space, and a private office, providing valuable flexibility for a variety of uses. Significant upgrades have already been completed, including the roof, electrical, plumbing, and heating systems, offering peace of mind and exceptional value. Ideal for a small congregation, wedding or event venue, photographer, non-profit organization, or anyone seeking a distinctive and meaningful space, this historic gem is truly one of a kind. Contact us today to arrange your personal tour and experience the beauty, history, and potential of this remarkable property for yourself. (id:44056)

Property Details

Full Address:
4919 48 Avenue, Pouce Coupe, British Columbia
Price:
$ 289,000
MLS Number:
10396934
List Date:
August 6th, 2026
Neighbourhood:
Dawson Creek
Year Built:
1928

Interior Features

Heating:
Forced air, See remarks

Building Features

Sewer:
Municipal sewage system
Water:
Municipal water
Roof:
Asphalt shingle, Unknown
Exterior:
Wood siding
Garage:
Street

Floors

Finished Area:
1760 sq.ft.

Land

Current Use:
Mixed use

Neighbourhood Features

Ratings

Commercial Info

Neighbourhood Details

Location

Mortgage Calculator

powered by Ratehub.ca
Is this your listing?Advertise With Us!

Listing Agent(s)

Listing: Cary Reed
Royal Lepage Aspire - DC

Similar Listings

Copyright © Real Estate Guide 2021 | Legal Sitemap
Area Modal Trigger
X