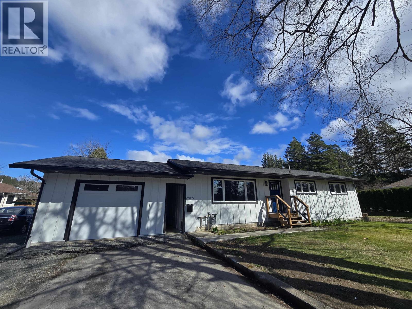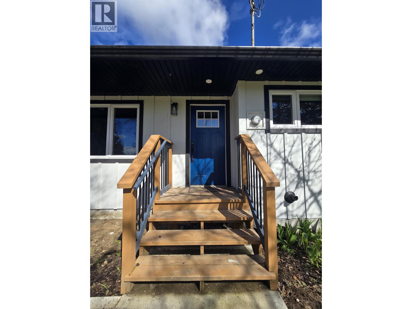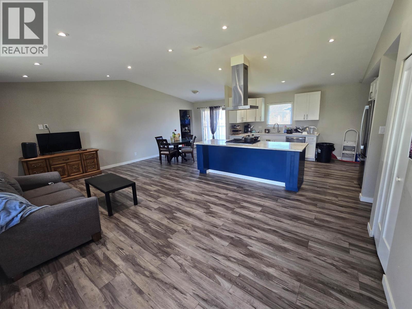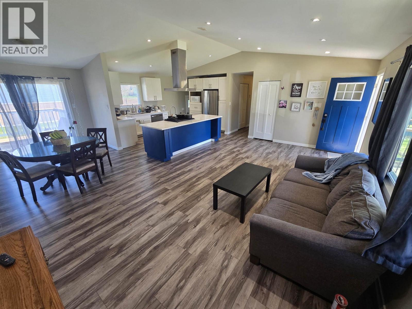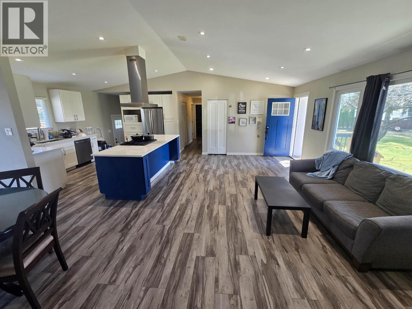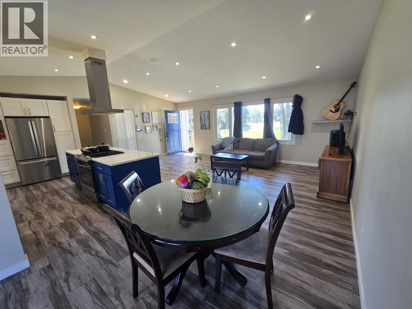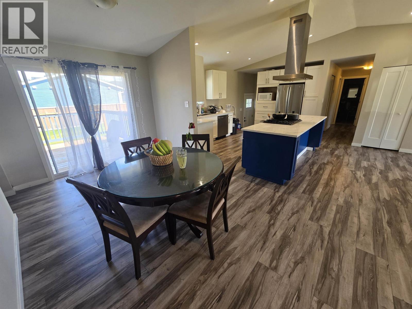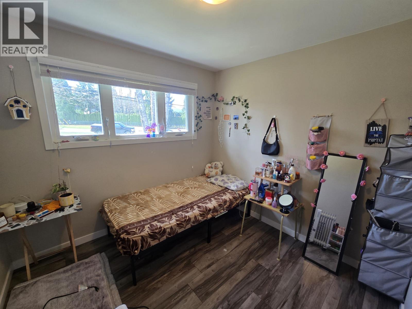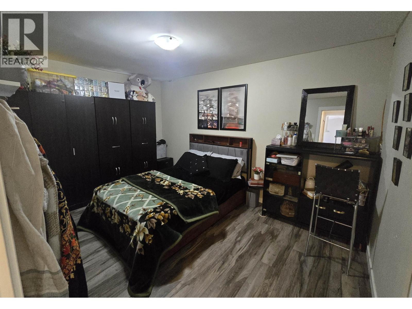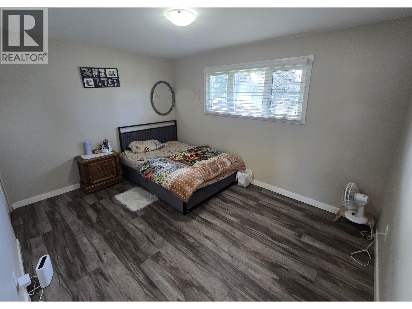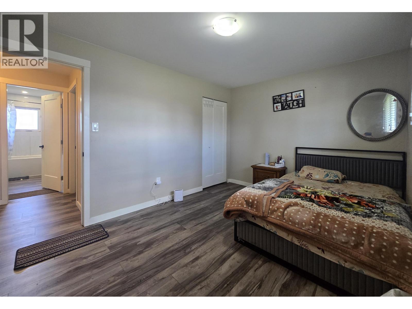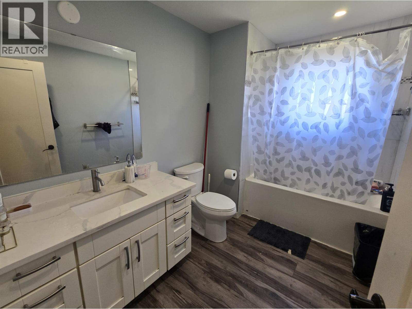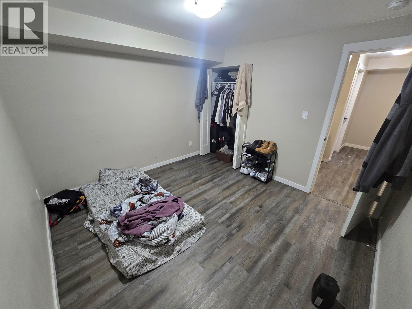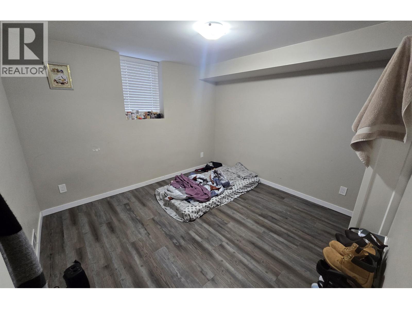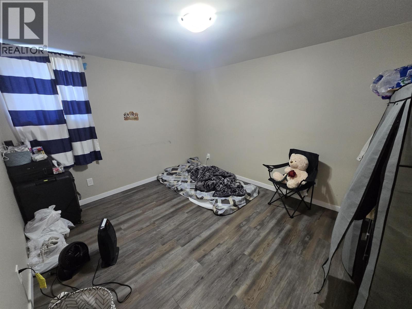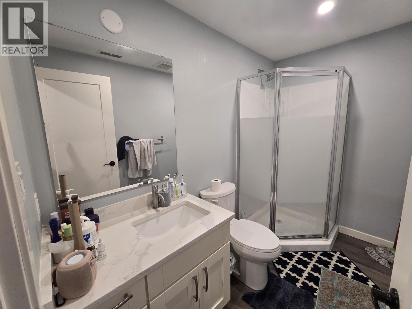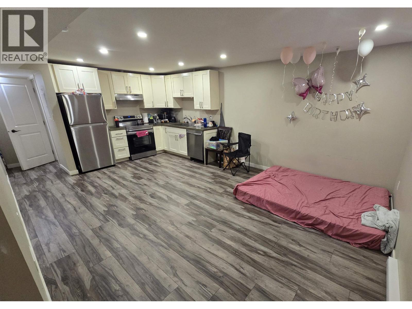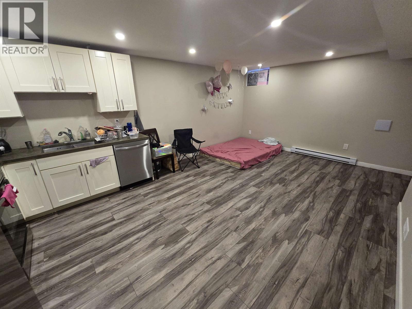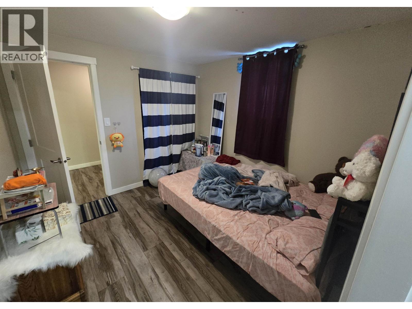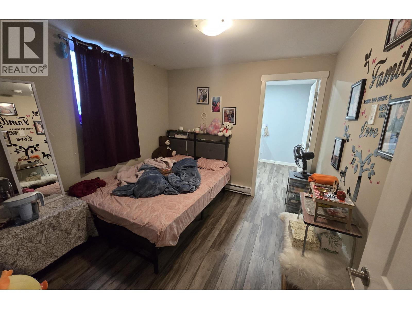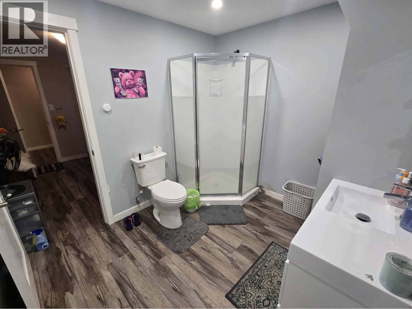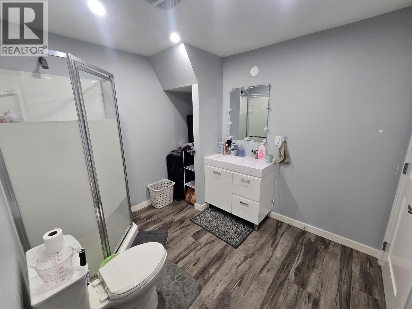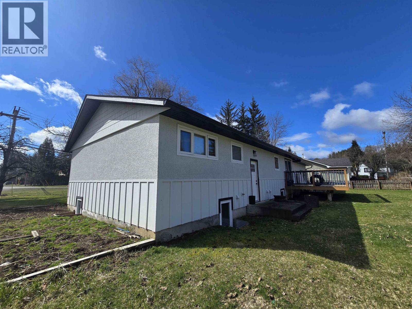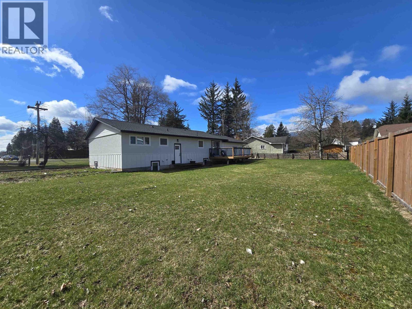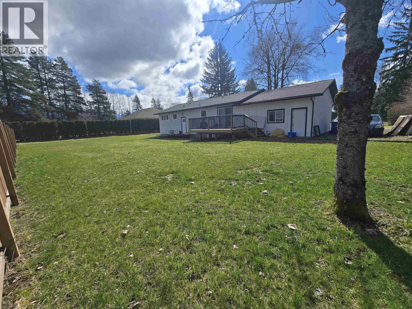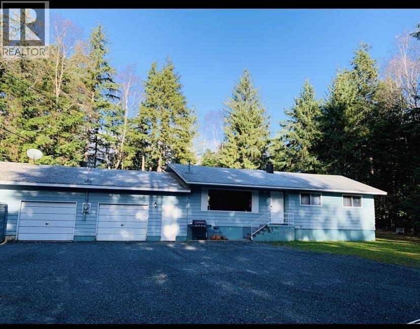
Centrally located 5-bedroom home along with a legal 1-bedroom suite on a third of an acre! Updated top to bottom, this move-in-ready home offers a bright open floor plan with large south facing windows which bath the kitchen and living room with natural light. The attached garage is accessible from the main living space via a good sized closet, with three good sized bedrooms and a full bathroom at the other end of the house. The basement provides another 2 bedrooms, a second bathroom, the utility room and shared laundry (there are plumbing and electrical hook-ups on the main floor as well for complete separation). The 1-bedroom suite (with ensuite) has durable concrete counters and a covered second entrance. The private back yard has a deck and there are large garden beds beside the house. (id:44056)
Share this Listing
Property Details
Full Address:
4930 WALSH AVENUE, Terrace, British Columbia
Price:
$ 748,000
MLS Number:
R3113394
List Date:
April 20th, 2026
Lot Size:
14208 sq.ft.
Year Built:
1964
Taxes:
$ 6,426
Listing Tax Year:
2025
Interior Features
Bedrooms:
6
Bathrooms:
3
Appliances:
Washer, Refrigerator, Dishwasher, Stove, Dryer
Heating:
Forced air, Electric, Natural gas
Basement:
Full
Building Features
Architectural Style:
Basement entry
Storeys:
2
Foundation:
Concrete Perimeter
Water:
Municipal water
Roof:
Asphalt shingle, Conventional
Exterior:
Composite Siding
Garage:
Garage, Open
Ownership Type:
Freehold
Taxes:
$ 6,426
Floors
Finished Area:
2468 sq.ft.
Main Floor:
2468 sq.ft.
Land
Lot Size:
14208 sq.ft.
Neighbourhood Features
Ratings
Commercial Info
Neighbourhood Details
Location
Mortgage Calculator
powered by
John BaileyRoyal LePage Aspire Realty (Terr) 250-635-9184