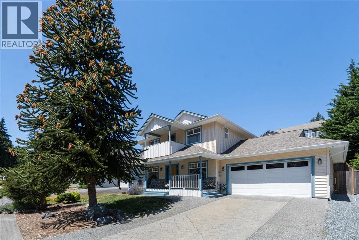
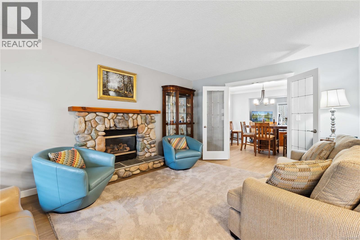
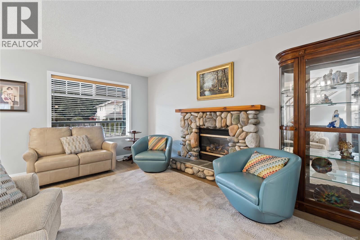
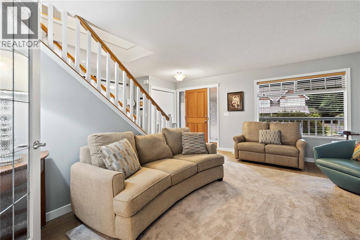
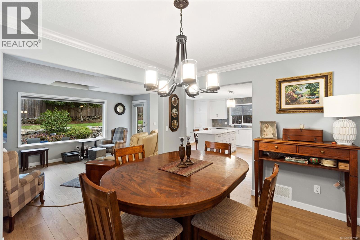
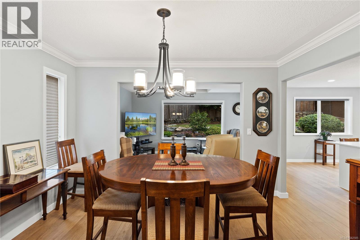
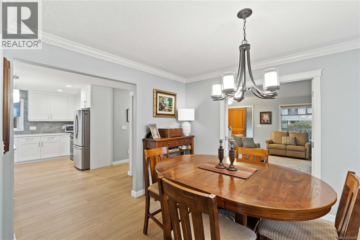
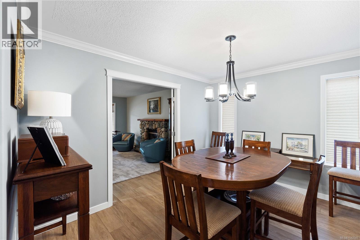
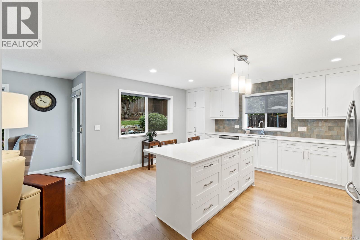
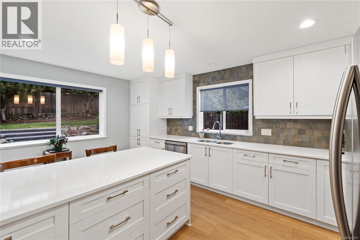
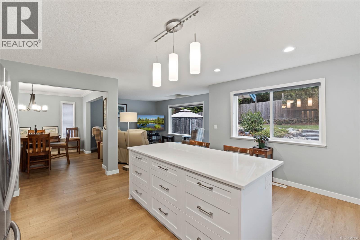
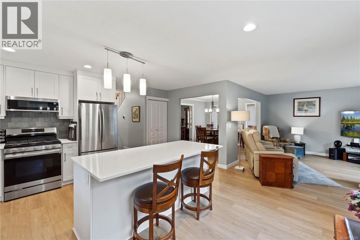
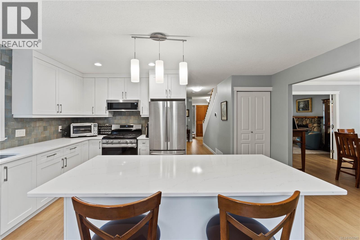
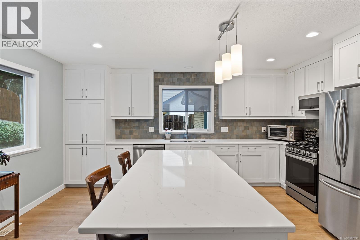
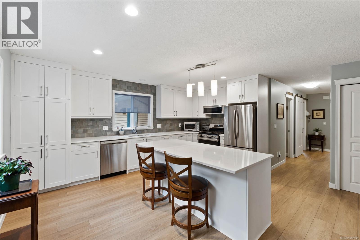
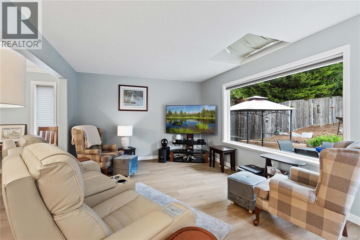
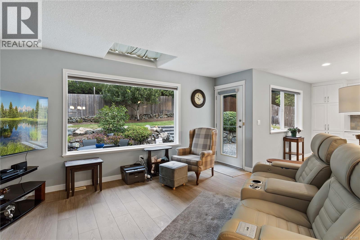
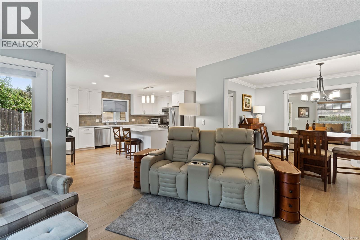
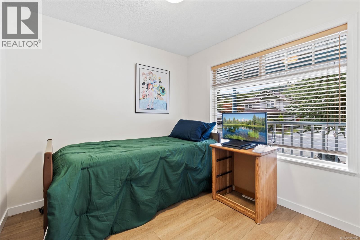
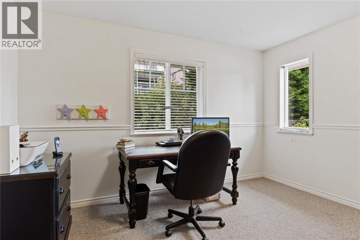
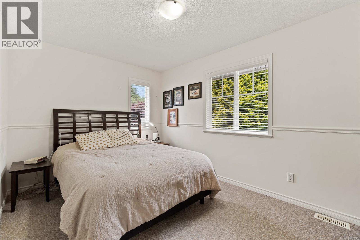
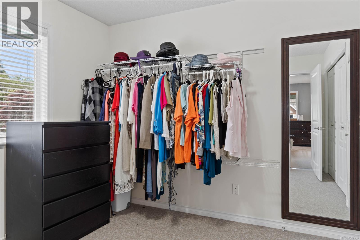
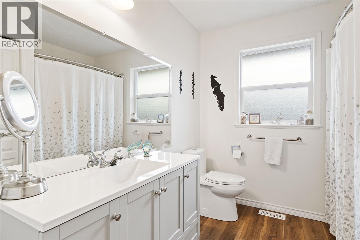
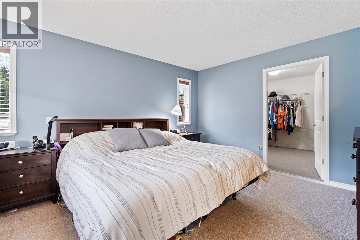
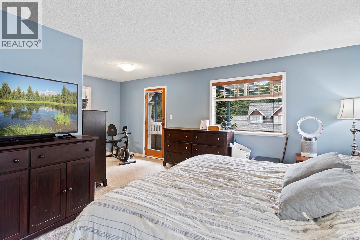
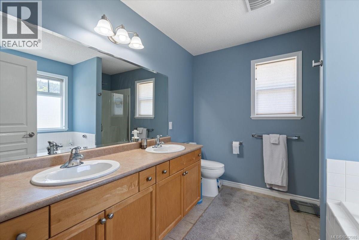
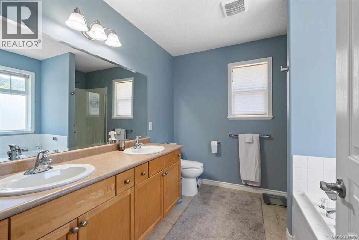
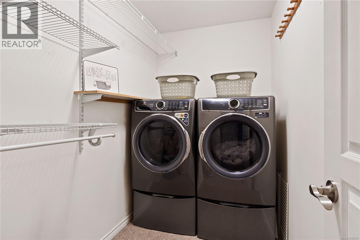
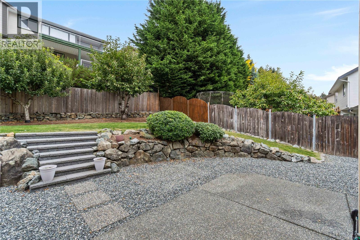
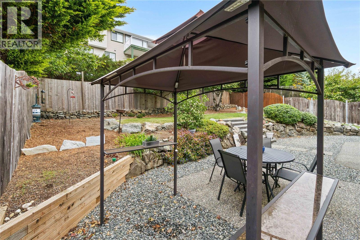
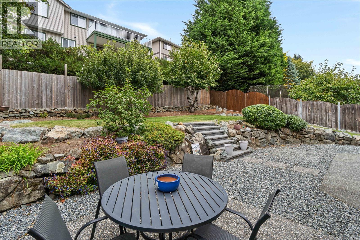
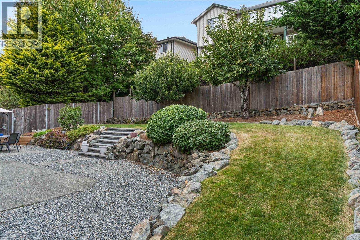
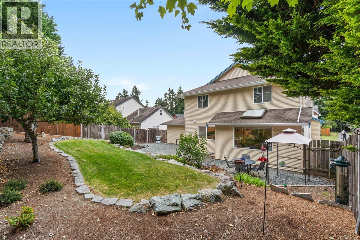
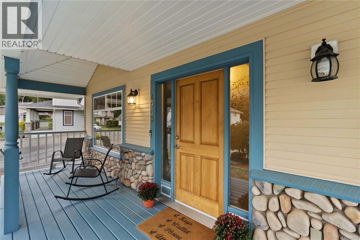
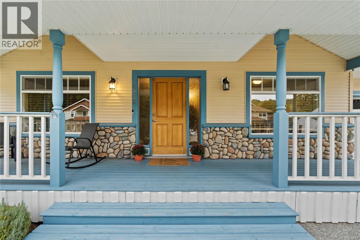
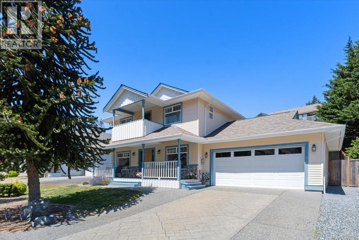
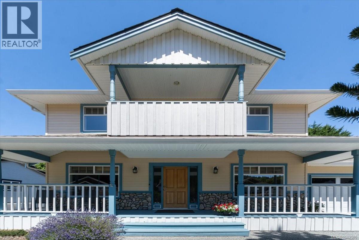
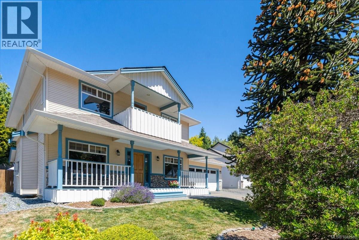
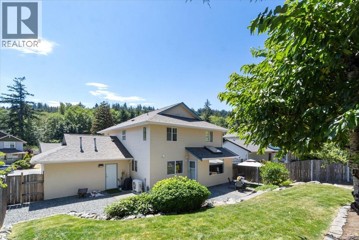
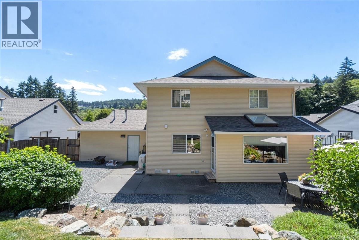
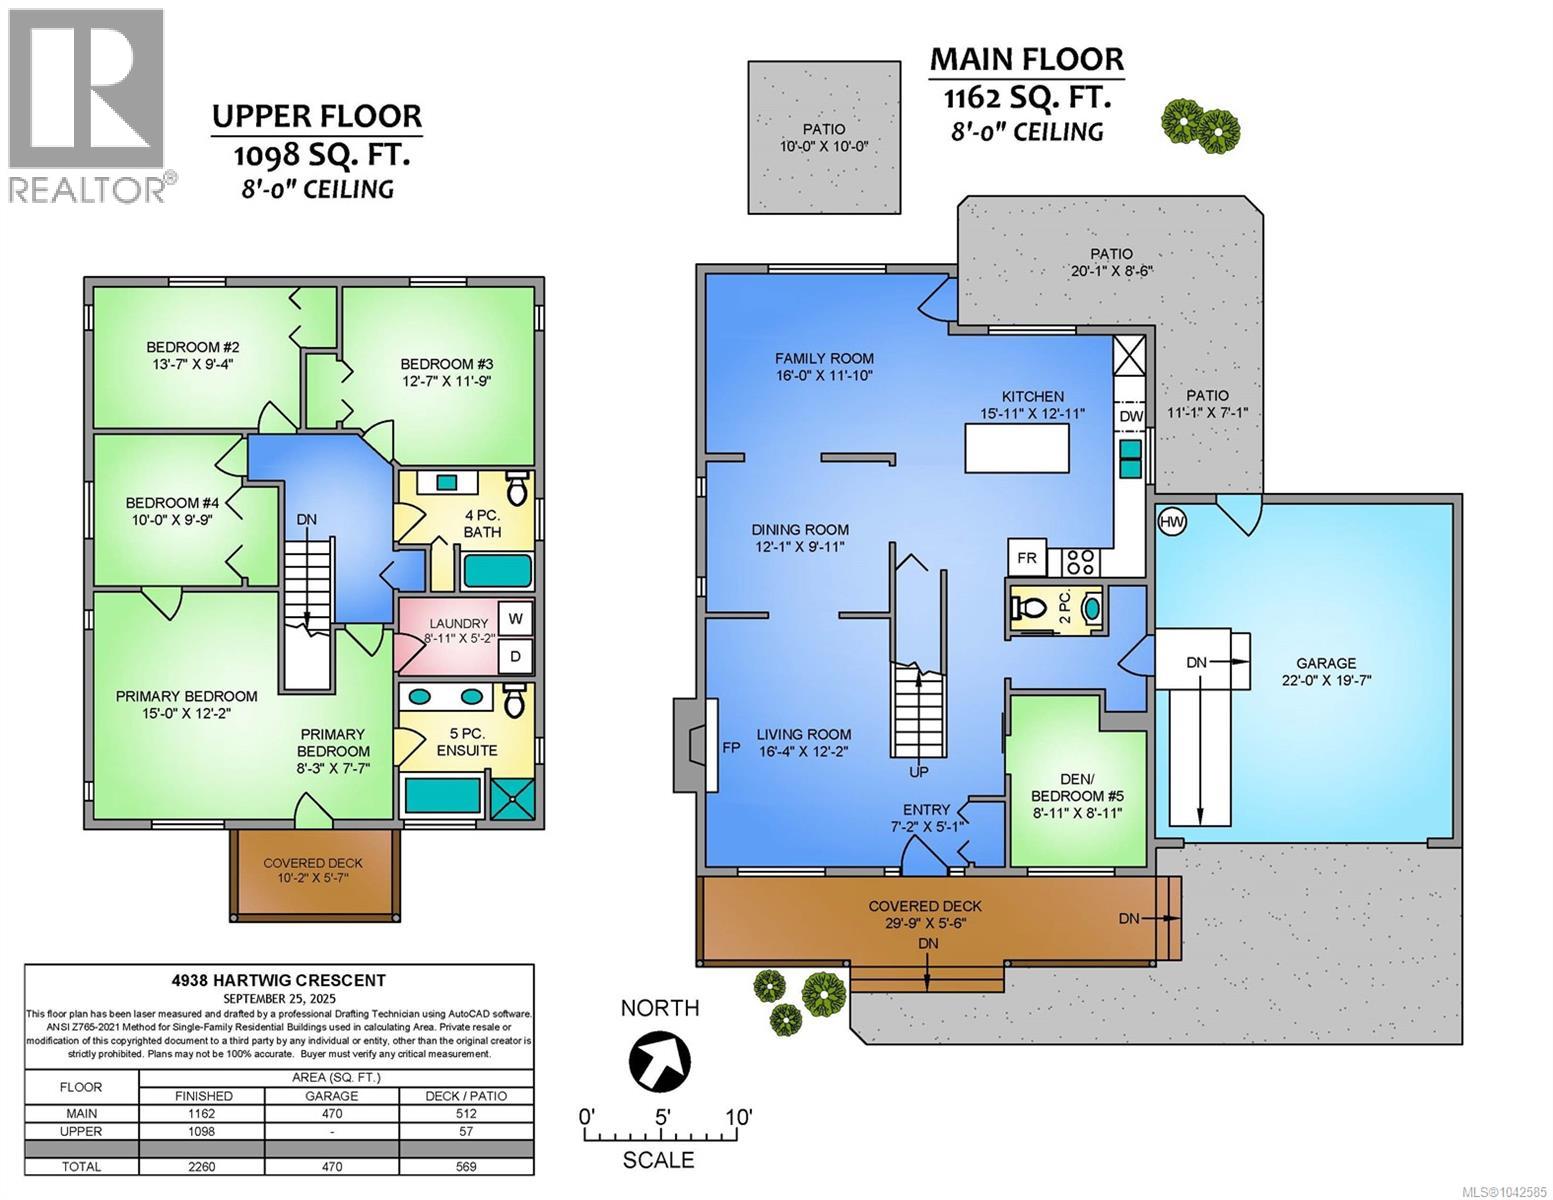

Welcome to this beautifully updated 4 bedroom and den, 3-bathroom family home, situated in one of Nanaimo’s most sought-after neighbourhoods. Combining comfort, style, and modern updates, this home offers everything a growing family could need. Step inside to find brand new flooring throughout the main level, creating a fresh and inviting atmosphere. The heart of the home—the kitchen—has been tastefully updated with new countertops and a stylish backsplash, and opens up to the family room and dining area, making it the perfect space to cook and entertain. Upstairs, you’ll discover an oversized primary bedroom that feels like a true retreat, complete with a private balcony—ideal for morning coffee or relaxing evenings. The fourth bedroom has been converted to a primary walk in closet, but has been designed to easily revert back to a fourth bedroom if needed. The additional bedrooms are generously sized and laundry is also conveniently on this level. The versatile den on the main floor provides the perfect space for a home office, playroom, or guest area. Outside, the property has been thoughtfully landscaped, enhancing both curb appeal and outdoor enjoyment. Whether you're gardening, entertaining, or simply relaxing in the yard, you'll appreciate the care and attention that's gone into creating this outdoor space that is both beautiful and easy to maintain. Comfort is ensured year-round with a high-efficiency heat pump and furnace, both less than 5 years old—keeping energy costs down and indoor temperatures just right. A brand new roof adds to this low maintenance package! Located close to schools, parks, shopping, and all of Nanaimo’s best amenities, this home offers the perfect balance of quiet residential living and everyday convenience. (id:44056)

Property Details

Full Address:
4938 Hartwig Cres, Nanaimo, British Columbia
Price:
$ 949,900
MLS Number:
1042585
List Date:
July 8th, 2026
Neighbourhood:
Hammond Bay
Lot Size:
6469 sq.ft.
Year Built:
2000
Taxes:
$ 6,170

Interior Features

Bedrooms:
5
Bathrooms:
3
Appliances:
Washer, Refrigerator, Stove, Dryer
Air Conditioning:
Air Conditioned
Heating:
Heat Pump, Forced air
Fireplaces:
1

Building Features

Zoning:
Residential
Garage Spaces:
4
Ownership Type:
Freehold
Taxes:
$ 6,170

Floors

Finished Area:
2260 sq.ft.

Land

Lot Size:
6469 sq.ft.

Neighbourhood Features

Ratings

Commercial Info

Neighbourhood Details

Location

Mortgage Calculator

powered by Ratehub.ca
Is this your listing?Advertise With Us!

Listing Agent(s)

Listing: Robyn Hewer
460 Realty Inc. (NA)
Co-Listing: Olivia Rowat
460 Realty Inc. (NA)

Similar Listings

Copyright © Real Estate Guide 2021 | Legal Sitemap
Area Modal Trigger
X