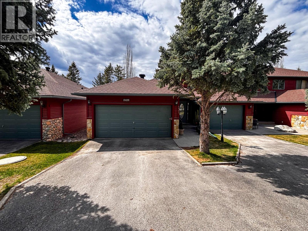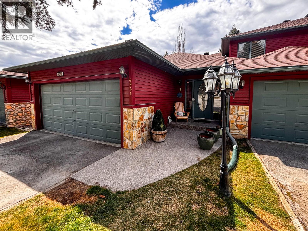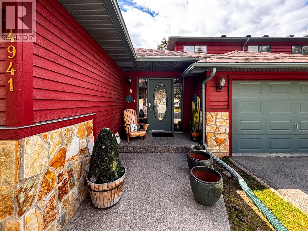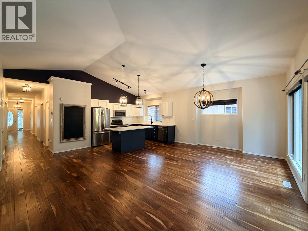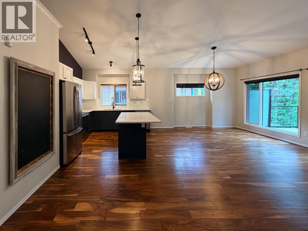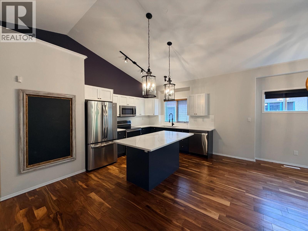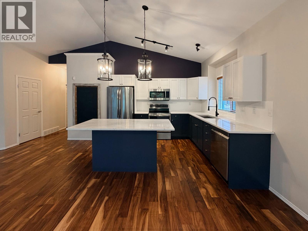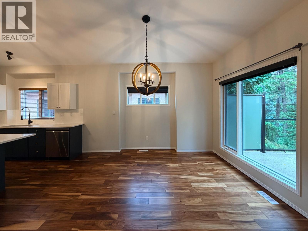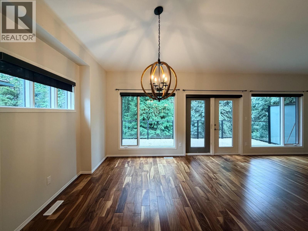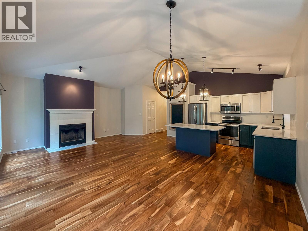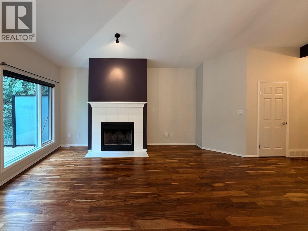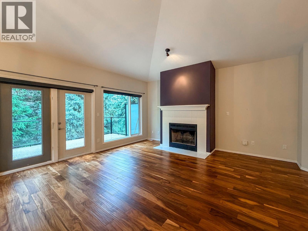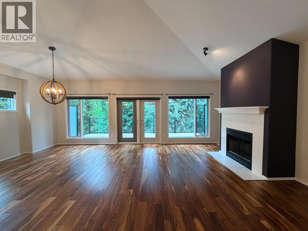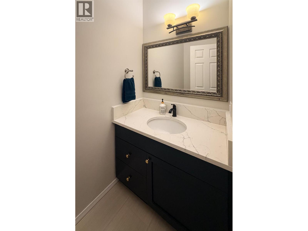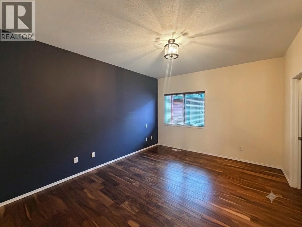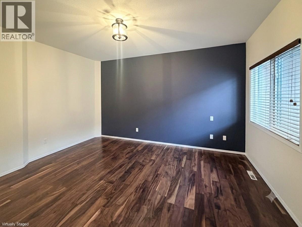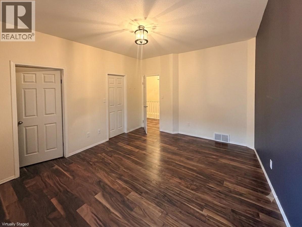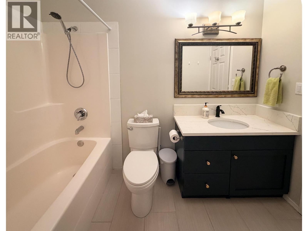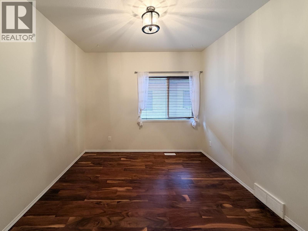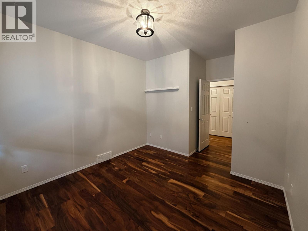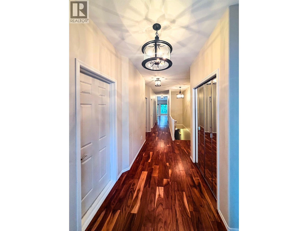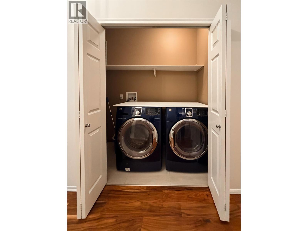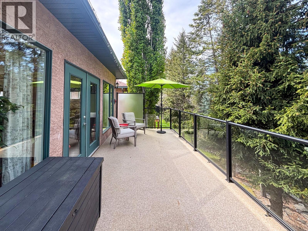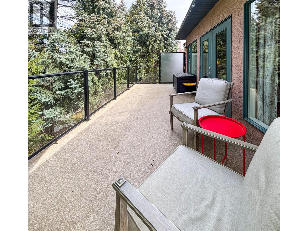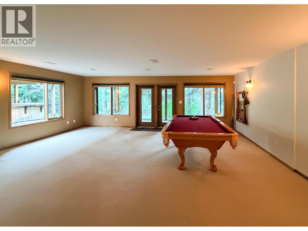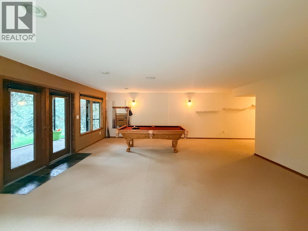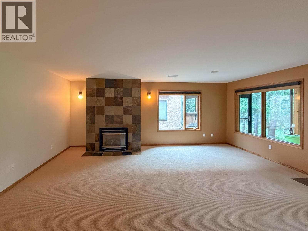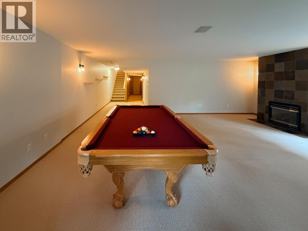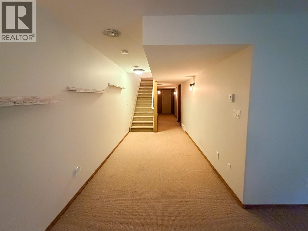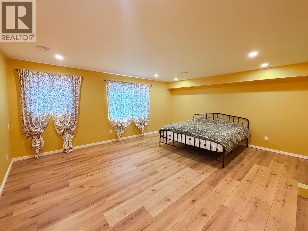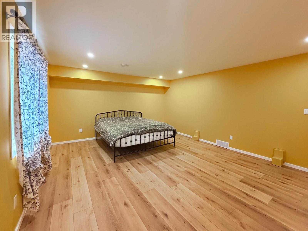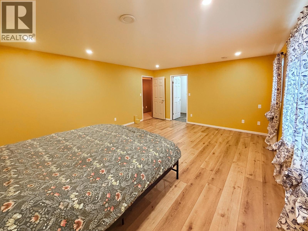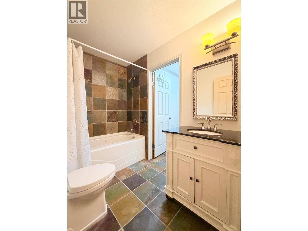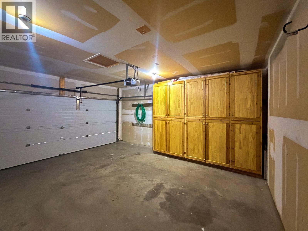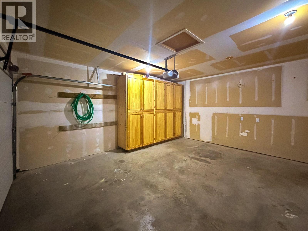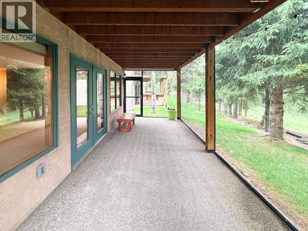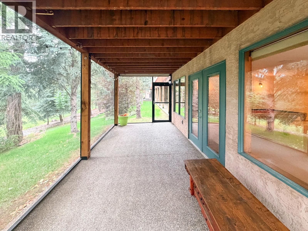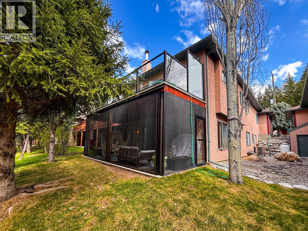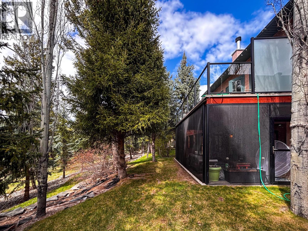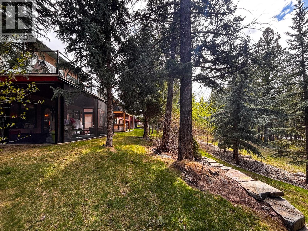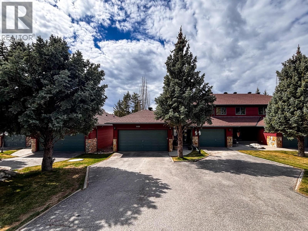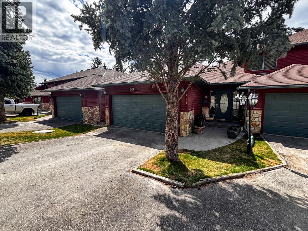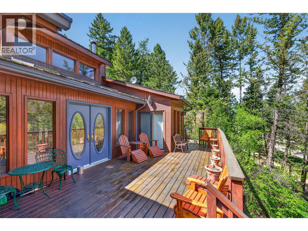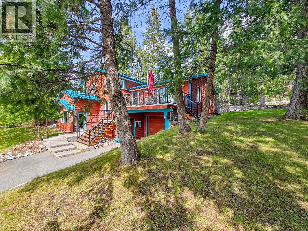
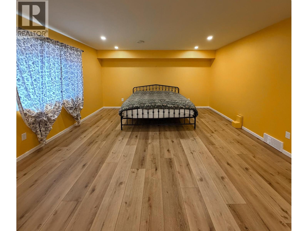
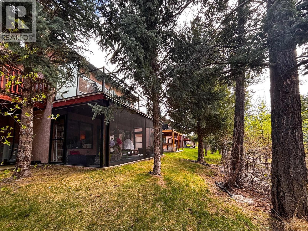
Tucked into a prime location just steps from world-class Fairmont amenities, this beautifully maintained bungalow townhouse offers the perfect blend of comfort, style, and mountain lifestyle living. With 3 spacious bedrooms and 3 bathrooms, this home is ideal for full-time living or a relaxing getaway. Step inside to discover stunning acacia hardwood flooring that flows throughout the main level, complemented by a fresh, modern paint palette. The open-concept main floor is designed for easy living and entertaining, with bright, inviting spaces and seamless access to everything you need on one level. The fully finished walkout basement adds incredible versatility, featuring additional living space and direct access to a fully screened-in lower patio—perfect for enjoying the outdoors in comfort, whether you're sipping your morning coffee or unwinding in the evening. Located within walking distance to Fairmont’s renowned amenities, you’ll have golf courses, skiing, and natural hot springs right at your doorstep, making every day feel like a vacation. Whether you're seeking a peaceful retreat or an active lifestyle, this exceptional property delivers it all. (id:44056)

Property Details

Full Address:
4941 Hot Springs Road Unit# 6, Fairmont Hot Springs, British Columbia
Price:
$ 575,000
MLS Number:
10385271
List Date:
April 29th, 2026
Neighbourhood:
Fairmont/Columbia Lake
Year Built:
2001
Taxes:
$ 1,970

Interior Features

Bedrooms:
3
Bathrooms:
3
Appliances:
Washer, Refrigerator, Dishwasher, Range, Oven, Dryer, Microwave
Flooring:
Tile, Hardwood, Carpeted
Air Conditioning:
Heat Pump
Heating:
Heat Pump, Forced air, Electric, See remarks
Fireplaces:
2
Fireplace Type:
Wood, Gas, Conventional, Unknown
Basement:
Full

Building Features

Storeys:
2
Sewer:
Municipal sewage system
Water:
Community Water User's Utility
Roof:
Asphalt shingle, Unknown
Exterior:
Stone, Stucco, Wood siding
Garage:
Attached Garage
Garage Spaces:
2
Ownership Type:
Condo/Strata
Taxes:
$ 1,970
Stata Fees:
$ 550

Floors

Finished Area:
2558 sq.ft.

Land

View:
Mountain view

Neighbourhood Features

Ratings

Commercial Info

Neighbourhood Details

Location

Mortgage Calculator

powered by Ratehub.ca
Is this your listing?Advertise With Us!

Listing Agent(s)

Listing: Kodi-Lee Logan
Royal LePage Rockies West

Similar Listings

Copyright © Real Estate Guide 2021 | Legal Sitemap
Area Modal Trigger
X