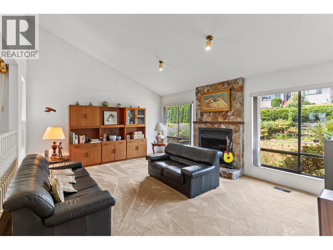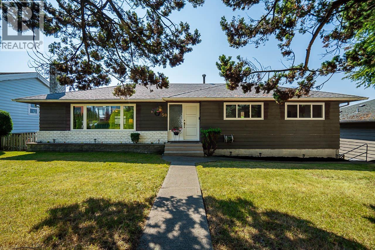
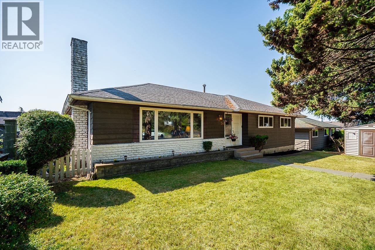
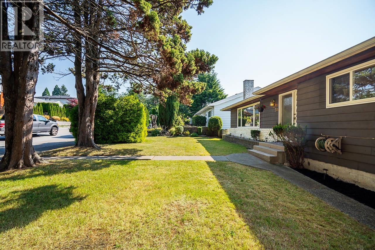
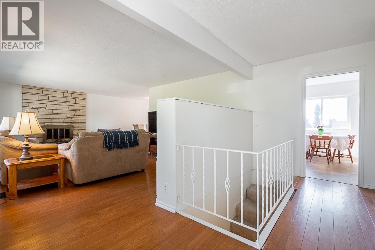
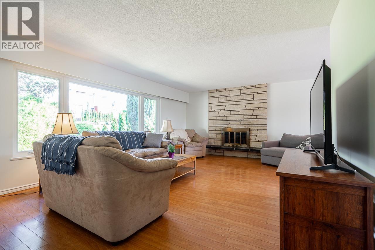
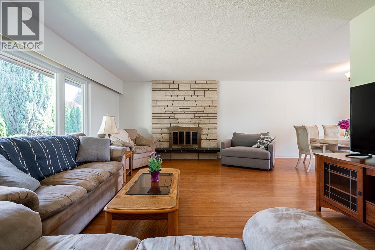
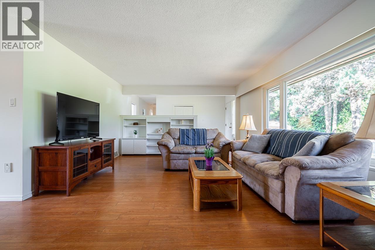
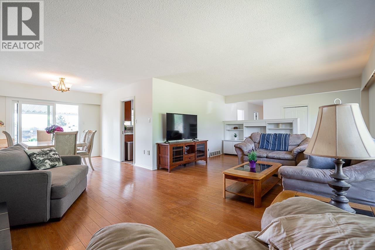
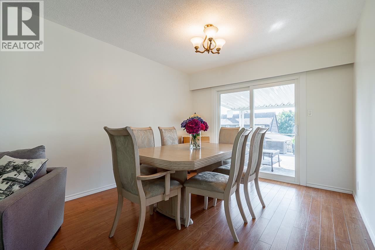
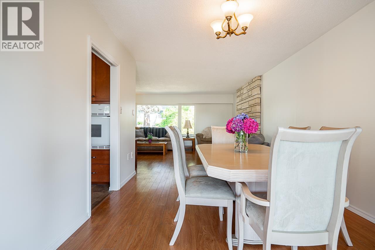
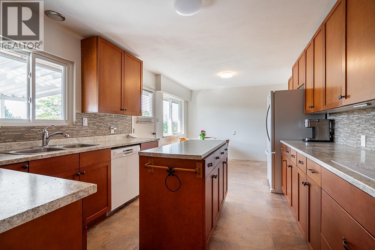
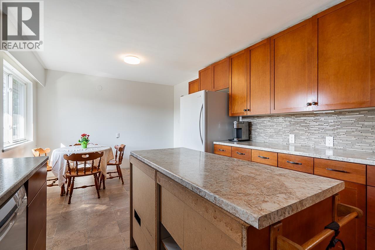
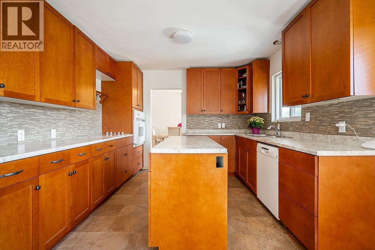
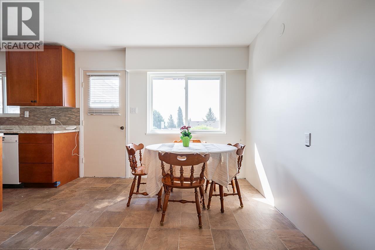
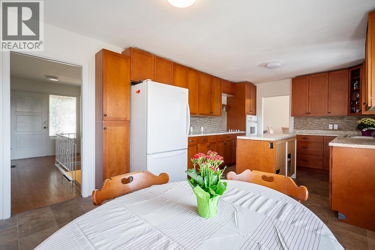
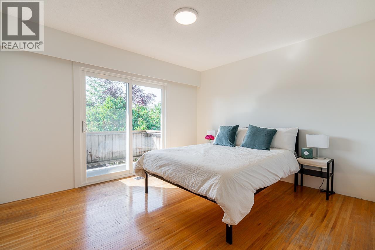
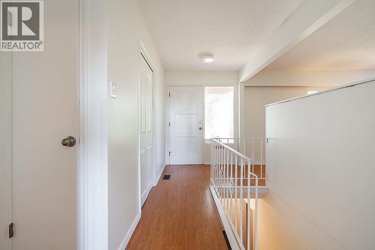
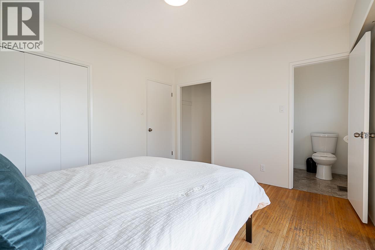
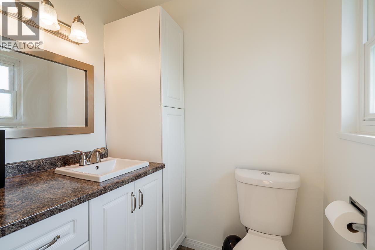
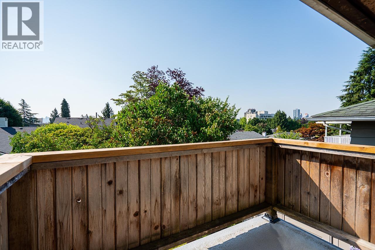
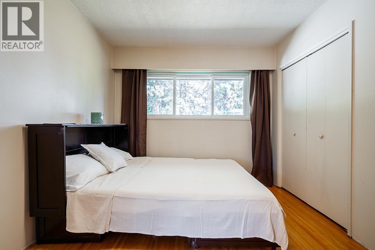
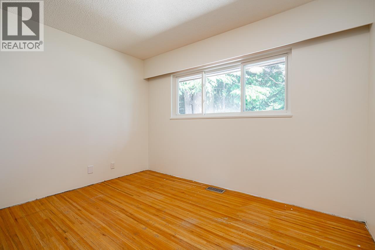
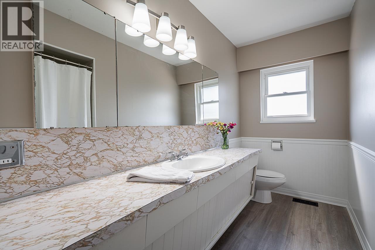
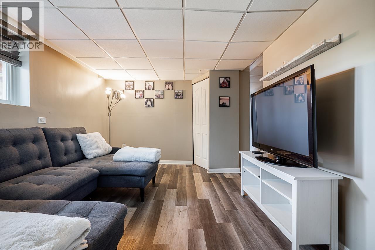
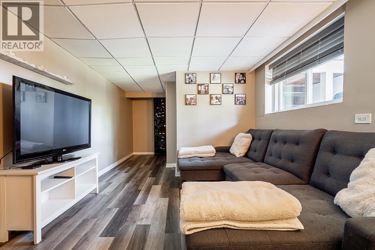
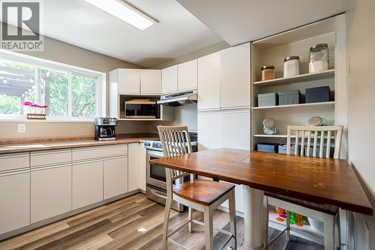
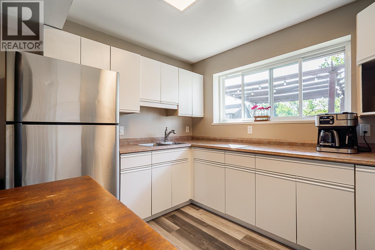
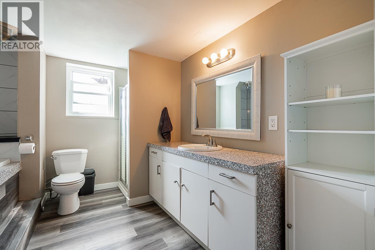
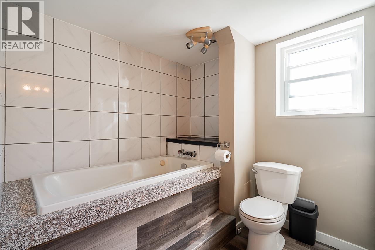
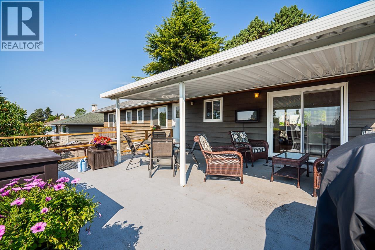
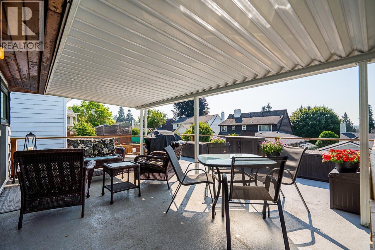
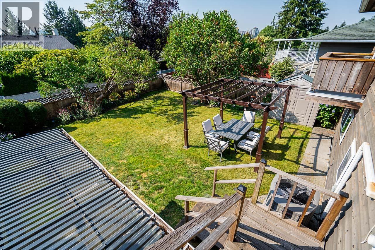
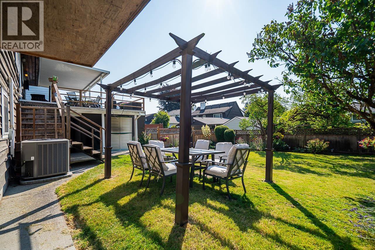
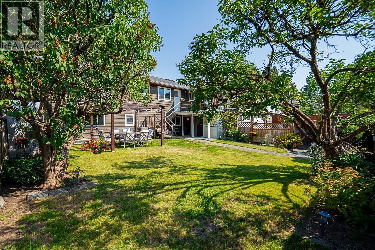
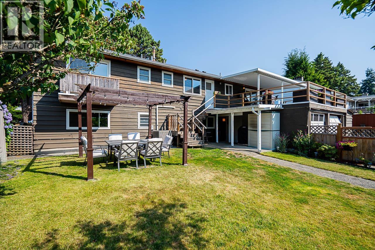
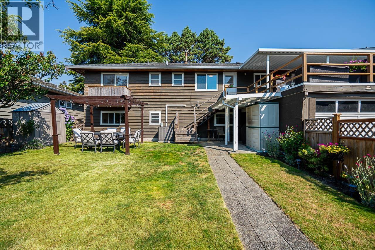

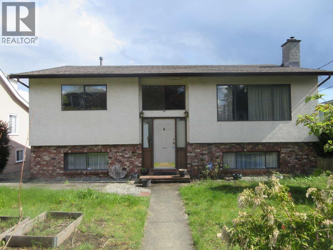
Welcome to this solid 5-bedroom, 3-bathroom family home in desirable Massey Heights! Offering 2,892 square ft of living space, this home features generously sized rooms, natural light, and an authorized 2-bedroom suite which is ideal for extended family or a mortgage helper. The spacious upstairs kitchen includes a cozy eating area and overlooks the fully fenced backyard, making it easy to keep an eye on the kids while preparing meals. Step outside to the sunny south-facing deck and backyard, perfect for entertaining, gardening, or family fun. Lane access provides added convenience with plenty of space for parking. Located just steps to an elementary school, short walk to middle and high schools, close to shopping, parks, the new aquatic centre, hikes and much more. A wonderful place to call home in one of New Westminster's most family-friendly neighbourhoods! You're welcome to have a look this weekend at the OPEN HOUSES: Sat July 11th & Sun July 12th 2:00-4:00pm. (id:44056)

Property Details

Full Address:
50 EAST 10TH AVENUE, New Westminster, British Columbia
Price:
$ 1,625,000
MLS Number:
R3144424
List Date:
July 9th, 2026
Lot Size:
6526 sq.ft.
Year Built:
1966
Taxes:
$ 6,633
Listing Tax Year:
2025

Interior Features

Bedrooms:
5
Bathrooms:
3
Heating:
Forced air, Electric
Fireplaces:
2
Basement:
Full, Unknown, Unknown

Building Features

Architectural Style:
2 Level
Garage:
Garage
Garage Spaces:
4
Ownership Type:
Freehold
Taxes:
$ 6,633

Floors

Finished Area:
2892 sq.ft.

Land

Lot Size:
6526 sq.ft.

Neighbourhood Features

Ratings

Commercial Info

Neighbourhood Details

Location

Mortgage Calculator

powered by Ratehub.ca
Is this your listing?Advertise With Us!

Listing Agent(s)

Listing: Courtenay Edwardes
Oakwyn Realty Northwest

Similar Listings

Copyright © Real Estate Guide 2021 | Legal Sitemap
Area Modal Trigger
X