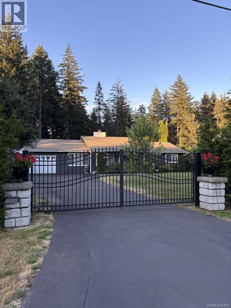
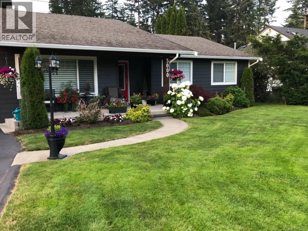
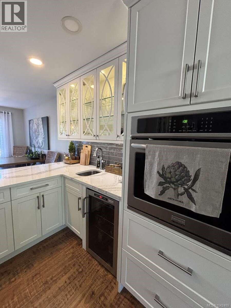
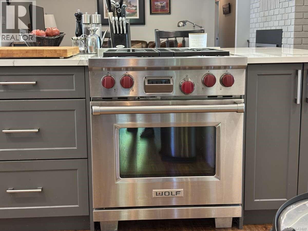
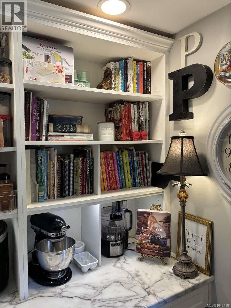
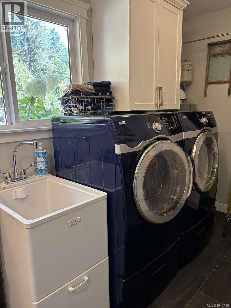
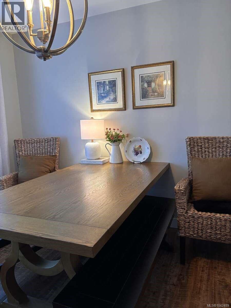
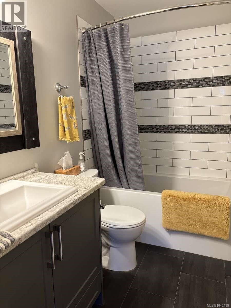
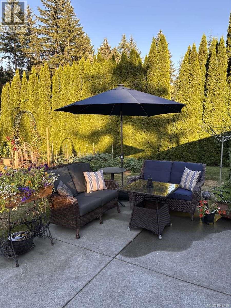
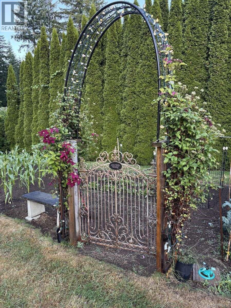
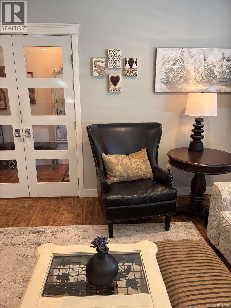
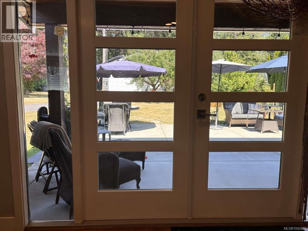
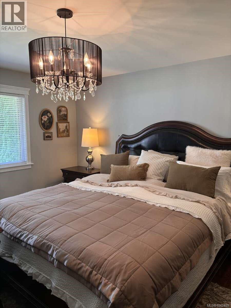
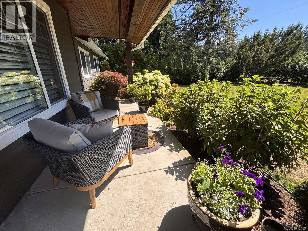
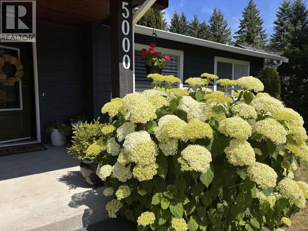
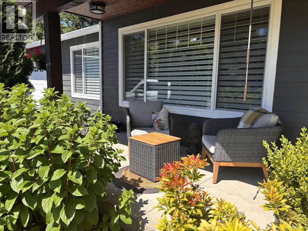
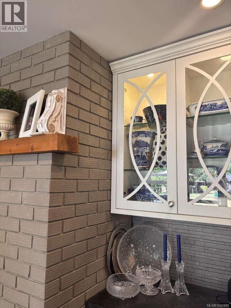
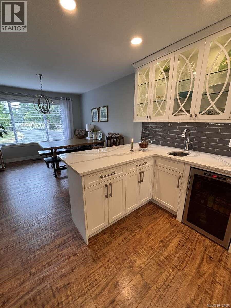
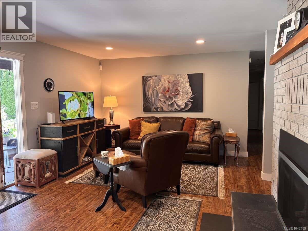
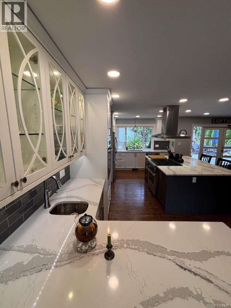
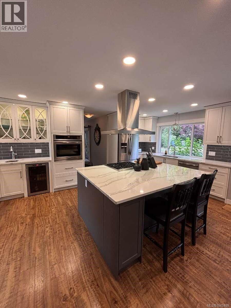
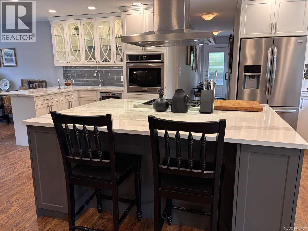
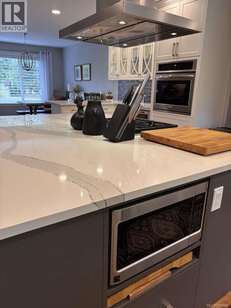
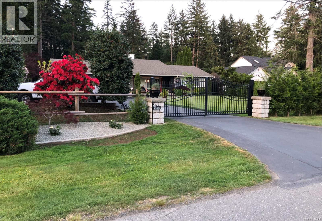
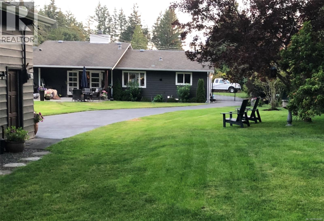
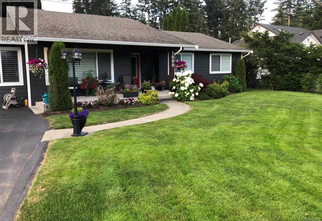
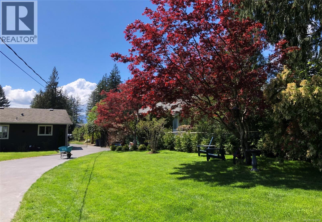
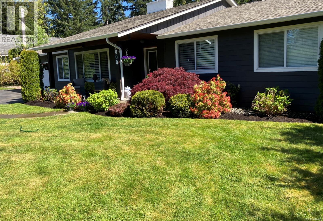
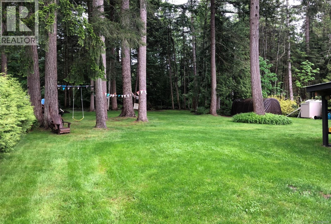
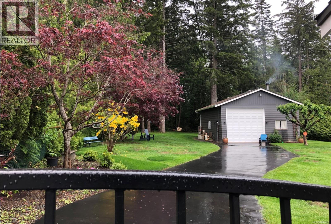
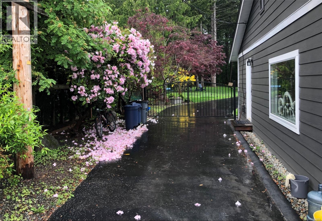
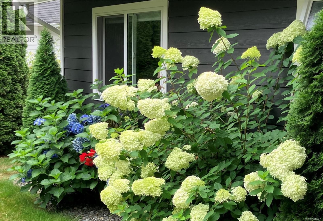
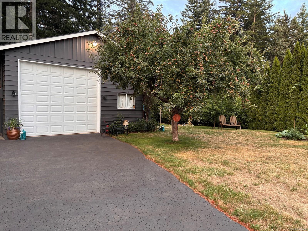
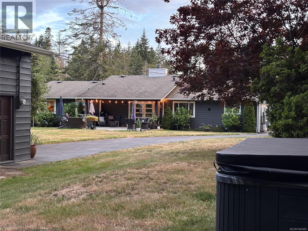
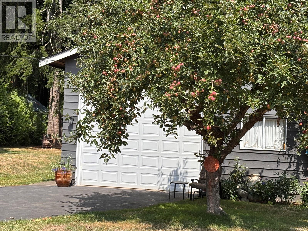
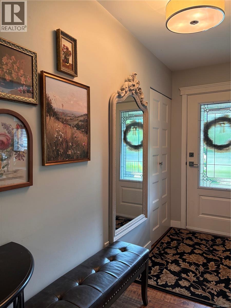
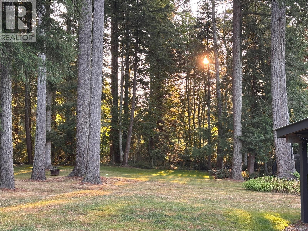
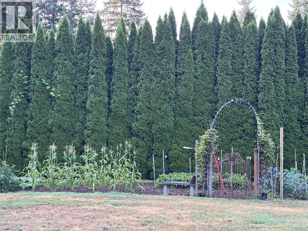
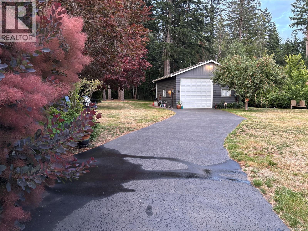
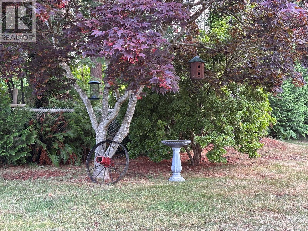
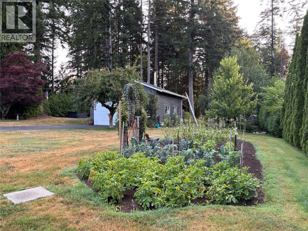
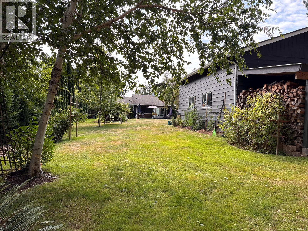
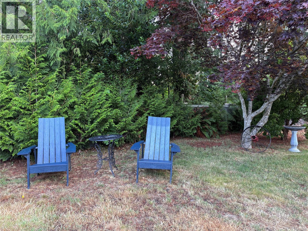
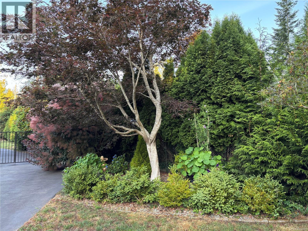
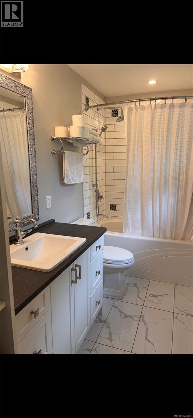

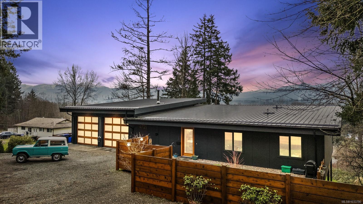
*** For more information, please click Brochure button. *** Welcome to the highly sought-after Huband neighbourhood - where space, comfort, and lifestyle come together. This beautifully designed 1,950 sq ft rancher offers easy, one-level living with a bright open-concept layout, making it the perfect fit for families or retirees alike. With 3 spacious bedrooms and 2 bathrooms, including a relaxing soaker tub, this home is built for both comfort and convenience. At the heart of the home is a stunning custom kitchen made for gathering and entertaining. It features a large 5' x 7' quartz island, premium Wolf range, wall oven, and a stylish coffee station with its own sink and bar fridge. A separate pantry and dedicated laundry room keep everyday life organized and effortless. Stay comfortable year-round with a heat pump (A/C), cozy gas fireplace, and hot water on demand. Set on a fully fenced 0.86-acre lot, this property offers the freedom and privacy you’ve been looking for. Kids and pets have room to roam, while gardeners will appreciate the dedicated vegetable area and peaceful, treed backdrop. For hobbyists, mechanics, or anyone needing extra space, the impressive 25' x 32' heated shop is a true standout—accessible via a separate driveway and gated entry. Enjoy outdoor living at its best with a large concrete patio off the French doors, complete with a covered area for morning coffee. Unwind in the private backyard hot tub, a perfect place to relax at the end of the day. A welcoming front porch perfect for unwinding in the evenings. Located just minutes from town, the hospital, and across the street from Huband Park Elementary, this home offers the ideal balance of quiet rural living and everyday convenience. Whether you're raising a family, downsizing without compromise, or simply looking for more space to live the lifestyle you want, this property truly has it all. (id:44056)

Property Details

Full Address:
5000 Childs Rd, Courtenay, British Columbia
Price:
$ 1,475,000
MLS Number:
1042489
List Date:
July 6th, 2026
Neighbourhood:
Courtenay North
Lot Size:
0.86 ac
Year Built:
1980
Taxes:
$ 4,496

Interior Features

Bedrooms:
3
Bathrooms:
2
Appliances:
Washer, Refrigerator, Range - Gas, Dishwasher, Range, Dryer, Microwave, Oven - Built-In
Air Conditioning:
Central air conditioning, Fully air conditioned, Air Conditioned
Heating:
Heat Pump, Forced air, Natural gas, Wood, Other
Fireplaces:
2

Building Features

Architectural Style:
Westcoast, Contemporary, Cape Cod
Zoning:
Residential
Garage Spaces:
15
Ownership Type:
Freehold
Taxes:
$ 4,496

Floors

Finished Area:
1932 sq.ft.

Land

Lot Size:
0.86 ac

Neighbourhood Features

Ratings

Commercial Info

Neighbourhood Details

Location

Mortgage Calculator

powered by Ratehub.ca
Is this your listing?Advertise With Us!

Listing Agent(s)

Listing: Darya Pfund
Easy List Realty

Similar Listings

Copyright © Real Estate Guide 2021 | Legal Sitemap
Area Modal Trigger
X