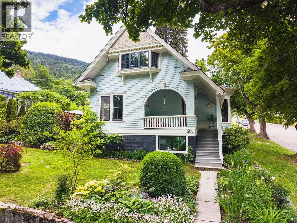
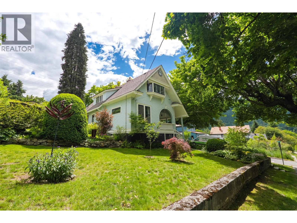
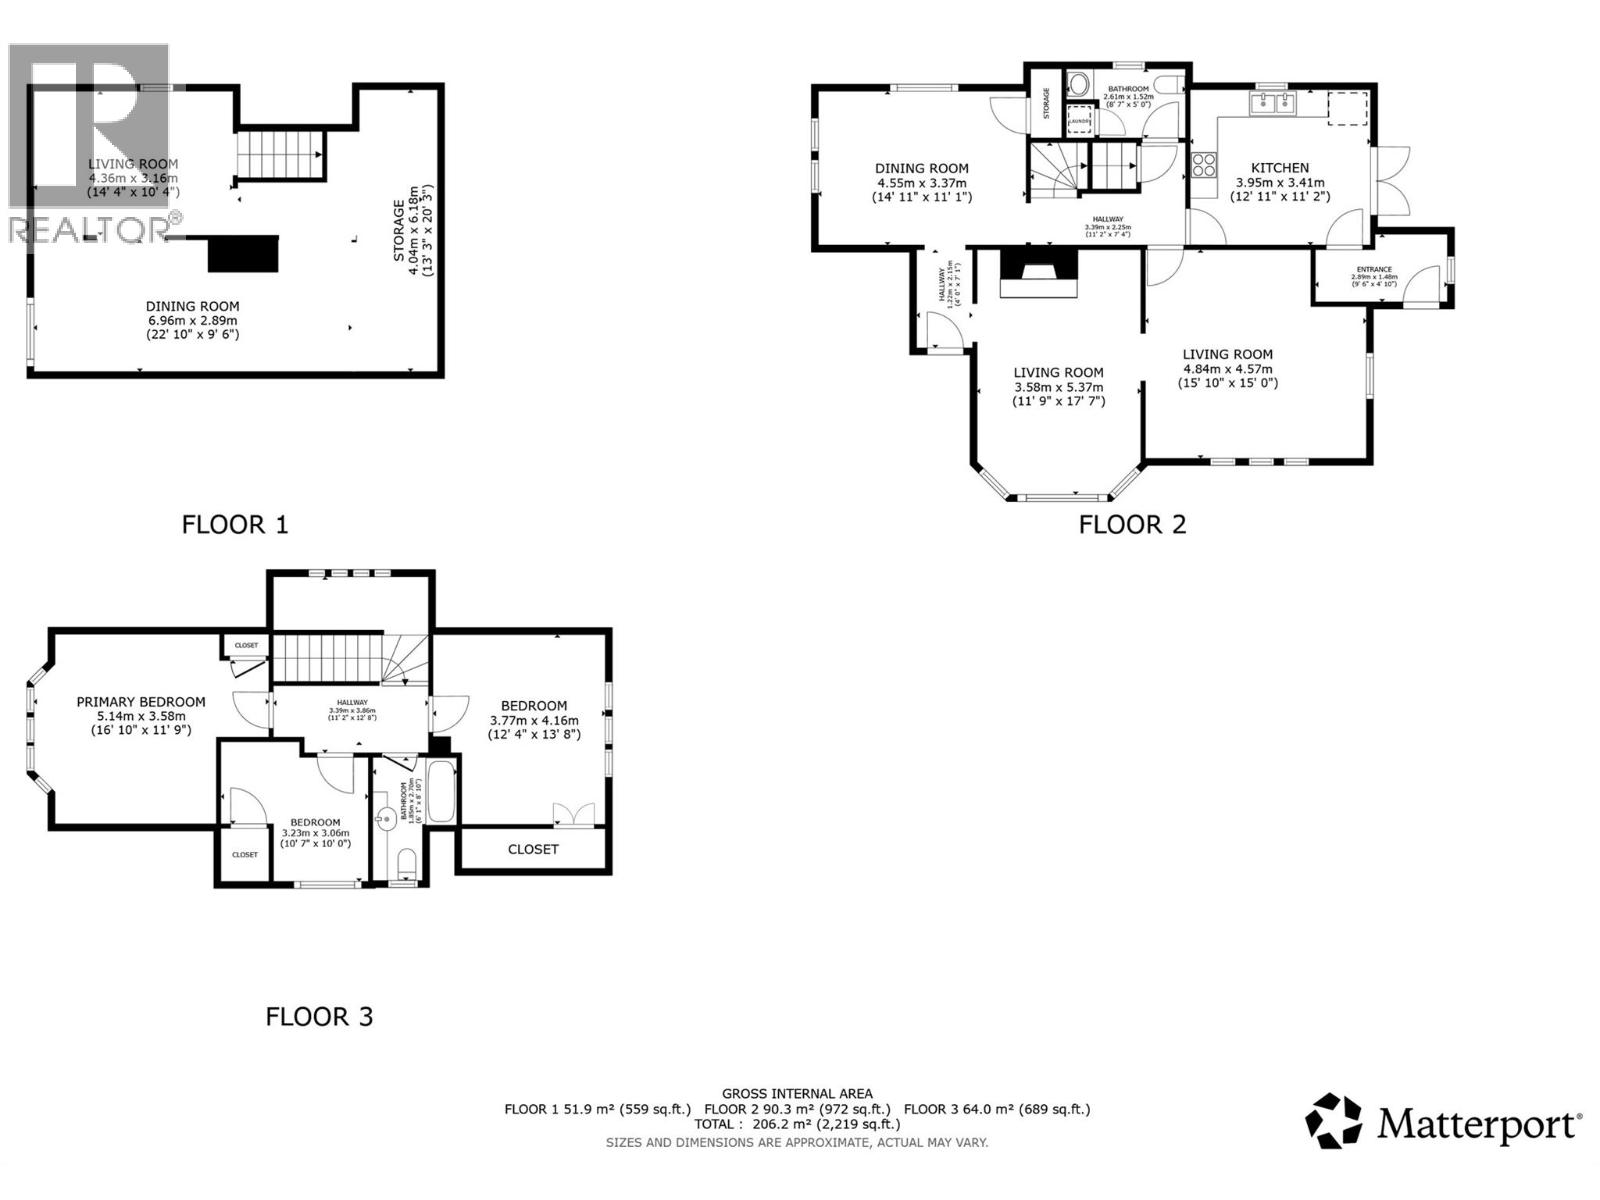
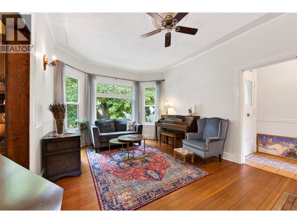
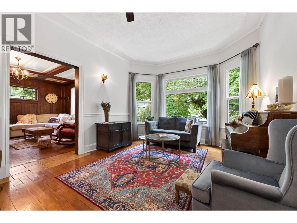
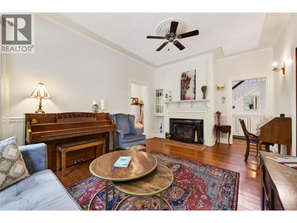
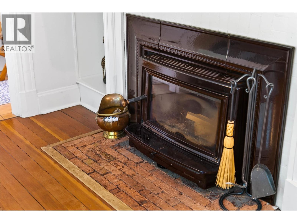
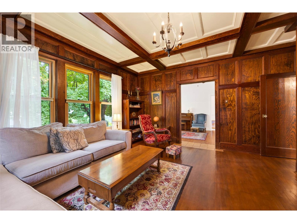
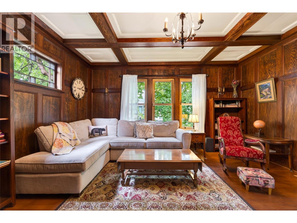
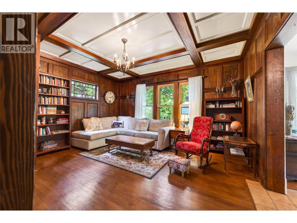
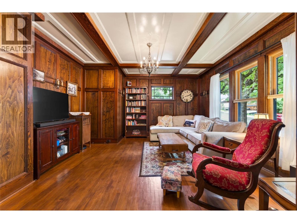
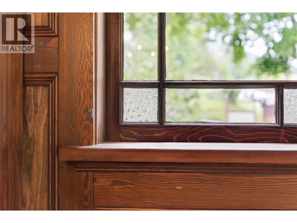
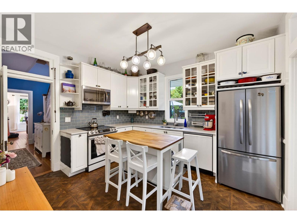
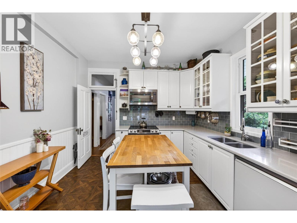
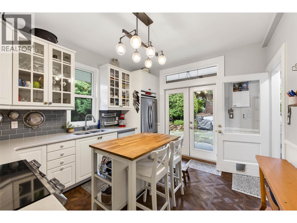
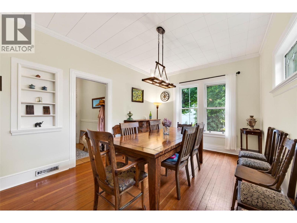
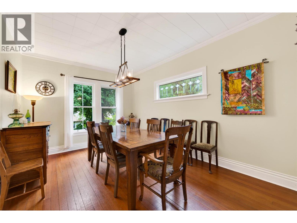
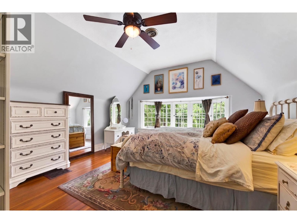
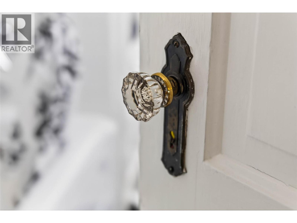
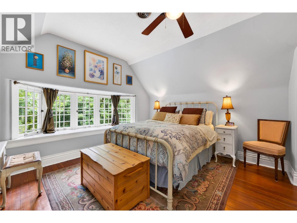
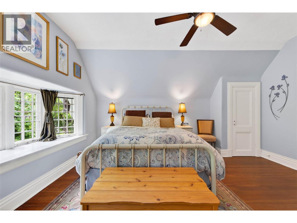
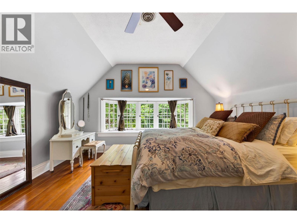
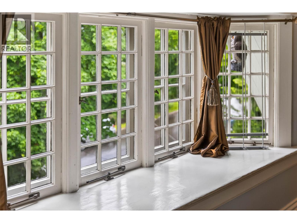
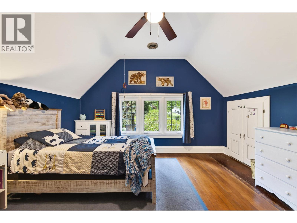
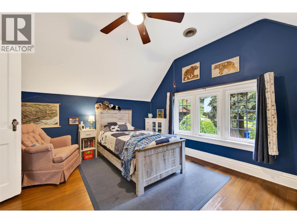
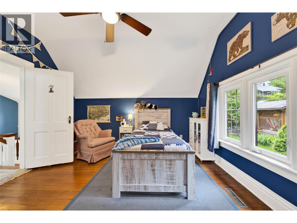
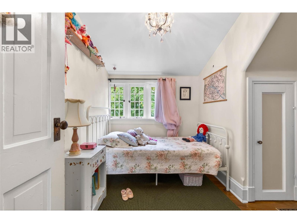
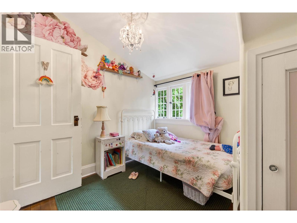
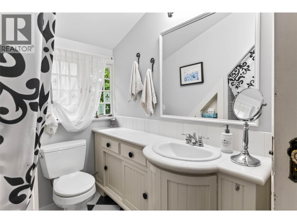
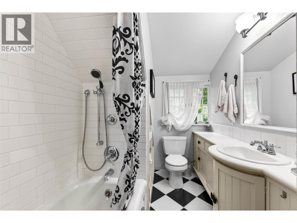
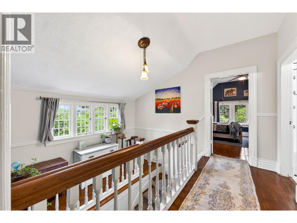
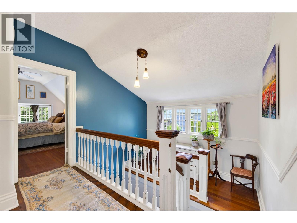
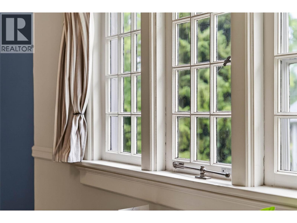
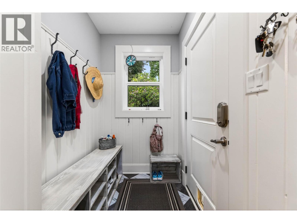
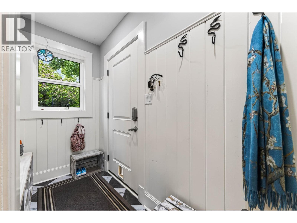
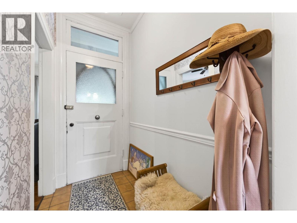
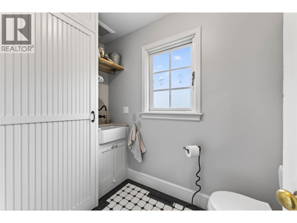
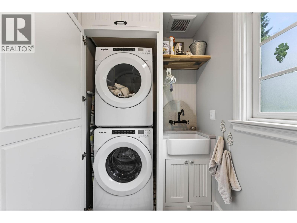
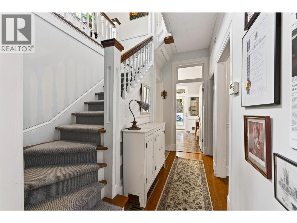
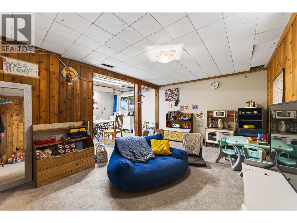
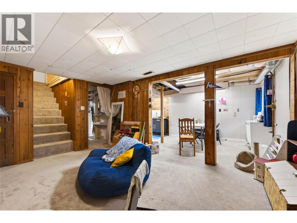
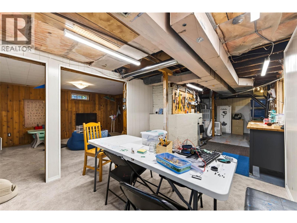
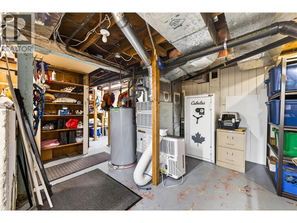
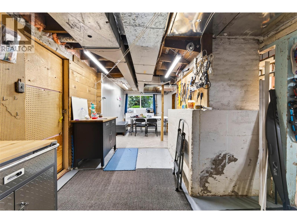
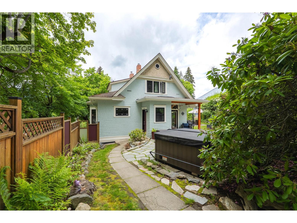
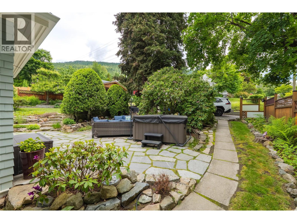
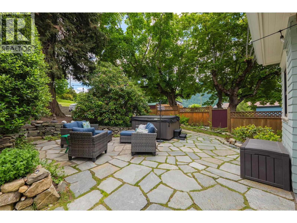
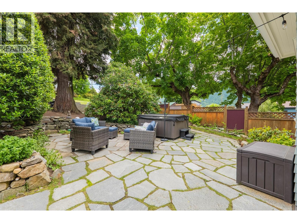
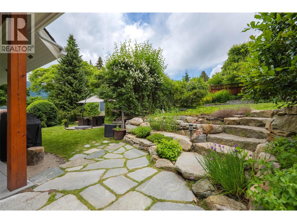
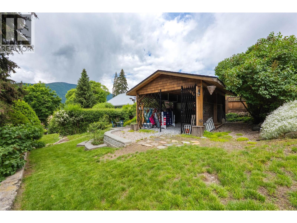
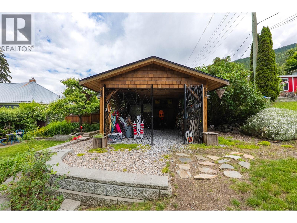
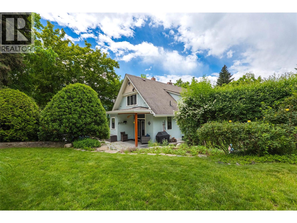
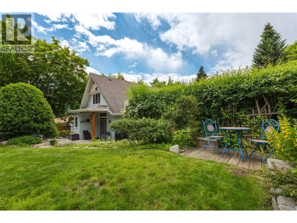
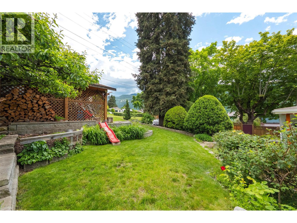
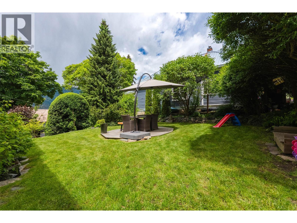
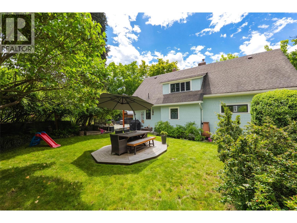
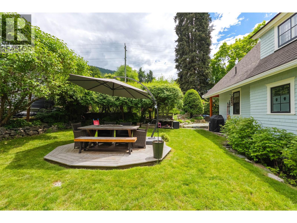
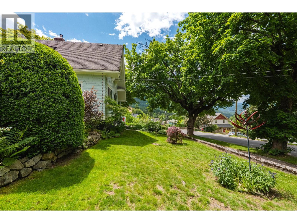
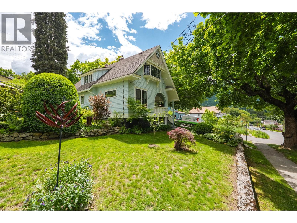
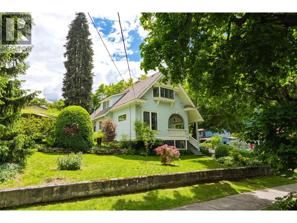
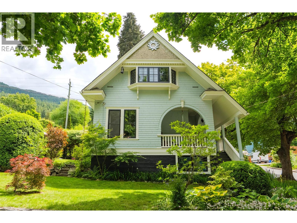
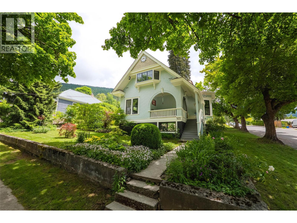
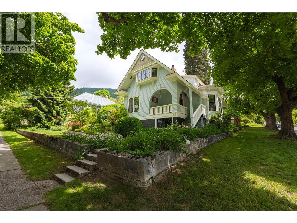
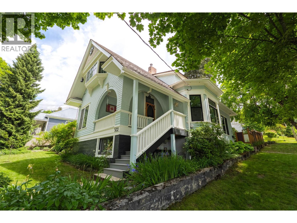
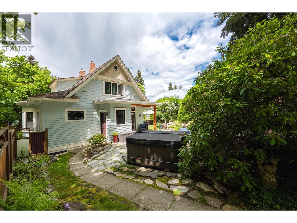
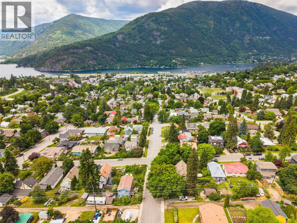
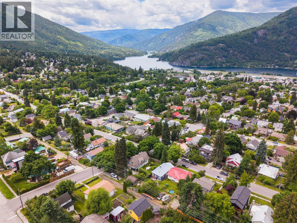
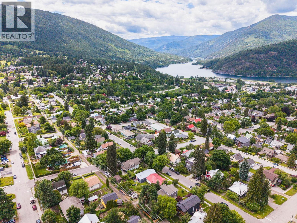
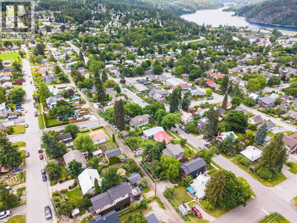
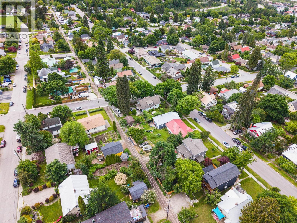
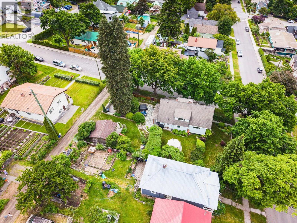
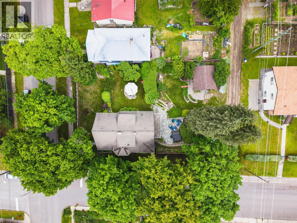
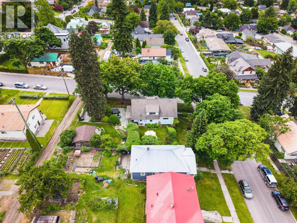
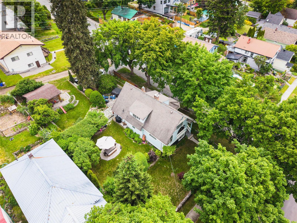
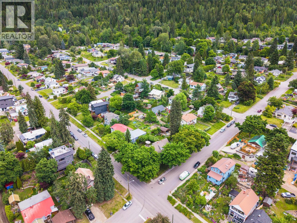
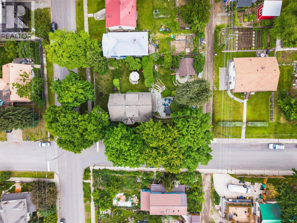
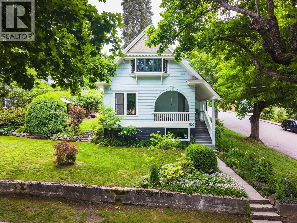
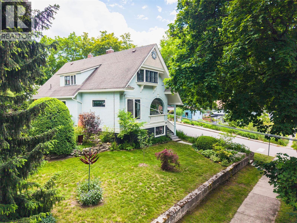

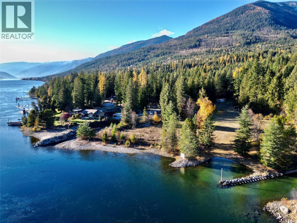
Welcome to 502 Houston Street, a breathtaking heritage masterpiece nestled on a premium triple sized corner lot in the Uphill neighbourhood of Nelson. Built in 1910, this three bedroom, two bathroom residence seamlessly marries timeless historic charm with modern functionality across 1,900 square feet of immaculate living space. From the moment you arrive, the commanding curb appeal and classic covered front porch invite you into a home preserved with utmost care. The main level showcases an iconic living room anchored by magnificent, original wood-panelled walls, built-ins, and stunning original hardwood flooring that flows seamlessly throughout most of the home. Transition into the bright, light-filled dining room, where expansive windows frame sensational, sweeping views of the landscaped yard and surrounding neighbourhood. The upper level features a gorgeous, airy landing leading to spacious bedrooms and a beautifully updated bathroom. Outside, the meticulously landscaped, tiered backyard serves as a private sanctuary. Complete with lush perennials, distinct stone-paved patio seating areas, and a large multi-purpose storage shed, it is a masterclass in outdoor design. Coupled with highly coveted off-street parking and a prime location just moments from local schools, parks, and Nelson’s vibrant downtown, this iconic home offers a rare opportunity to own a piece of local history. (id:44056)

Property Details

Full Address:
502 Houston Street, Nelson, British Columbia
Price:
$ 1,199,900
MLS Number:
10391603
List Date:
June 16th, 2026
Neighbourhood:
Nelson
Lot Size:
0.21 ac
Year Built:
1910
Taxes:
$ 6,766

Interior Features

Bedrooms:
3
Bathrooms:
2
Flooring:
Tile, Hardwood
Heating:
Forced air
Fireplaces:
1
Fireplace Type:
Wood, Conventional

Building Features

Storeys:
2
Sewer:
Municipal sewage system
Water:
Municipal water
Roof:
Asphalt shingle, Unknown
Exterior:
Wood siding
Garage Spaces:
2
Ownership Type:
Freehold
Taxes:
$ 6,766

Floors

Finished Area:
1885 sq.ft.

Land

View:
City view, Lake view, Mountain view
Lot Size:
0.21 ac

Neighbourhood Features

Ratings

Commercial Info

Neighbourhood Details

Location

Mortgage Calculator

powered by Ratehub.ca
Is this your listing?Advertise With Us!

Listing Agent(s)

Listing: Karen Bennett
Bennett Family Real Estate
Co-Listing: Dylan Bennett
Bennett Family Real Estate

Similar Listings

Copyright © Real Estate Guide 2021 | Legal Sitemap
Area Modal Trigger
X