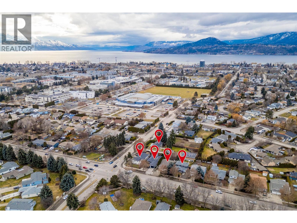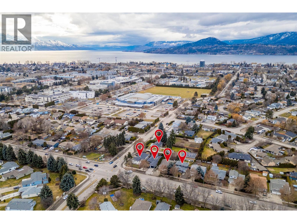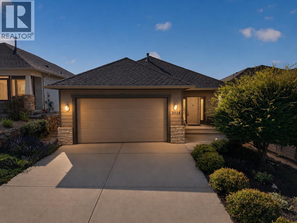
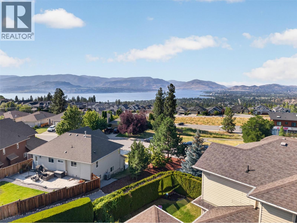
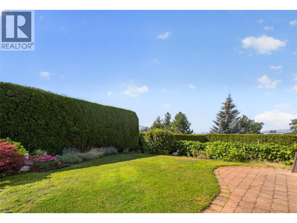
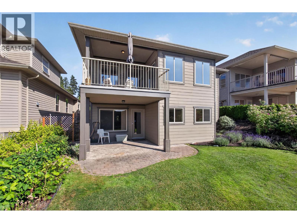
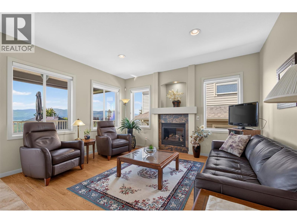
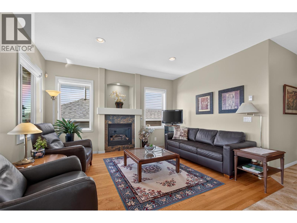
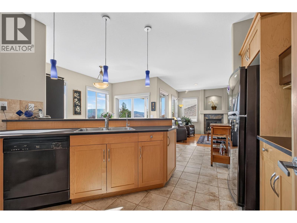
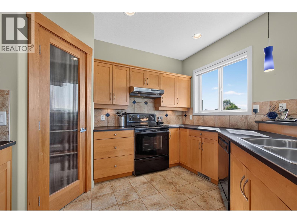
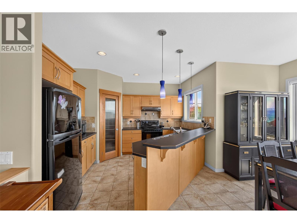
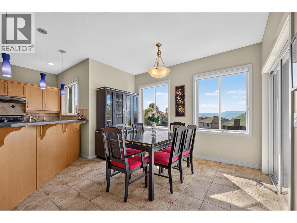
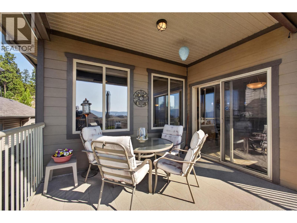
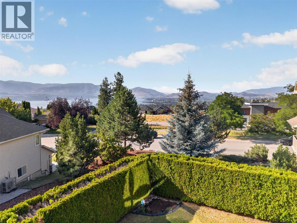
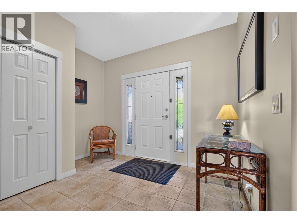
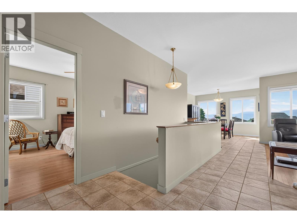
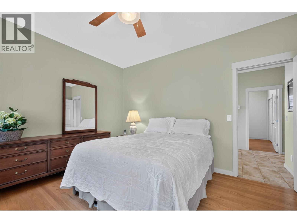
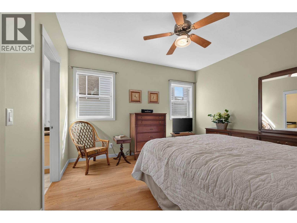
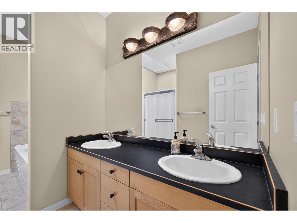
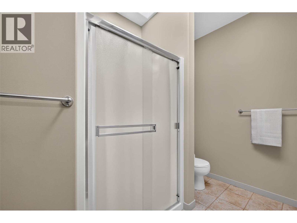
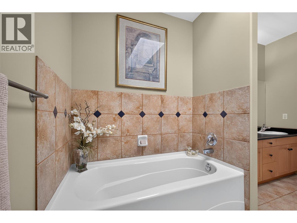
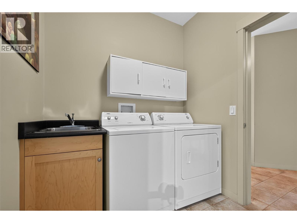
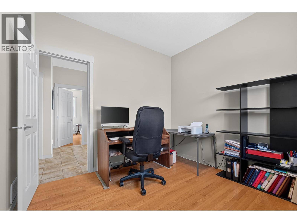
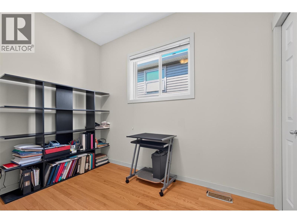
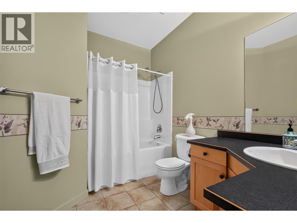
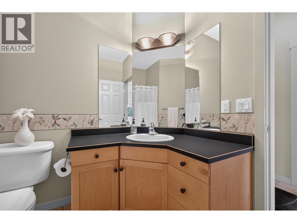
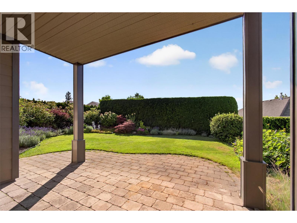
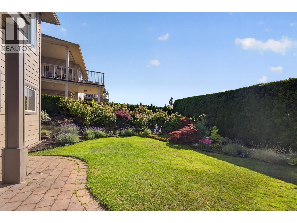
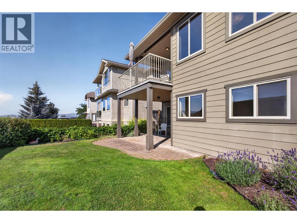
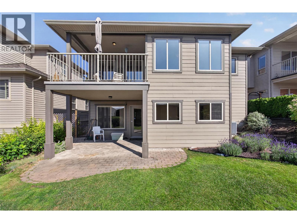
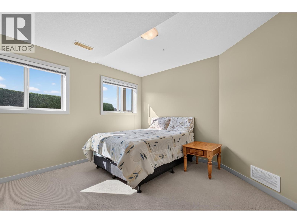
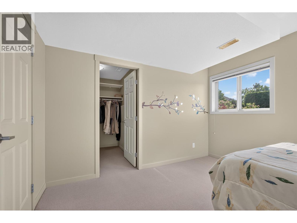
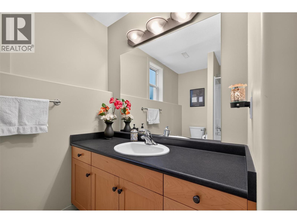
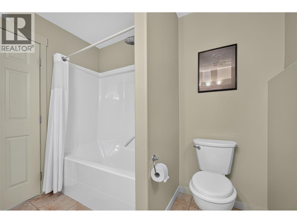
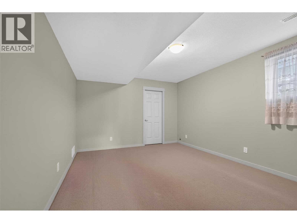
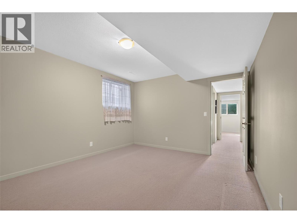
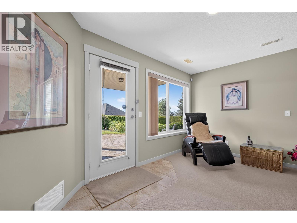
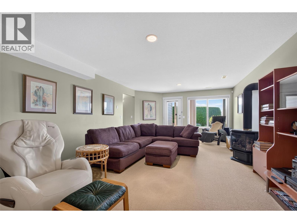
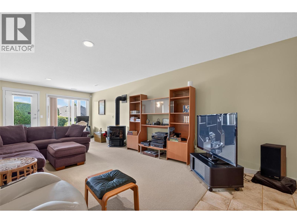
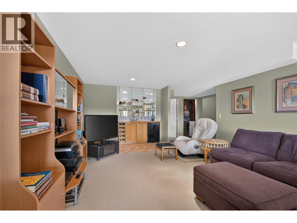
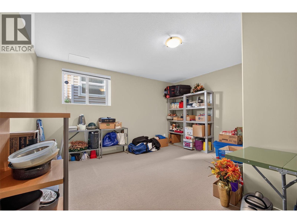
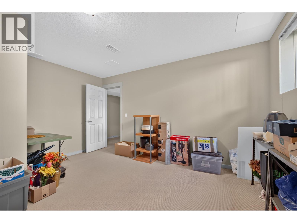
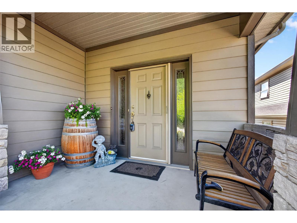
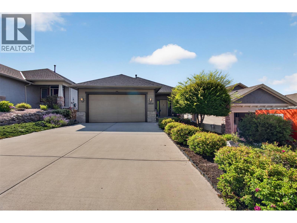
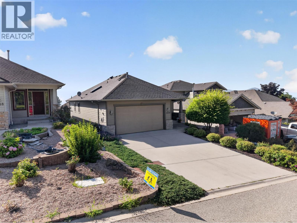
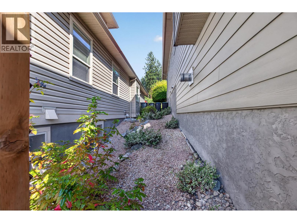
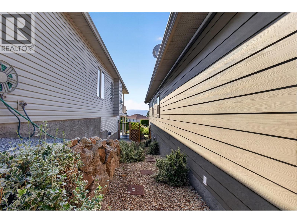
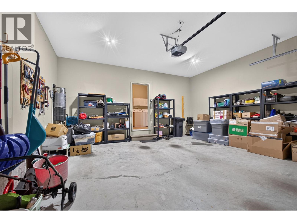
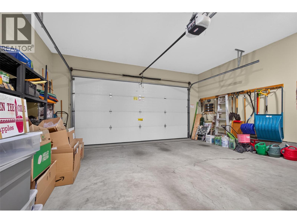
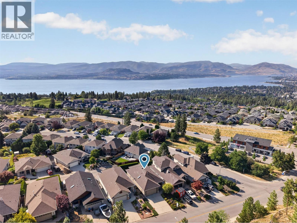
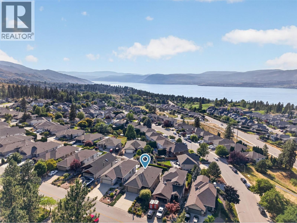
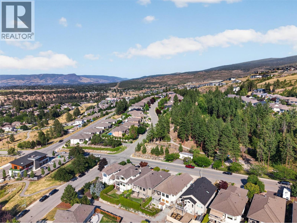
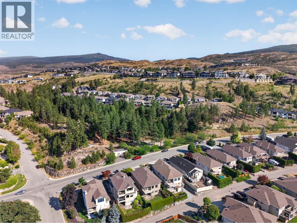
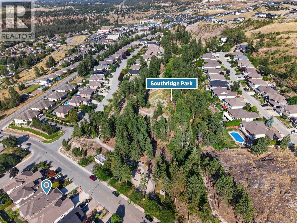
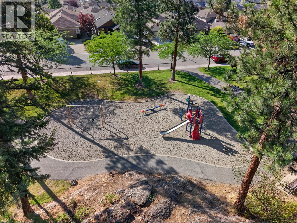
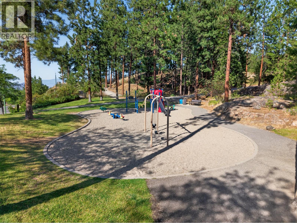
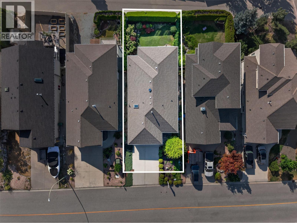
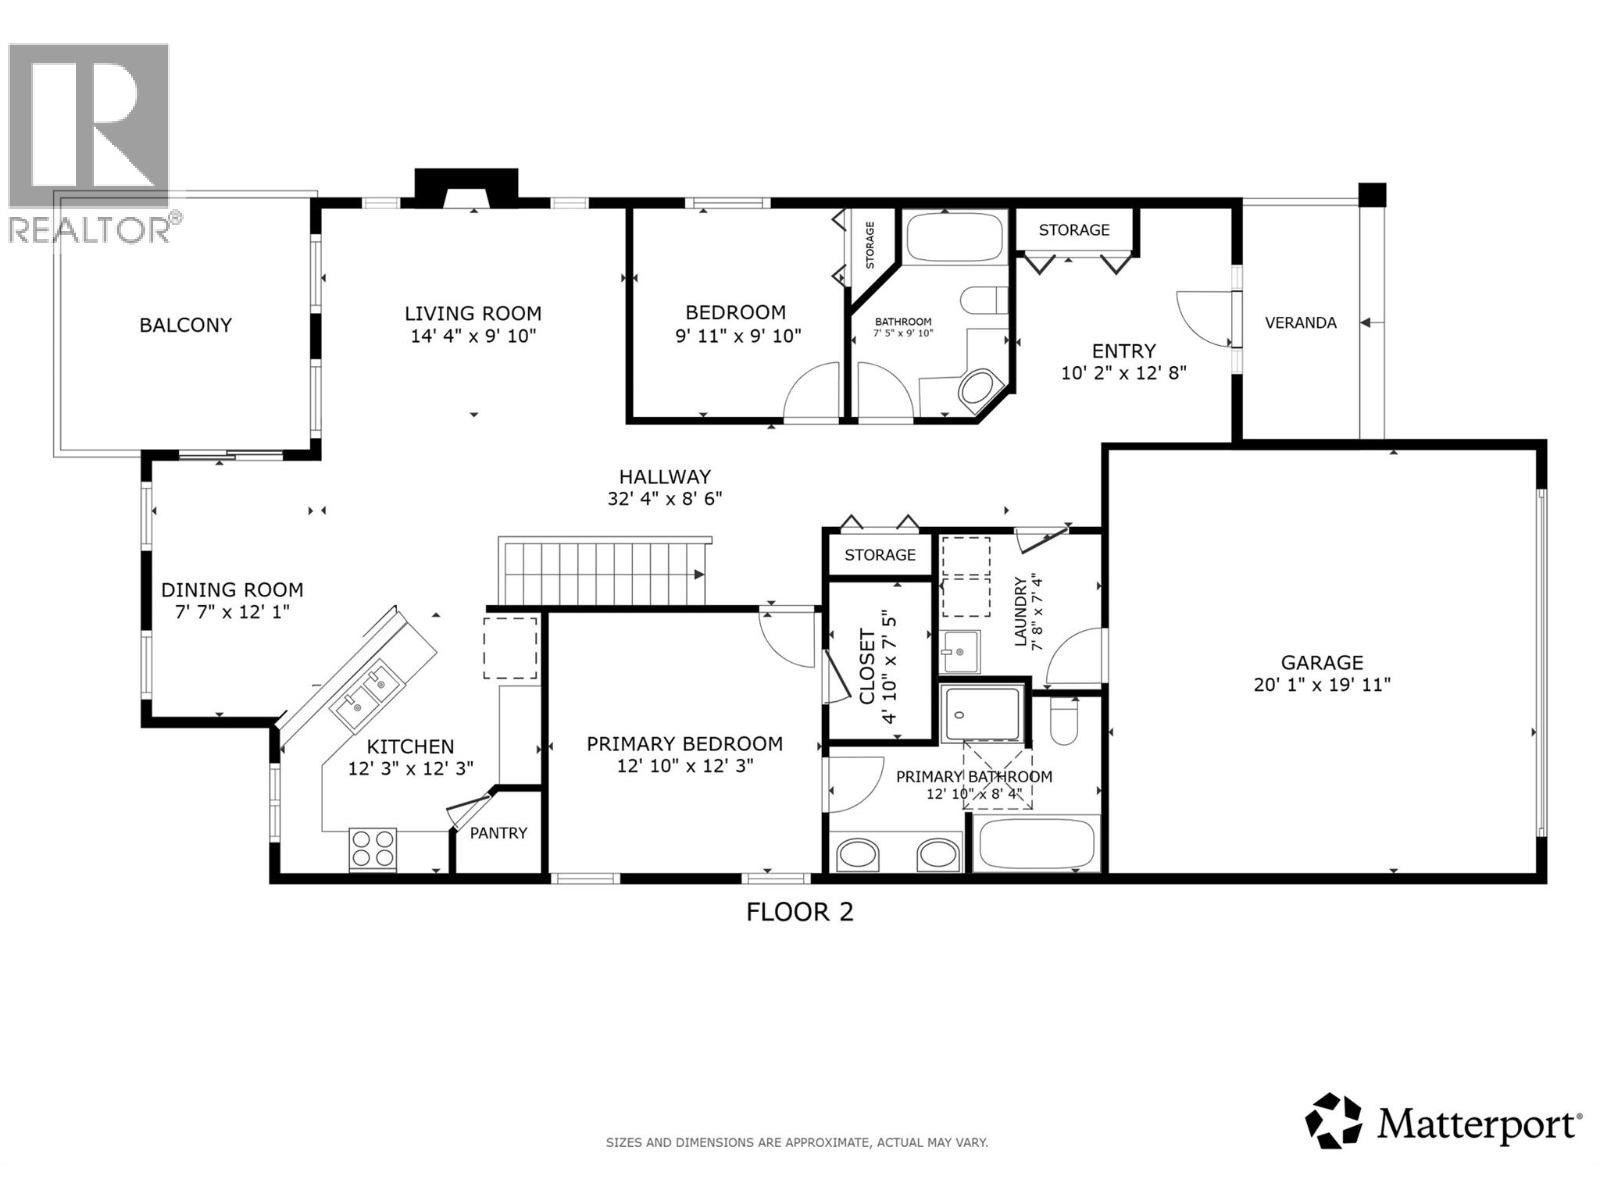
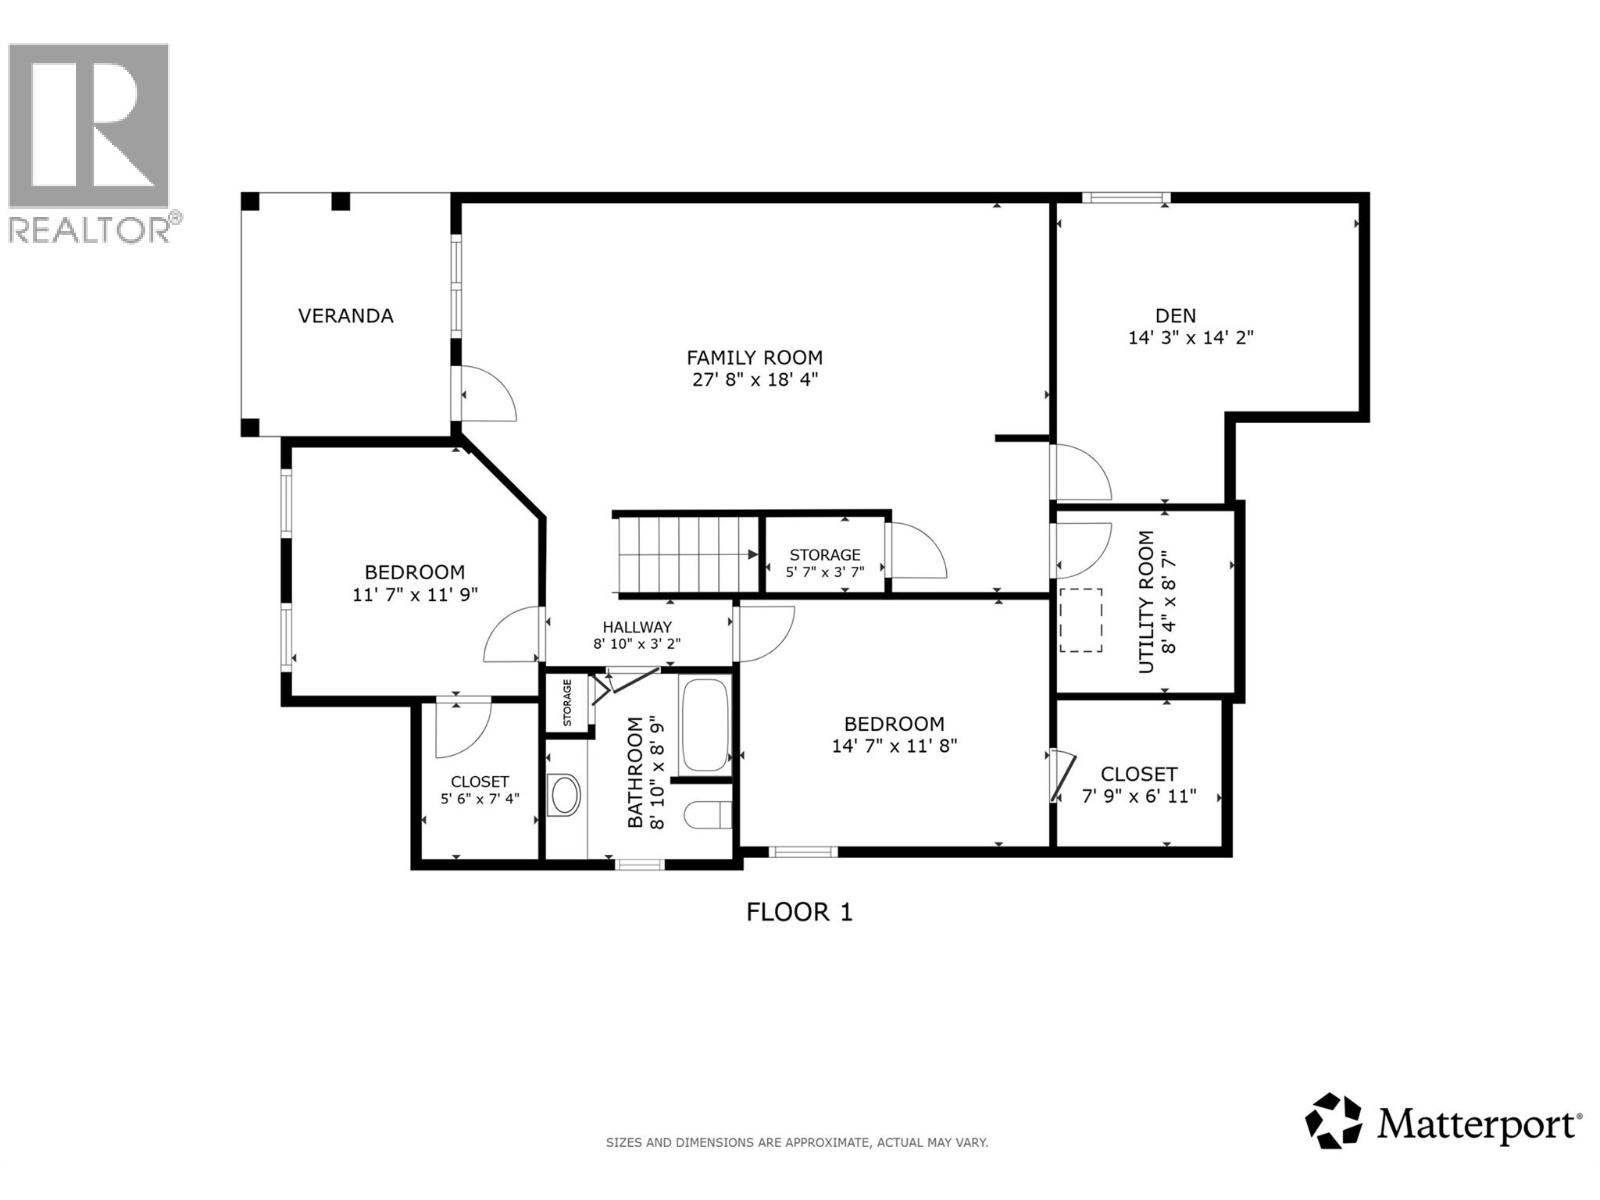

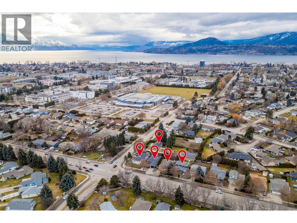
Designed for effortless living & built with lasting quality, this immaculate walkout rancher with a basement offers the perfect blend of comfort, functionality, and stunning views. Meticulously maintained with thoughtful upgrades, this home features updated Hardie board siding, improved insulation, an updated furnace & AC for added efficiency and peace of mind. Positioned to capture sweeping views of Okanagan Lake, the city, mountains, and bridge, the west-facing orientation provides incredible sunsets that photos simply cannot capture. Inside, large windows fill the home with natural light, complementing the inviting open-concept design. The kitchen features maple cabinetry & a spacious pantry, flowing seamlessly into the dining and living areas with access to the covered deck—an ideal space for entertaining while enjoying the scenery. The main level offers nearly stair-free living with two bedrooms, two full bathrooms, and laundry, while the lower level provides additional bedrooms & flexible recreation space for guests & storage. Outside, the beautifully landscaped yard offers a flat, low-maintenance space perfect for pets, children, or gardening. Rear lane access provides room for an RV, boat, or recreational toys, complemented by a double garage and driveway for ample parking. Located in the highly sought-after Upper Mission, enjoy parks, a playground directly across the street, walking trails, top-rated schools, and convenient access to Mission Village at The Ponds. (id:44056)

Property Details

Full Address:
5034 South Ridge Drive, Kelowna, British Columbia
Price:
$ 950,000
MLS Number:
10393577
List Date:
July 16th, 2026
Neighbourhood:
Upper Mission
Lot Size:
0.12 ac
Year Built:
2002
Taxes:
$ 4,952

Interior Features

Bedrooms:
4
Bathrooms:
3
Air Conditioning:
Central air conditioning
Heating:
Forced air, See remarks
Fireplaces:
2
Fireplace Type:
Free Standing Metal
Basement:
Full

Building Features

Architectural Style:
Ranch
Storeys:
1
Sewer:
Municipal sewage system
Water:
Municipal water
Roof:
Asphalt shingle, Unknown
Exterior:
Stone, Other
Garage:
Attached Garage
Garage Spaces:
4
Ownership Type:
Freehold
Taxes:
$ 4,952

Floors

Finished Area:
2679 sq.ft.

Land

View:
City view, Lake view, Mountain view, Valley view, View of water, View (panoramic), Unknown
Lot Size:
0.12 ac

Neighbourhood Features

Ratings

Commercial Info

Neighbourhood Details

Location

Mortgage Calculator

powered by Ratehub.ca
Is this your listing?Advertise With Us!

Listing Agent(s)

Listing: Fil Strycharek
Vantage West Realty Inc.
Co-Listing: Amy Hackle
Vantage West Realty Inc.

Similar Listings

Copyright © Real Estate Guide 2021 | Legal Sitemap
Area Modal Trigger
X