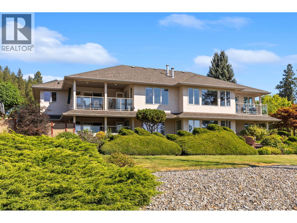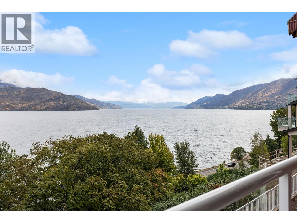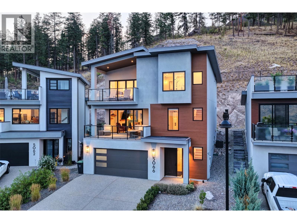
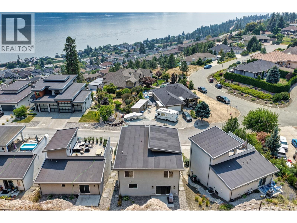
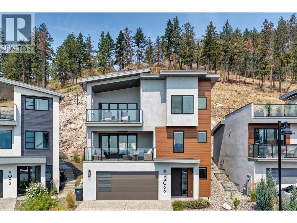
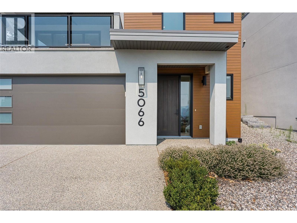
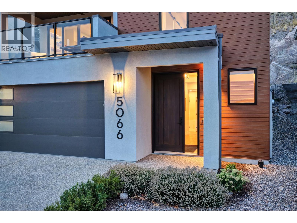
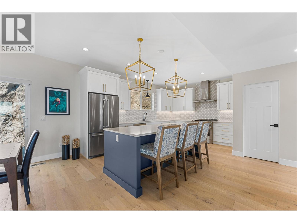
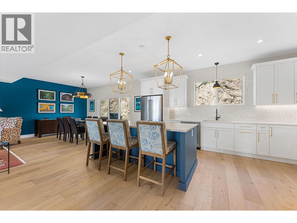
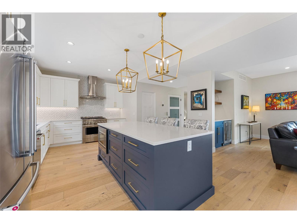
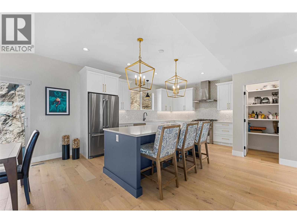
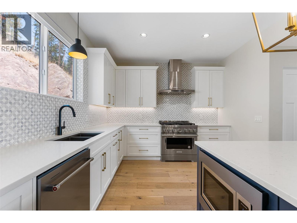
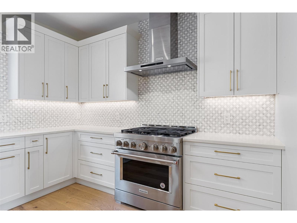
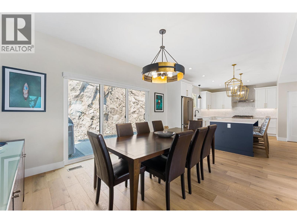
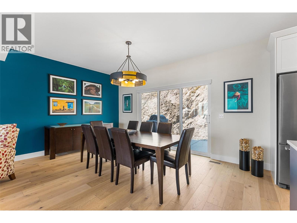
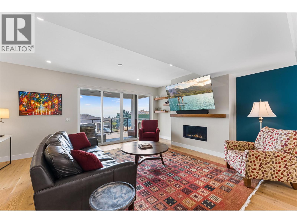
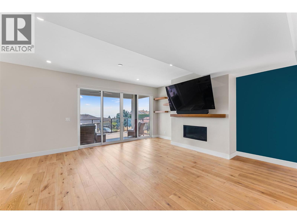
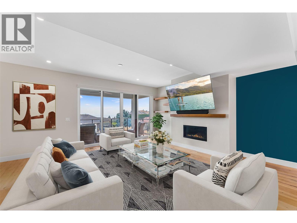
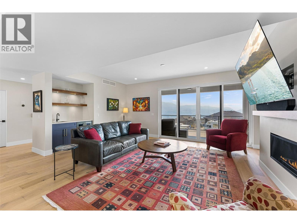
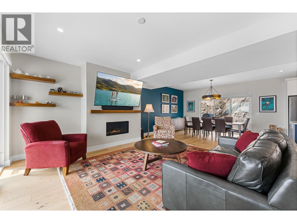
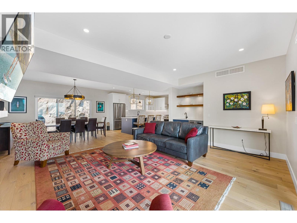
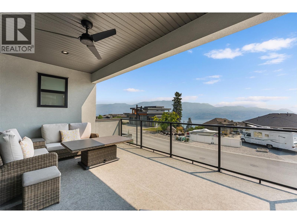
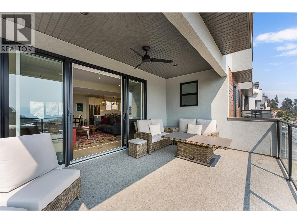
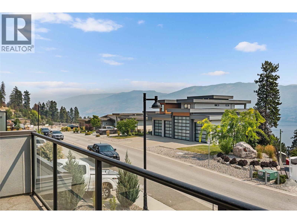
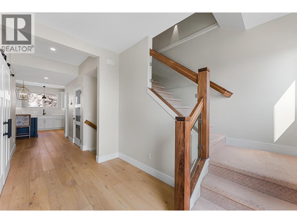
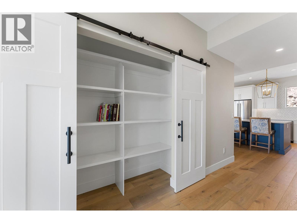
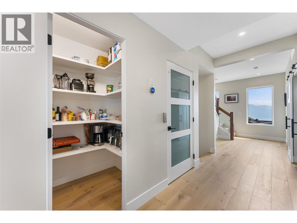
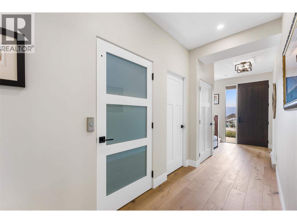
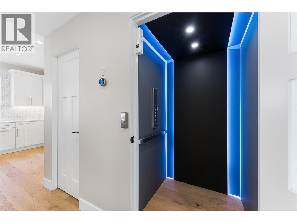
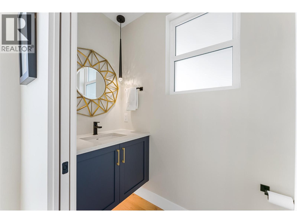
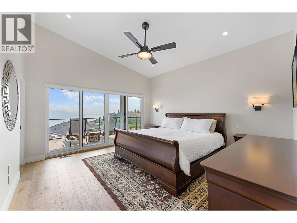
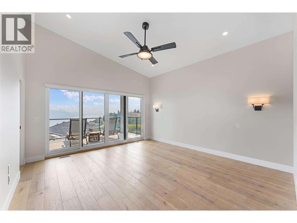
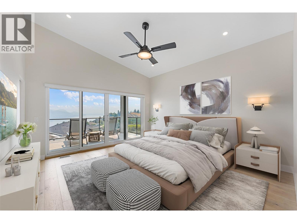
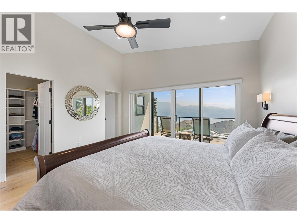
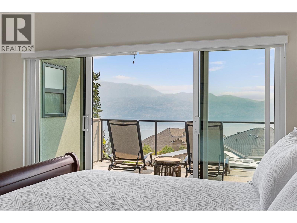
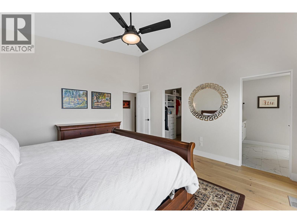
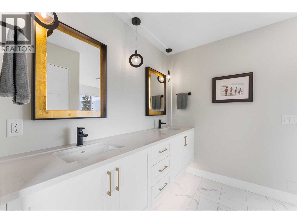
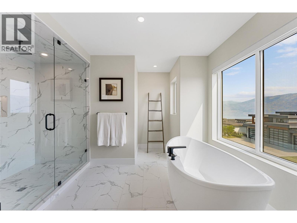
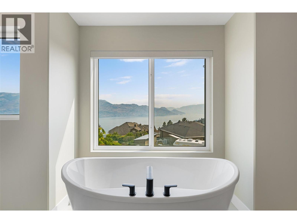
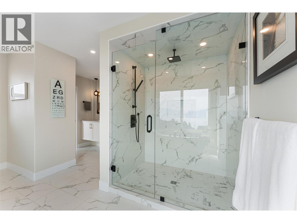
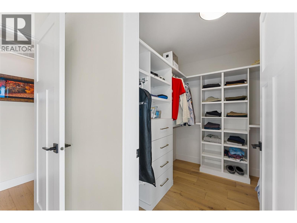
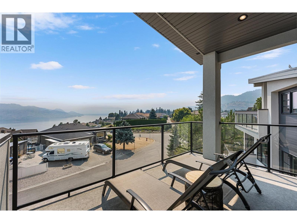
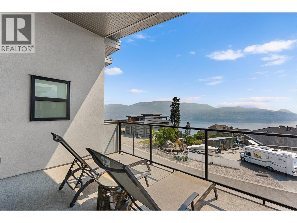
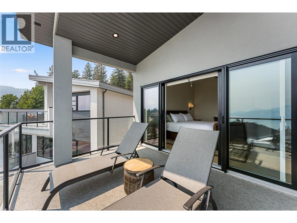
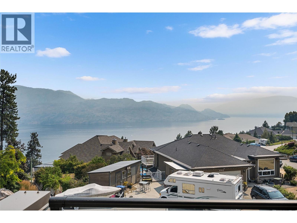
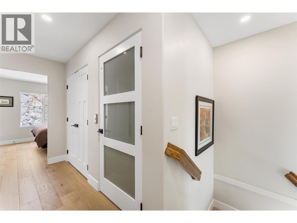
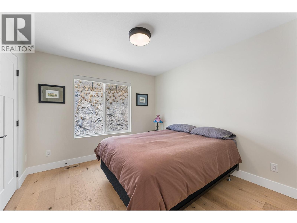
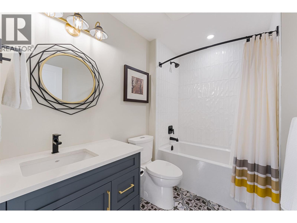
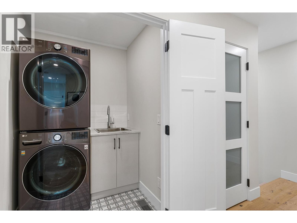
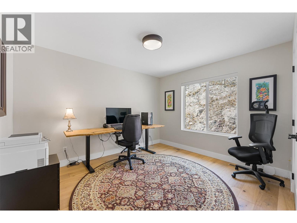
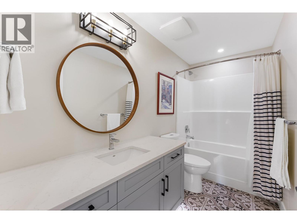
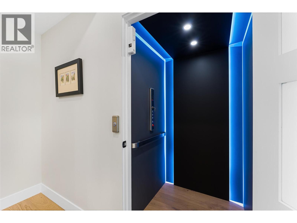
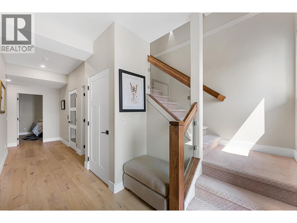
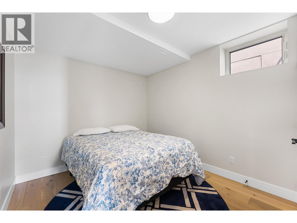
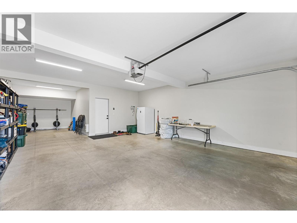
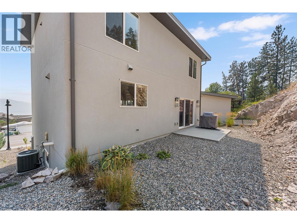
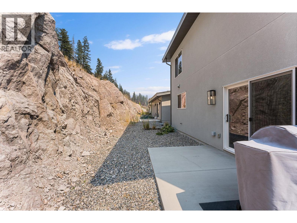
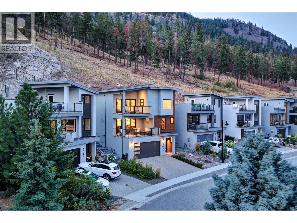
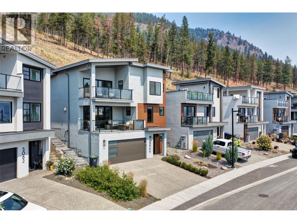
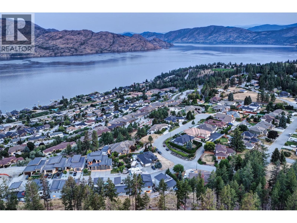
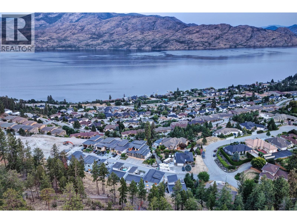

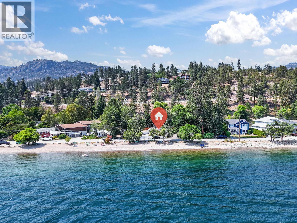
Located in one of Peachland's most desirable enclaves of custom homes, this 4-bedroom, 3.5-bath contemporary residence captures lake & mountain views from the top two levels. Designed with elevator access to all three floors, an oversized tandem three-car garage, and low-maintenance landscaping, it blends everyday comfort with modern design. The main level is bright and inviting, featuring wide-plank hardwood floors, a gas fireplace with walnut mantel, a custom wet bar with wine fridge, and expansive sliding doors opening to a covered deck overlooking the lake & mountains. The kitchen pairs timeless style with everyday function, offering two-tone shaker cabinetry, quartz countertops, a full-height marble backsplash, KitchenAid appliances including a 6-burner gas range, a large island, and a walk-in pantry. The dining area extends to a private patio with a gas hookup & hot tub rough-in, ideal for outdoor entertaining. Upstairs, the vaulted primary suite opens to a private covered balcony and features a custom walk-in closet and 5-piece ensuite with a freestanding tub positioned to capture the views. Two additional bedrooms, a full bathroom, and laundry complete the upper level. The entry level adds a fourth bedroom, full bathroom, generous storage, and access to the oversized tandem garage. Minutes from Peachland's waterfront, wineries, and hiking trails, this home is equally captivating after sunset, where spectacular stars and moonlit skies complete the Okanagan lifestyle. (id:44056)

Property Details

Full Address:
5066 Morrison Court, Peachland, British Columbia
Price:
$ 1,299,000
MLS Number:
10396745
List Date:
August 4th, 2026
Neighbourhood:
Peachland
Lot Size:
0.1 ac
Year Built:
2020
Taxes:
$ 5,296

Interior Features

Bedrooms:
4
Bathrooms:
4
Appliances:
Refrigerator, Range - Gas, Dishwasher, Wine Fridge, Dryer, Humidifier, Hood Fan
Flooring:
Tile, Hardwood, Carpeted
Air Conditioning:
Central air conditioning
Heating:
Forced air
Fireplaces:
1
Fireplace Type:
Gas, Unknown

Building Features

Architectural Style:
Multi-level, Contemporary
Storeys:
3
Sewer:
Municipal sewage system
Water:
Municipal water
Roof:
Other, Unknown
Exterior:
Stucco, Metal
Garage:
Attached Garage
Garage Spaces:
5
Ownership Type:
Freehold
Taxes:
$ 5,296

Floors

Finished Area:
2733 sq.ft.

Land

View:
Lake view, Mountain view, View of water, View (panoramic)
Lot Size:
0.1 ac

Neighbourhood Features

Ratings

Commercial Info

Neighbourhood Details

Location

Mortgage Calculator

powered by Ratehub.ca
Is this your listing?Advertise With Us!

Listing Agent(s)

Listing: Sherry Truman
Unison Jane Hoffman Realty
Co-Listing: Tiffani Ainsworth
Unison Jane Hoffman Realty

Similar Listings

Copyright © Real Estate Guide 2021 | Legal Sitemap
Area Modal Trigger
X