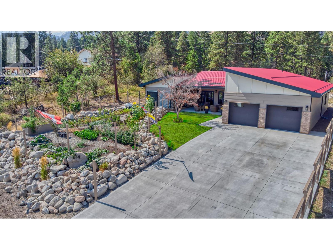
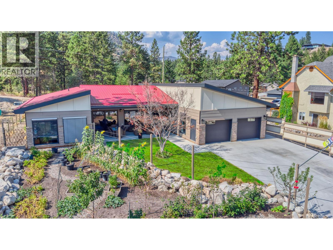
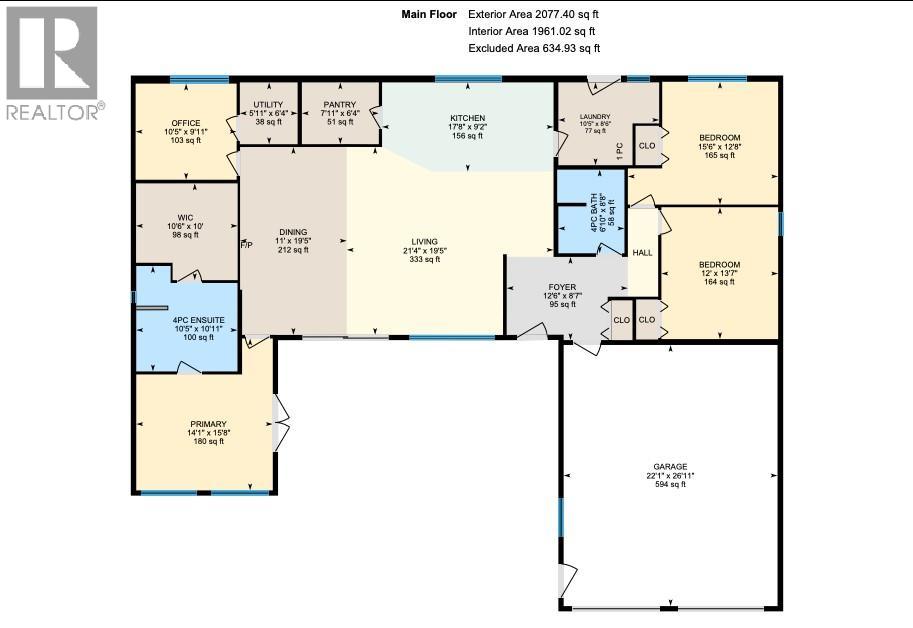
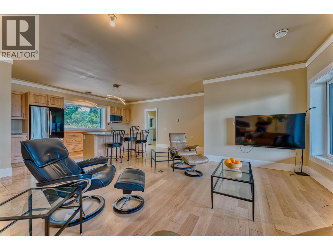
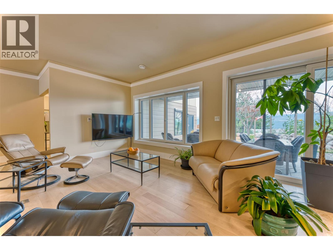
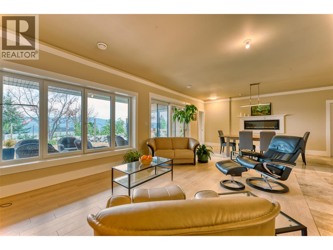
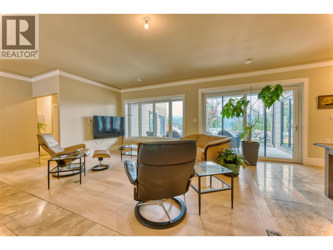
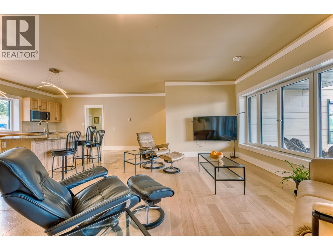
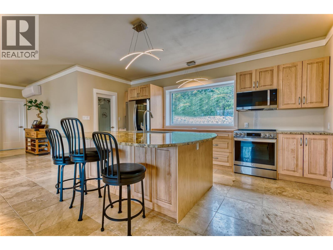
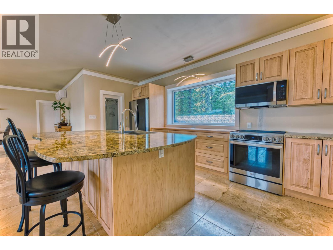
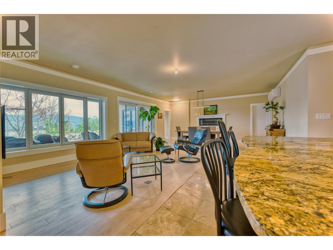
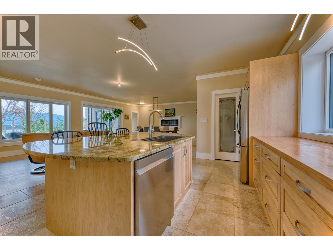
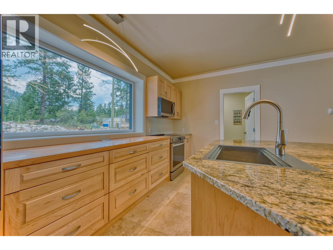
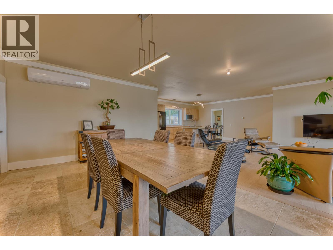
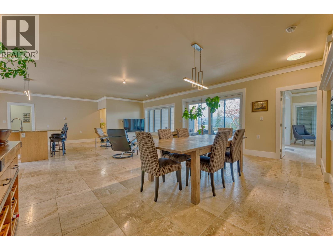
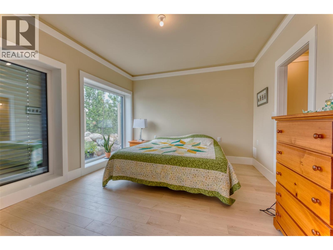
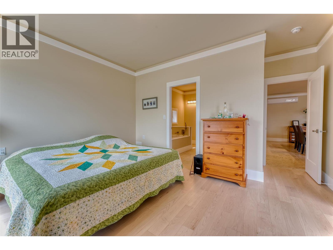
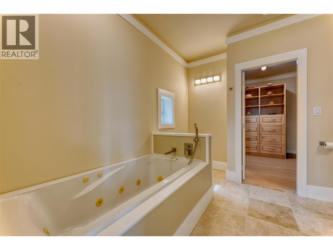
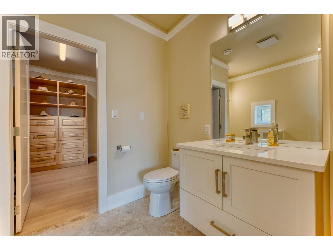
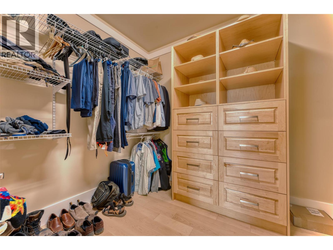
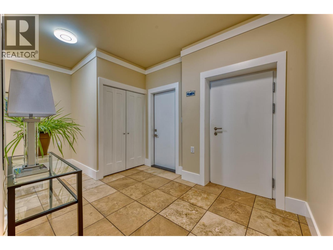
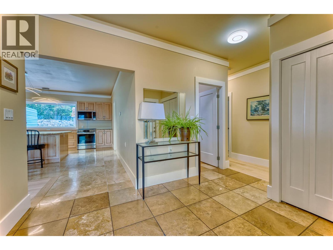
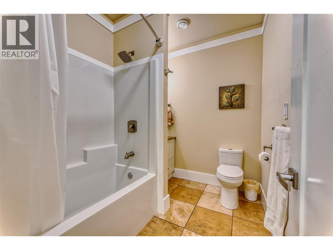
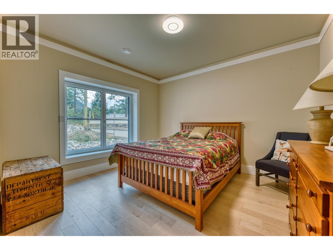
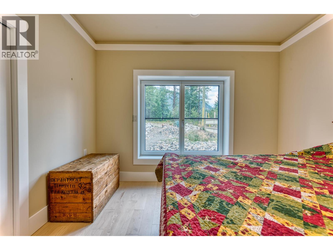
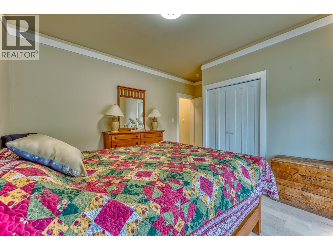
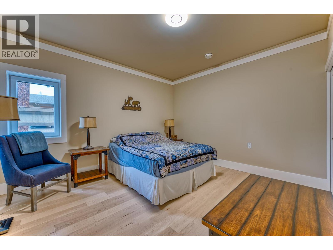
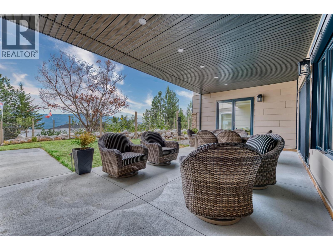
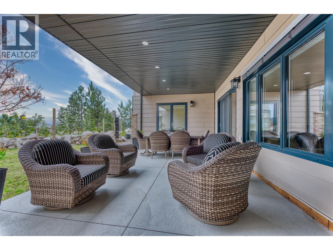
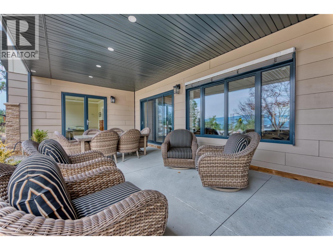
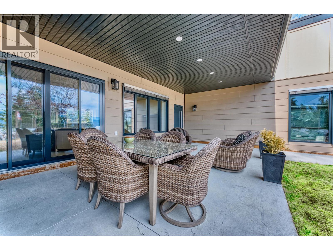
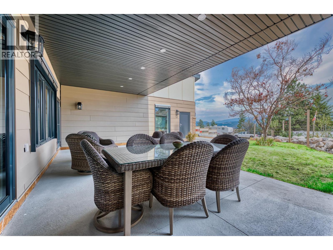
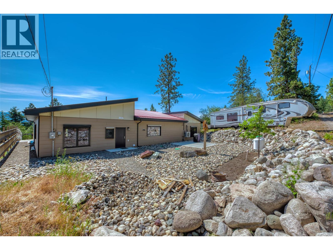
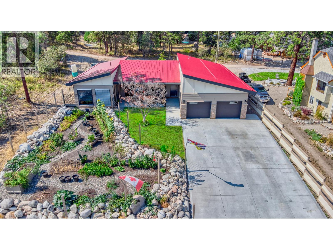
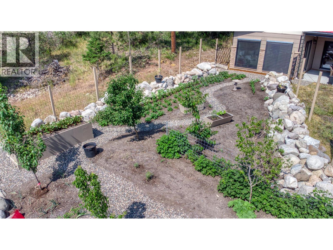
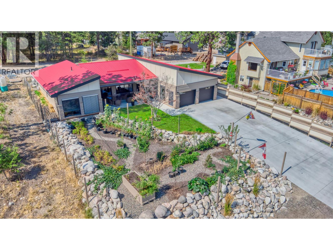
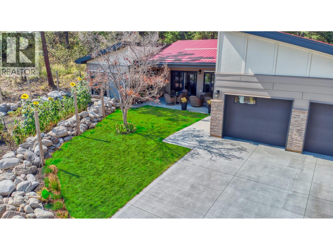
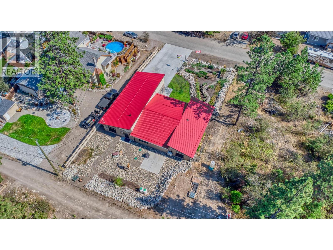

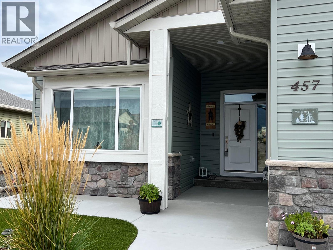
This fabulously designed single-level rancher, with a view of Okanagan Lake, offers a seamless blend of indoor-outdoor living, perfect for those who value both style and serenity. This stunning 3-bedroom, 3-bathroom rancher in Westshore Estates is built with cutting-edge ICF (Insulated Concrete Form) construction, offering unparalleled energy efficiency and a whisper-quiet interior. Elite quality features include; in-floor radiant heating, a high-efficiency heat pump, on-demand hot water, triple-glaze low-E windows, imported exterior doors, and integrated metal security shades for peace of mind. The heart of the home is a sun-drenched open-concept living area that flows effortlessly into a professionally landscaped yard—ideal for summer BBQs and quiet morning coffees. The oversized 24' x 28' garage provides ample space for vehicles and a workshop, while the fully landscaped yard serves as your private oasis just minutes from Okanagan Lake. Whether you’re exploring nearby hiking trails or enjoying a day on the lake, this home is the high-quality sanctuary you’ve been searching for. Book your showing today. (id:44056)

Property Details

Full Address:
514 Mountain Drive Lot# 160, Vernon, British Columbia
Price:
$ 875,000
MLS Number:
10382781
List Date:
April 10th, 2026
Neighbourhood:
Okanagan North
Lot Size:
0.28 ac
Year Built:
2022
Taxes:
$ 2,781

Interior Features

Bedrooms:
3
Bathrooms:
3
Appliances:
Washer, Refrigerator, Dishwasher, Dryer, Microwave
Flooring:
Hardwood, Ceramic Tile
Air Conditioning:
Central air conditioning
Heating:
Heat Pump, In Floor Heating
Fireplaces:
1
Fireplace Type:
Electric, Unknown

Building Features

Architectural Style:
Ranch
Storeys:
1
Sewer:
Septic tank
Water:
Community Water User's Utility
Roof:
Metal, Unknown
Garage:
Attached Garage, RV
Garage Spaces:
3
Ownership Type:
Freehold
Taxes:
$ 2,781

Floors

Finished Area:
2148 sq.ft.

Land

View:
Lake view, Mountain view
Lot Size:
0.28 ac

Neighbourhood Features

Amenities Nearby:
Pets Allowed

Ratings

Commercial Info

Neighbourhood Details

Location

Mortgage Calculator

powered by Ratehub.ca
Is this your listing?Advertise With Us!

Listing Agent(s)

Listing: Mark Lockwood
Royal LePage Kelowna

Similar Listings

Copyright © Real Estate Guide 2021 | Legal Sitemap
Area Modal Trigger
X