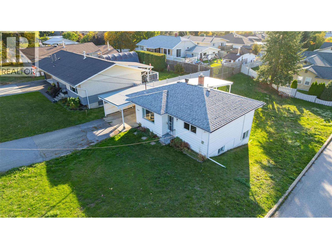
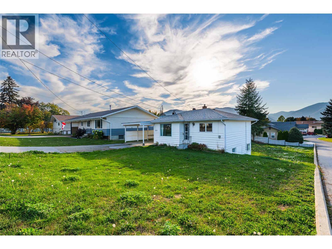
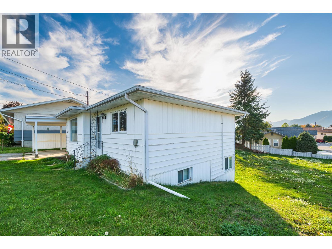
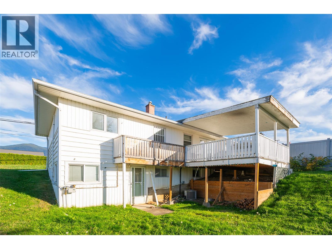
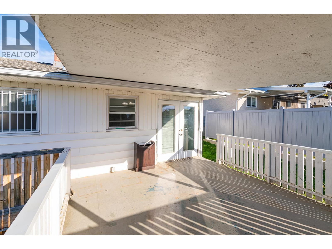
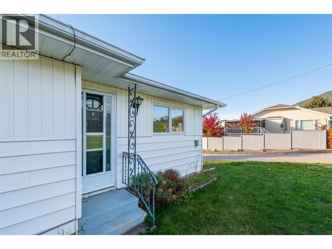
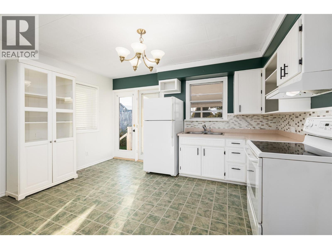
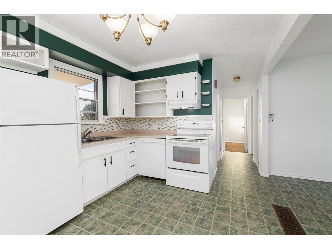
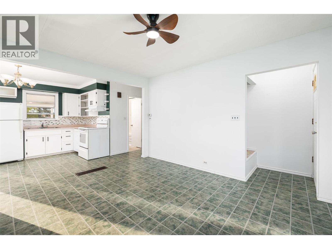
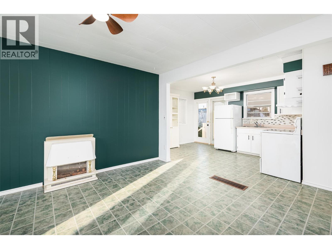
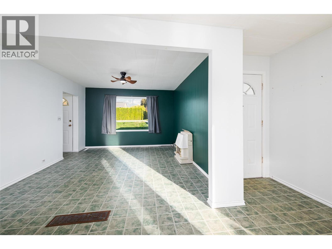
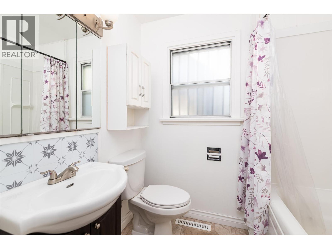
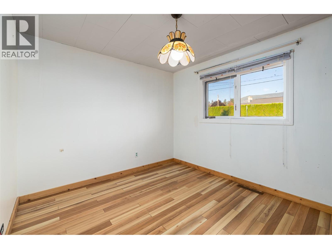
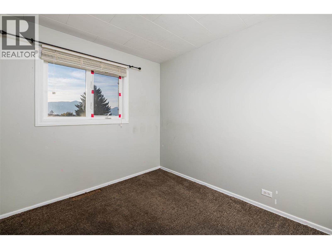
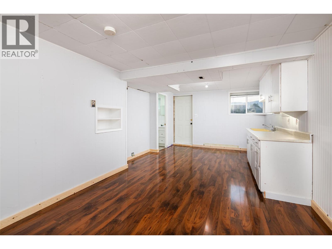
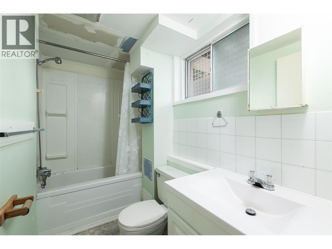
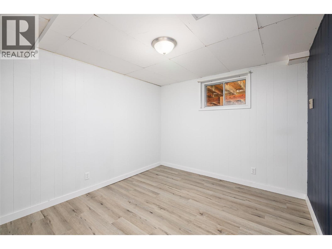
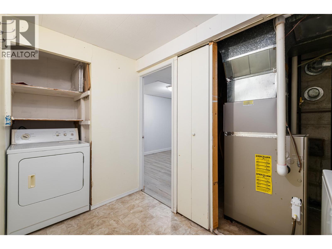
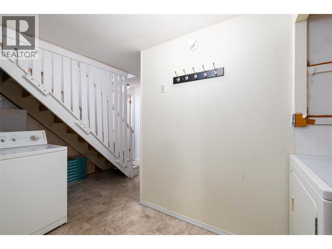
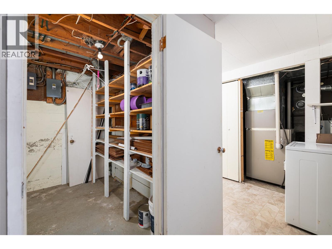
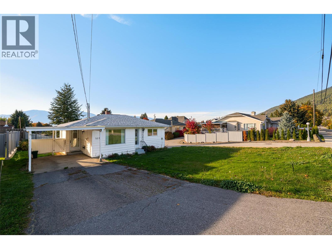
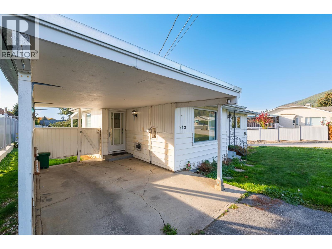
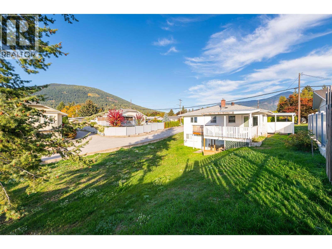
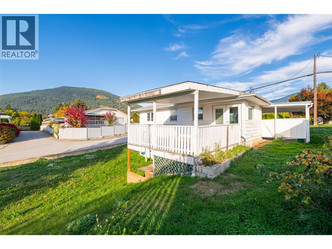
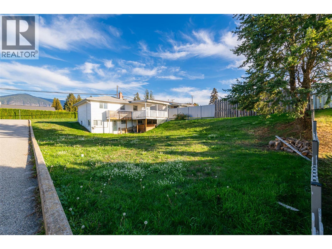
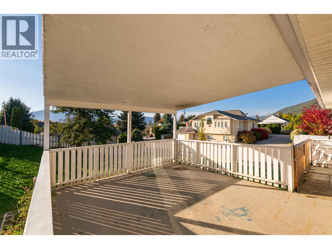
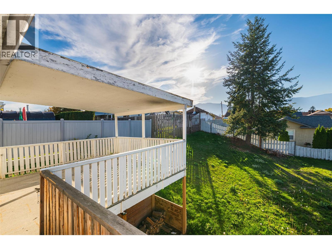
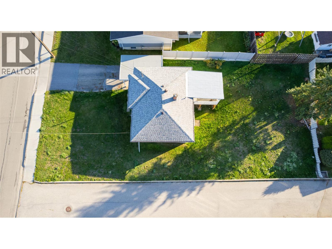
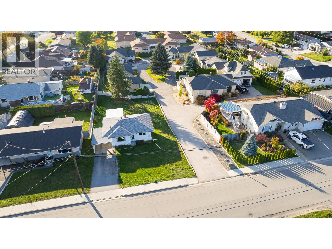
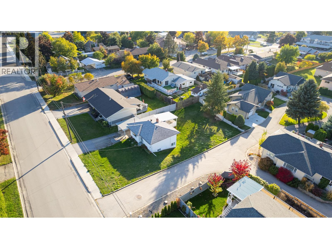
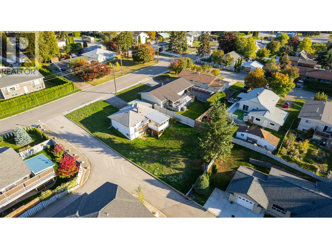
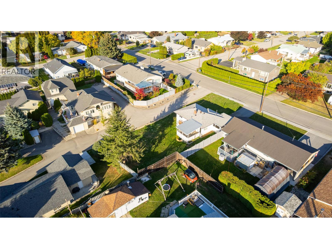
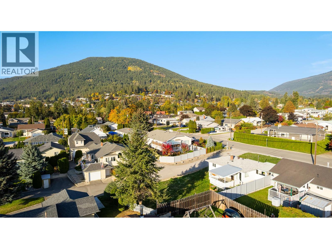
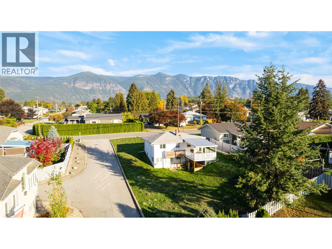
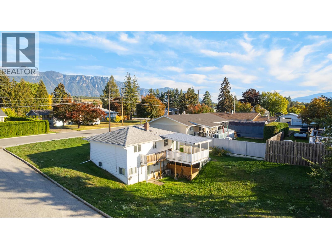
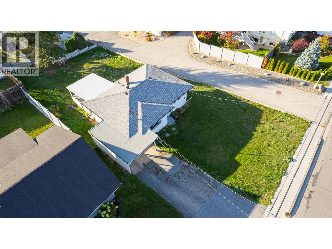
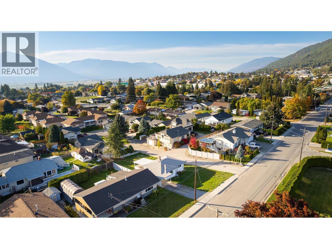
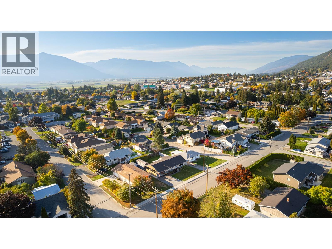
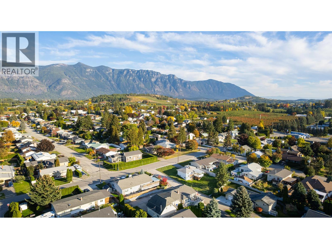

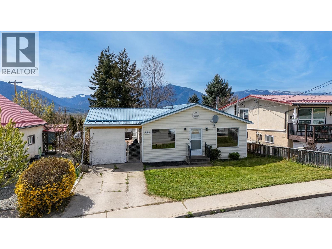
Good things really can come in small packages. Do not be deceived by the outside appearance of this house, the entire main floor and the lower level have been maximized to make practical use of all the space to create a thoughtful home for you. The kitchen and living room are an open concept which provides a welcoming space for you and your family. The large covered rear deck off the kitchen allows you to add that outdoor living area into your lifestyle with ease. With 2 bedrooms on the main floor and 2 in the lower level of the home, choose what works best for you. Having 2 full bathrooms is an added feature, the lower-level bathroom currently represents an ensuite, you may want to consider this lower level bedroom as your primary bedroom or utilize this space a completely different way; flexibility in a home layout is a terrific feature. There have been some flooring updates as well as other interior renovations. The yard measures 60' wide by 125' long and provides plenty of room for family fun or landscaping dreams. Situated in a popular residential area of Creston that offers excellent walkability. Whether you are off to the public library, or the local grocery store, or the high school, or just want to go for an easy evening stroll after dinner, this location checks all of those boxes. Call your REALTOR for more details and book an appointment to see for yourself all that this home offers. Tenant occupied until September 30th, all tenants' rights apply for showings. (id:44056)

Property Details

Full Address:
519 20th Avenue S, Creston, British Columbia
Price:
$ 379,000
MLS Number:
10399957
List Date:
September 8th, 2026
Neighbourhood:
Creston
Lot Size:
0.17 ac
Year Built:
1959
Taxes:
$ 3,057

Interior Features

Bedrooms:
4
Bathrooms:
2
Flooring:
Laminate, Carpeted, Linoleum, Mixed Flooring
Heating:
Forced air, See remarks
Basement:
Full

Building Features

Architectural Style:
Ranch
Storeys:
2
Sewer:
Municipal sewage system
Water:
Municipal water
Roof:
Asphalt shingle, Unknown
Exterior:
Vinyl siding
Garage:
Carport
Garage Spaces:
3
Ownership Type:
Freehold
Taxes:
$ 3,057

Floors

Finished Area:
1444 sq.ft.

Land

View:
City view, Mountain view
Lot Size:
0.17 ac

Neighbourhood Features

Ratings

Commercial Info

Neighbourhood Details

Location

Mortgage Calculator

powered by Ratehub.ca
Is this your listing?Advertise With Us!

Listing Agent(s)

Listing: Shannon Veitch
Century 21 Assurance Realty Ltd
Co-Listing: Scott Veitch
Century 21 Assurance Realty Ltd

Similar Listings

Copyright © Real Estate Guide 2021 | Legal | Sitemap
Area Modal Trigger
X