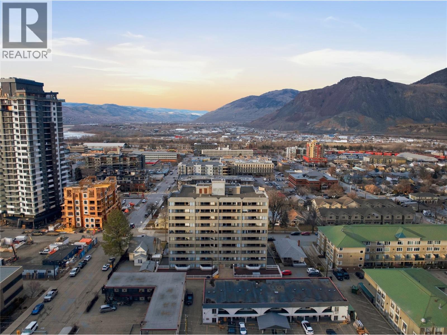
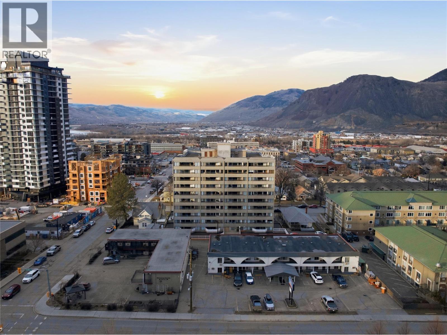
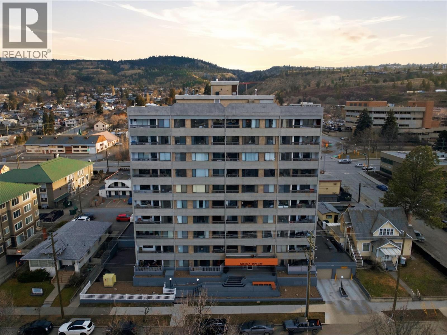
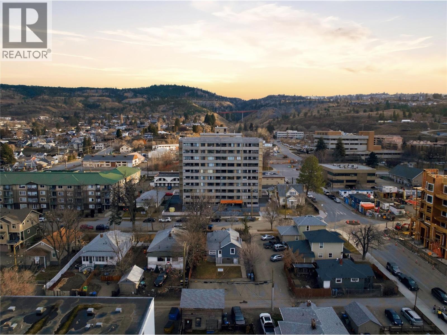
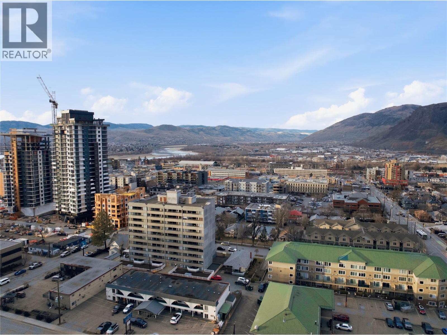
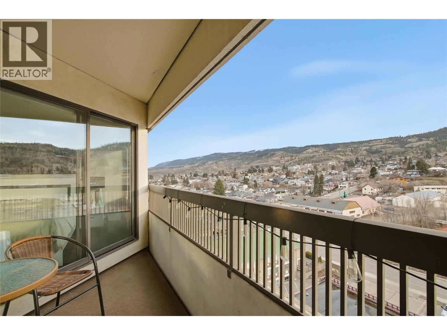
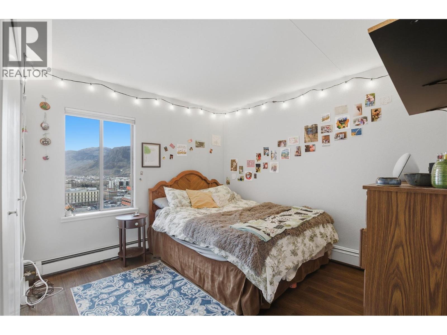
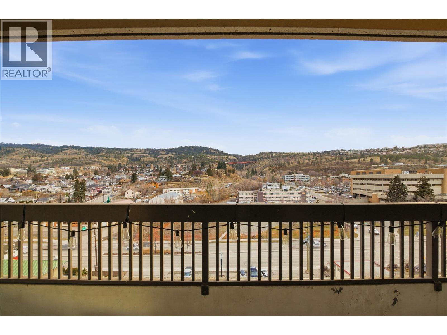
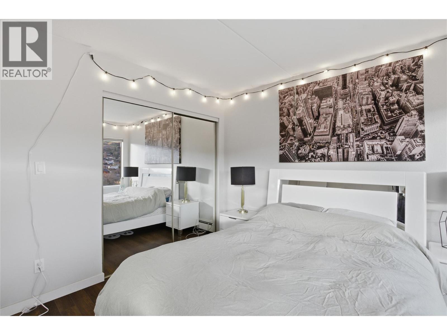
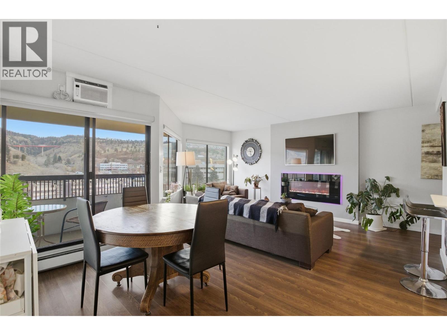
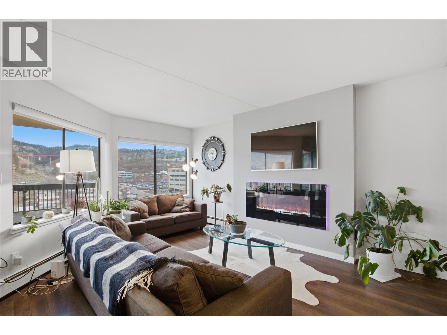
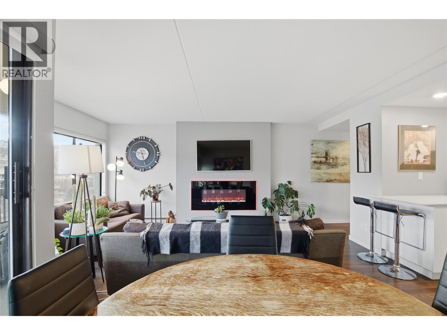
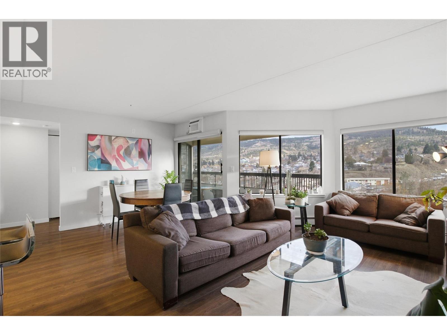
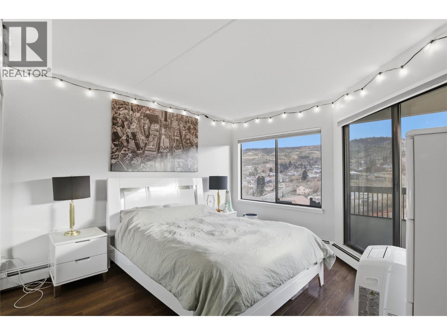
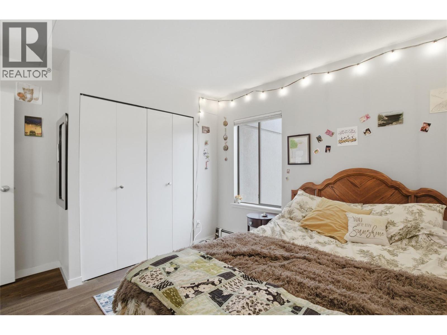
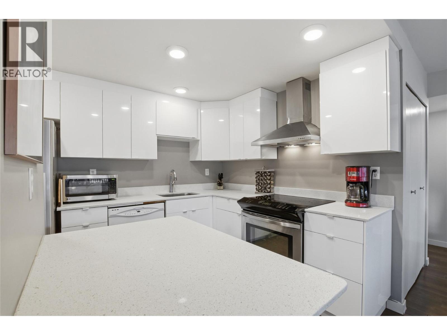
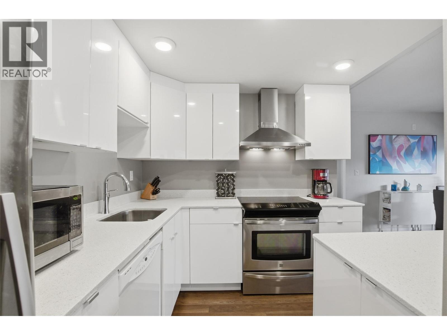
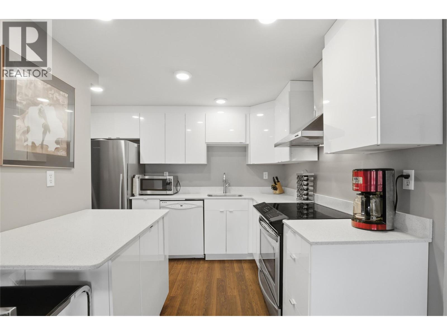
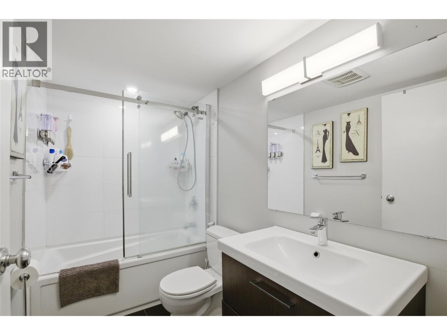
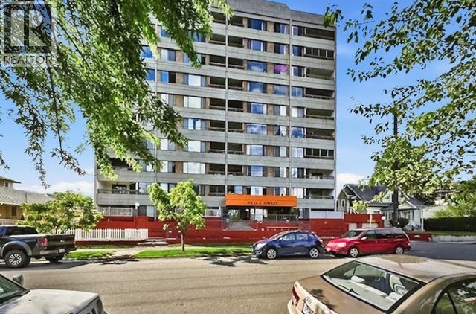
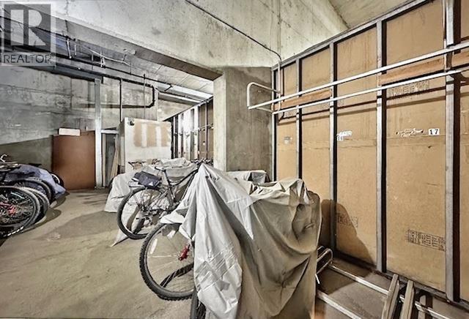
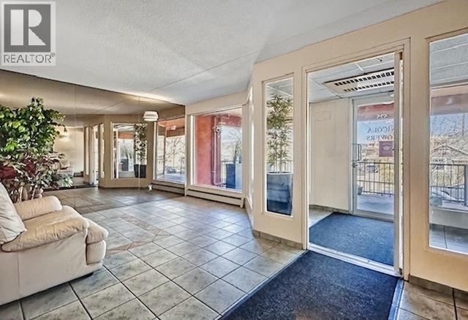
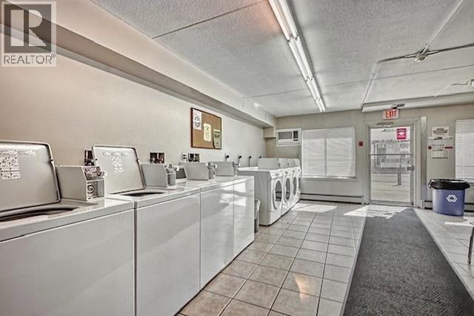

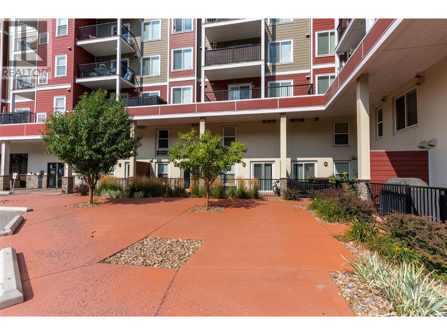
Welcome to this sophisticated top floor residence offering 2 bedrooms, 1 bathroom, and 921 sq ft of beautifully curated living space. With desirable south facing exposure and a private deck, the home is filled with natural light and elevated views, presenting an excellent opportunity for first time buyers or investors. Built with durable concrete construction in a highly regarded building, the property offers quiet comfort and structural integrity. Secure underground parking and generous in suite storage add convenience. Extensively renovated with refined finishes, the home features new flooring and baseboards, fresh paint, and updated door hardware. The redesigned kitchen includes a raised ceiling, upgraded electrical, and recessed lighting for a bright, modern feel. A new IKEA kitchen is paired with quartz countertops and backsplash, premium KitchenAid appliances, and clean contemporary lines. The living area is anchored by a built in electric fireplace and a custom TV feature wall with concealed wiring. Hunter Douglas blinds finish the windows, with blackout blinds in both bedrooms. The bathroom has been fully updated with a new bathtub, tile surround, glass doors, modern vanity, updated plumbing, and stylish lighting. Additional improvements include a brand new air conditioner in 2025, new thermostat, and plumbing for a washer dryer combo. This top floor unit is turnkey, combining thoughtful upgrades, quality finishes, and lasting construction in a smart investment. (id:44056)

Property Details

Full Address:
525 Nicola Street Unit# 1003, Kamloops, British Columbia
Price:
$ 398,000
MLS Number:
10377072
List Date:
February 25th, 2026
Neighbourhood:
South Kamloops
Year Built:
1982
Taxes:
$ 2,040

Interior Features

Bedrooms:
2
Bathrooms:
1
Air Conditioning:
Wall unit
Heating:
Baseboard heaters

Building Features

Storeys:
1
Sewer:
Municipal sewage system
Water:
Municipal water
Roof:
Tar & gravel, Unknown
Exterior:
Other
Garage:
Underground
Garage Spaces:
1
Ownership Type:
Condo/Strata
Taxes:
$ 2,040
Stata Fees:
$ 370

Floors

Finished Area:
809 sq.ft.

Land

Neighbourhood Features

Ratings

Commercial Info

Neighbourhood Details

Location

Mortgage Calculator

powered by Ratehub.ca
Is this your listing?Advertise With Us!

Listing Agent(s)

Listing: Joe Doyle
Brendan Shaw Real Estate Ltd.

Similar Listings

Copyright © Real Estate Guide 2021 | Legal Sitemap
Area Modal Trigger
X