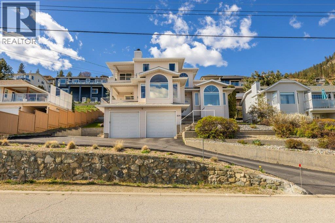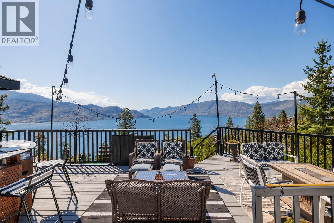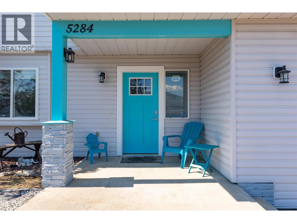
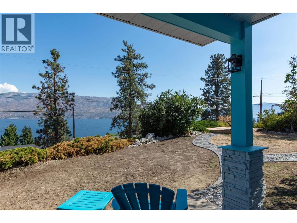
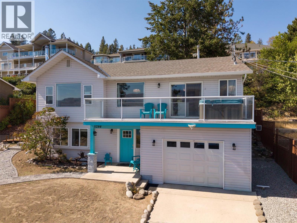
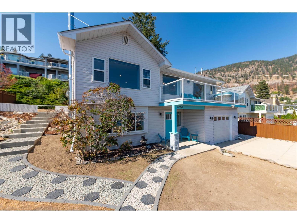
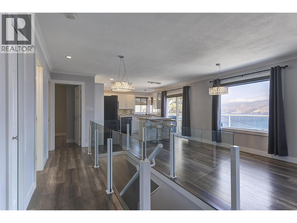
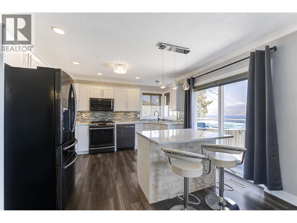
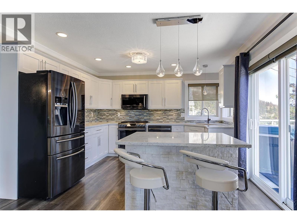
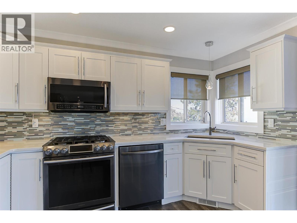
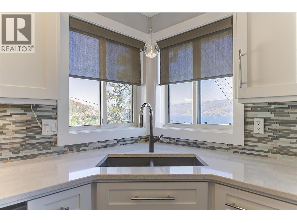
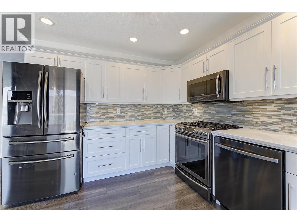
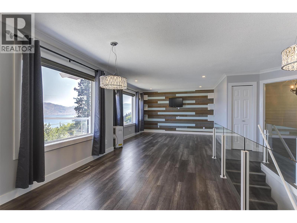
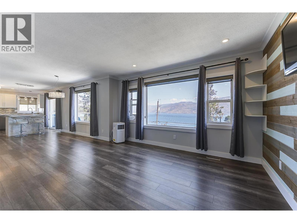
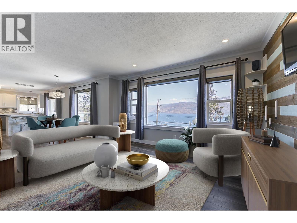
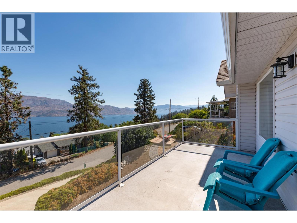
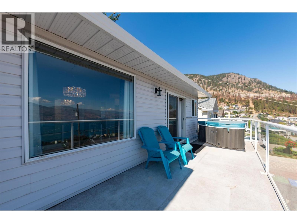
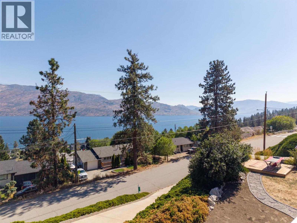
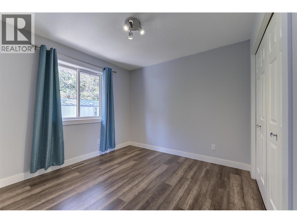
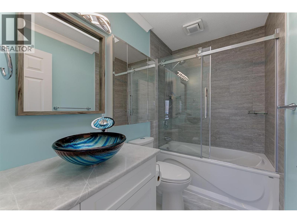
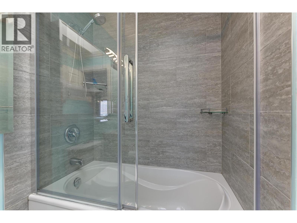
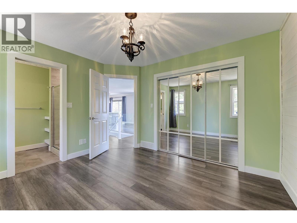
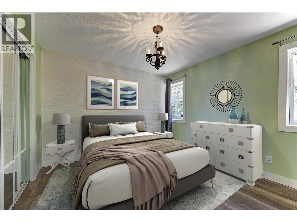
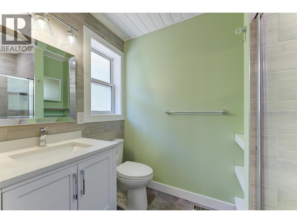
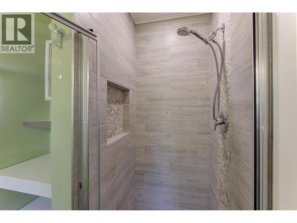
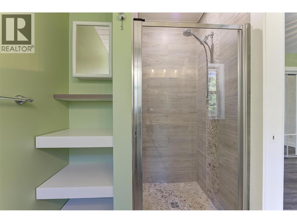
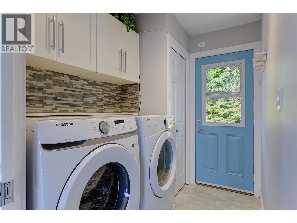
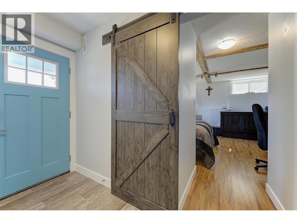
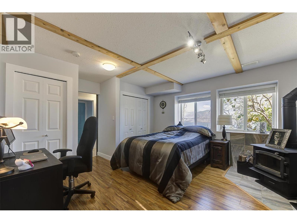
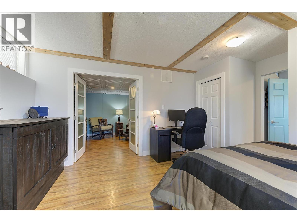
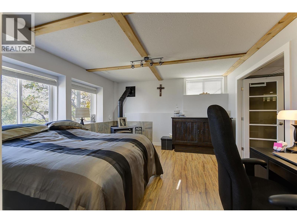
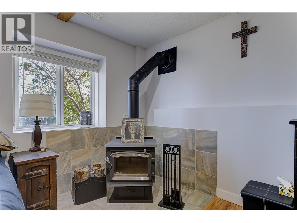
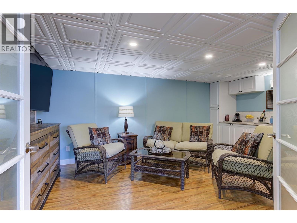
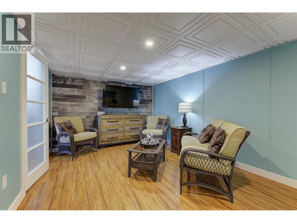
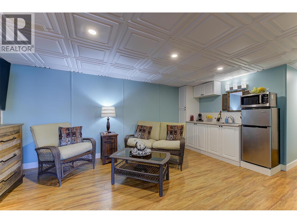
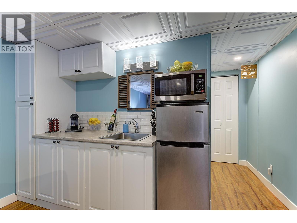
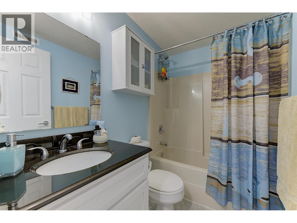
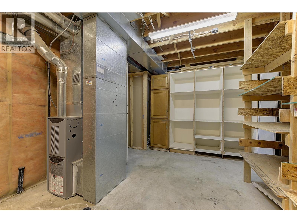
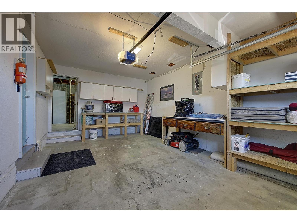
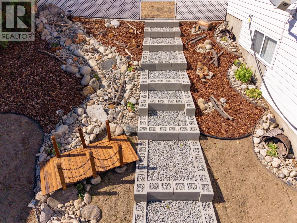
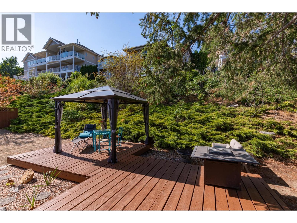
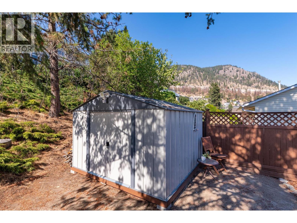
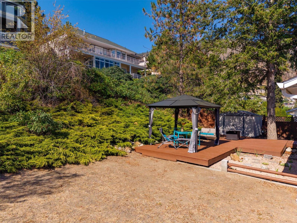
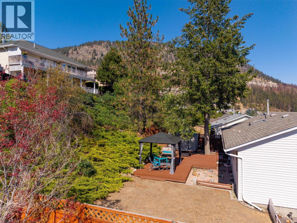
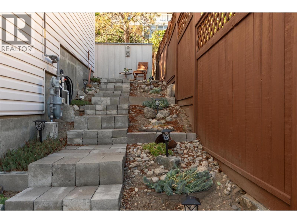
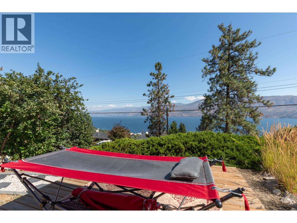
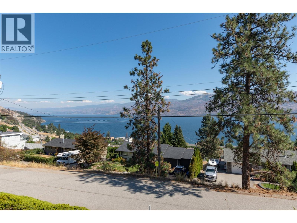
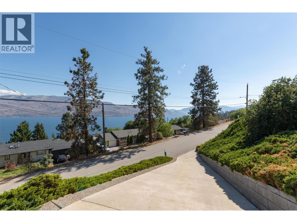
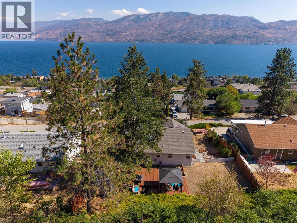
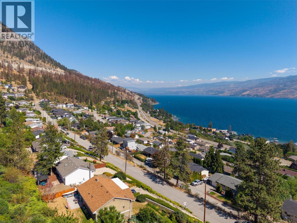
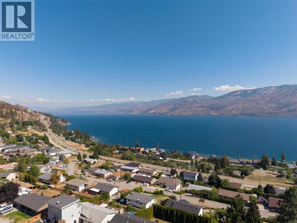
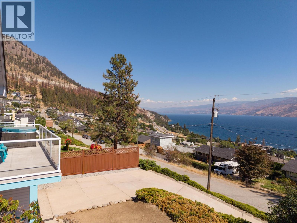
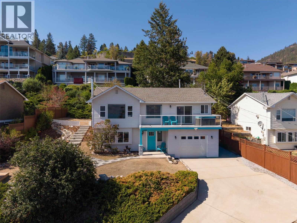

OPEN HOUSE SUN AUG 30. 1:30-3:30pm. Come see this charming, colourful and well-maintained 3-BED, 3-BATH home, where fun personality, thoughtful updates and gorgeous lake views come together! Enjoy the views from the front-yard seating areas: kitchen balcony and newer deck. The spacious backyard is made for entertaining, with a freshly painted extended deck, gazebo and outdoor fire table—perfect for summer dinners and evenings with friends. Stairs on both sides of the home provide easy access, while dry river-bed landscaping adds character and low-maintenance appeal. The bright ground floor offers a flexible bedroom/den with large windows, plus a convenient kitchenette with cabinetry, newer fridge and large TV. This ready-to-use- space is ideal for guests, extended family or a potential MORTGAGE HELPER. Upstairs, the open-concept kitchen and living area showcases beautiful views, with balcony access for enjoying the scenery, hot tub or BBQ. Lots of storage in the utility room & the shared laundy has a locking door separating it from the rest of the main floor. Important updates include Poly-B pipe replacement throughout, newer hot water tank, smart water shut-off, smart garage opener, newer appliances (2–4 years), and a new west-side fence. The wood-burning stove is WETT certified. Colourful, welcoming and packed with spaces to relax, entertain and enjoy the outdoors—this is a home that’s ready to love! (id:44056)

Property Details

Full Address:
5284 Clarence Road, Peachland, British Columbia
Price:
$ 829,900
MLS Number:
10398831
List Date:
August 26th, 2026
Neighbourhood:
Peachland
Lot Size:
0.2 ac
Year Built:
1991
Taxes:
$ 3,925

Interior Features

Bedrooms:
3
Bathrooms:
3
Appliances:
Washer, Refrigerator, Range - Gas, Dishwasher, Dryer, Microwave
Flooring:
Tile, Laminate
Air Conditioning:
See Remarks
Heating:
Stove, Forced air, See remarks, Wood

Building Features

Architectural Style:
Other
Storeys:
2
Sewer:
Septic tank
Water:
Municipal water
Roof:
Asphalt shingle, Unknown
Exterior:
Vinyl siding
Garage:
Attached Garage
Garage Spaces:
1
Ownership Type:
Freehold
Taxes:
$ 3,925

Floors

Finished Area:
1833 sq.ft.

Land

View:
Lake view, Mountain view
Lot Size:
0.2 ac

Neighbourhood Features

Amenities Nearby:
Rentals Allowed

Ratings

Commercial Info

Neighbourhood Details

Location

Mortgage Calculator

powered by Ratehub.ca
Is this your listing?Advertise With Us!

Listing Agent(s)

Listing: Melody Collo
Zolo Realty

Similar Listings

Copyright © Real Estate Guide 2021 | Legal Sitemap
Area Modal Trigger
X