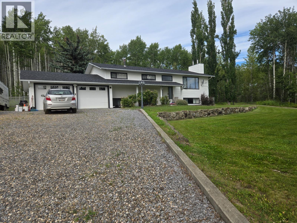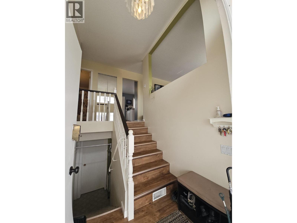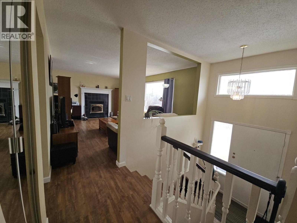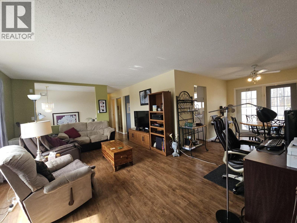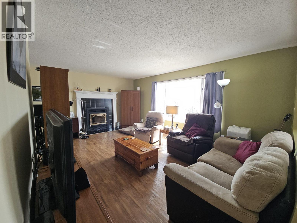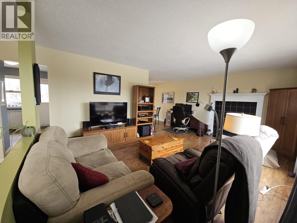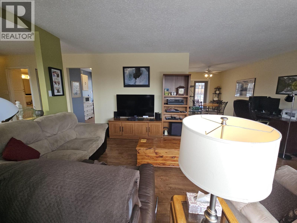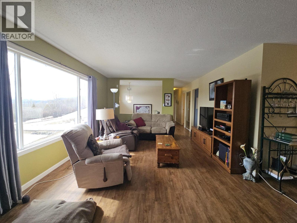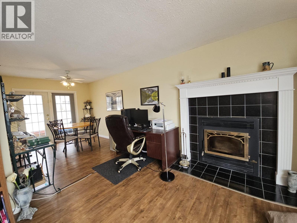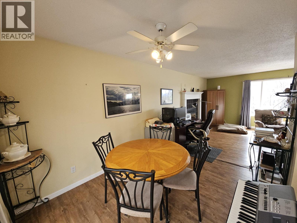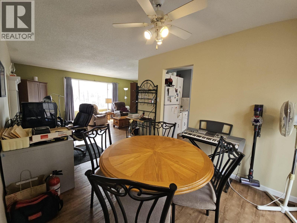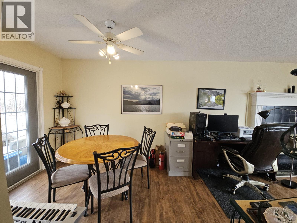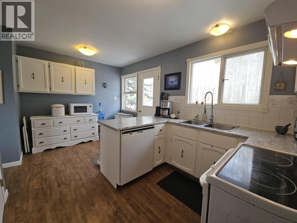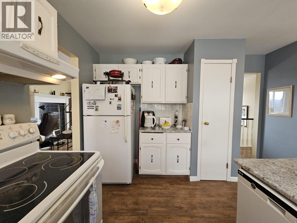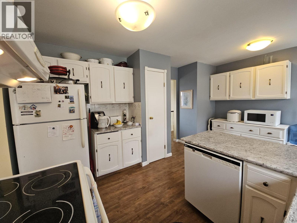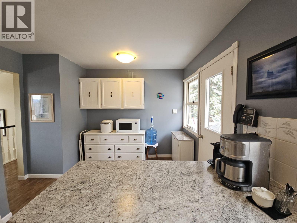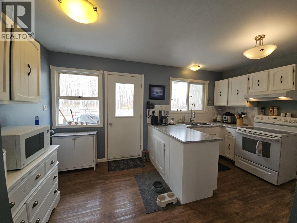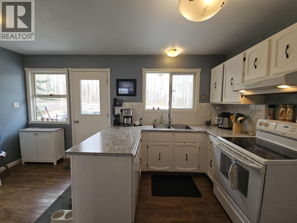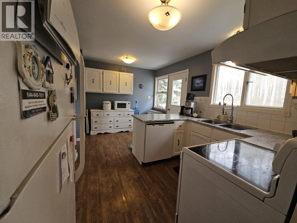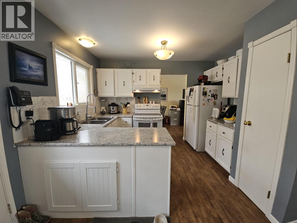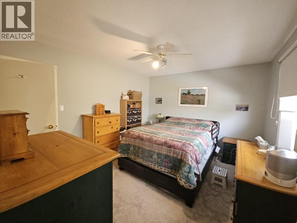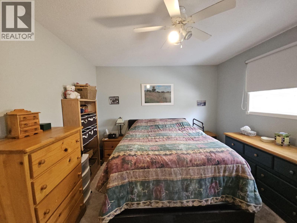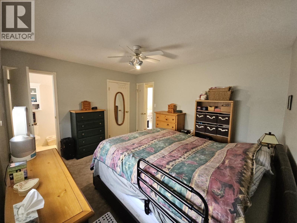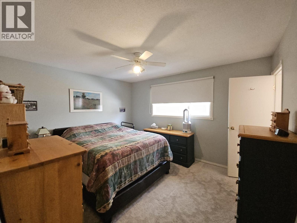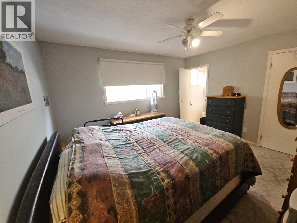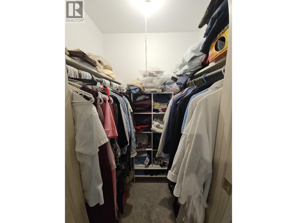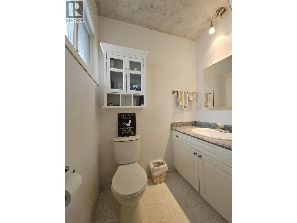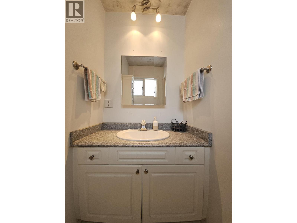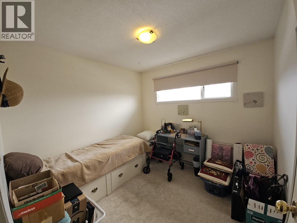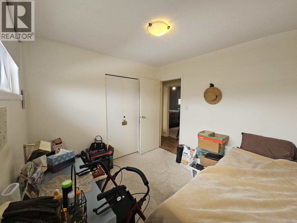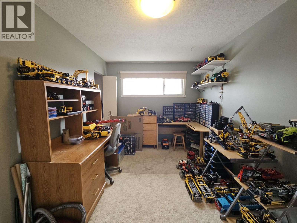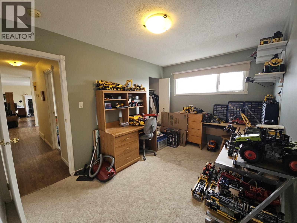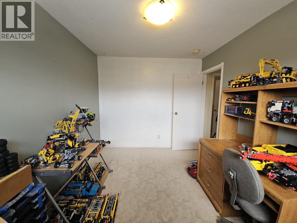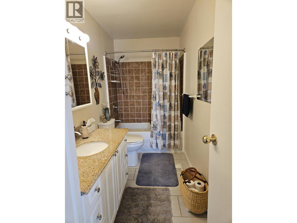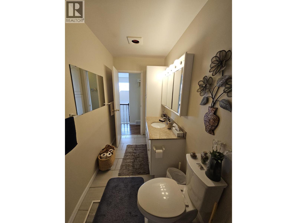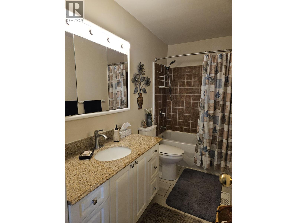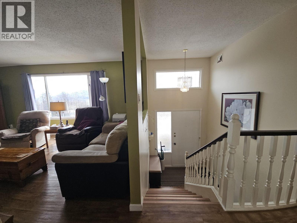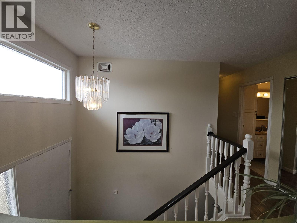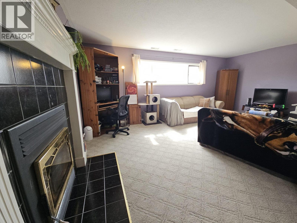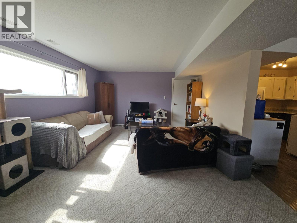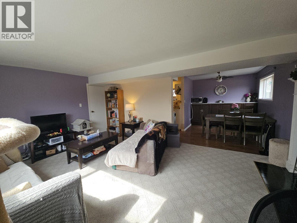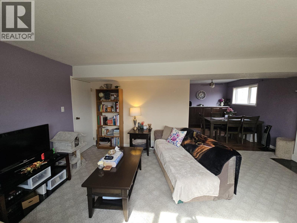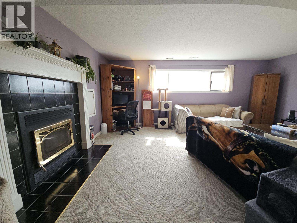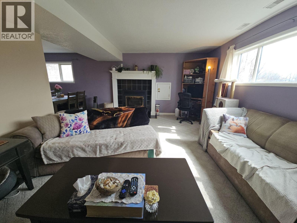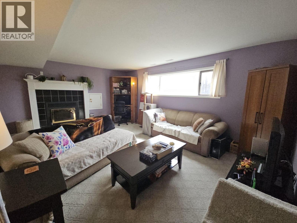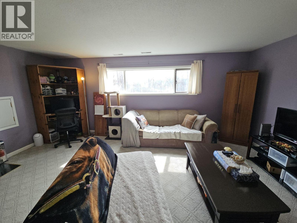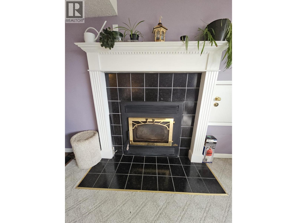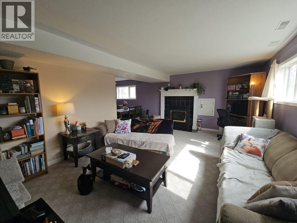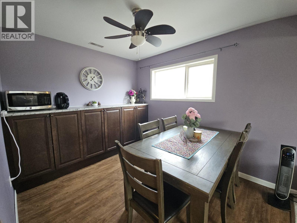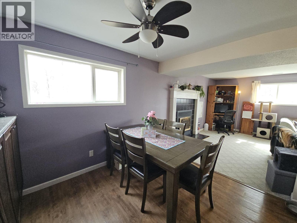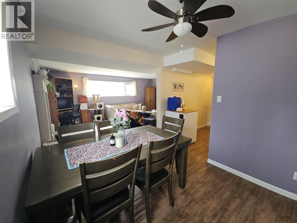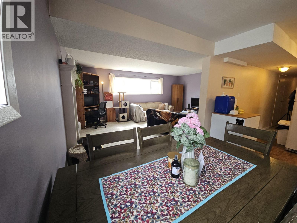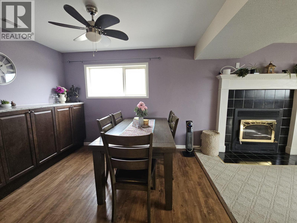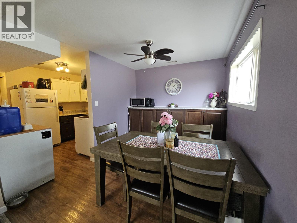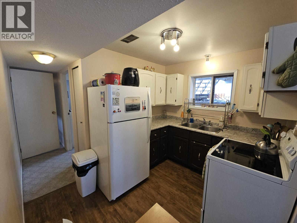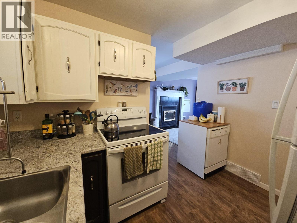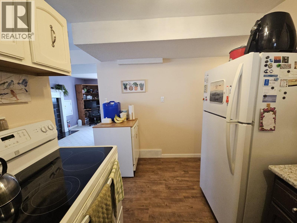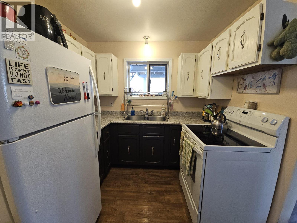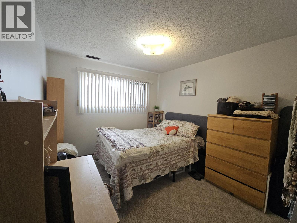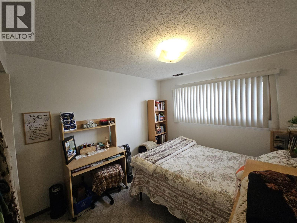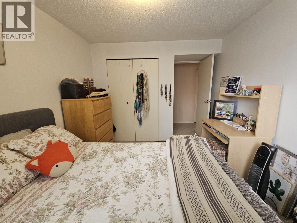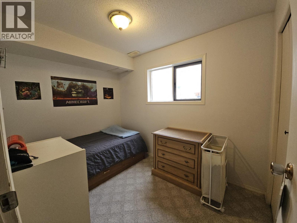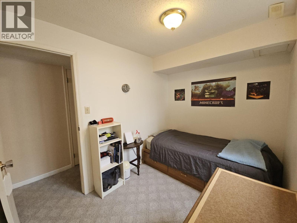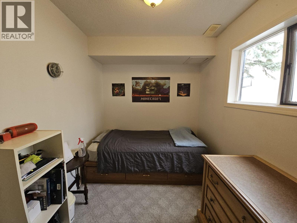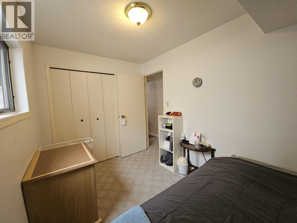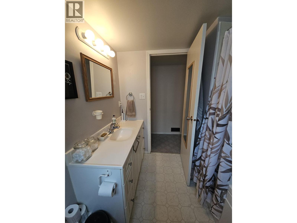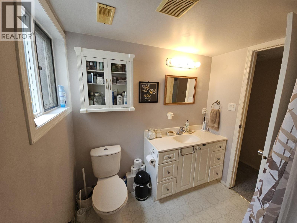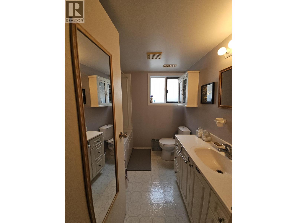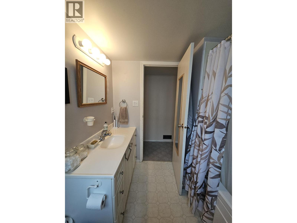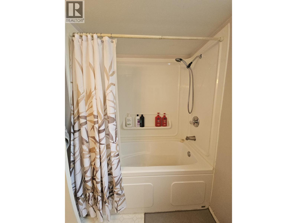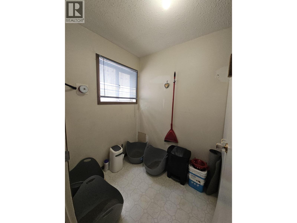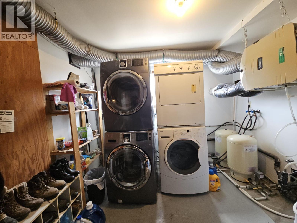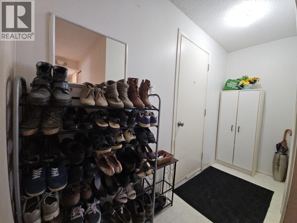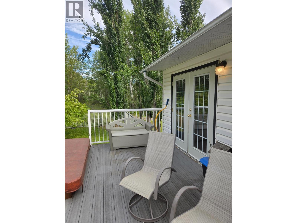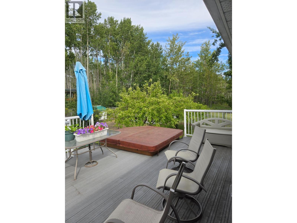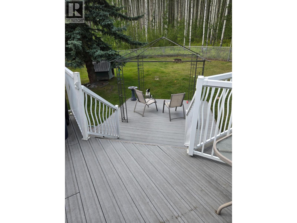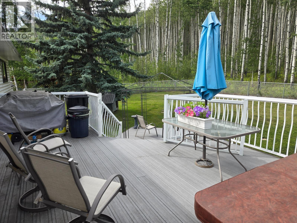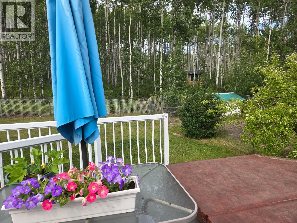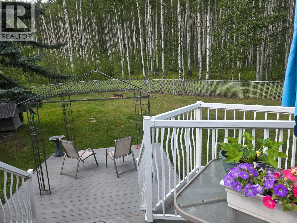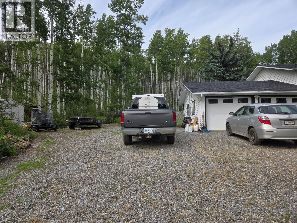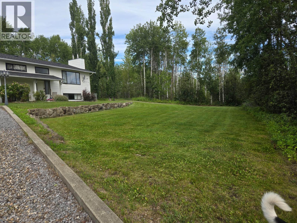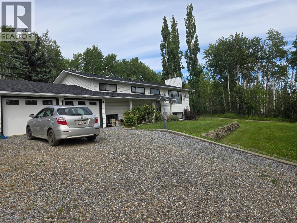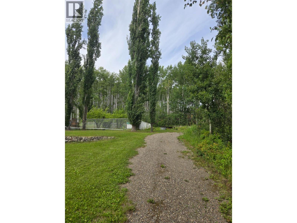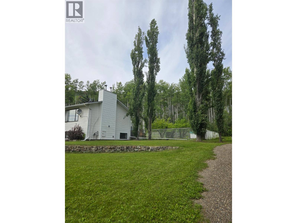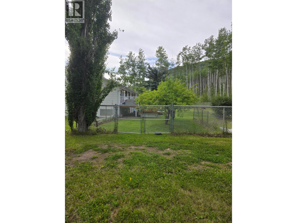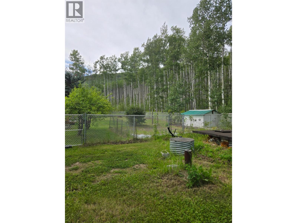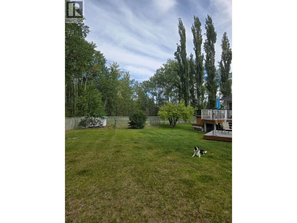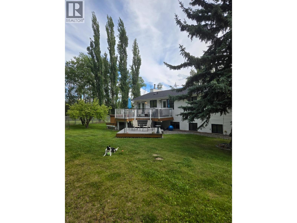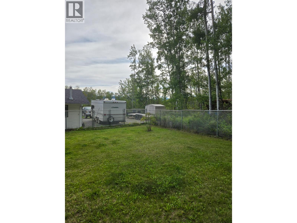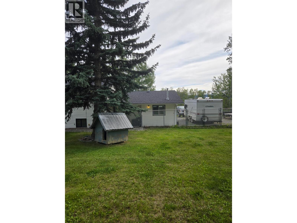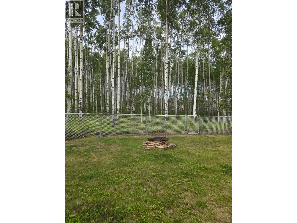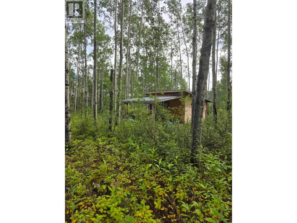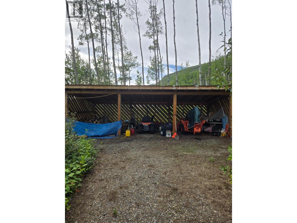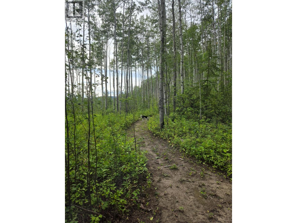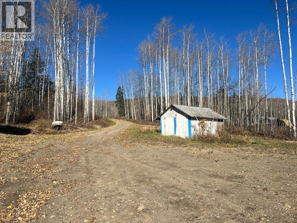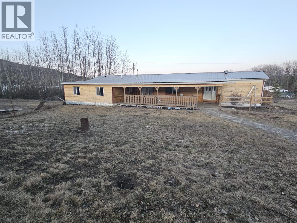
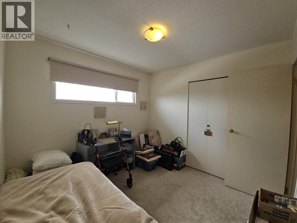
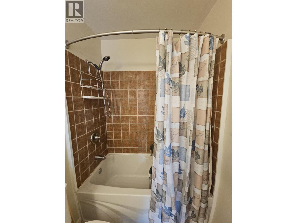
TAKE A BREATH OF FRESH AIR, relax, sit down and enjoy the natural beauty of your surroundings right at your door step. There’s room to roam with peace and quiet as part of your everyday living. Country living at its best, only minutes from town in a popular & sought-after rural neighborhood on Kurjata Drive. Private & quiet location with good neighbors, mature landscaping on 4.5 acres, variety of fruit trees & fenced garden area. This lovely home has been an excellent family home for the current owners & would make an excellent home for your family. This bright & spacious home offers a total of 5 bedrooms, 2.5 baths, 2 living rooms, 2 kitchens, 2 fireplaces with wood stove insert, basement entry & 2 laundry rooms. There is a well for water, septic for sewer, school bus comes close to the end of the driveway, yard light, fully fenced back yard, 2 entrances to the back private 2-tiered deck, large kitchen pantry, covered front entrance, air exchanger, water softener and a 2 car heated garage. Lots of parking, wood shed and a lovely cabin located on a well-developed landscaped rural residence. This home is priced to sell, DON’T MISS OUT, LET’S TAKE A LOOK. Seller wants it sold. (id:44056)

Property Details

Full Address:
5334 Kurjata Drive, Chetwynd, British Columbia
Price:
$ 469,000
MLS Number:
10383892
List Date:
April 17th, 2026
Neighbourhood:
Chetwynd Rural
Lot Size:
4.51 ac
Year Built:
1980
Taxes:
$ 2,534

Interior Features

Bedrooms:
5
Bathrooms:
3
Appliances:
Refrigerator, Water softener, Range - Electric, Dishwasher, Washer & Dryer
Heating:
Forced air, See remarks
Fireplaces:
2
Fireplace Type:
Wood, Conventional
Basement:
Full

Building Features

Storeys:
2

Foundation:
Preserved Wood
Sewer:
Septic tank
Water:
Well
Roof:
Asphalt shingle, Unknown
Exterior:
Vinyl siding
Garage:
Attached Garage
Garage Spaces:
2
Ownership Type:
Freehold
Taxes:
$ 2,534

Floors

Finished Area:
2269 sq.ft.

Land

Lot Size:
4.51 ac

Neighbourhood Features

Amenities Nearby:
Rural Setting, Pets Allowed

Ratings

Commercial Info

Neighbourhood Details

Location

Mortgage Calculator

powered by Ratehub.ca
Is this your listing?Advertise With Us!

Listing Agent(s)

Listing: Karen Boos
Royal Lepage Aspire - DC
Co-Listing: Anthony Boos
Royal Lepage Aspire - DC

Similar Listings

Copyright © Real Estate Guide 2021 | Legal Sitemap
Area Modal Trigger
X