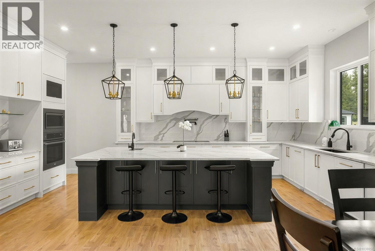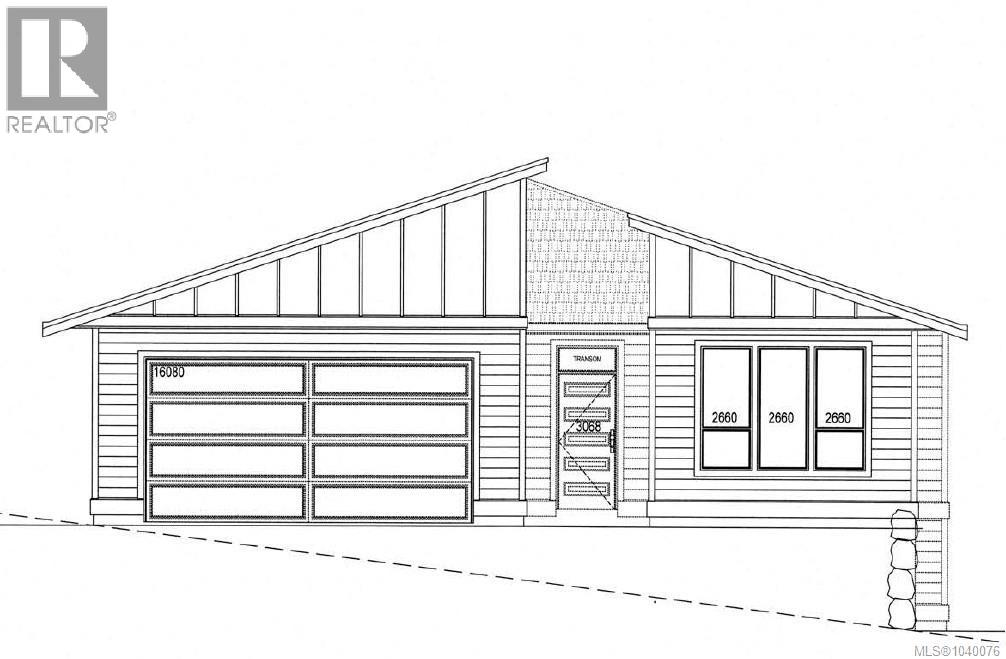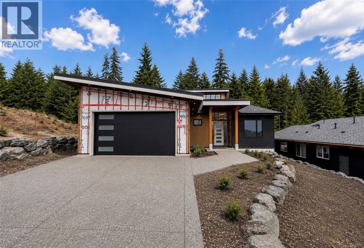
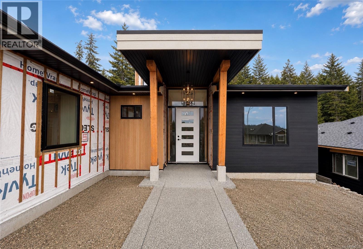
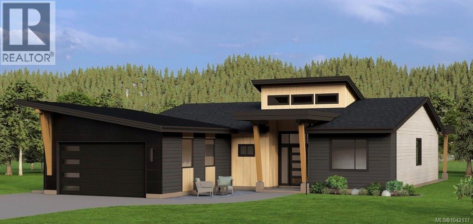
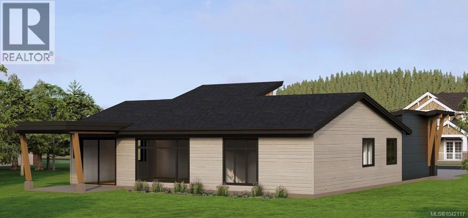
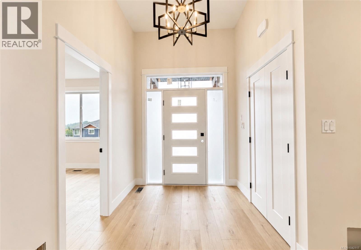
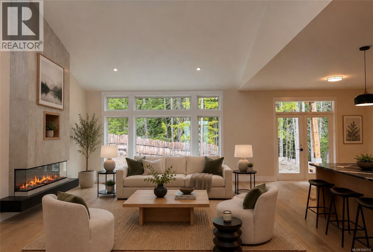
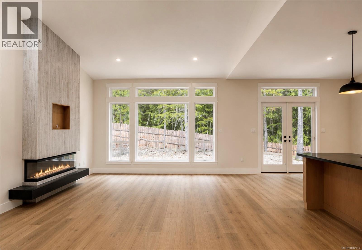
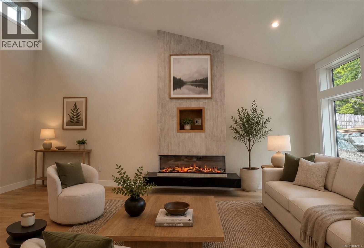
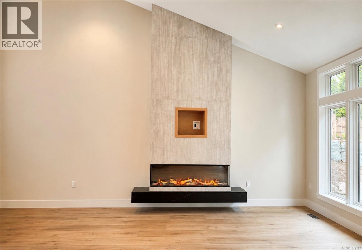
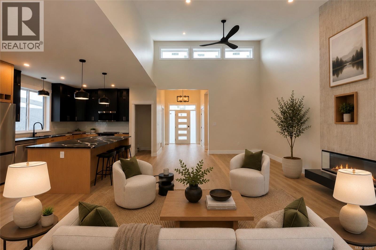
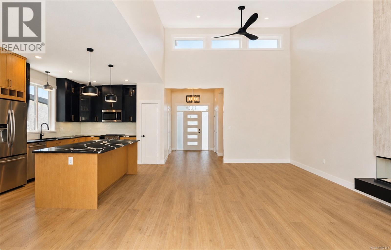
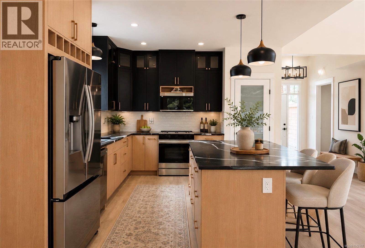
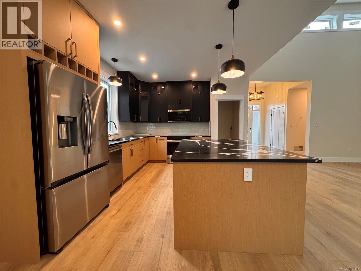
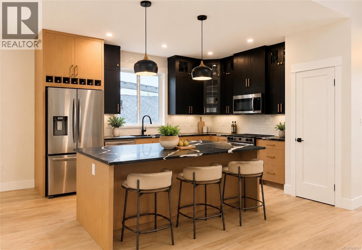
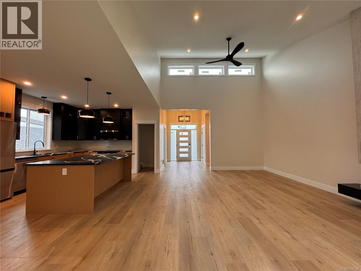
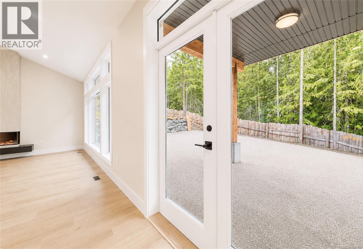
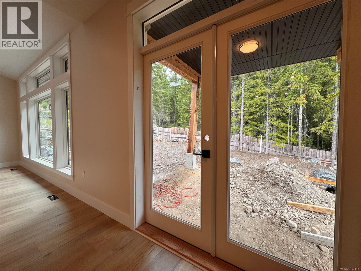
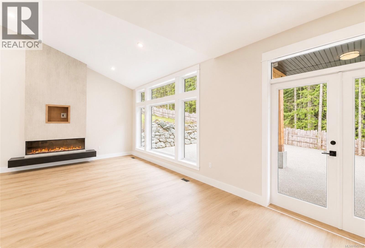
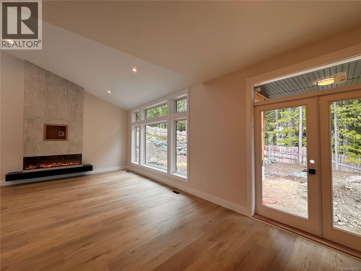
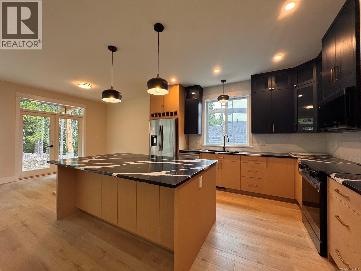
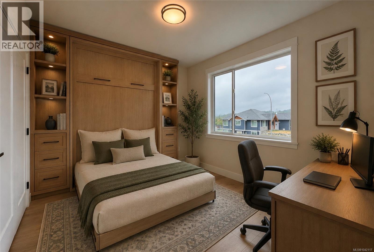
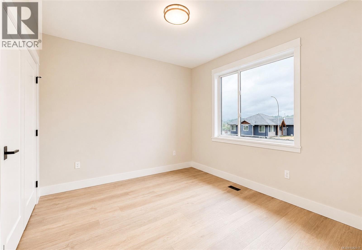
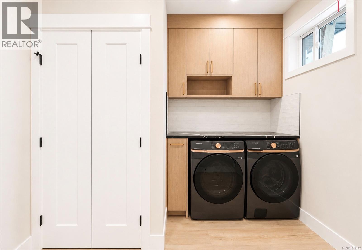
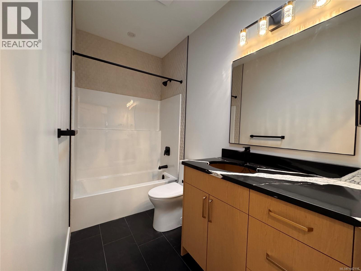
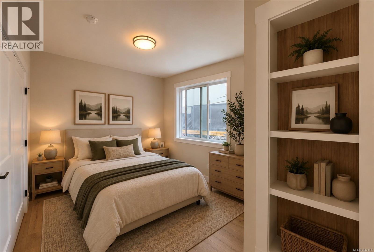
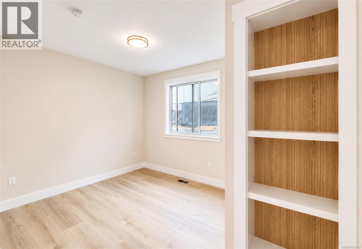
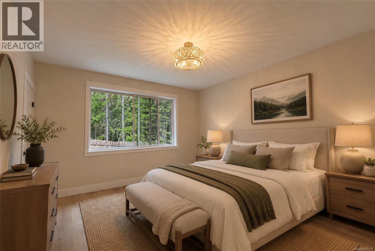
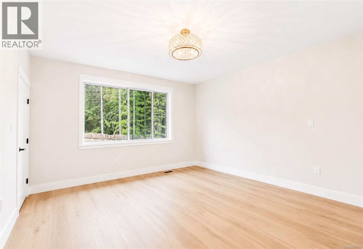
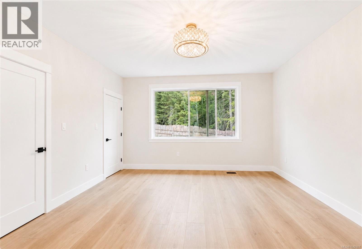
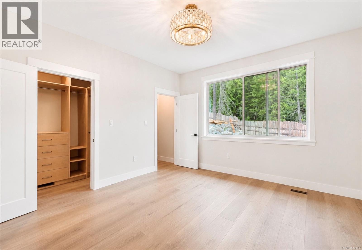
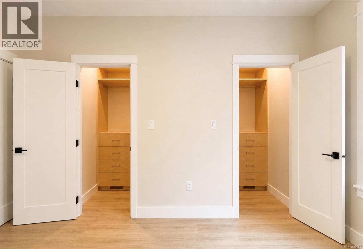
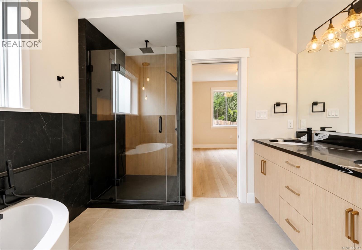
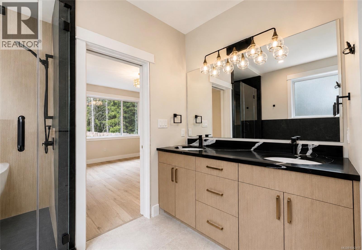
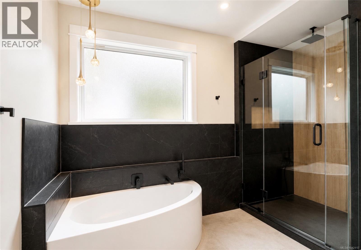
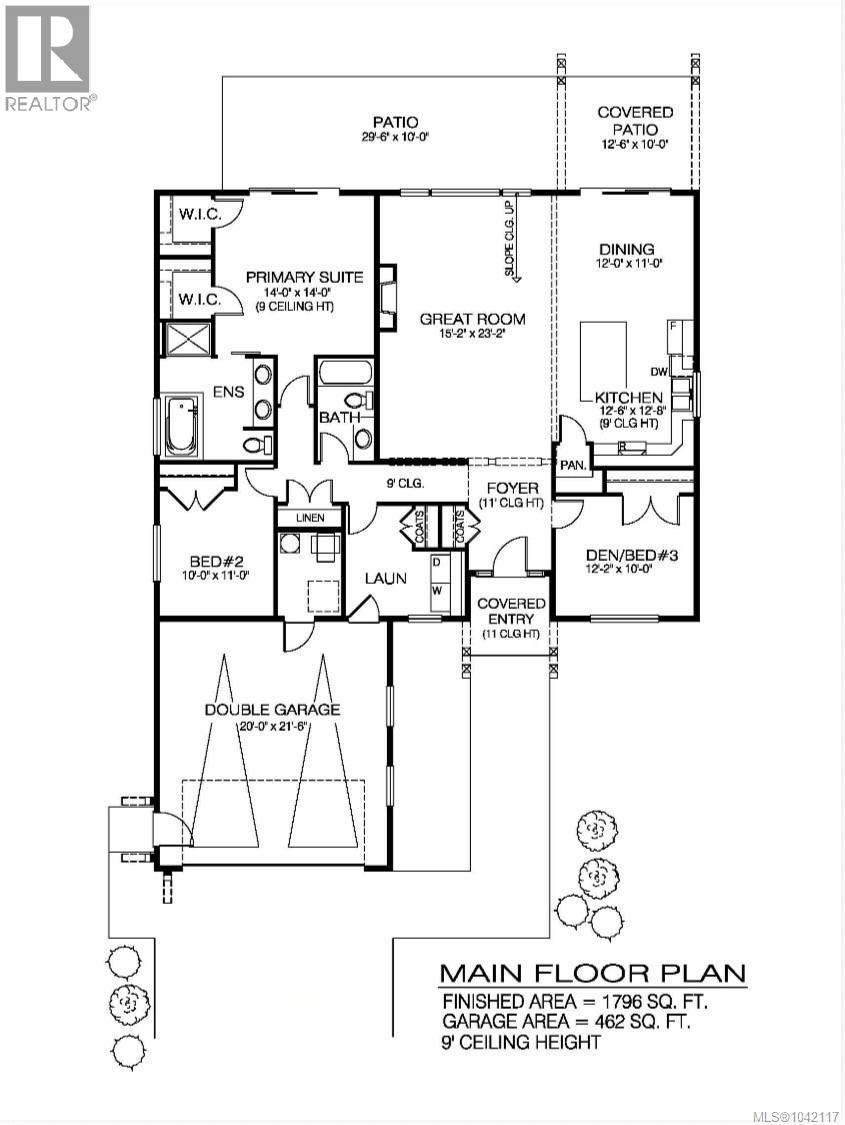

Welcome to 537 Mountain View Dr, a stunning brand-new rancher by Beachrock Construction, where quality craftsmanship meets timeless West Coast contemporary design. Scheduled for occupancy in July 2026, this beautifully finished 1,800 sq. ft. home backs onto a forested pasture, providing exceptional privacy and a picturesque treed backdrop with no rear neighbours. Inside, the bright open-concept layout is highlighted by soaring vaulted ceilings in the main living area and a cozy electric fireplace, creating an inviting space for both relaxing and entertaining. The custom kitchen is thoughtfully designed with quartz countertops, under-cabinet lighting, a spacious walk-in pantry, and quality cabinetry that blends style with everyday functionality. The home offers three generous bedrooms, including a stunning primary suite featuring a luxurious five-piece ensuite with double sinks, a soaker tub, a large walk-in shower, and two walk-in closets complete with custom organizers and built-in drawers. A forced-air heat pump provides efficient year-round comfort, while the crawl space with convenient stair access offers excellent additional storage. The exterior showcases impressive West Coast contemporary architecture with striking timber accents on both the covered front entrance and expansive rear covered patio, creating exceptional outdoor living spaces to enjoy year-round. Completing the package are a double attached garage, exposed aggregate concrete driveway, and the quality finishes Beachrock Construction is known for. Located in The Slopes in one of Lake Cowichan's most desirable neighbourhoods, this exceptional new home offers the perfect blend of modern design, comfort, and privacy, surrounded by the natural beauty that makes Vancouver Island living so special. Occupancy is anticipated for end of July 2026. (id:44056)

Property Details

Full Address:
537 Mountain View Dr, Lake Cowichan, British Columbia
Price:
$ 984,900
MLS Number:
1042117
List Date:
July 2nd, 2026
Neighbourhood:
Lake Cowichan
Lot Size:
8000 sq.ft.
Year Built:
2026
Taxes:
$ 2,476

Interior Features

Bedrooms:
3
Bathrooms:
2
Appliances:
Washer, Refrigerator, Range - Electric, Dishwasher, Dryer
Air Conditioning:
Air Conditioned
Heating:
Heat Pump, Forced air, Electric
Fireplaces:
1

Building Features

Zoning:
Unknown
Garage Spaces:
6
Ownership Type:
Freehold
Taxes:
$ 2,476

Floors

Finished Area:
1796 sq.ft.

Land

View:
Mountain view
Lot Size:
8000 sq.ft.

Neighbourhood Features

Ratings

Commercial Info

Neighbourhood Details

Location

Mortgage Calculator

powered by Ratehub.ca
Is this your listing?Advertise With Us!

Listing Agent(s)

Listing: Jennifer Allen
RE/MAX Generation (LC)
Co-Listing: Keyanna Sarah
RE/MAX Generation (LC)

Similar Listings

Copyright © Real Estate Guide 2021 | Legal Sitemap
Area Modal Trigger
X