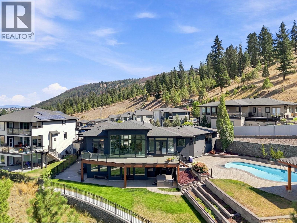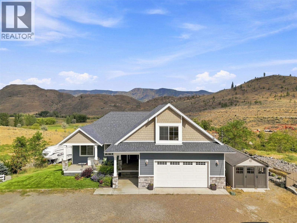
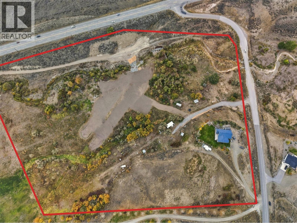
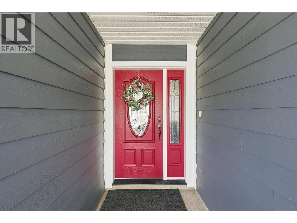
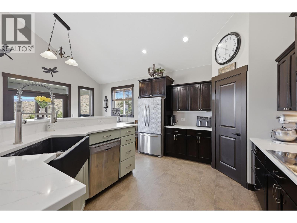
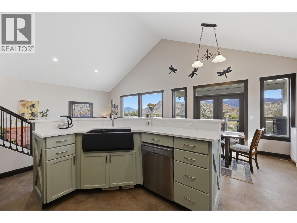
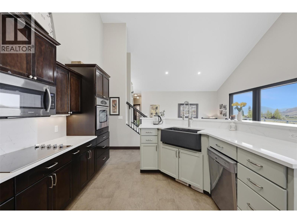
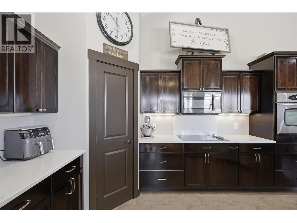
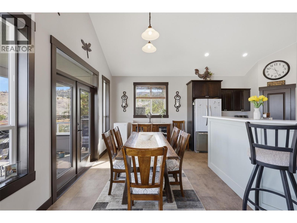
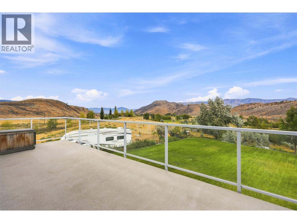
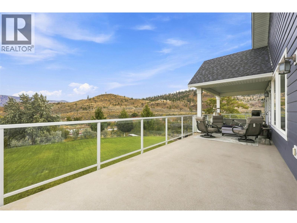
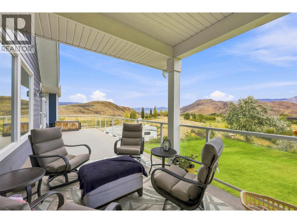
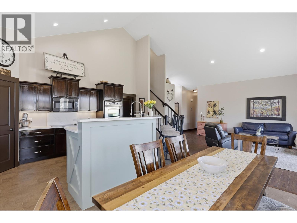
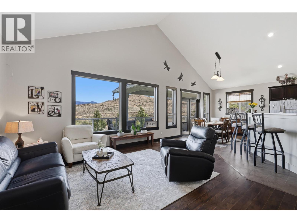
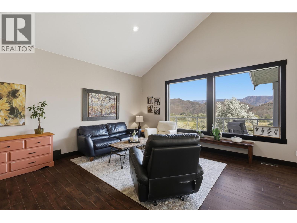
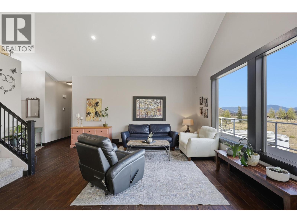
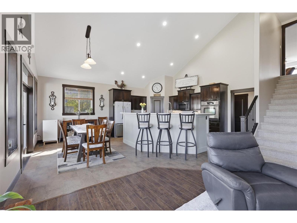
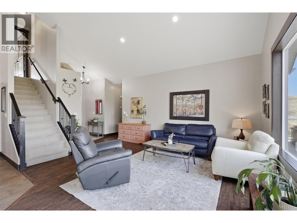
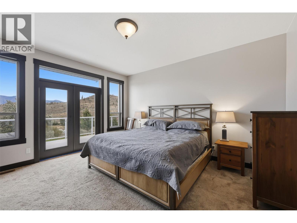
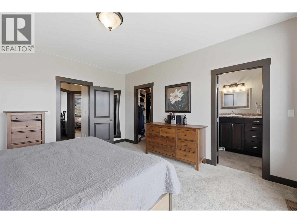
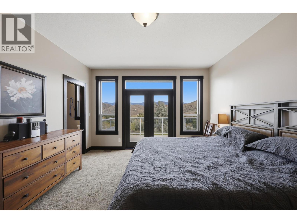
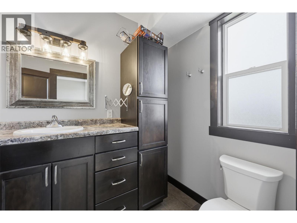
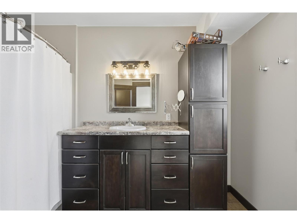
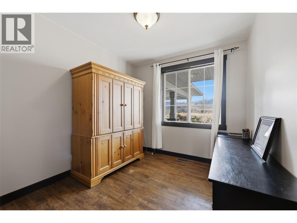
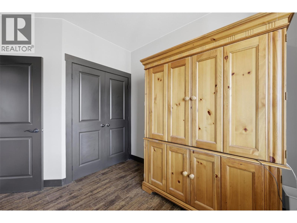
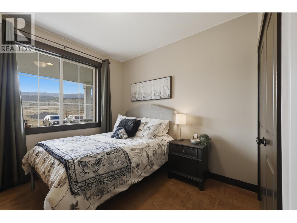
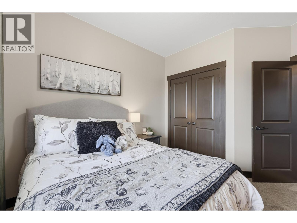
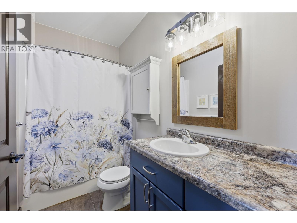
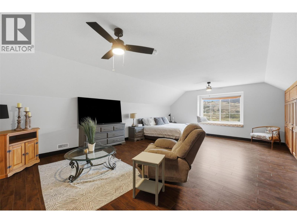
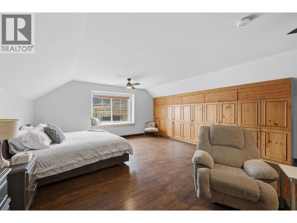
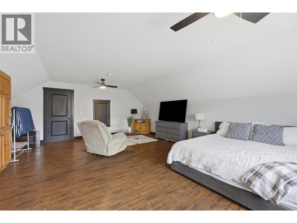
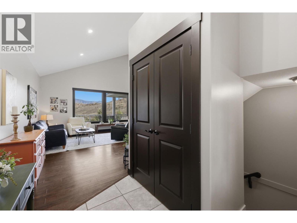
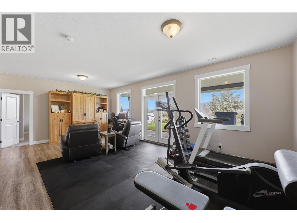
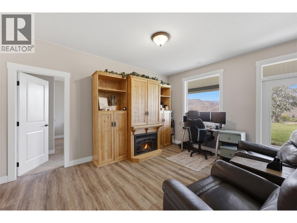
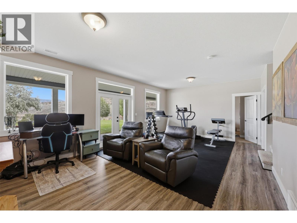
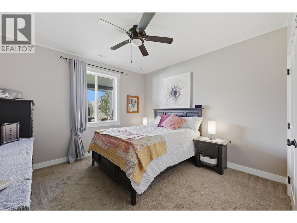
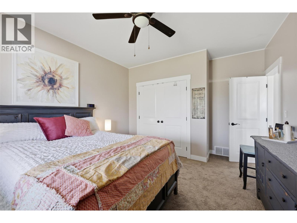
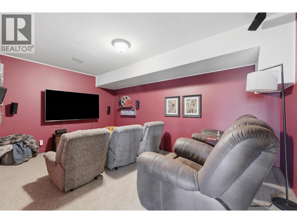
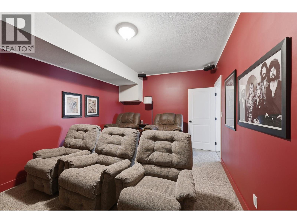
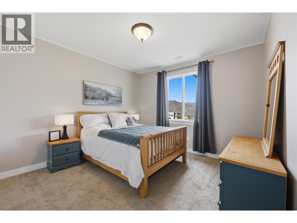
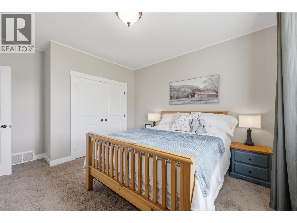
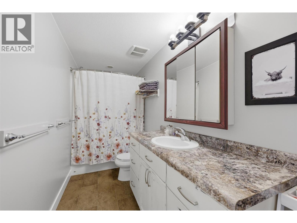
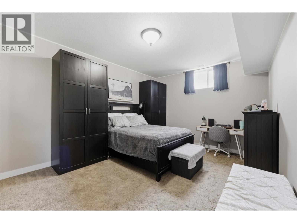
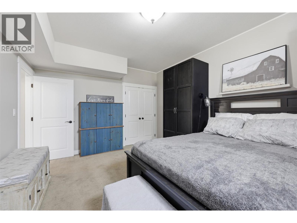
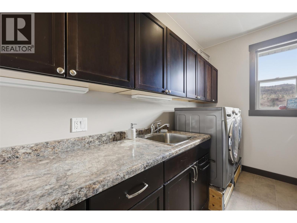
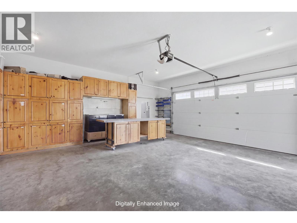
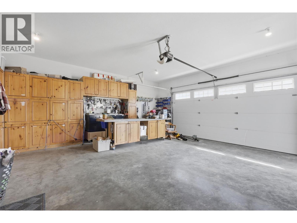
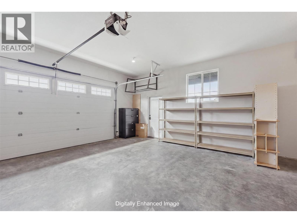
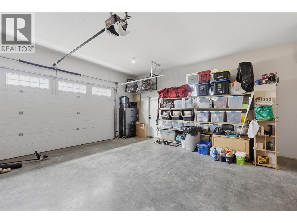
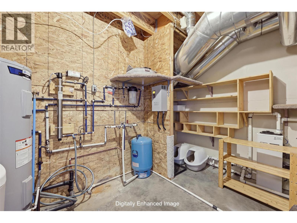
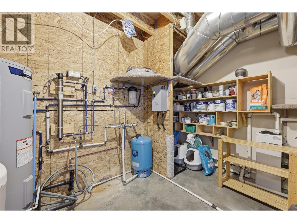
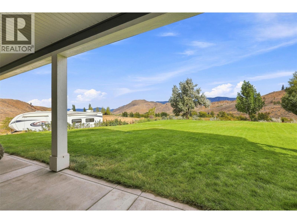
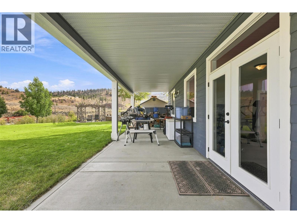
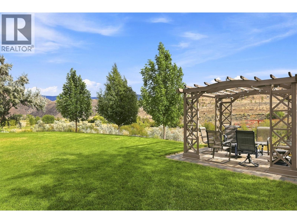
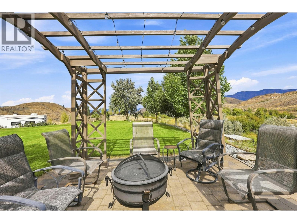
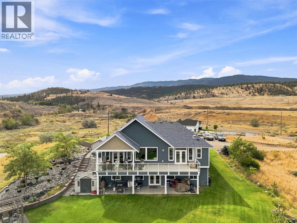
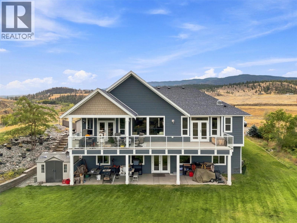
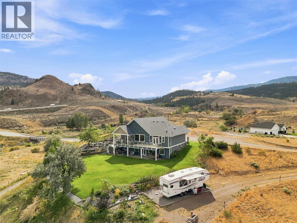
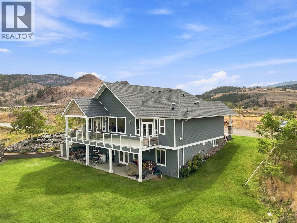
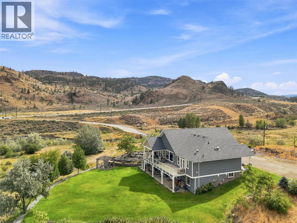
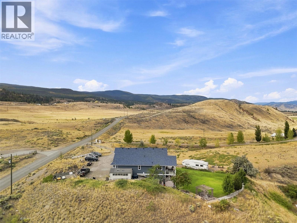
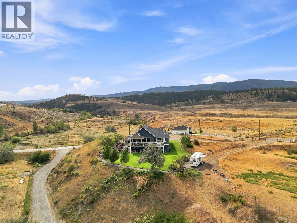
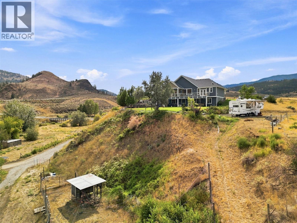
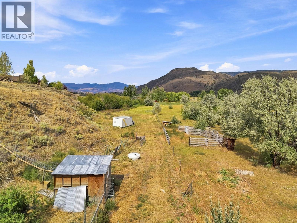
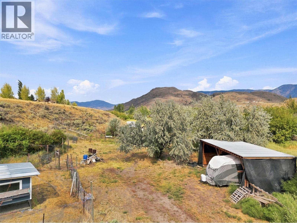
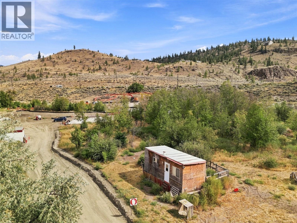
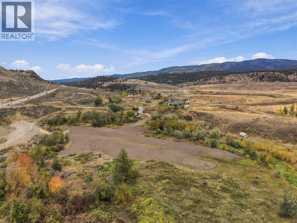
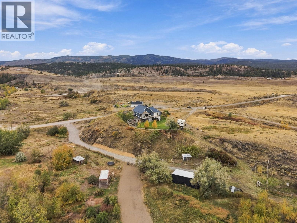
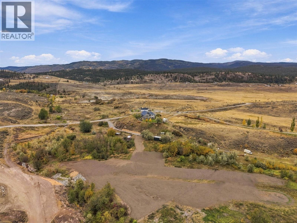
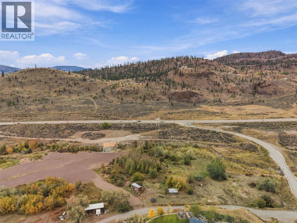
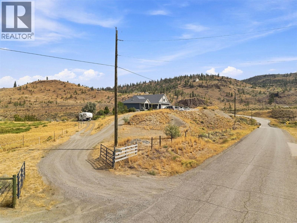
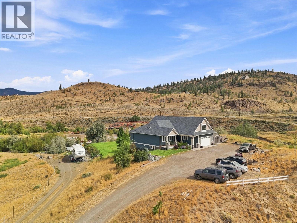
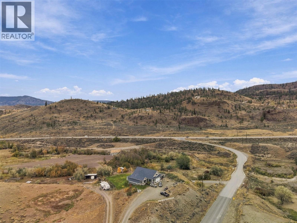
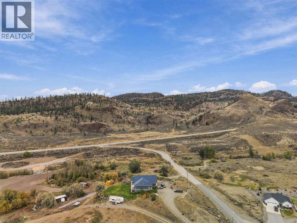
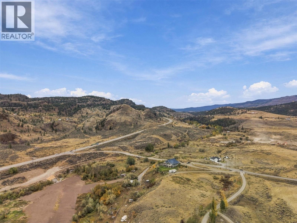
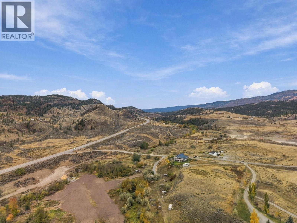
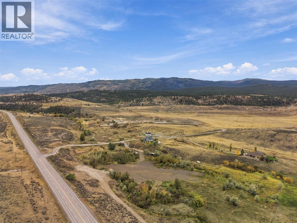
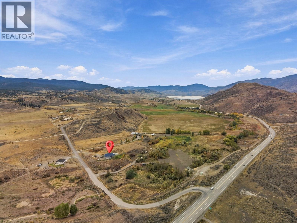
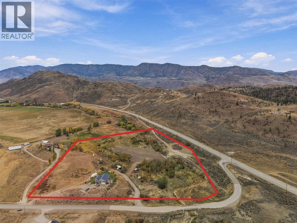
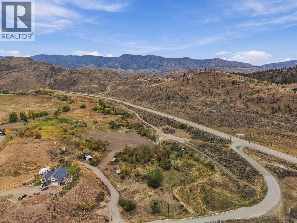
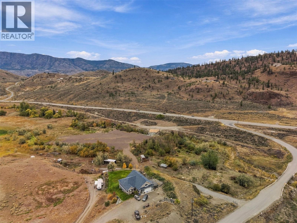
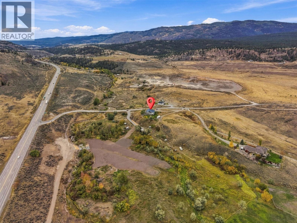
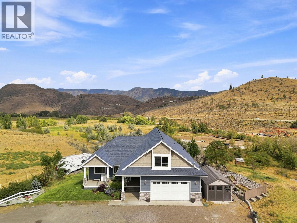
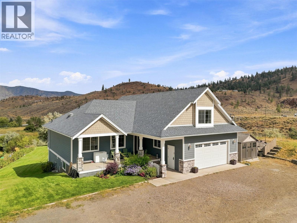
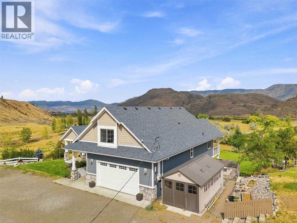
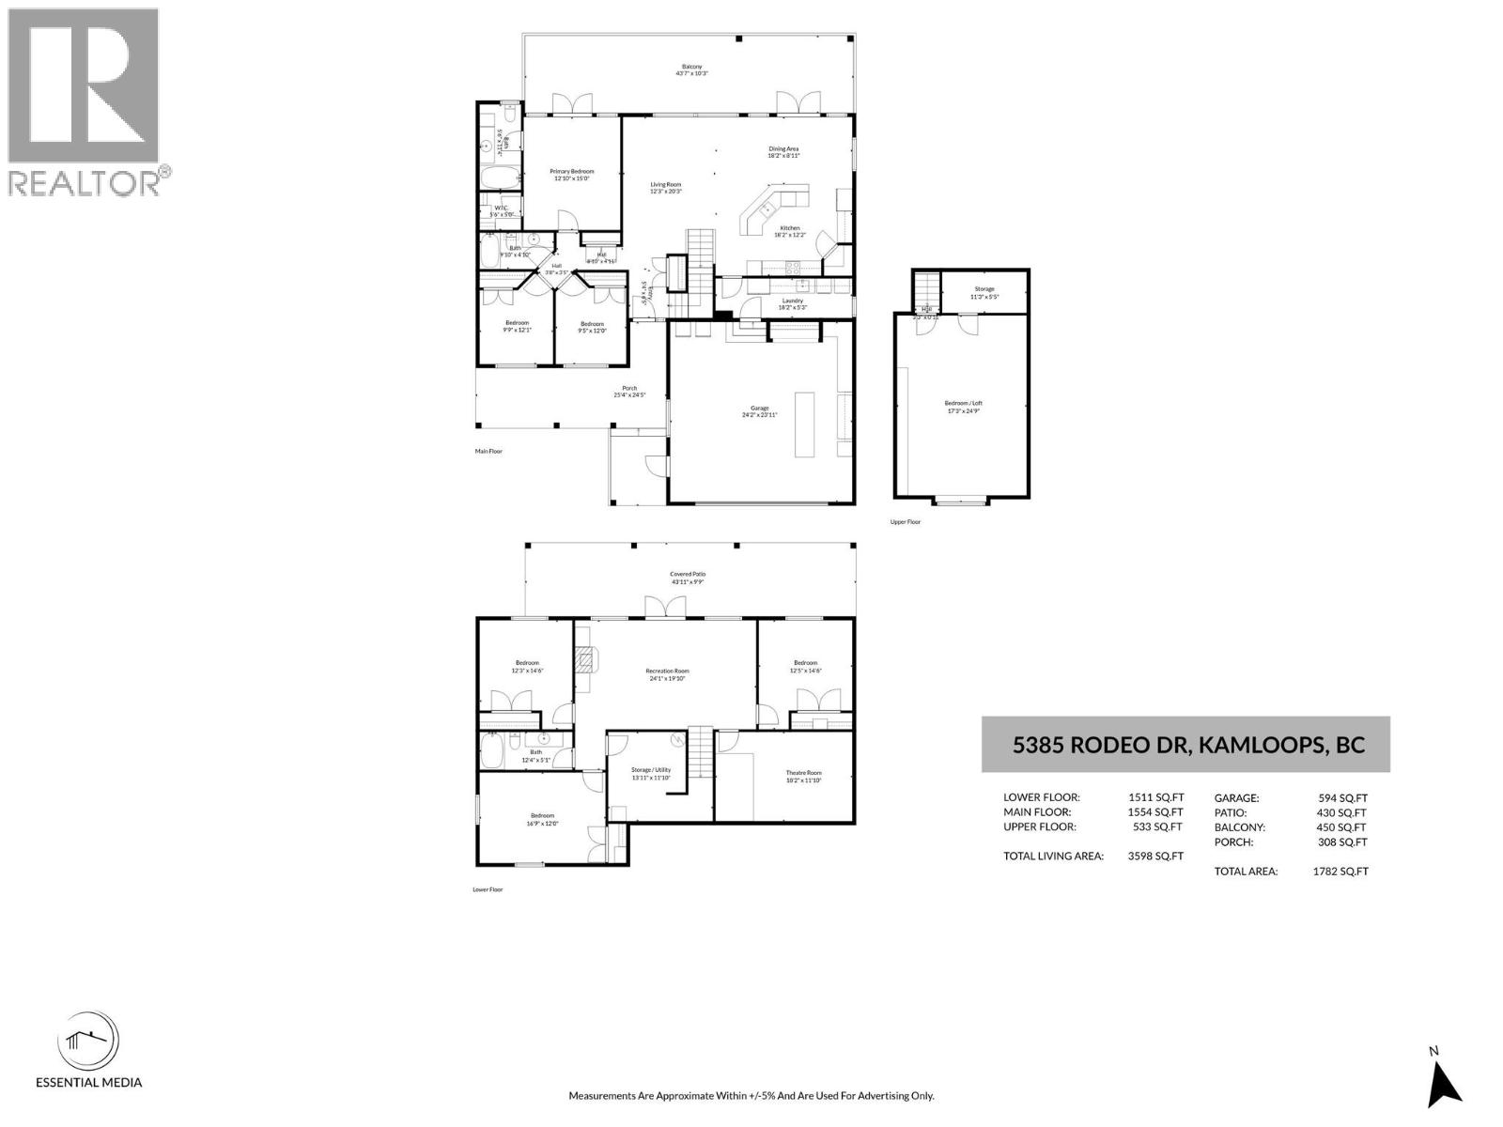
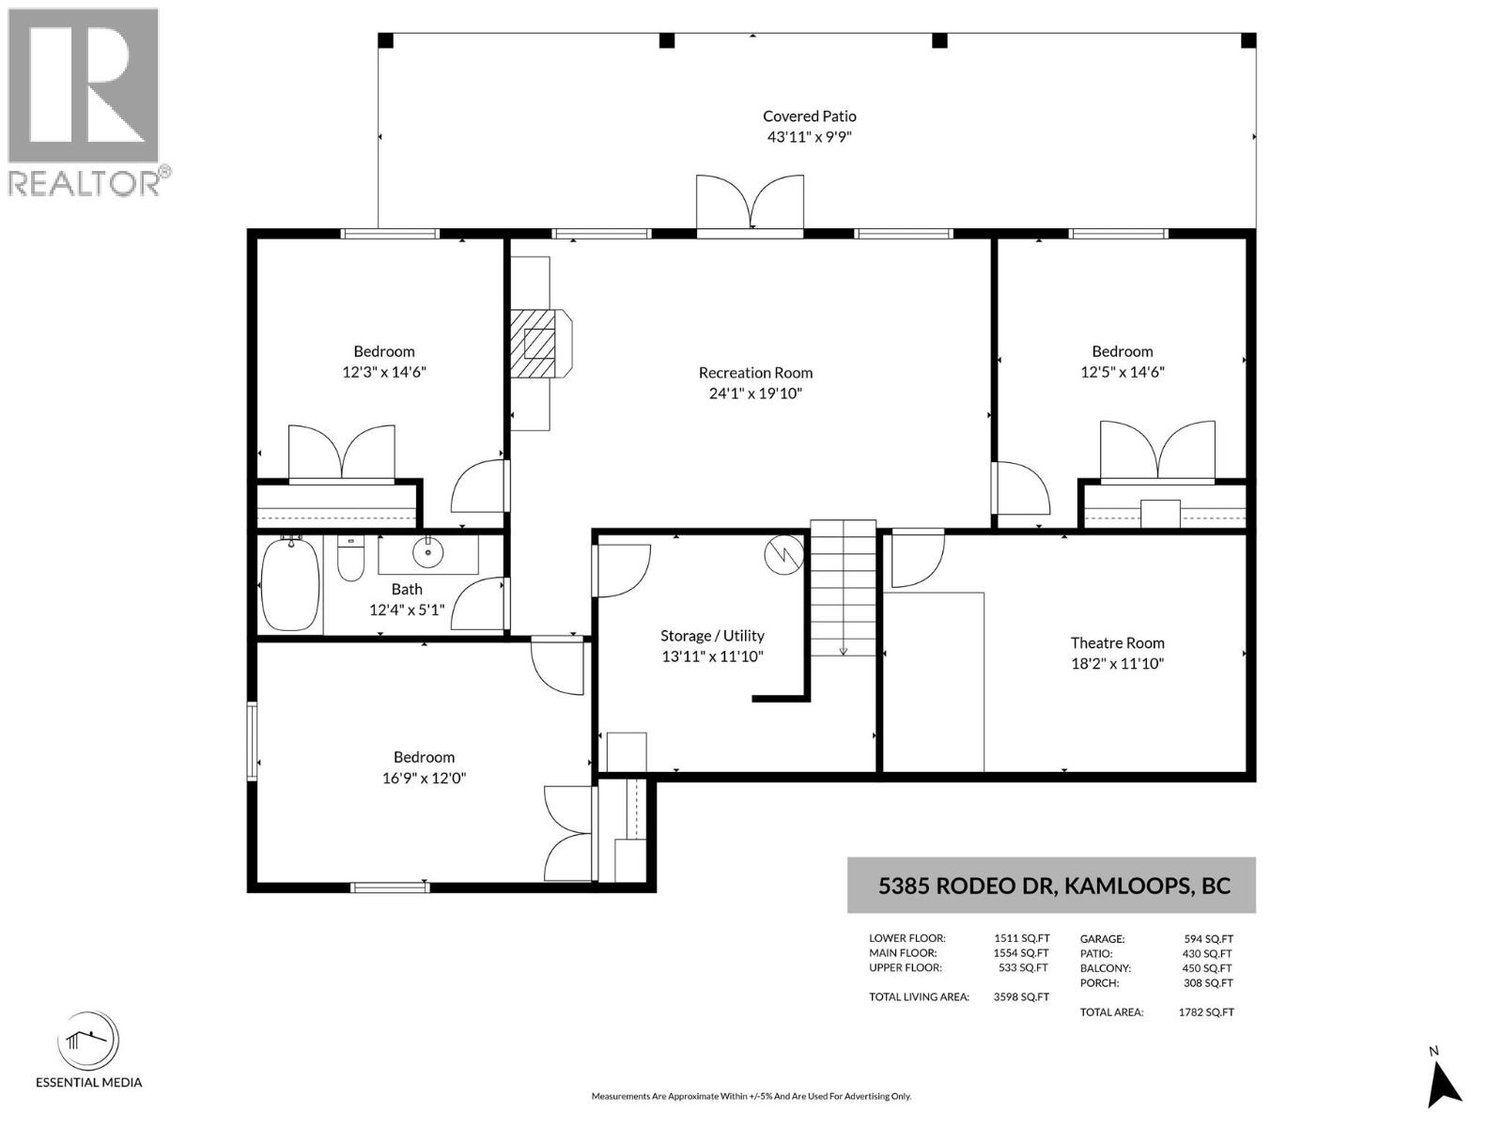
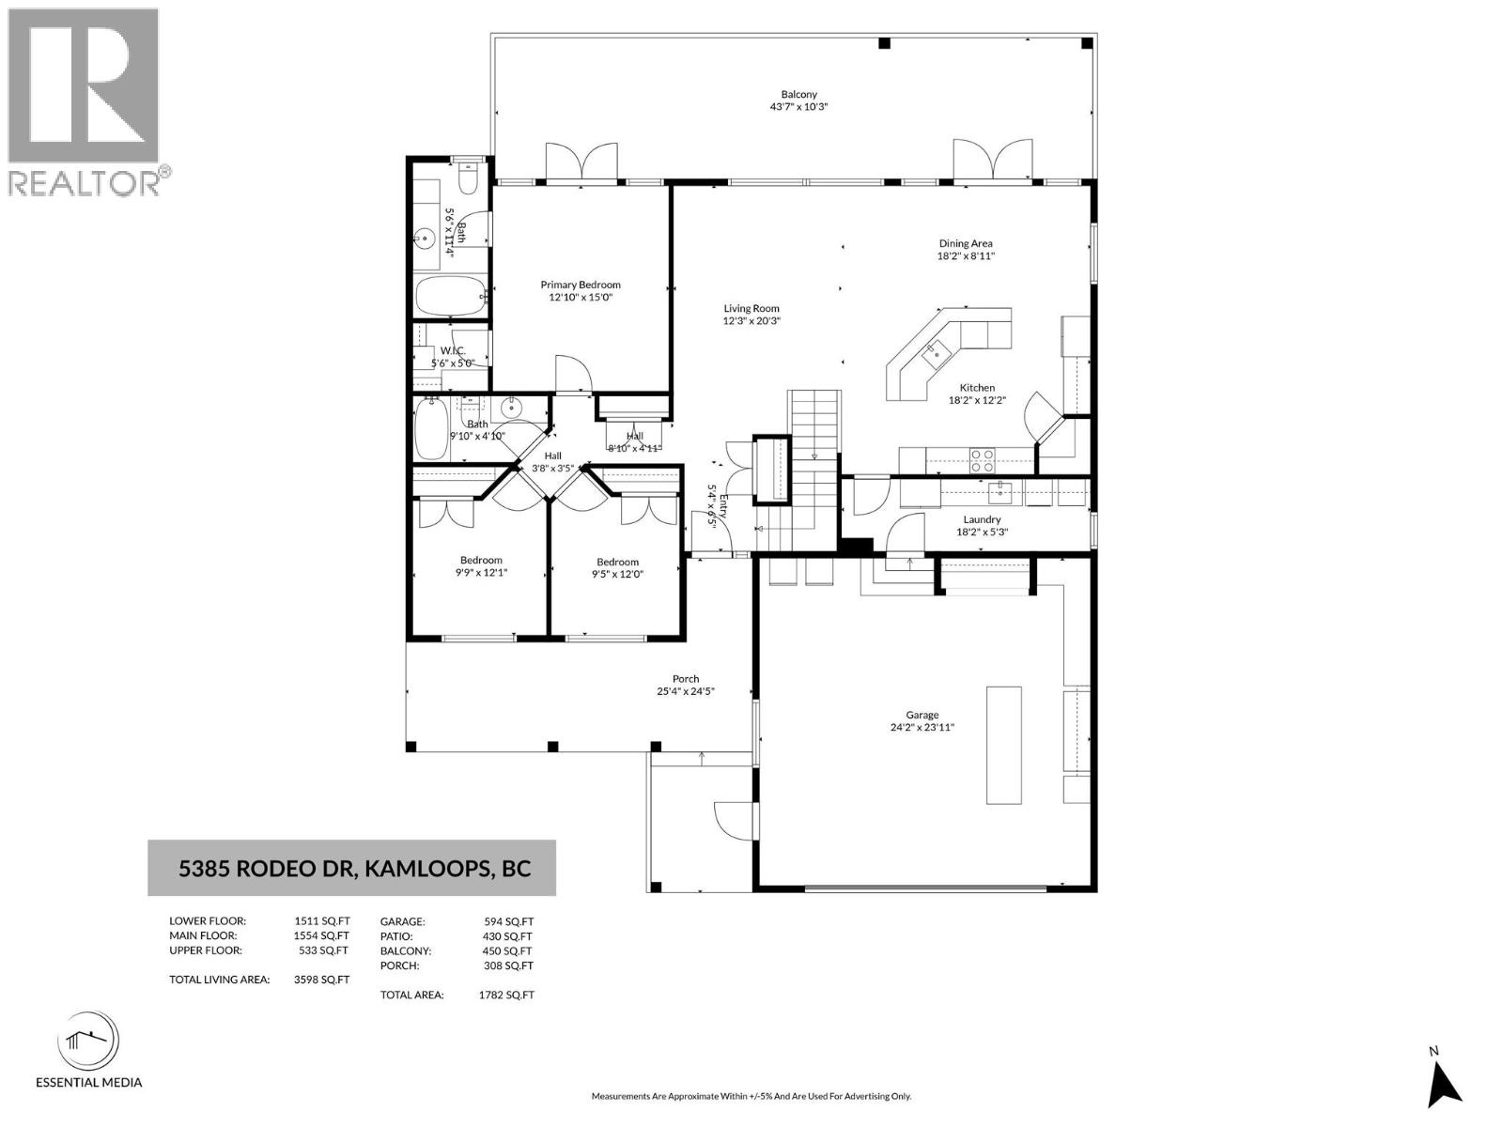
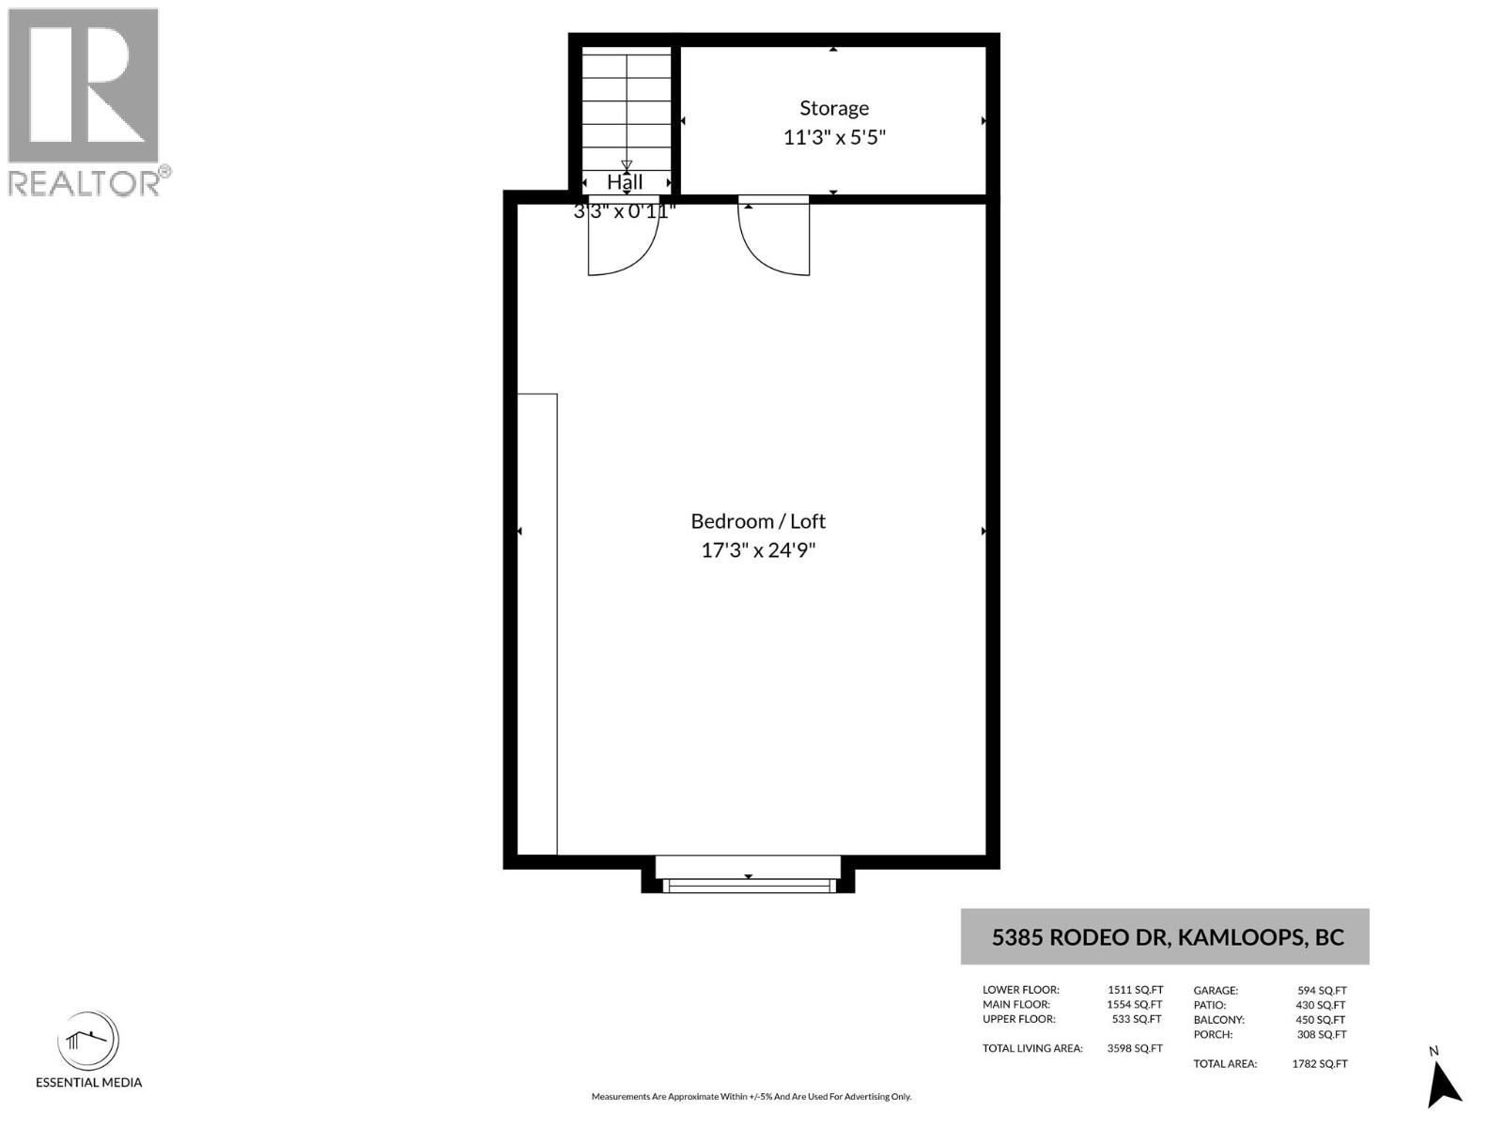

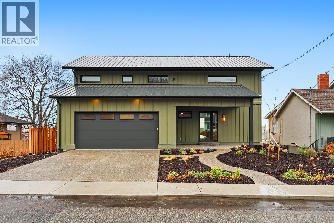
Offered for the first time this custom-built 7-bedroom home which sits on just under 20 acres of prime land in Cherry Creek is ready for its next owner. Step inside and you will be impressed by the large great room with vaulted ceilings and large windows that frame the view. The kitchen features wall oven, newer range, bar seating, and custom extra height counters & sink that are perfect for taller folks. There is great flow from the kitchen through to the dining room (which has space for a large table) and living area. Off the kitchen is a large laundry/mud room entrance off the garage with tons of storage. Outside is a large deck with covered & non-covered sections. Also on the main are 3 bedrooms including the primary bedroom suite with 4pc ensuite & walk-in closet. Upstairs is a large bonus bedroom which could function for many other purposes + attic storage. Downstairs is even more space with another 3 large bedrooms, 4pc bathroom, theatre room, large utility room, and rec room. The bsmt level walks out to a huge covered patio and the nicely landscaped backyard. Also outside are nicely landscaped gardens, front porch, chicken coop, hay shed, animal shelter, powered RV spot, Atco trailer w/ room for 200 square bales. Prime acreage with multiple suitable sites for future shop, riding arena, and all your ideas. 19.6 acres with Cherry Creek cutting through the property providing easy water access for livestock. 200 amp service, excellent well, and only 10 minutes to Costco! (id:44056)

Property Details

Full Address:
5385 RODEO Drive, Kamloops, British Columbia
Price:
$ 1,799,900
MLS Number:
10399722
List Date:
September 3rd, 2026
Neighbourhood:
Cherry Creek/Savona
Lot Size:
19.69 ac
Year Built:
2010
Taxes:
$ 2,769

Interior Features

Bedrooms:
7
Bathrooms:
3
Appliances:
Oven - Electric, Dishwasher, Range, Oven, Washer & Dryer
Flooring:
Mixed Flooring
Air Conditioning:
Geothermal
Heating:
Geothermal
Basement:
Full

Building Features

Storeys:
3
Sewer:
Septic tank
Water:
Well
Roof:
Asphalt shingle, Unknown
Exterior:
Other
Garage:
Attached Garage, Additional Parking
Garage Spaces:
2
Ownership Type:
Freehold
Taxes:
$ 2,769

Floors

Finished Area:
3203 sq.ft.

Land

View:
Mountain view, River view
Lot Size:
19.69 ac
Water Frontage Type:
Waterfront on creek

Neighbourhood Features

Ratings

Commercial Info

Neighbourhood Details

Location

Mortgage Calculator

powered by Ratehub.ca
Is this your listing?Advertise With Us!

Listing Agent(s)

Listing: Kevin Bamsey
Century 21 Assurance Realty Ltd

Similar Listings

Copyright © Real Estate Guide 2021 | Legal | Sitemap
Area Modal Trigger
X