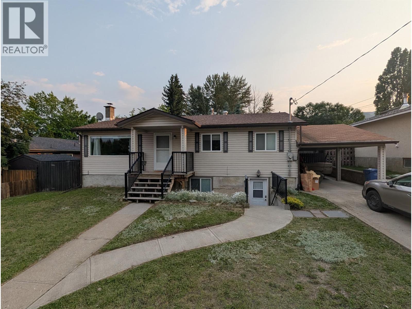
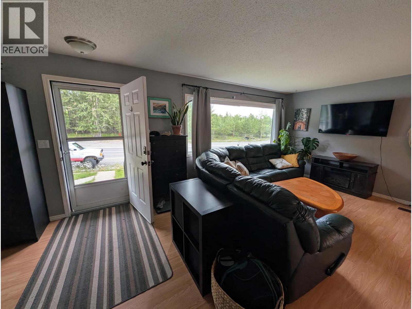
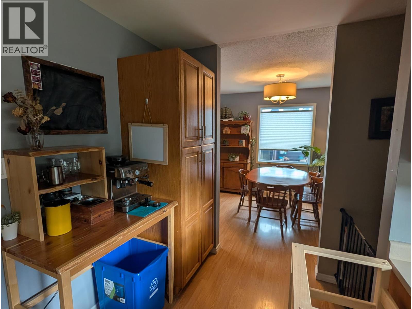
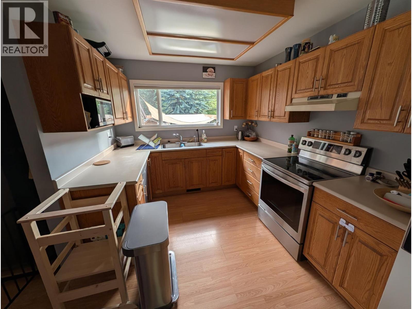
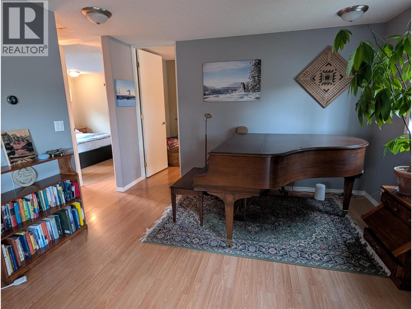
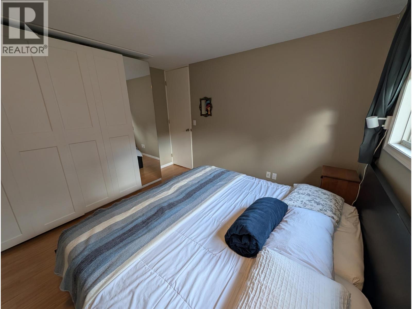
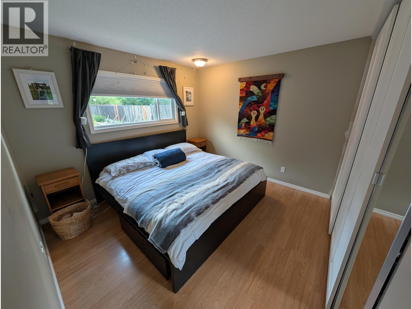
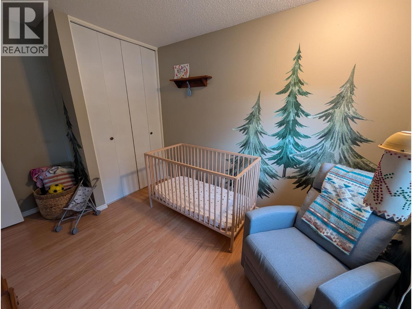
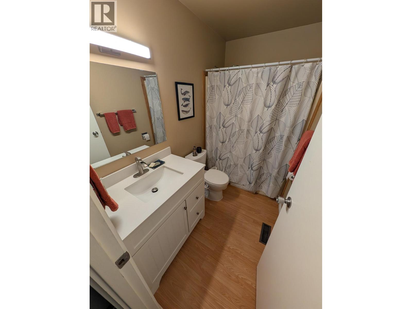
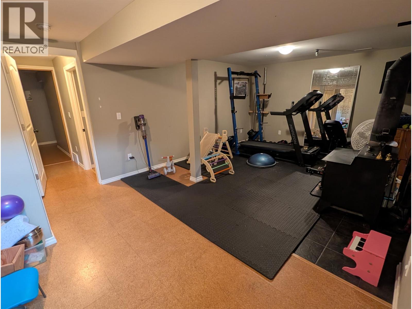
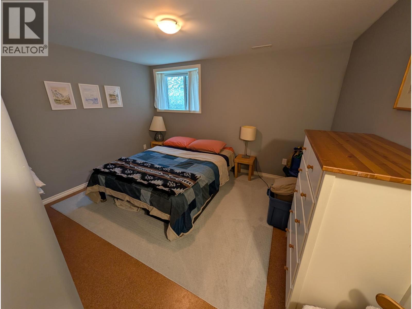
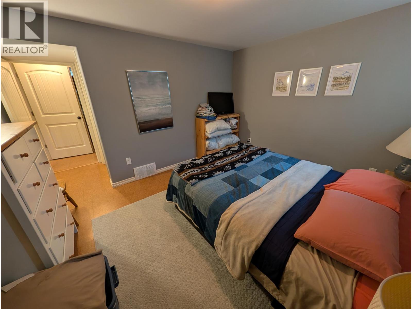
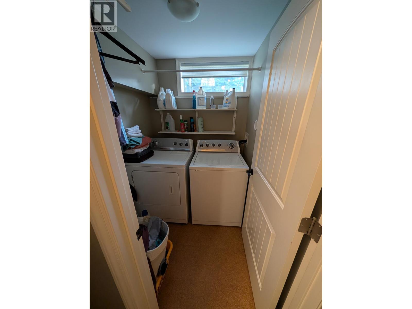
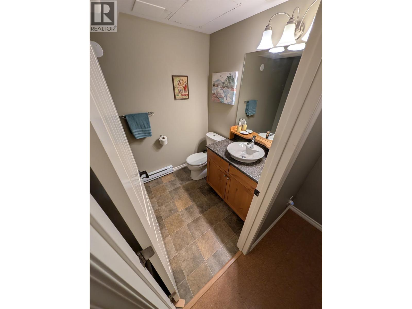
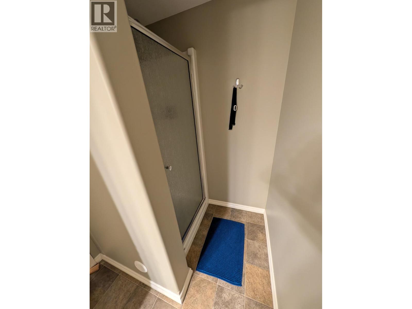
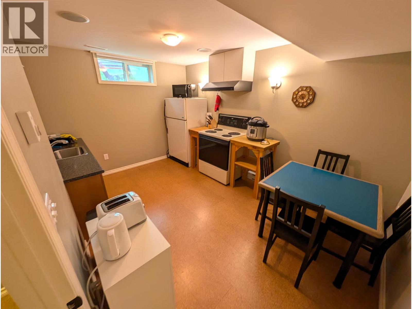
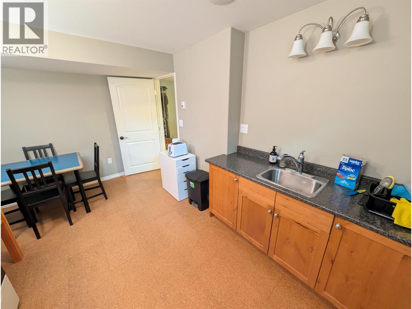
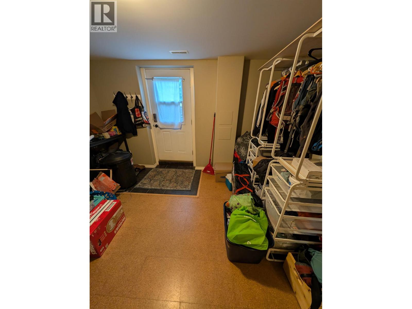
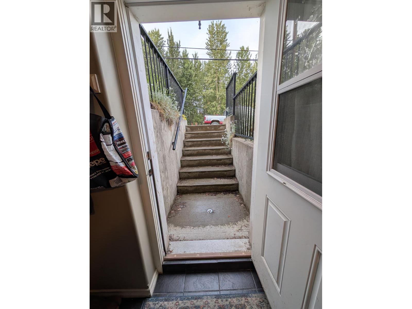
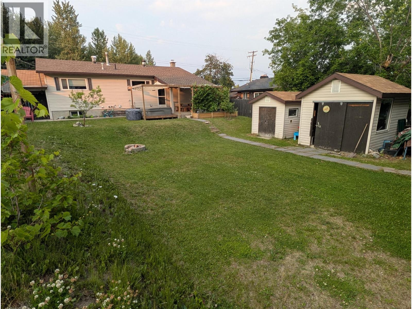
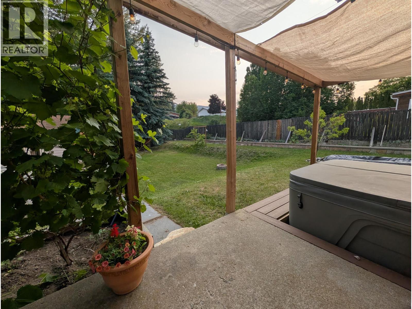
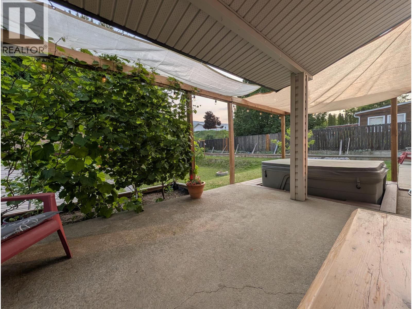
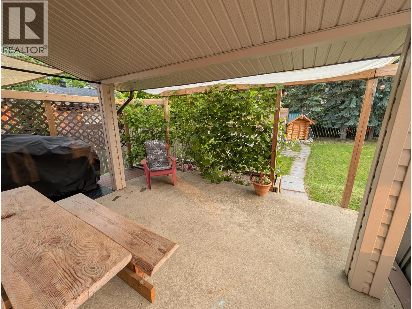
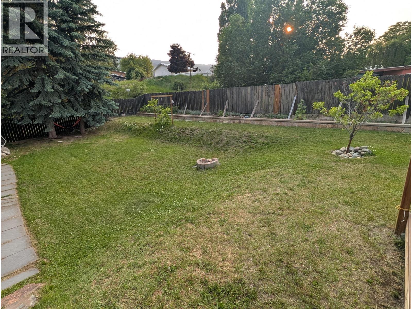
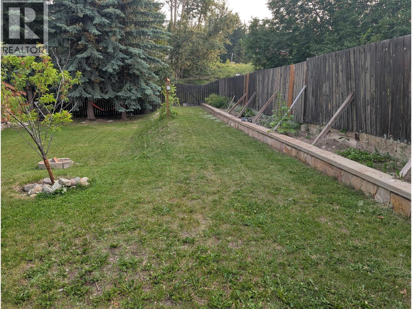

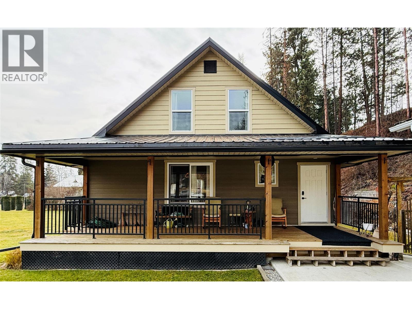
*** For more information, please click Brochure button. *** Perfect Location! Kimberley Townsite. Close to the Platzl (800m walk), local shops, trails, and everything that makes Kimberley such a great place to live. Upstairs you'll find 2 bedrooms, a full bathroom with tub and shower, a living room, dining room, and kitchen. The layout is open and comfortable. Downstairs is a family room and laundry room, plus an unregistered suite with its own entrance, one bedroom, one bathroom (shower), and a kitchen. The unregistered suite was originally purpose-built (complete renovation in 2010) for a massage therapy business. Use it as a potential income support helper or extended family accommodation, keep it as a home-based business, or convert the kitchen into a third bedroom and make the whole lower level part of the main home. Lots of options. The backyard is large and very usable. There's a covered back patio with a grapevine shade wall (enough grapes to make your own wine), perfect for Townsite summer evenings. A hot tub with shade cover that is run at pool temp in summer and hot tub temp in winter. A carport, one smaller shed, and a larger shed/shop outbuilding. There's also a very large raised garden bed plus additional garden plots, a serious setup for anyone who loves growing their own food. The flexible layout means it could work great for a family, or for someone who wants to rent out or business potential! (id:44056)

Property Details

Full Address:
540 4th Avenue, Kimberley, British Columbia
Price:
$ 712,000
MLS Number:
10393502
List Date:
July 2nd, 2026
Neighbourhood:
Kimberley
Lot Size:
0.21 ac
Year Built:
1972
Taxes:
$ 5,077

Interior Features

Bedrooms:
3
Bathrooms:
2
Appliances:
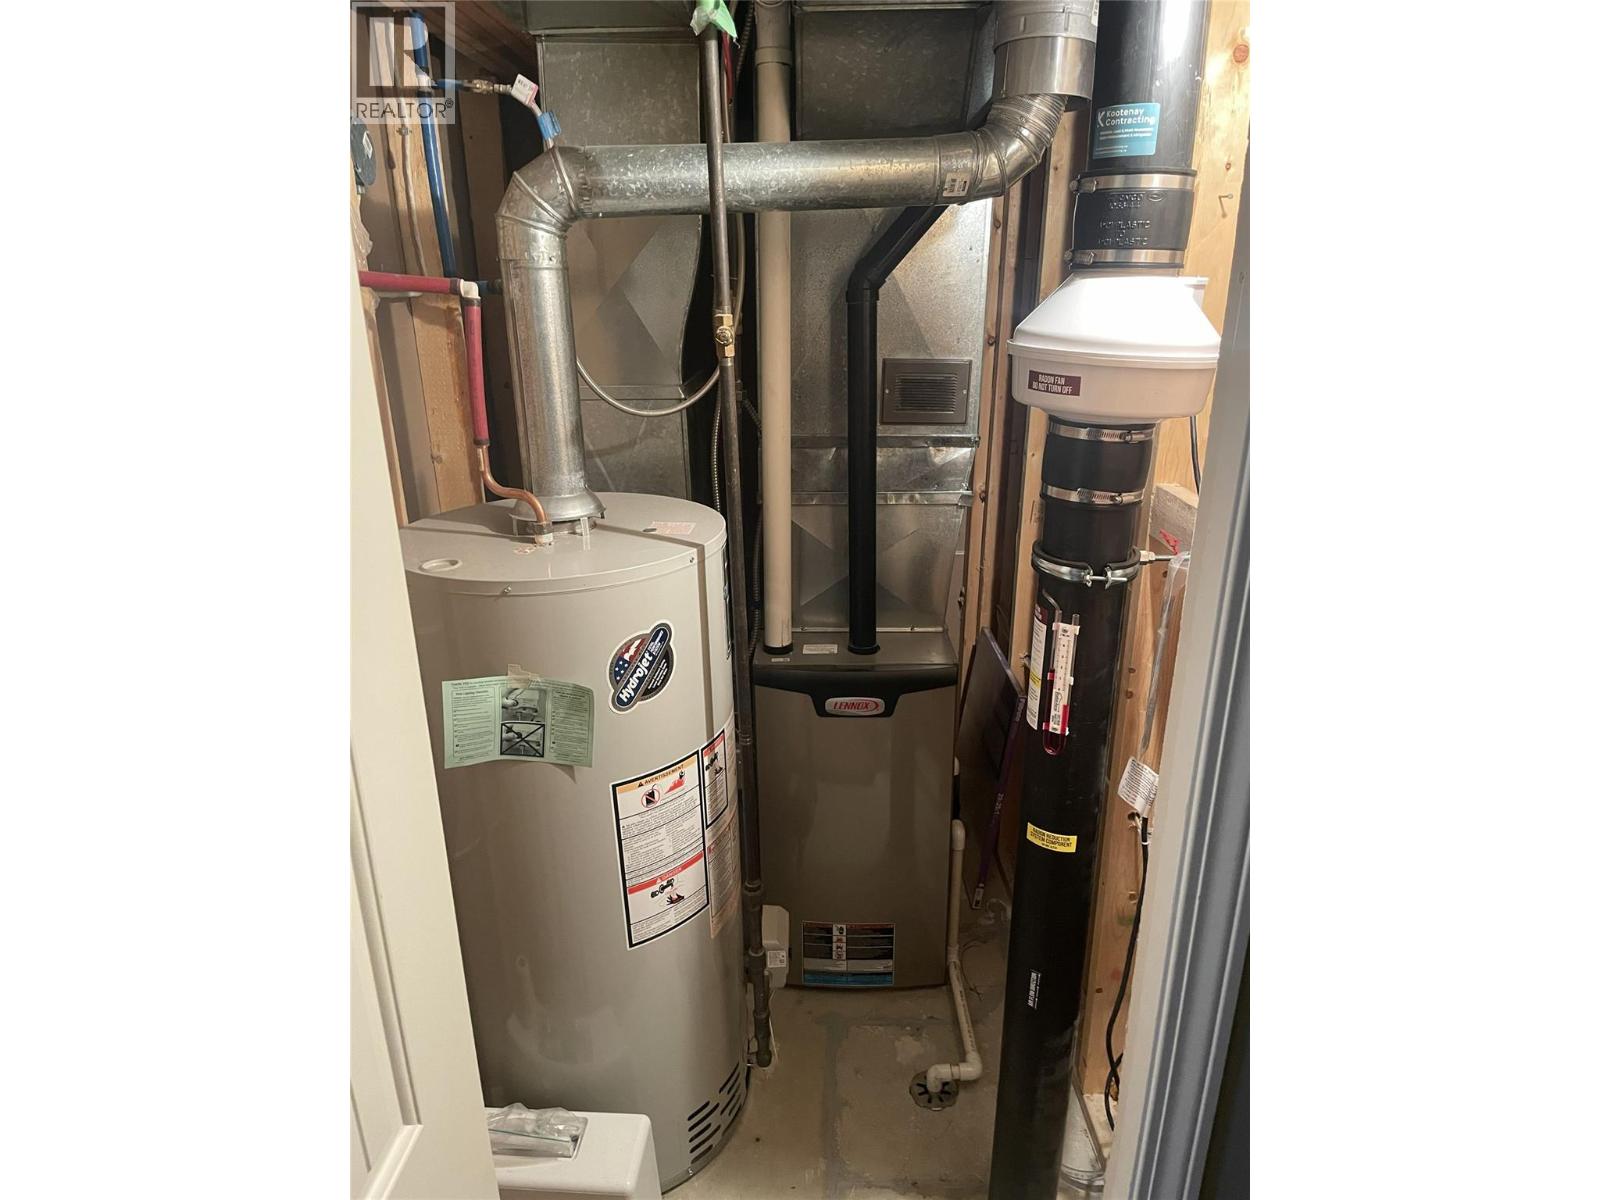
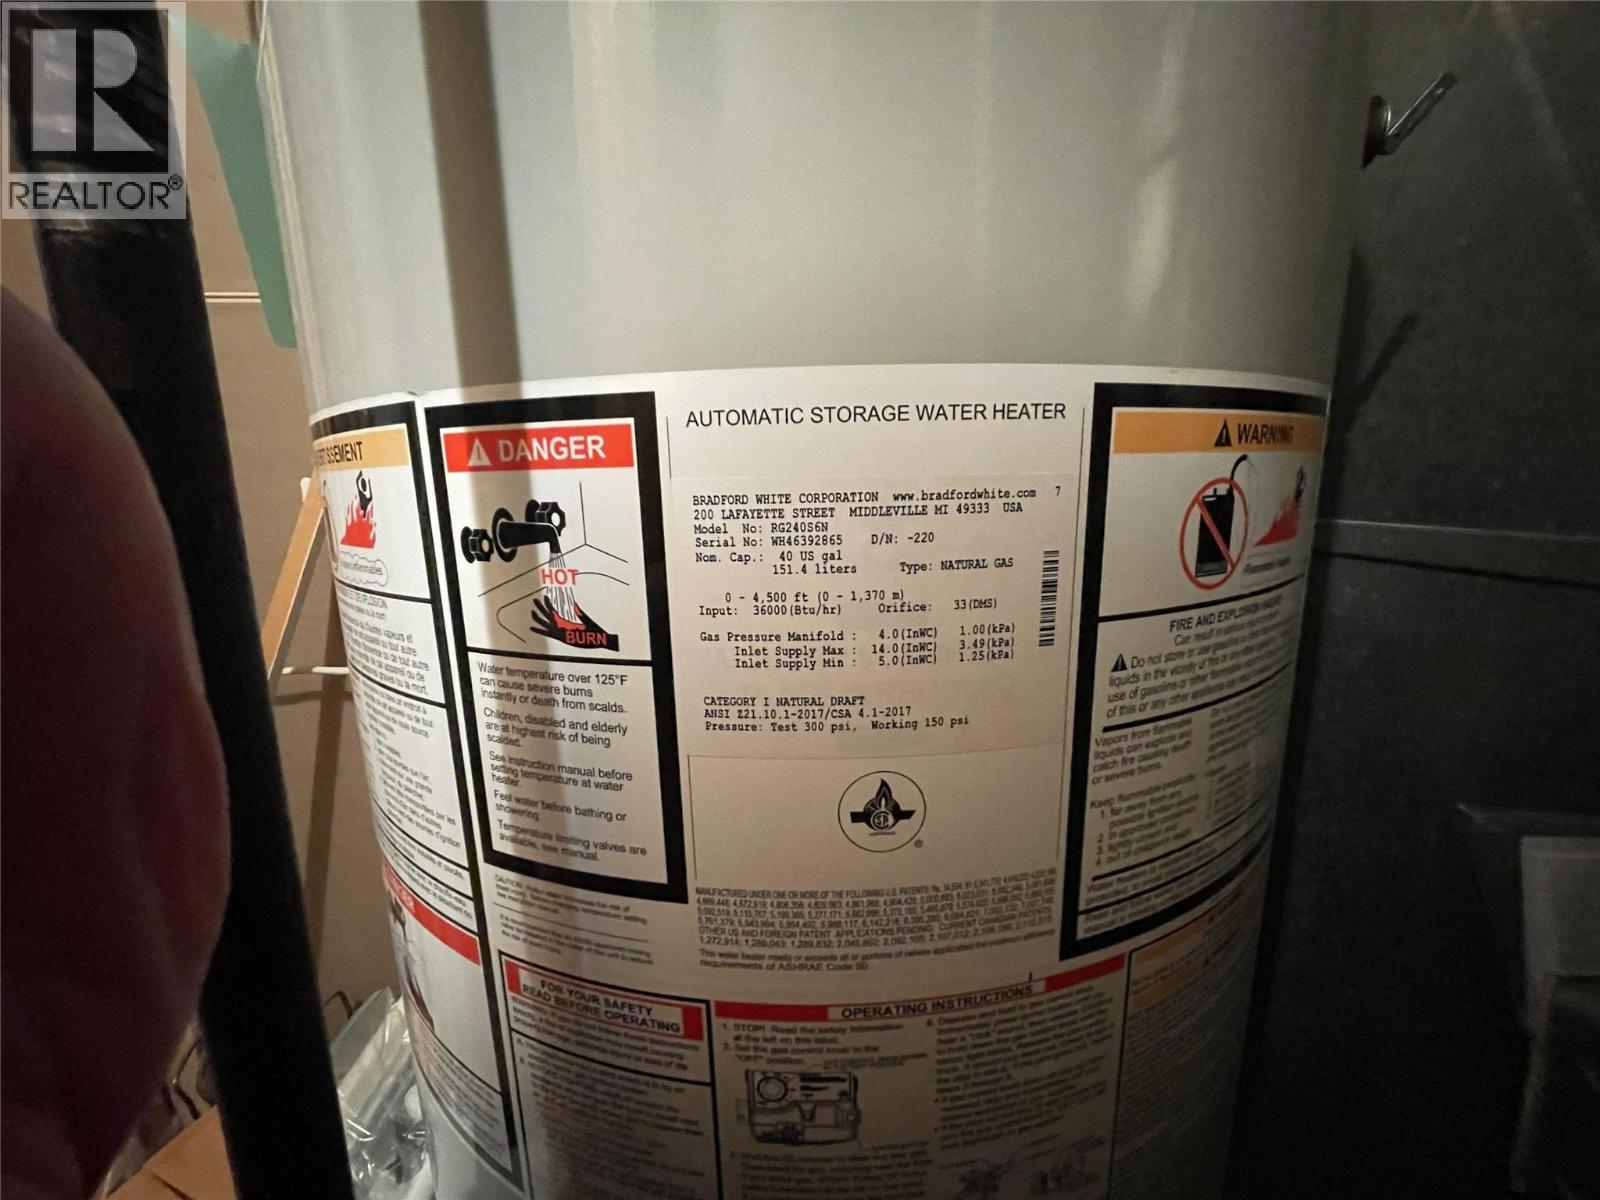
Oven - Electric, Range - Electric, Dishwasher, Range, Dryer, Freezer, Hood Fan, Washer & Dryer, Water Heater - Electric
Flooring:
Cork, Mixed Flooring
Air Conditioning:
See Remarks
Heating:
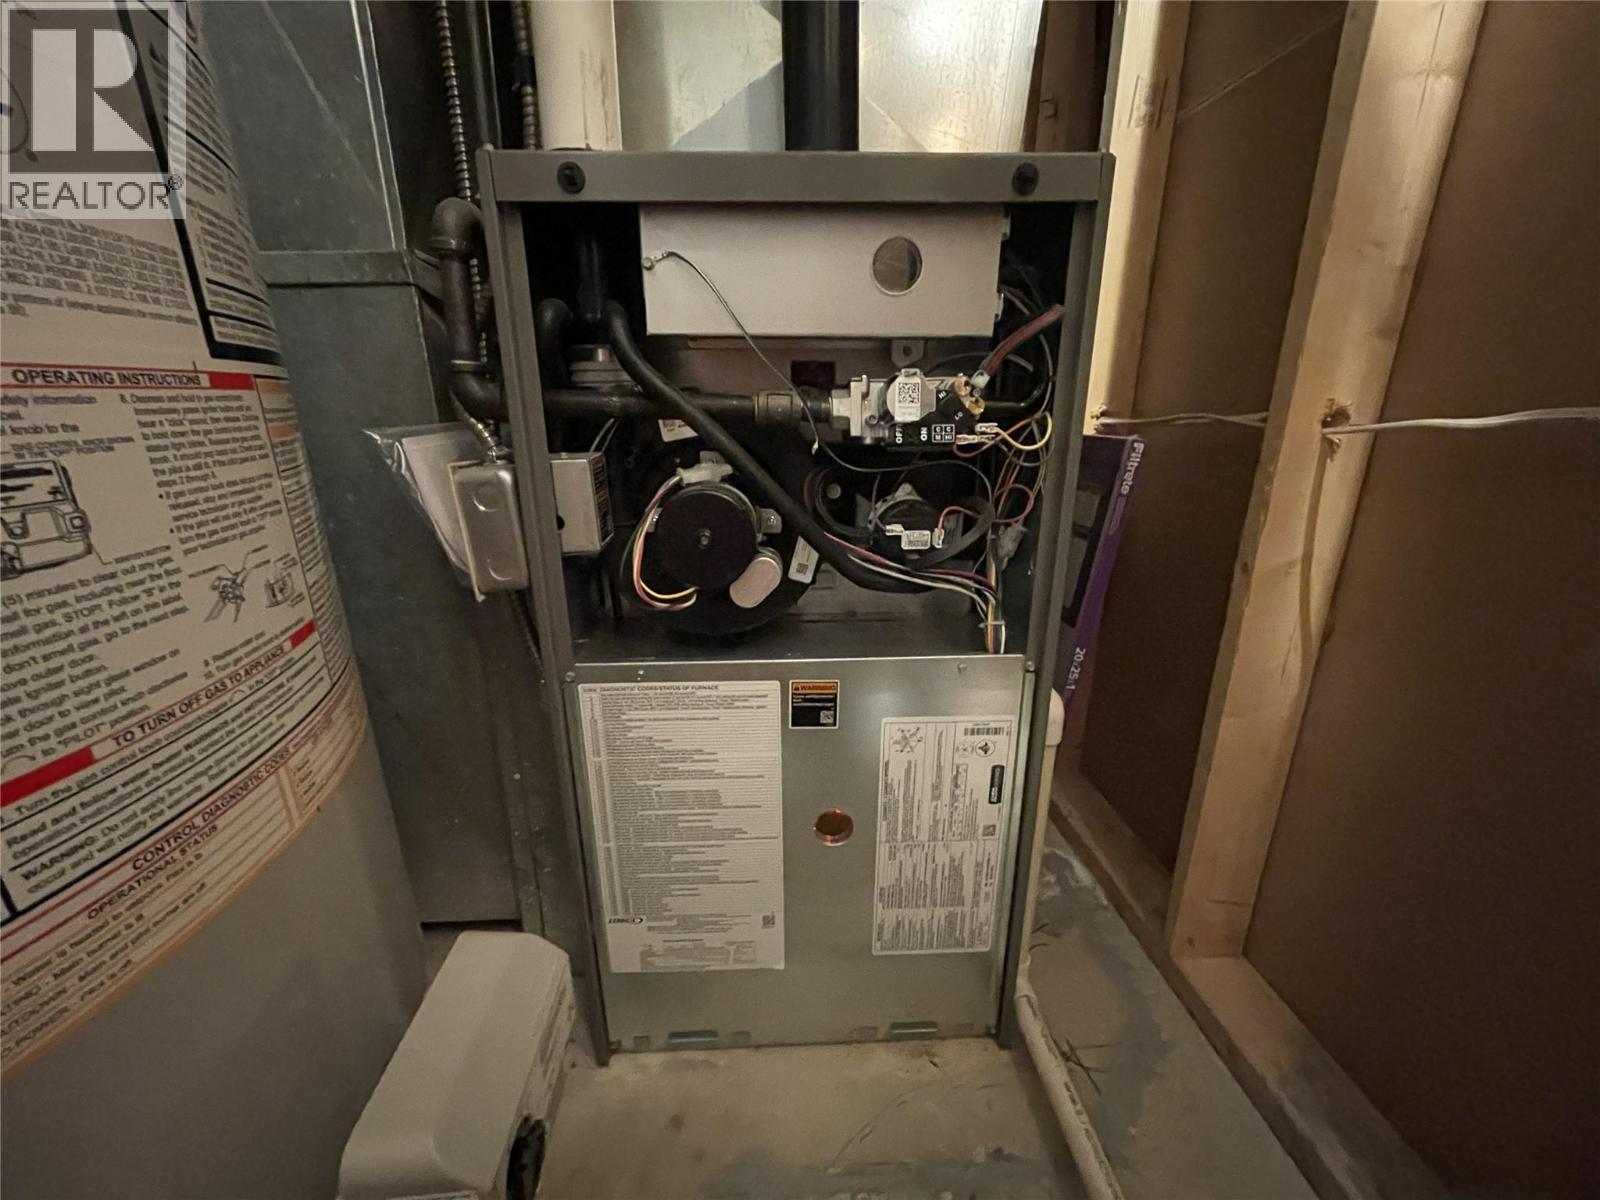
Baseboard heaters, Stove, Overhead Heaters, In Floor Heating, See remarks, Wood
Fireplaces:
1
Fireplace Type:
Free Standing Metal
Basement:
Remodeled Basement

Building Features

Architectural Style:
Bungalow
Storeys:
1
Sewer:
Municipal sewage system
Water:
Municipal water
Roof:
Asphalt shingle, Unknown
Exterior:
Vinyl siding
Garage:
Carport, RV, Street
Garage Spaces:
4
Ownership Type:
Freehold
Taxes:
$ 5,077

Floors

Finished Area:
1976 sq.ft.

Land

View:
Mountain view, View (panoramic)
Lot Size:
0.21 ac

Neighbourhood Features

Ratings

Commercial Info

Neighbourhood Details

Location

Mortgage Calculator

powered by Ratehub.ca
Is this your listing?Advertise With Us!

Listing Agent(s)

Listing: Darya Pfund
Easy List Realty

Similar Listings

Copyright ยฉ Real Estate Guide 2021 | Legal Sitemap
Area Modal Trigger
X