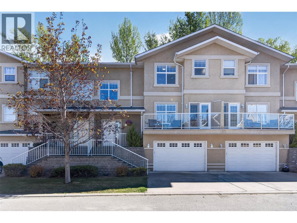
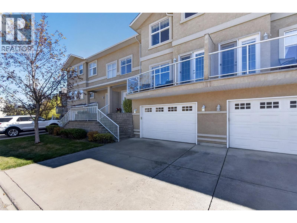
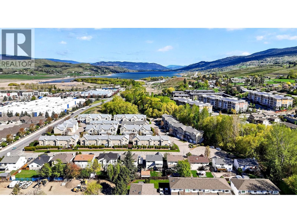
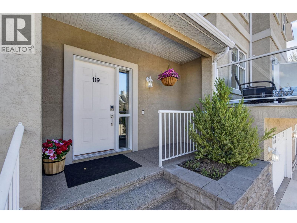
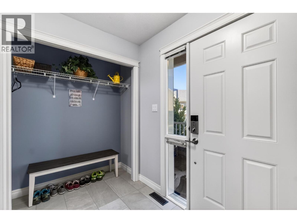
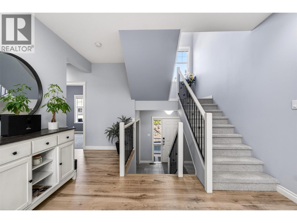
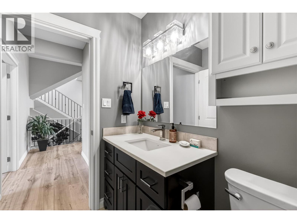
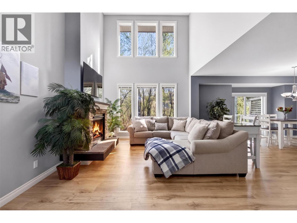
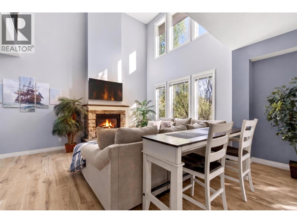
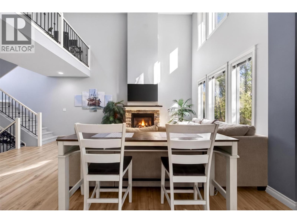
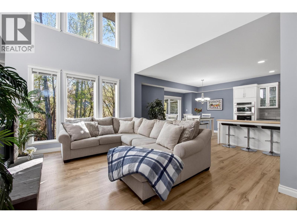
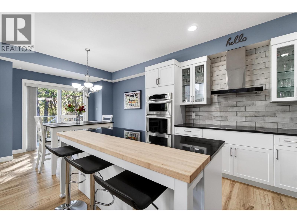
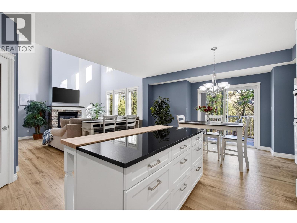
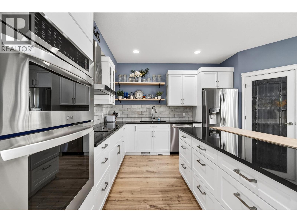
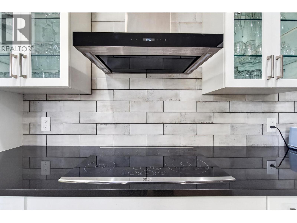
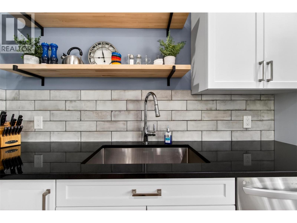
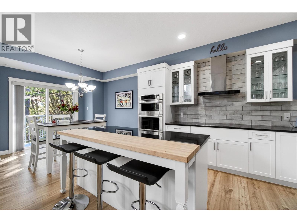
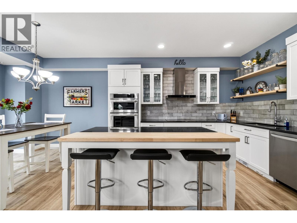
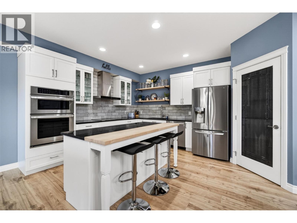
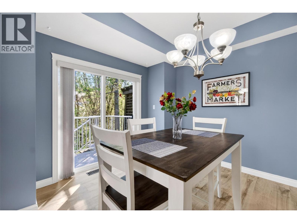
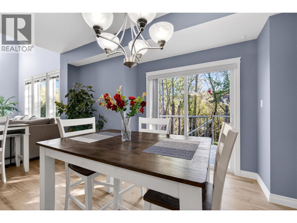
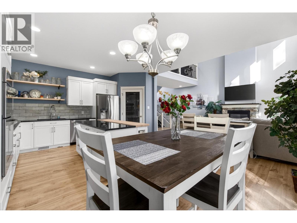
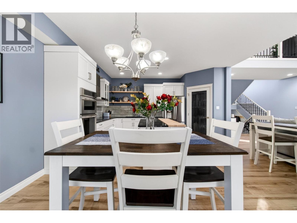
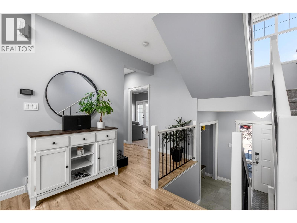
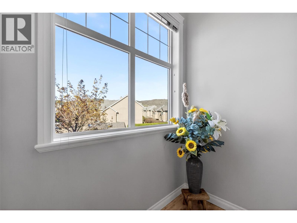
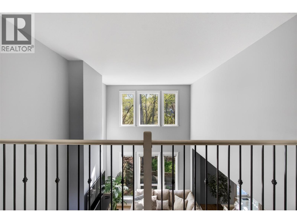
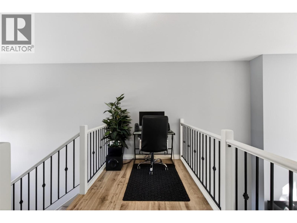
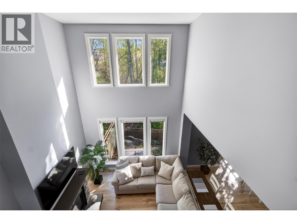
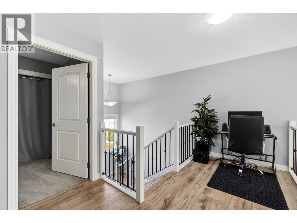
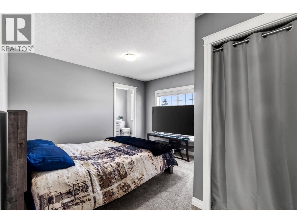
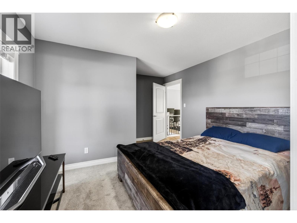
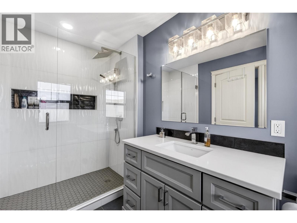
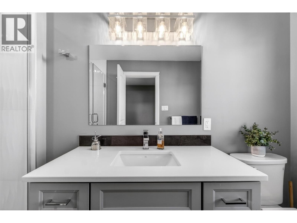
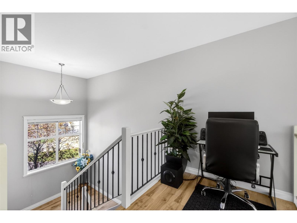
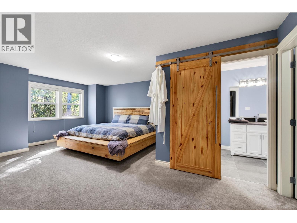
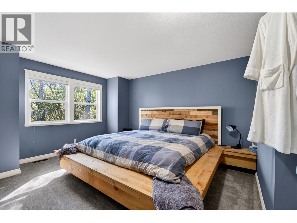
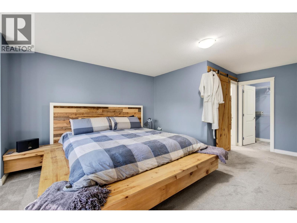
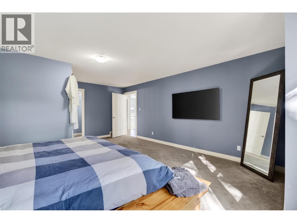
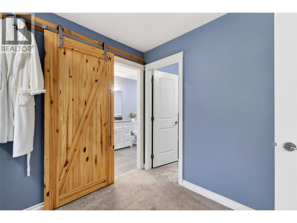
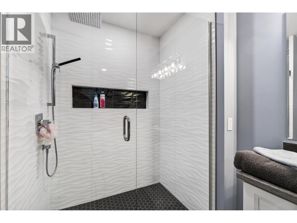
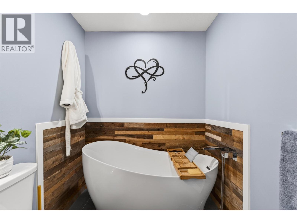
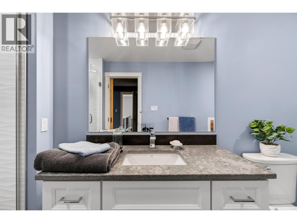
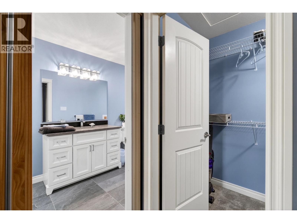
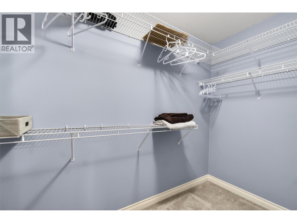
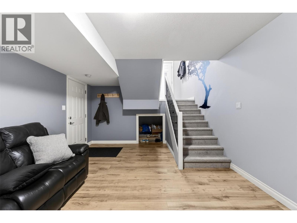
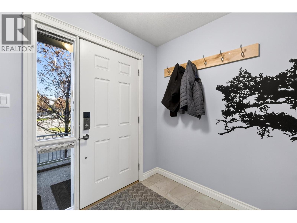
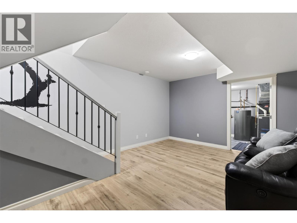
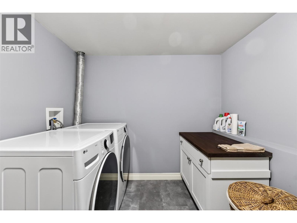
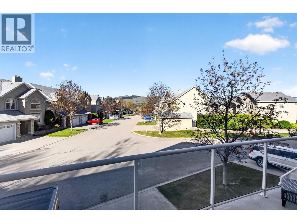
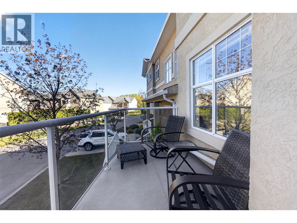
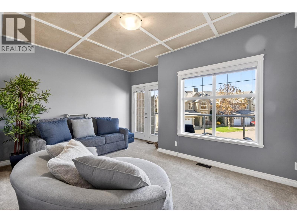
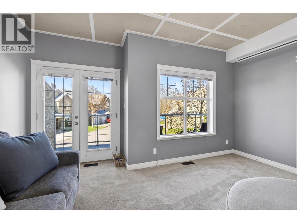
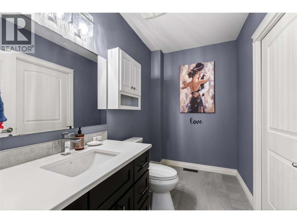
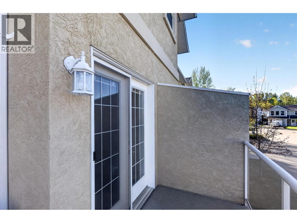
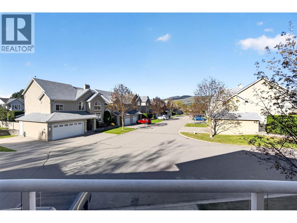
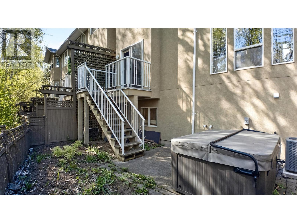
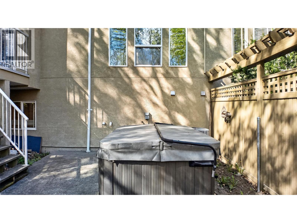
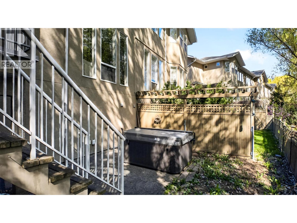
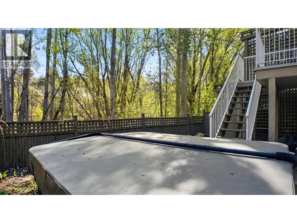
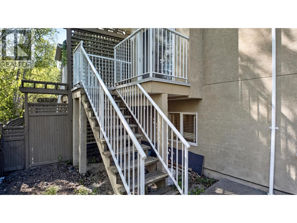
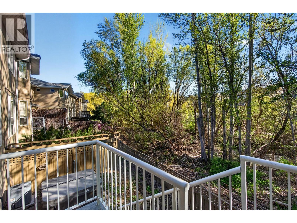
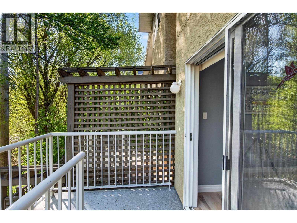
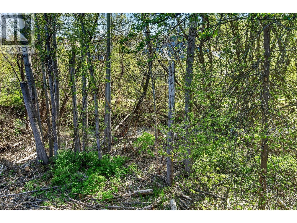
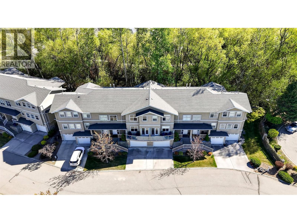
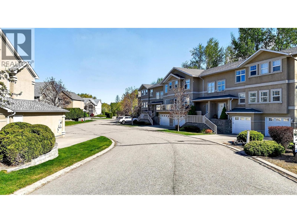
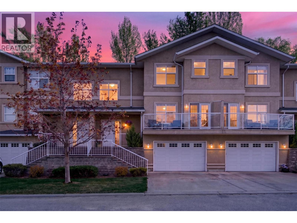
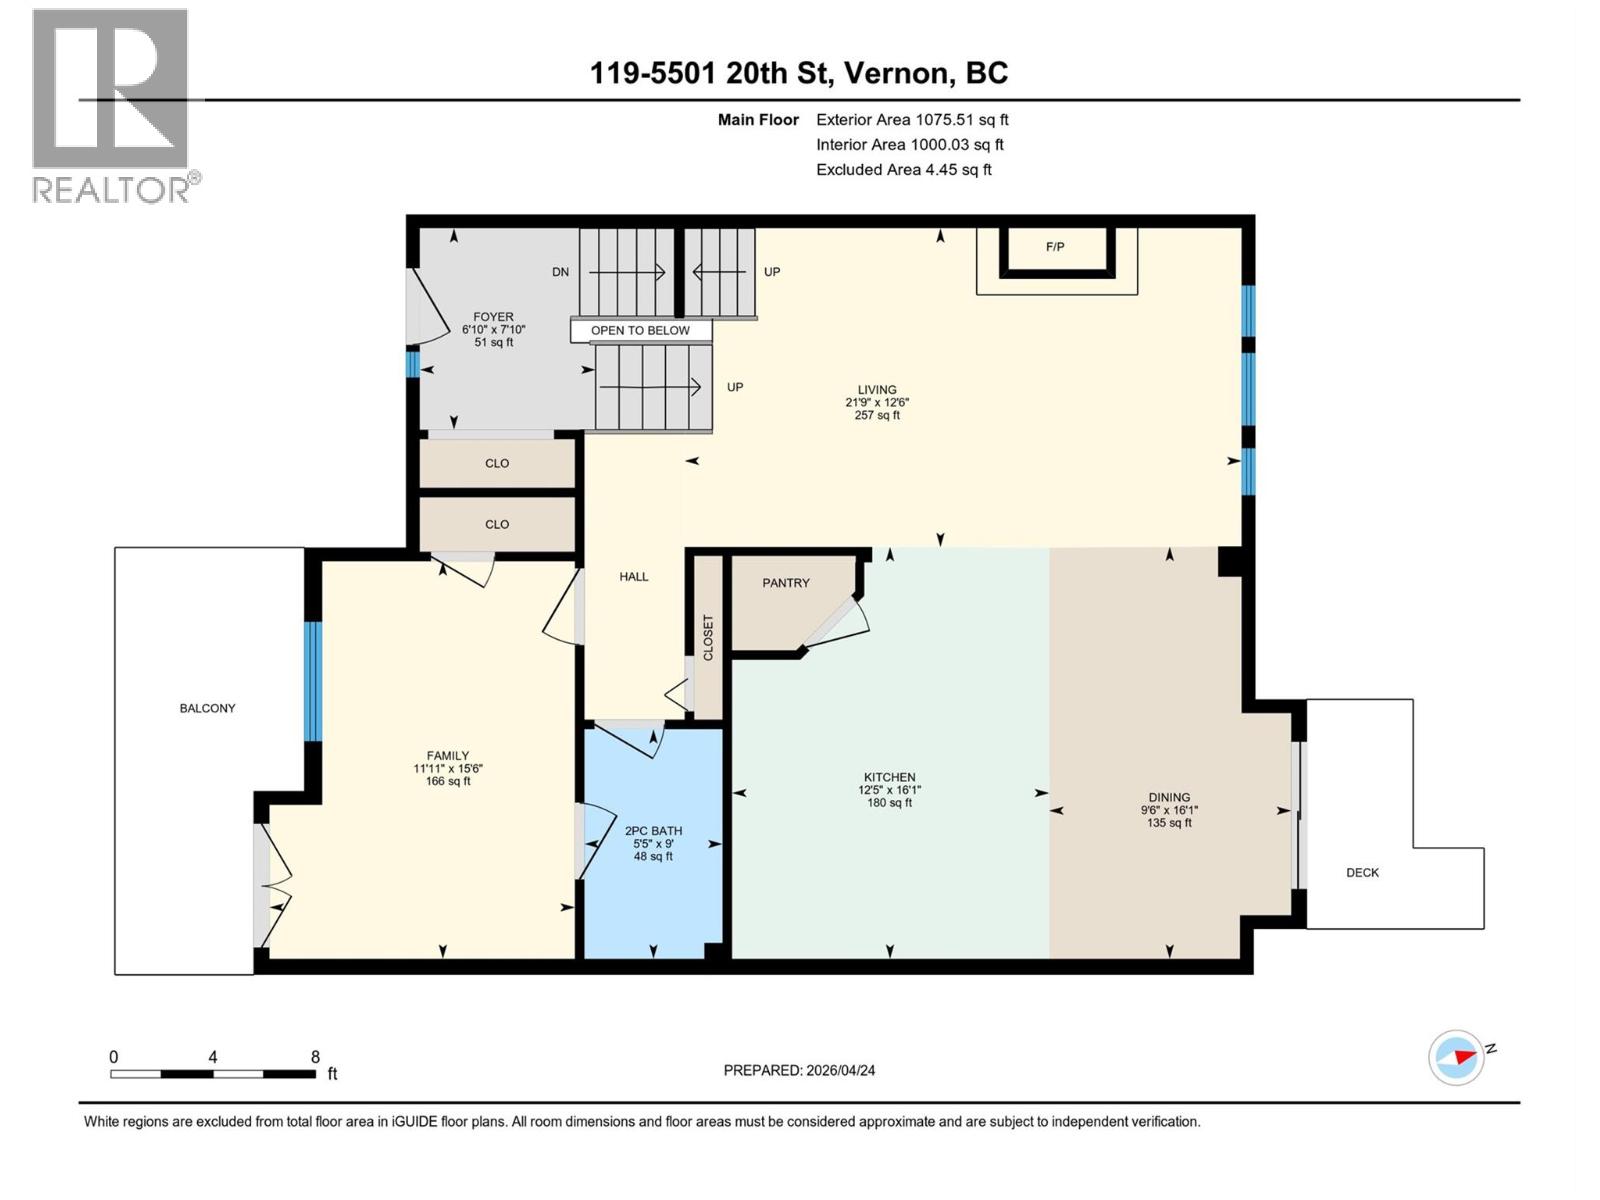
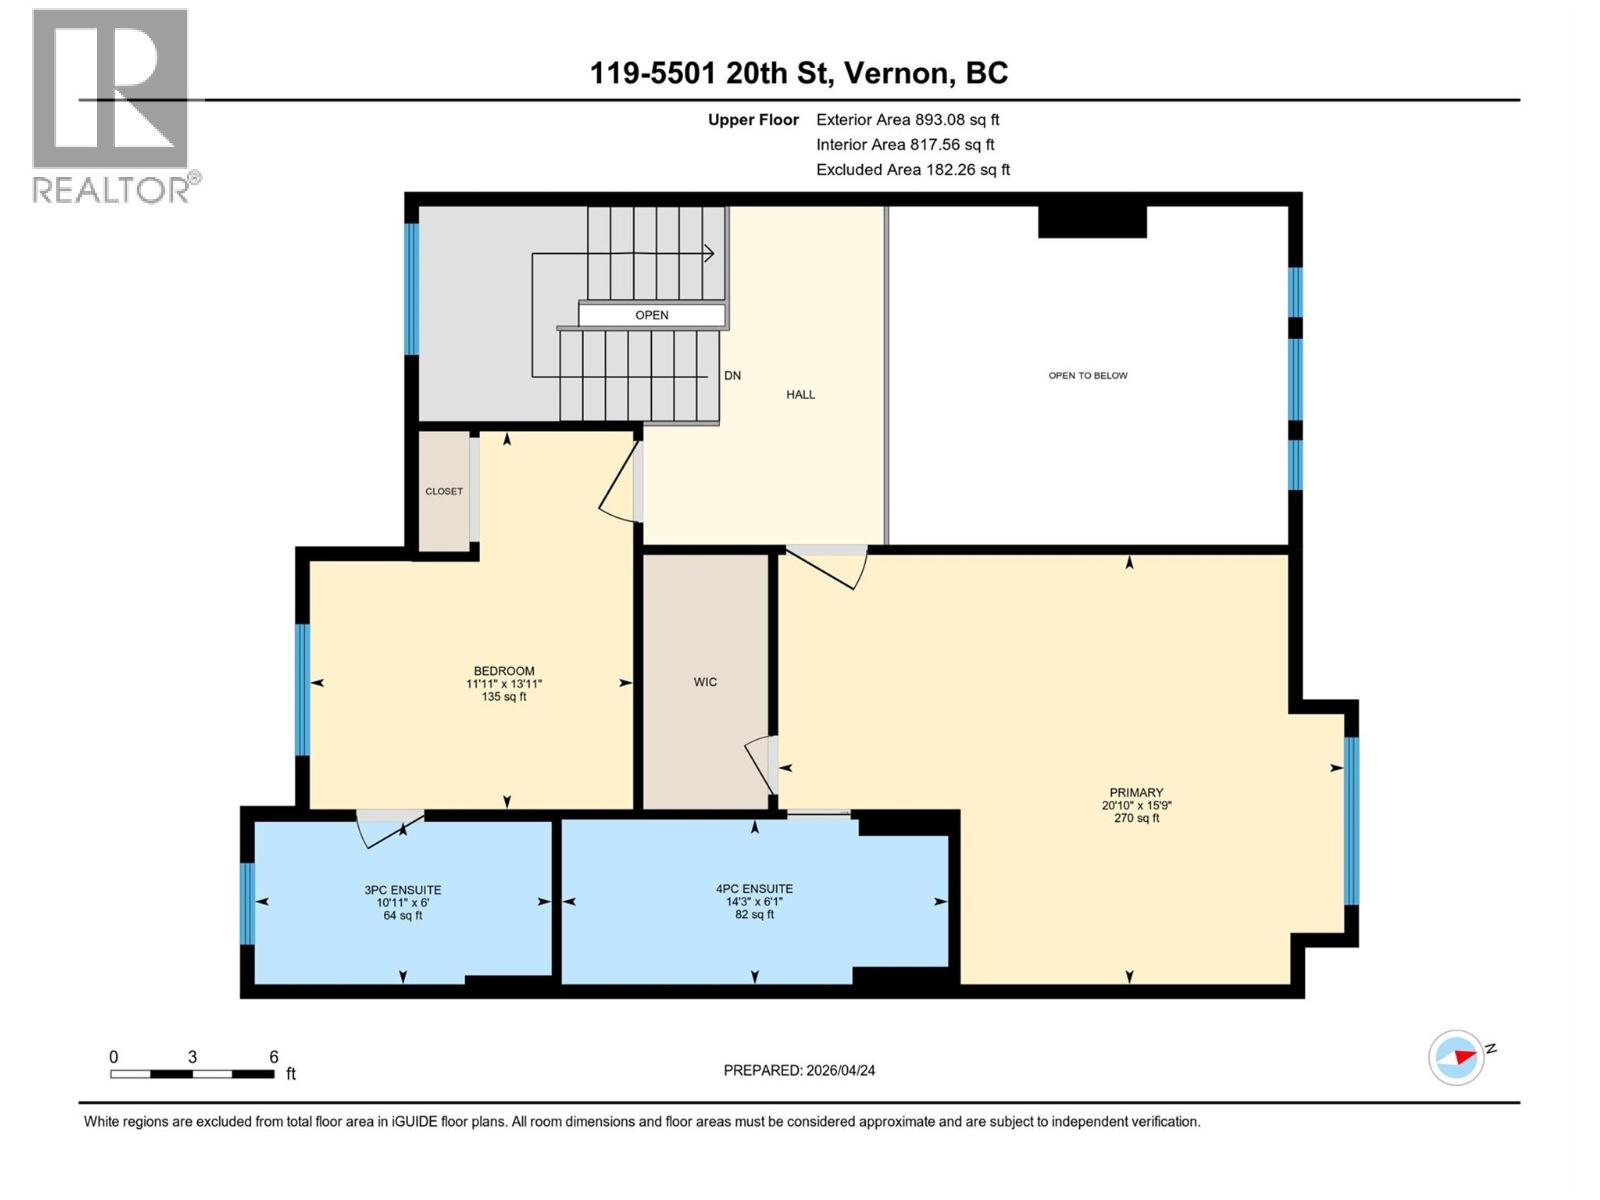
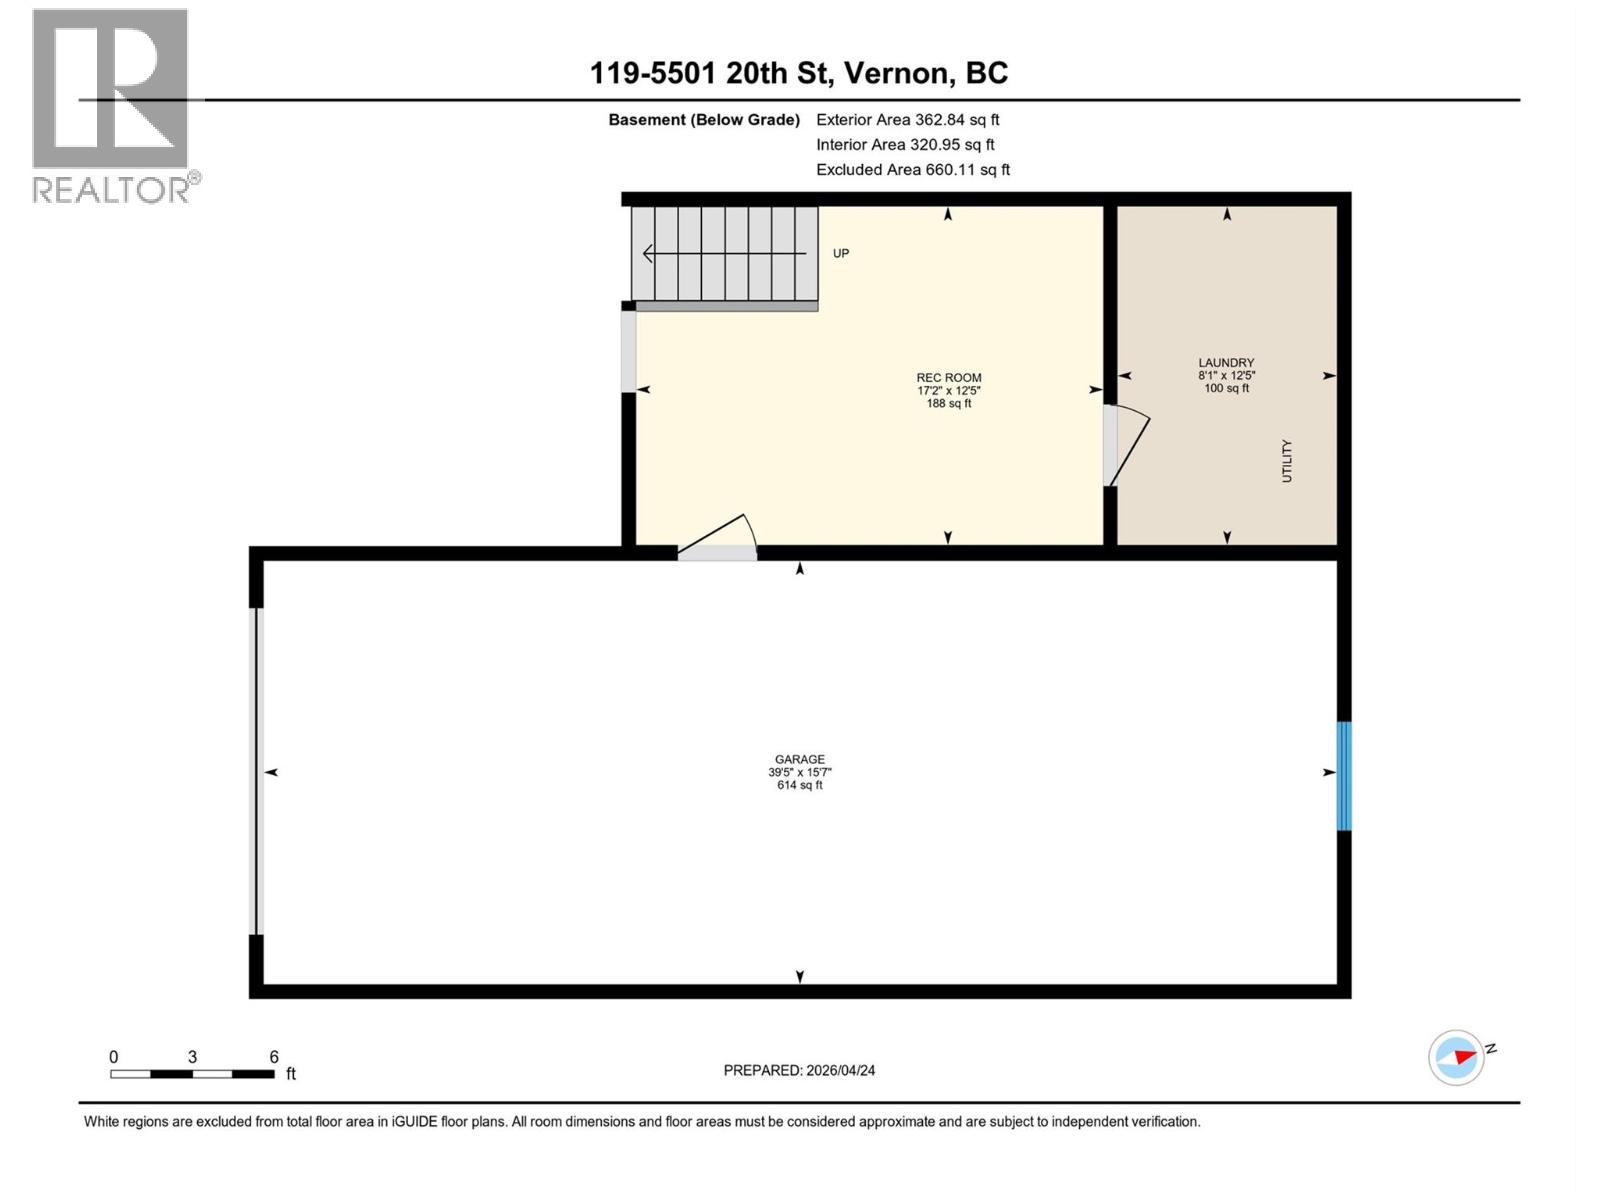

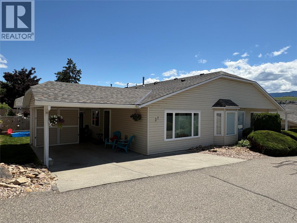
Welcome to one of the most beautifully renovated townhomes to hit the market this spring. Located in a well run, self managed strata, this larger unit stands out not only for its quality updates, but for its exceptional positioning within the complex. Extensively renovated from top to bottom, this home has been completely transformed with no detail overlooked. From the bathrooms and kitchen to the flooring and paint, every element has been carefully curated to create a refined, cohesive living space. Updated appliances and timeless finishes elevate the home throughout. The main living area is filled with natural light, enhanced by picturesque views of the trees and creek behind. Backing onto a peaceful creek setting, you will love the sense of privacy and connection to nature from both inside and out. Enjoy your morning coffee on the front patio or unwind in the lovely backyard space. Comfort is covered year round with air conditioning, a natural gas furnace, and a cozy gas fireplace. One of the standout features here is the incredible parking and garage setup. With a 39’5” x 15’7” garage plus driveway parking, you have space for three vehicles, a rare and valuable offering. Situated in a highly desirable area with convenient access to the Anderson Way corridor, this home combines lifestyle, location, and function seamlessly. A truly standout property in this price range, and one that is sure to impress. (id:44056)

Property Details

Full Address:
5501 20 Street Unit# 119, Vernon, British Columbia
Price:
$ 695,000
MLS Number:
10384643
List Date:
April 24th, 2026
Neighbourhood:
Harwood
Year Built:
2005
Taxes:
$ 3,372

Interior Features

Bedrooms:
3
Bathrooms:
3
Appliances:
Washer, Refrigerator, Range - Electric, Dishwasher, Dryer
Flooring:
Tile, Laminate, Carpeted
Air Conditioning:
Central air conditioning
Heating:
Forced air, See remarks
Fireplaces:
1
Fireplace Type:
Gas, Unknown
Basement:
Partial, Crawl space

Building Features

Architectural Style:
Multi-level
Storeys:
2
Sewer:
Municipal sewage system
Water:
Municipal water
Roof:
Asphalt shingle, Unknown
Exterior:
Stucco
Garage:
Attached Garage
Garage Spaces:
3
Ownership Type:
Condo/Strata
Taxes:
$ 3,372
Stata Fees:
$ 529

Floors

Finished Area:
2330 sq.ft.

Land

View:
City view
Water Frontage Type:
Waterfront on stream

Neighbourhood Features

Amenities Nearby:
Rentals Allowed

Ratings

Commercial Info

Neighbourhood Details

Location

Mortgage Calculator

powered by Ratehub.ca
Is this your listing?Advertise With Us!

Listing Agent(s)

Listing: Jessica Lauzon
Royal LePage Downtown Realty

Similar Listings

Copyright © Real Estate Guide 2021 | Legal Sitemap
Area Modal Trigger
X