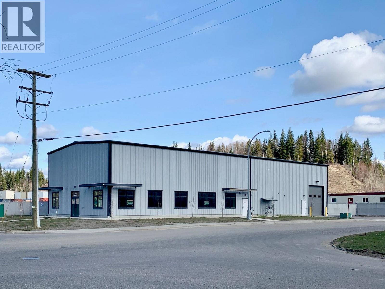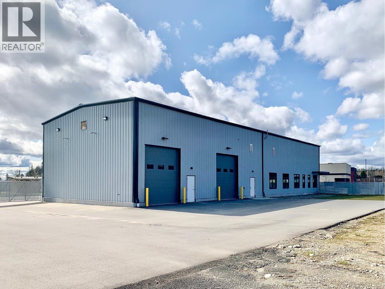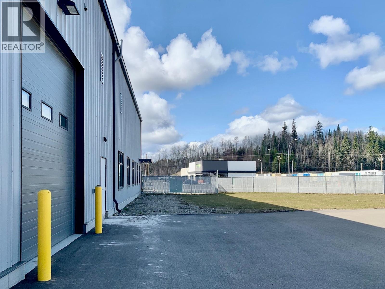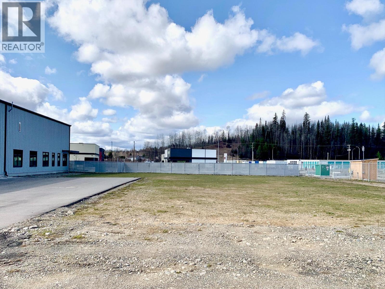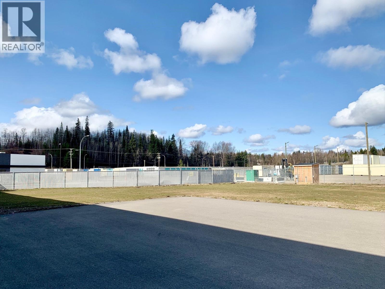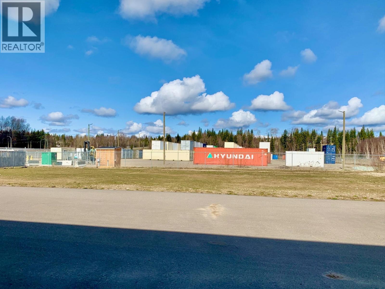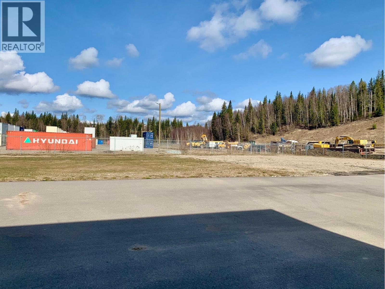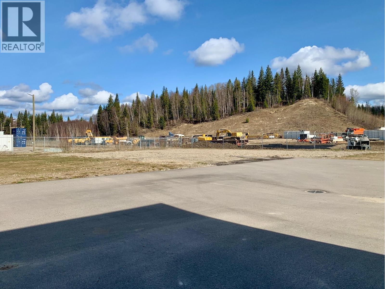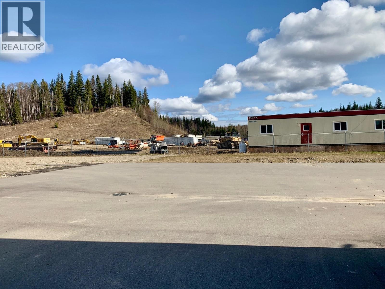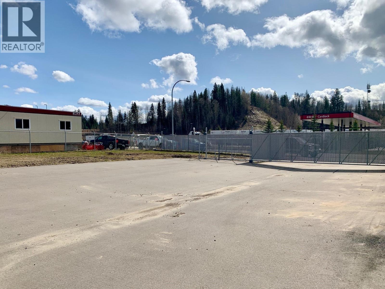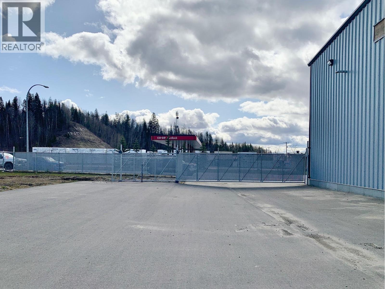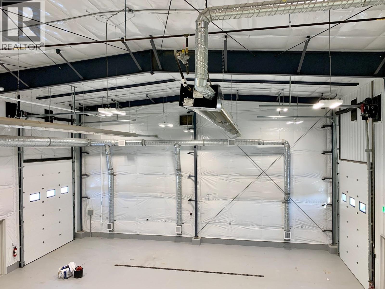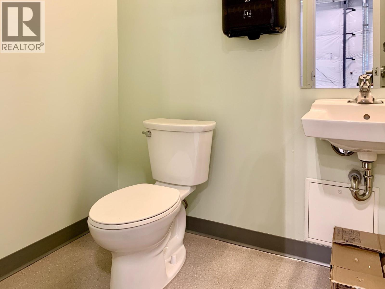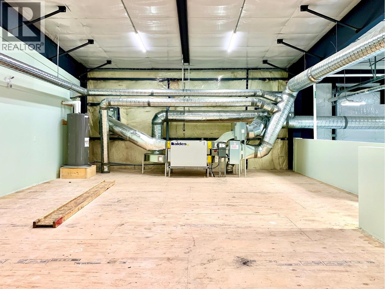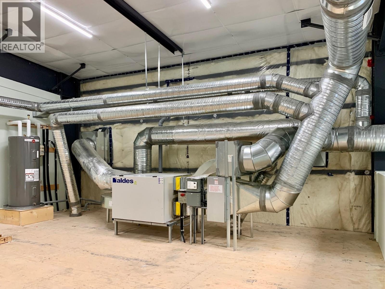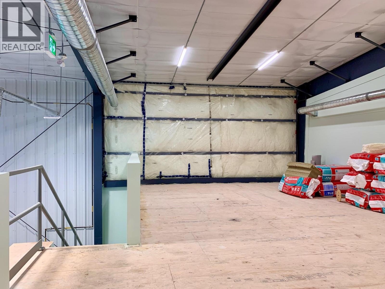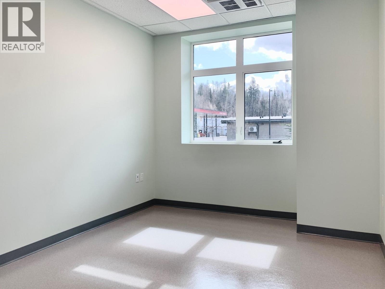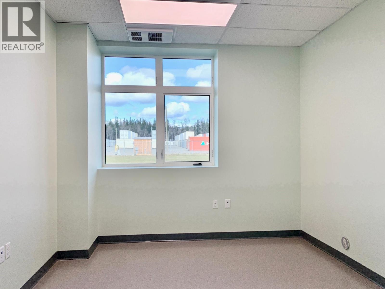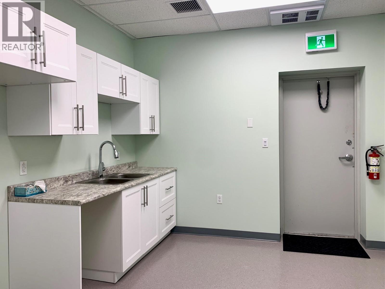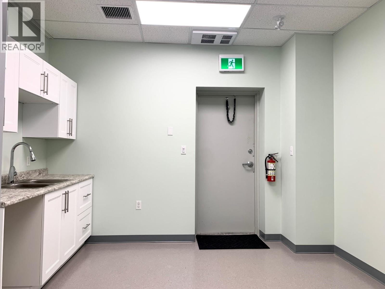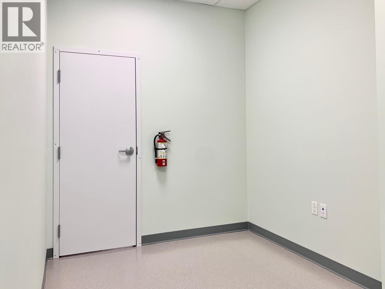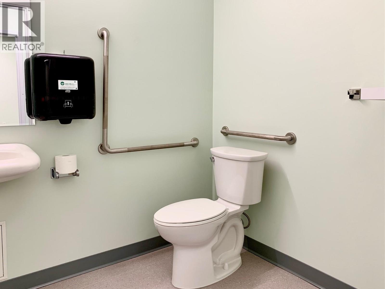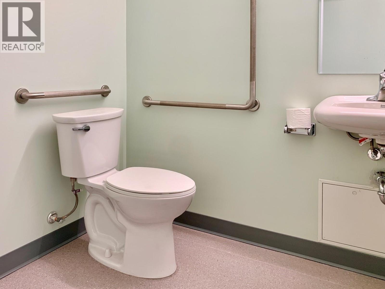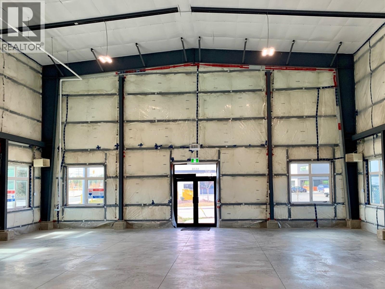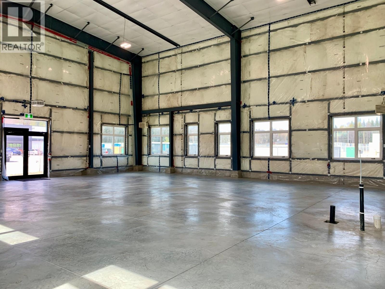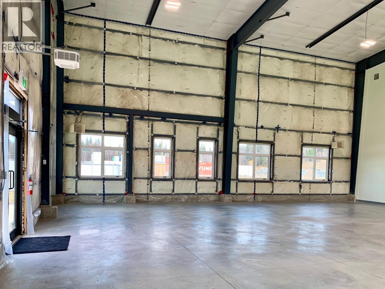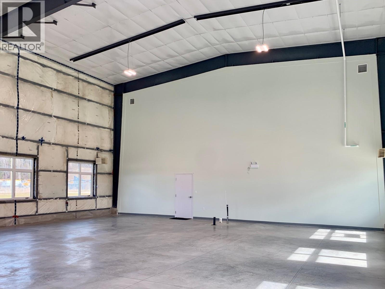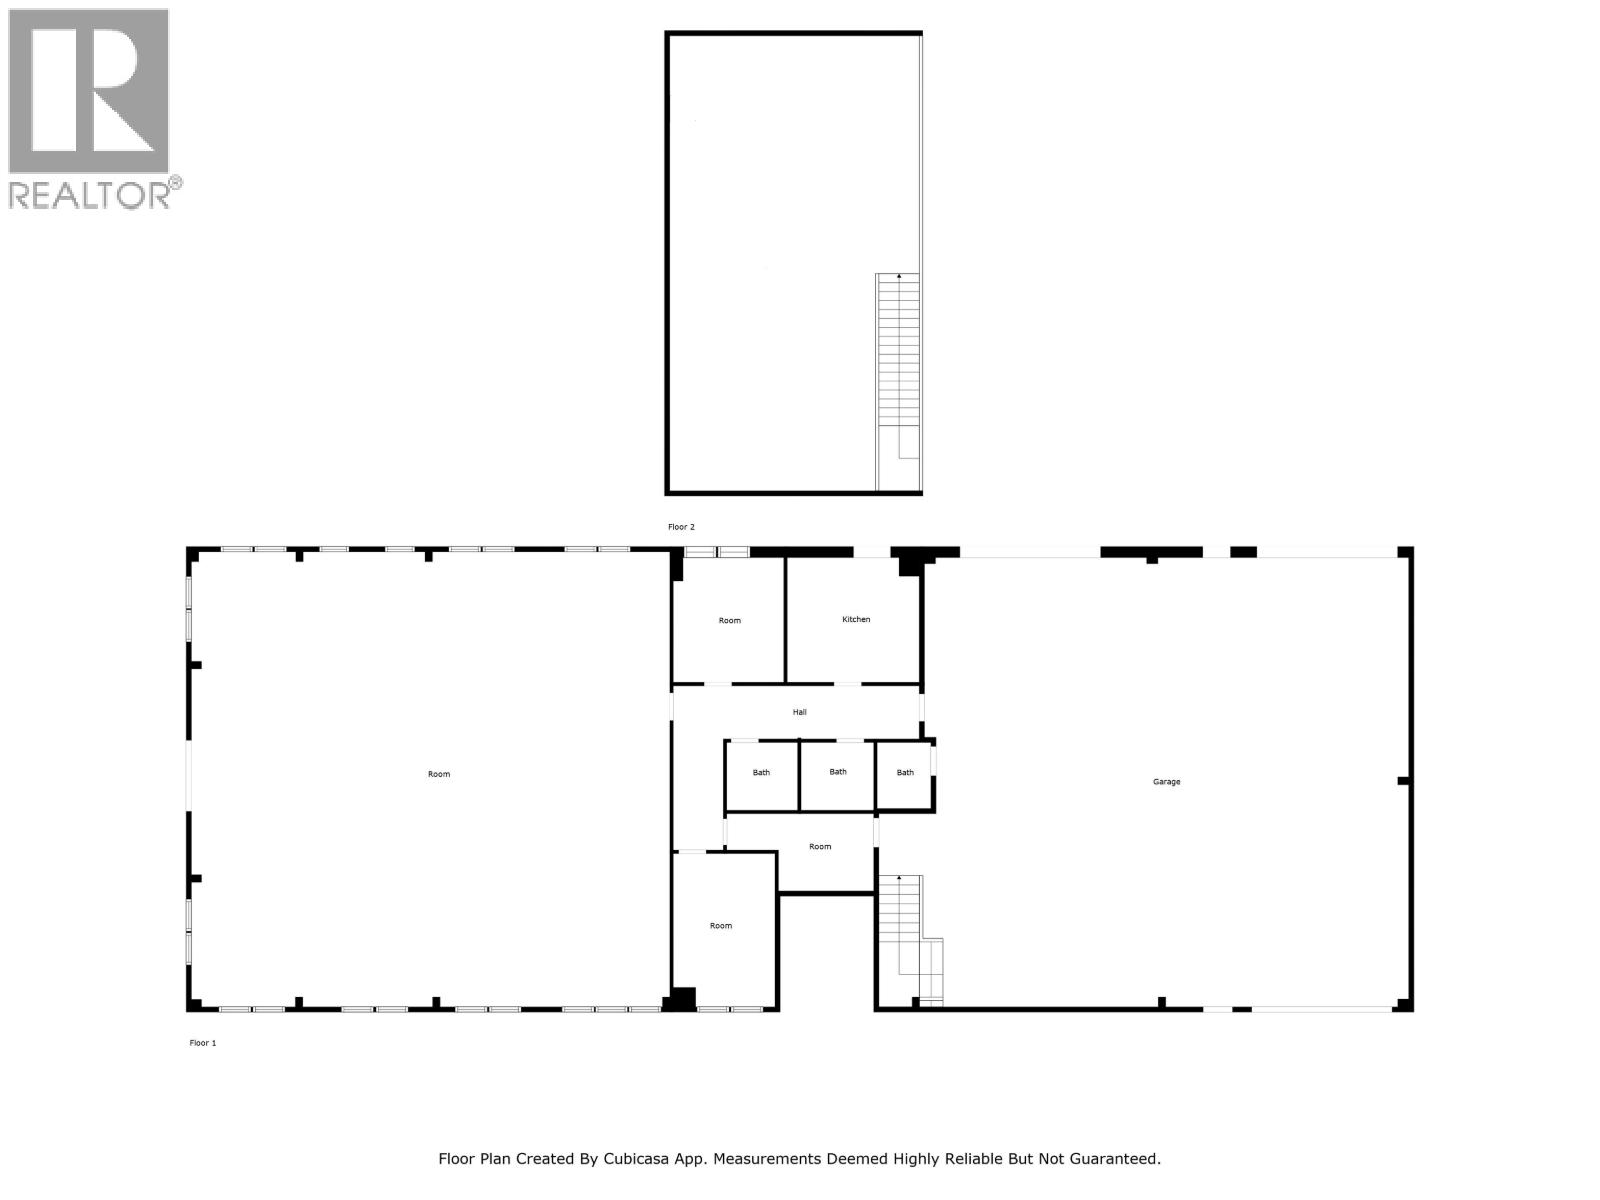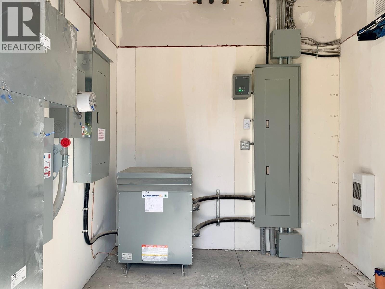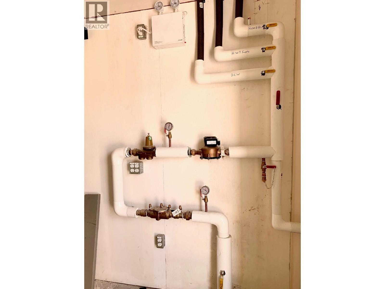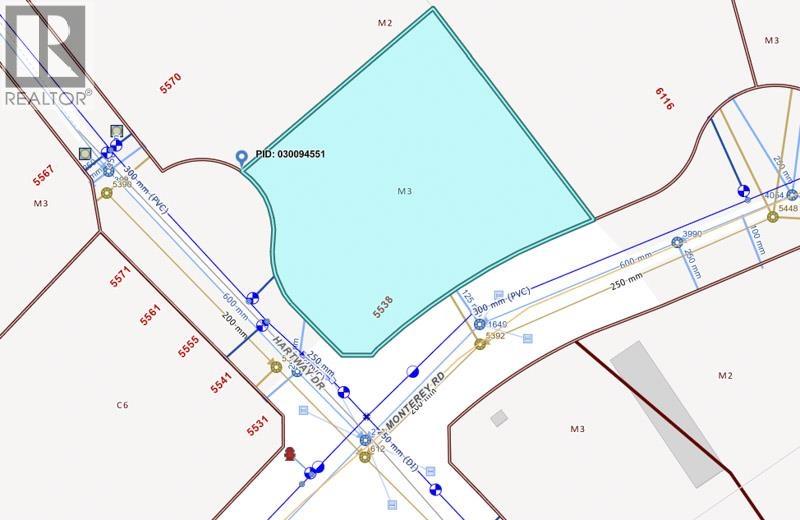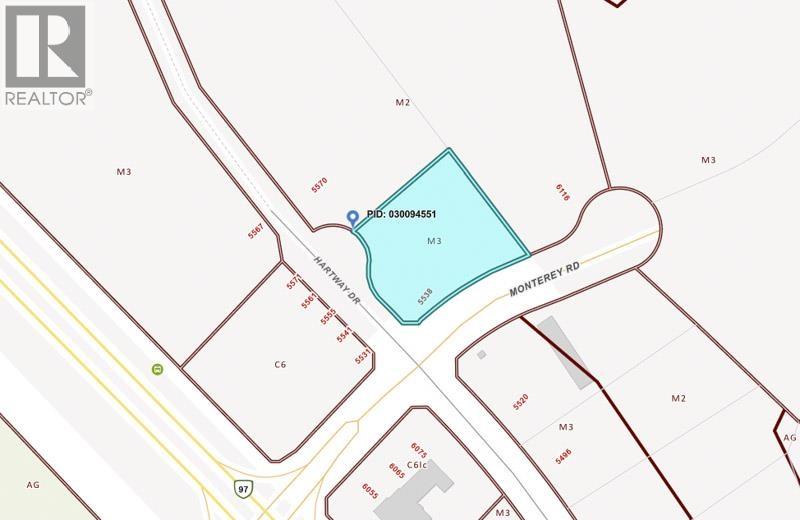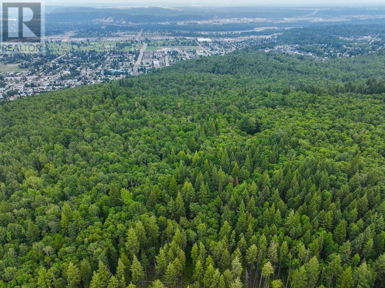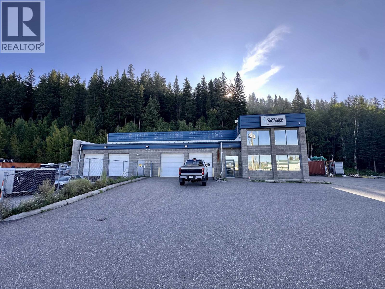
This pristine, newly constructed industrial building was thoughtfully designed & situated to provide further expansion options. The layout of the 0.89 ac, fully landscaped, partly paved & security fenced site allows space for a 40 x 80' addition. The current building is 6366 sq ft with the ground level being 5400 sq ft plus a 966 sq ft mezzanine. There are 3 sections: the 2264 sq ft shop/warehouse with 3 overhead 12 x 14’ doors, a drive thru bay, 2 floor drains with oil separator, 17’6 to the overhead heaters, 2 pce bath & access to the mezz; the centre section of 976 sq ft located below the mezz is finished with 2 offices, kit/staff room, space for a shop/service counter & 2 washrooms; the front section of 2160 sq ft is unfinished giving potential for reception & open work areas, 7 offices, a board room plus an optional 2nd floor. The M3 zoning offers a wide range of industrial uses. This prominent, highly visible location is easily accessible from the Hwy 97 corridor, the gateway to northern BC. (id:44056)

Property Details

Full Address:
5538 HARTWAY DRIVE, Prince George, British Columbia
Price:
$ 2,850,000
MLS Number:
C8081314
List Date:
August 18th, 2026
Lot Size:
0.89 ac
Year Built:
2022
Listing Tax Year:
2026

Interior Features

Building Features

Floors

Finished Area:
6366 sq.ft.

Land

Lot Size:
0.89 ac
Road Type:
Paved road

Neighbourhood Features

Ratings

Commercial Info

Neighbourhood Details

Location

Mortgage Calculator

powered by Ratehub.ca
Is this your listing?Advertise With Us!

Listing Agent(s)

Listing: Elaine Kienzle
RE/MAX Core Realty

Similar Listings

Copyright © Real Estate Guide 2021 | Legal Sitemap
Area Modal Trigger
X