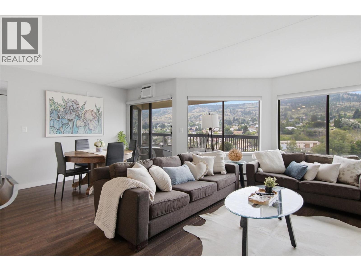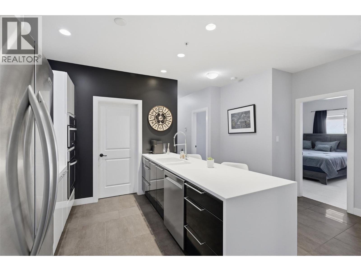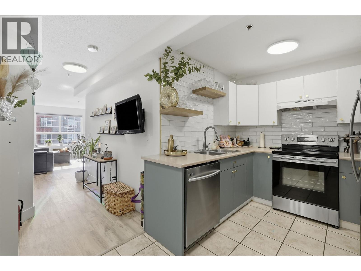
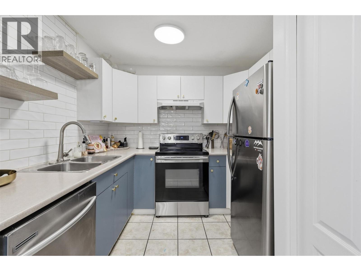
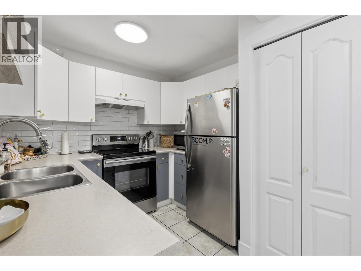
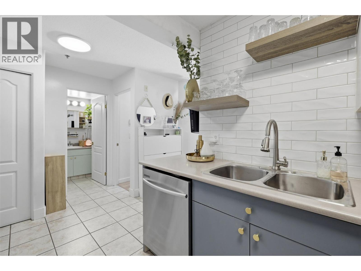
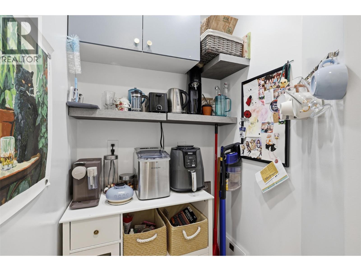
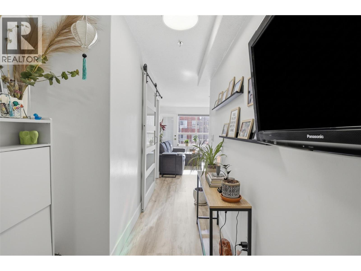
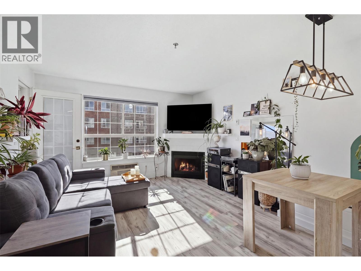
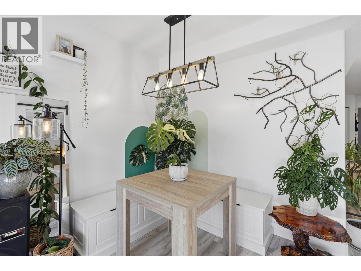
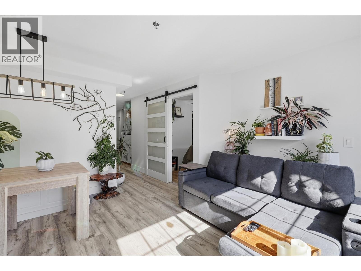
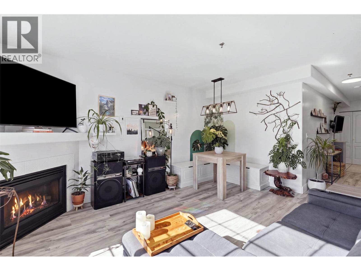
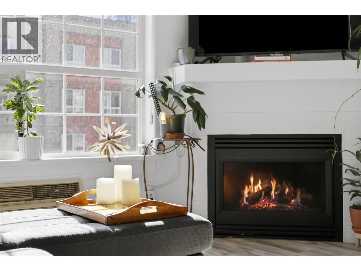
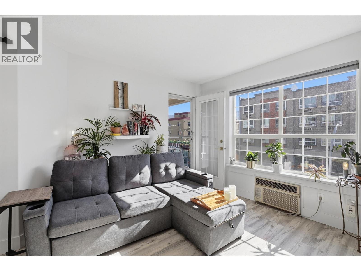
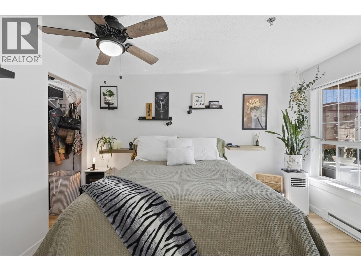
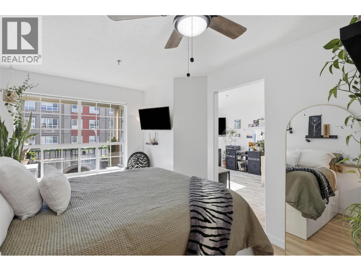
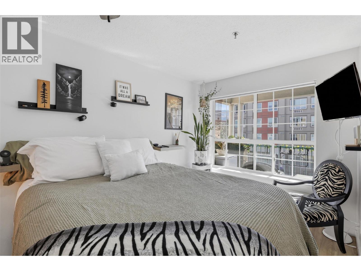
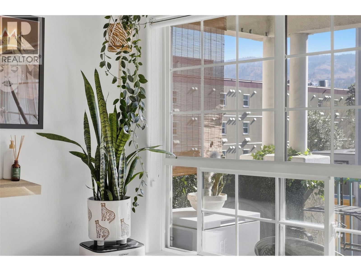
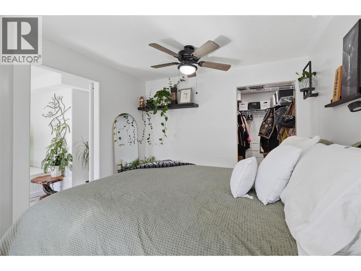
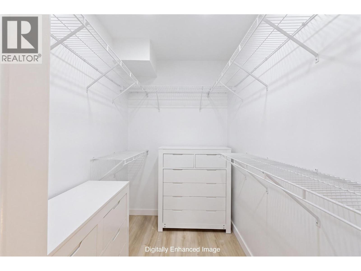
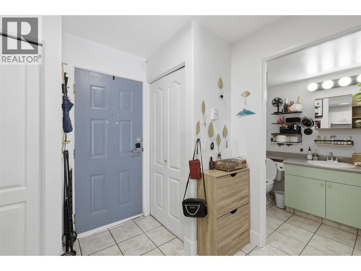
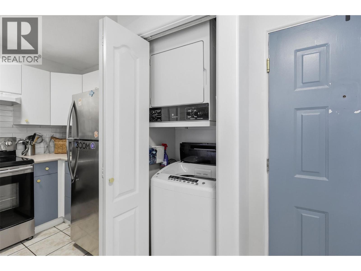
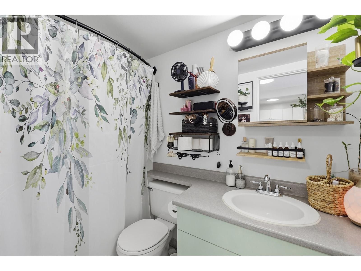
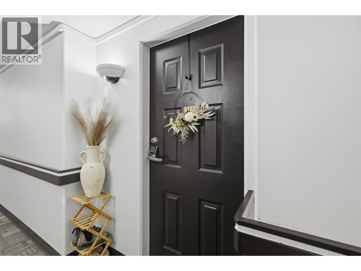
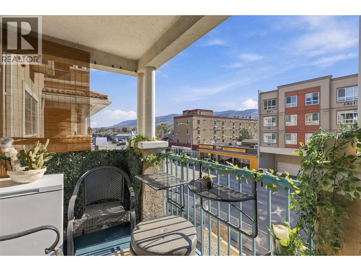
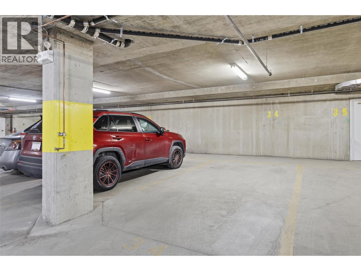
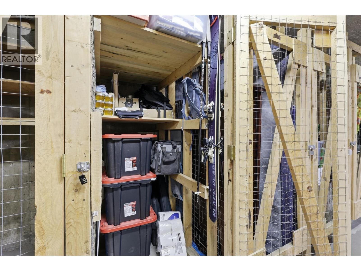
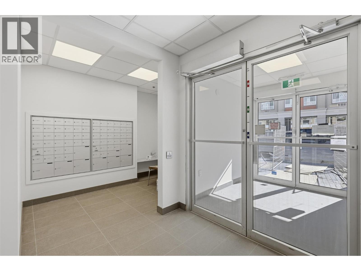
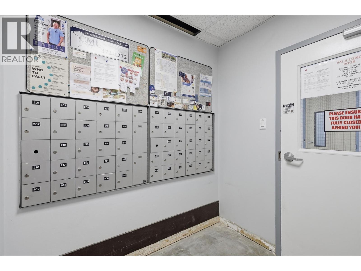
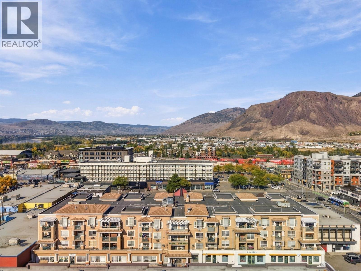
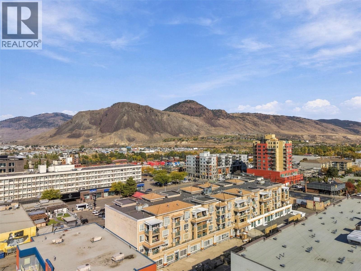
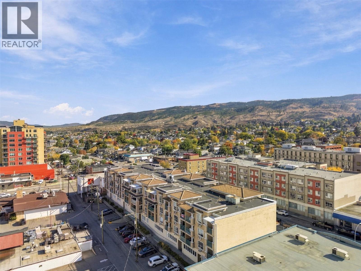
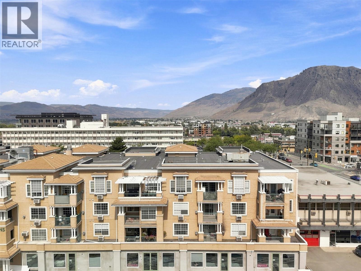
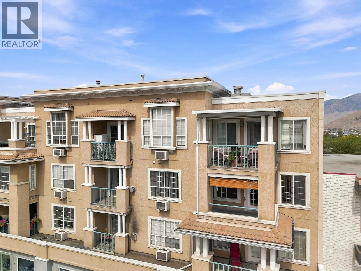
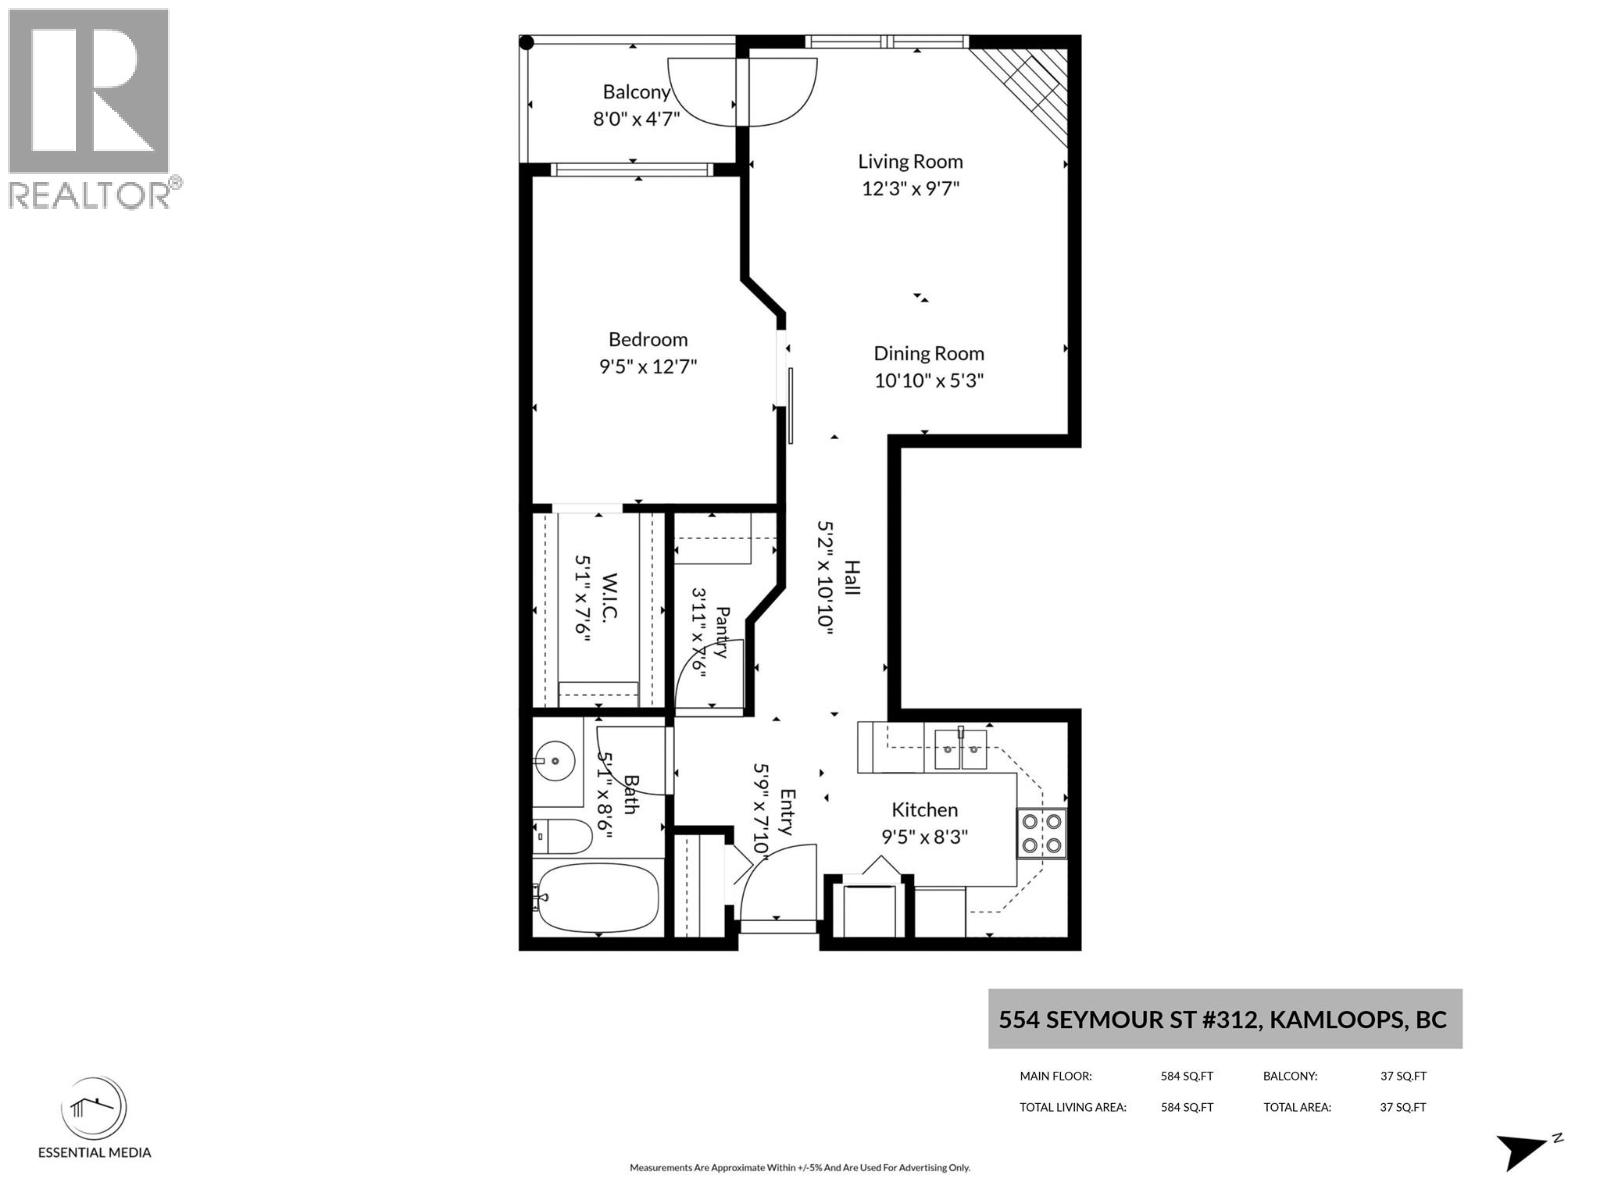

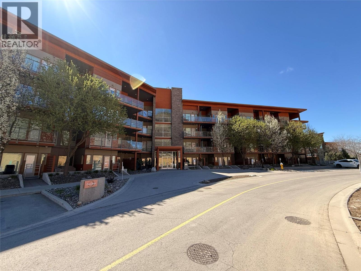
Welcome to this bright and inviting third-floor 1-bedroom, 1-bathroom condo, ideally located within walking distance of the downtown amenities. The spacious kitchen offers plenty of cupboard and counter space, accented by a modern backsplash, & stainless steel appliance package. Enjoy a separate walk in pantry area with additional storage & room for a coffee/small appliance bar. The bright dining room flows seamlessly into the living room, which features a cozy gas fireplace and access to your private covered balcony—perfect for enjoying your morning coffee or relaxing at the end of the day. The generous primary bedroom features a large window providing plenty of natural light and a walk-in closet for added storage. Complete with underground parking and a storage locker, this well-designed condo offers comfortable, low-maintenance living in a convenient downtown location close to shopping, restaurants, services and more. (Gas for fireplace & hot water included in the strata fee). This building also has an elevator for convenience. Quick possession possible! (id:44056)

Property Details

Full Address:
554 SEYMOUR Street Unit# 312, Kamloops, British Columbia
Price:
$ 299,900
MLS Number:
10402661
List Date:
October 6th, 2026
Neighbourhood:
South Kamloops
Year Built:
1997
Taxes:
$ 1,802

Interior Features

Bedrooms:
1
Bathrooms:
1
Appliances:
Refrigerator, Dishwasher, Range, Washer & Dryer
Flooring:
Laminate, Mixed Flooring
Interior Features:
Recreation Centre
Air Conditioning:
Wall unit
Heating:
Baseboard heaters
Fireplaces:
1
Fireplace Type:
Gas, Unknown

Building Features

Architectural Style:
Other
Storeys:
1
Sewer:
Municipal sewage system
Water:
Municipal water
Exterior:
Brick, Other
Garage:
Underground, Street
Garage Spaces:
1
Ownership Type:
Condo/Strata
Taxes:
$ 1,802
Stata Fees:
$ 268

Floors

Finished Area:
630 sq.ft.

Land

View:
View (panoramic)

Neighbourhood Features

Amenities Nearby:
Seniors Oriented, Pets Allowed, Recreational Facilities

Ratings

Commercial Info

Neighbourhood Details

Location

Mortgage Calculator

powered by Ratehub.ca
Is this your listing?Advertise With Us!

Listing Agent(s)

Listing: Melissa Hole
Royal LePage Westwin Realty

Similar Listings

Copyright © Real Estate Guide 2021 | Legal | Sitemap
Area Modal Trigger
X