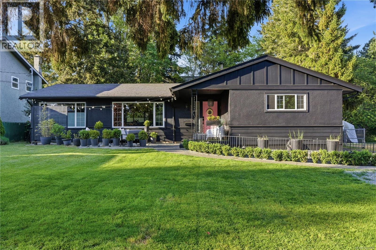
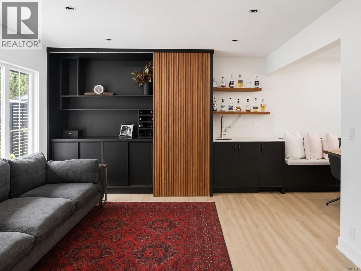
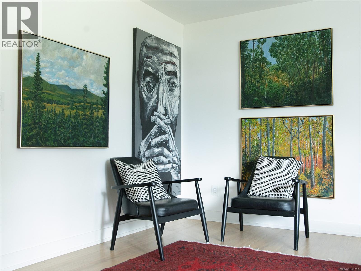
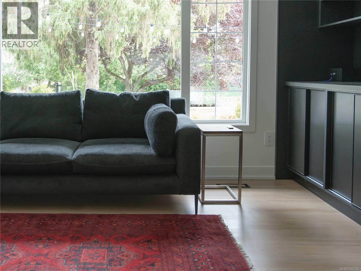
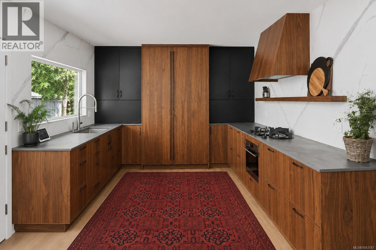
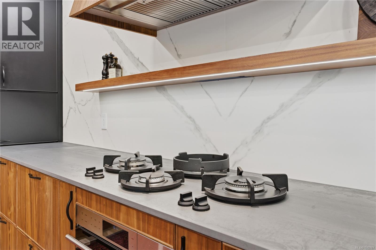
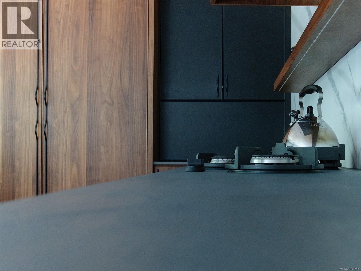
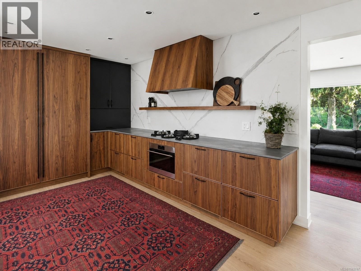
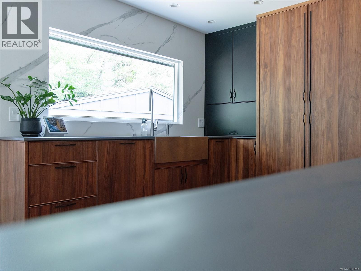
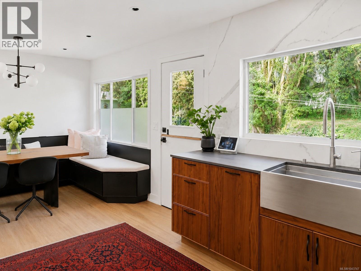
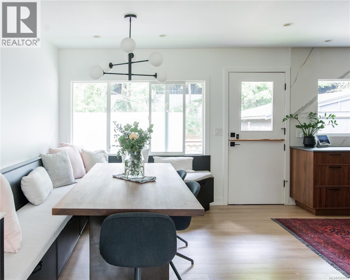
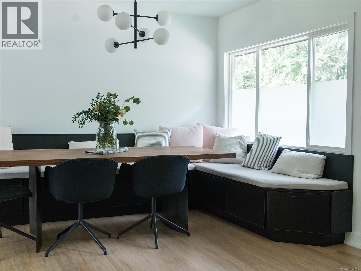
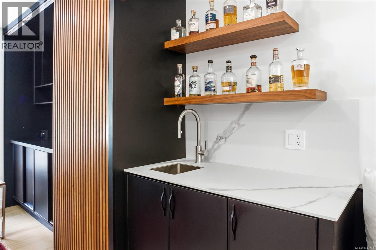
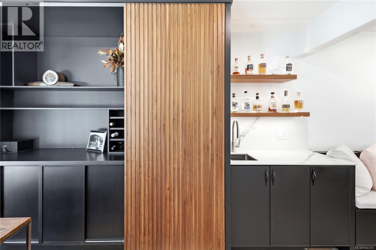
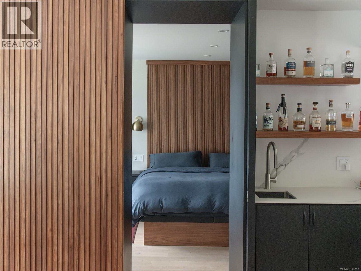
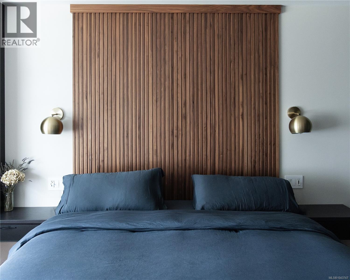
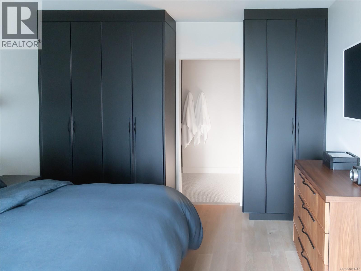
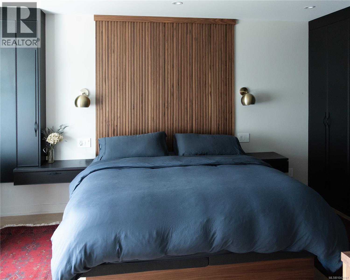
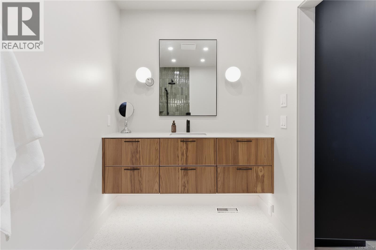
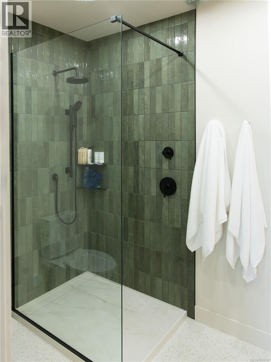
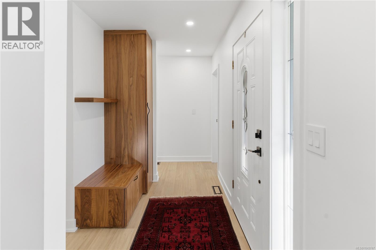
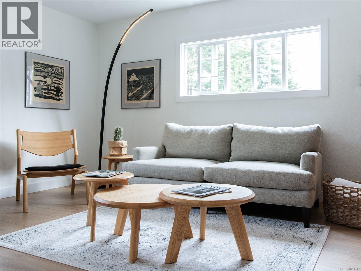
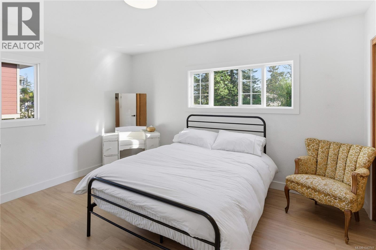
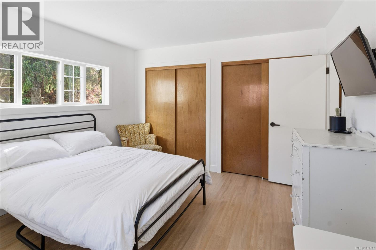
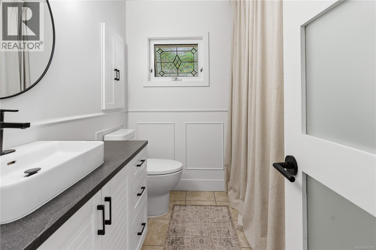
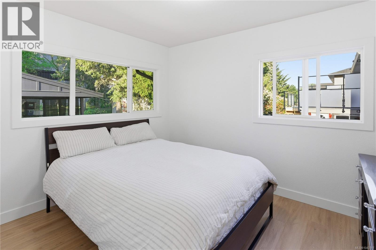
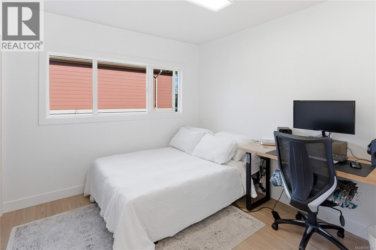
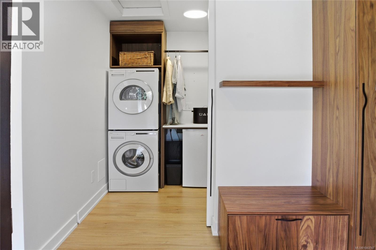
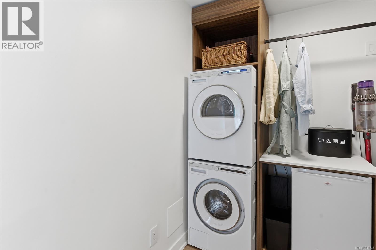
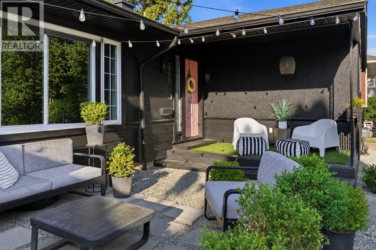
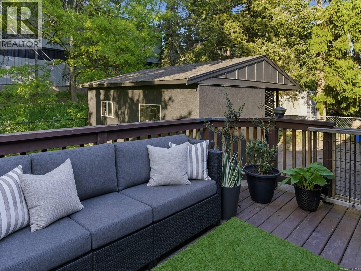
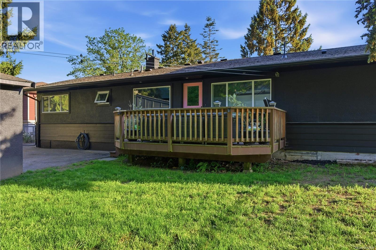
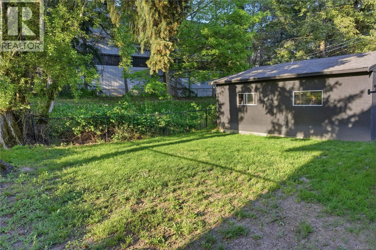
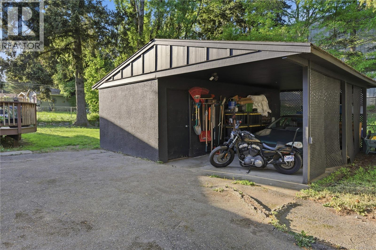
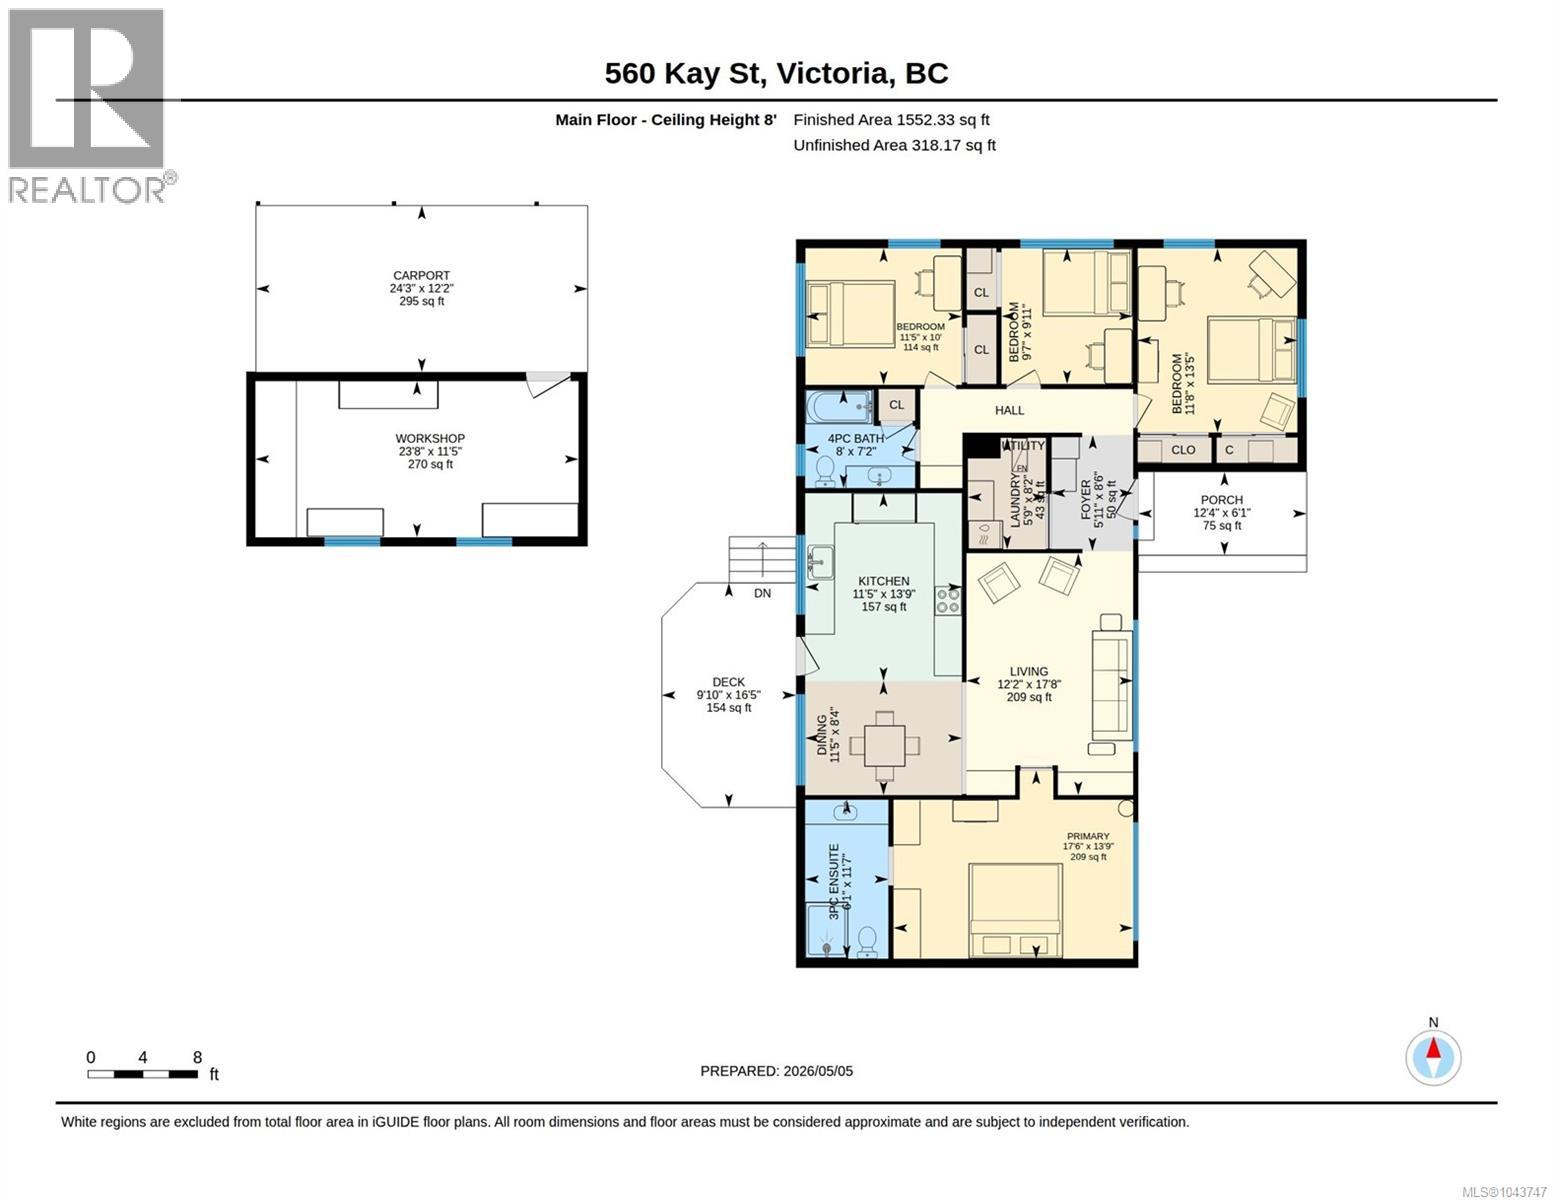

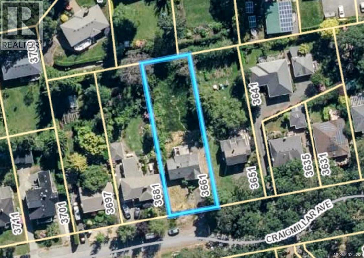
Single-level rancher in Royal Oak, Victoria, BC — 3 bedrooms plus a den, 2 bathrooms, fully updated on a flat 8,000+ sq ft lot backing green space w/ no neighbours in front or behind. The south-facing open-concept layout is filled w/ natural light and features custom millwork, oversized picture windows, designer lighting, new flooring throughout, fresh interior and exterior paint, and a custom banquette seating nook off the kitchen, plus a versatile den suited to a home office or guest space. The showpiece kitchen is outfitted w/ Black Walnut cabinetry, matte porcelain counters, a full-height backsplash, a Sub-Zero fridge, Wolf steam oven, Pitt gas burners, a Scotsman ice maker, The Galley professional sink and beverage bar, and Asko appliances. The primary ensuite features penny tile flooring and a frameless glass shower. Carpet-free throughout, the home is equipped w/ a gas furnace, on-demand hot water, a fenced yard, an 11×12 workshop, a covered carport, and parking for 8+ vehicles, including RV and boat parking. Set in the quiet Glanford/Royal Oak area and backing directly onto green space for added privacy, the home is minutes from Broadmead Village, Commonwealth Rec Centre, neighbourhood parks, schools, and Highway 1, w/ easy access throughout Greater Victoria, BC and Vancouver Island. Turnkey and stair-free, this Royal Oak rancher is move-in ready w/ nothing left to do. (id:44056)

Property Details

Full Address:
560 Kay St, Saanich, British Columbia
Price:
$ 1,099,900
MLS Number:
1043747
List Date:
July 24th, 2026
Neighbourhood:
Glanford
Lot Size:
8400 sq.ft.
Year Built:
1958
Taxes:
$ 4,816

Interior Features

Bedrooms:
3
Bathrooms:
2
Appliances:
Washer, Refrigerator, Range - Gas, Dishwasher, Range, Dryer, Freezer, Oven - Built-In
Air Conditioning:
None
Heating:
Forced air, Natural gas, Other

Building Features

Architectural Style:
Westcoast, Contemporary
Zoning:
Residential
Garage Spaces:
8
Ownership Type:
Freehold
Taxes:
$ 4,816

Floors

Finished Area:
1552 sq.ft.

Land

Lot Size:
8400 sq.ft.

Neighbourhood Features

Ratings

Commercial Info

Neighbourhood Details

Location

Mortgage Calculator

powered by Ratehub.ca
Is this your listing?Advertise With Us!

Listing Agent(s)

Listing: Christian Ravlic
Oakwyn Realty Ltd.
Co-Listing: Zoi Livia
Oakwyn Realty Ltd.

Similar Listings

Copyright © Real Estate Guide 2021 | Legal Sitemap
Area Modal Trigger
X