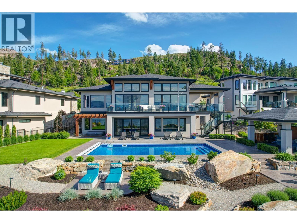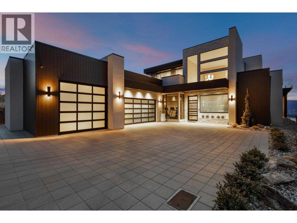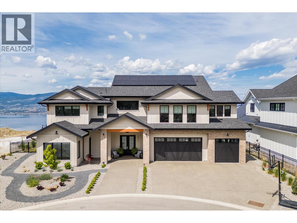
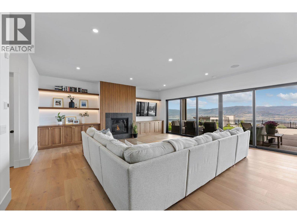
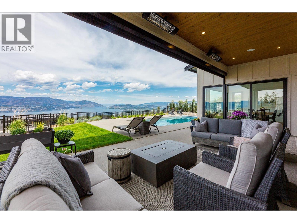
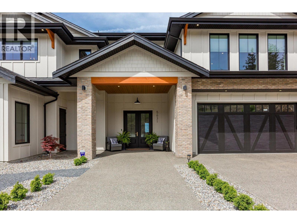
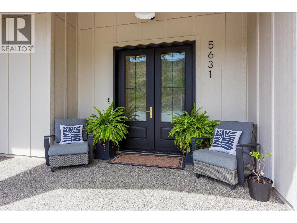
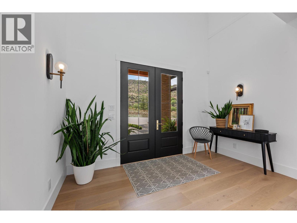
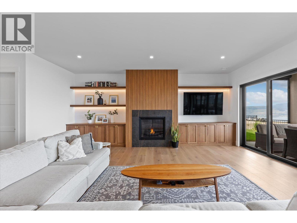
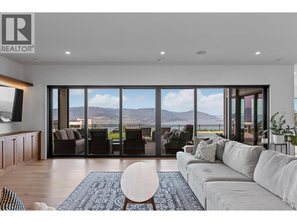
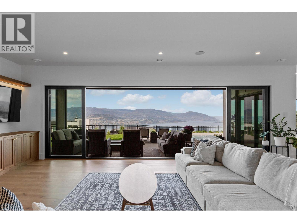
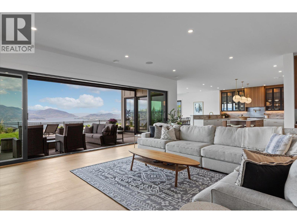
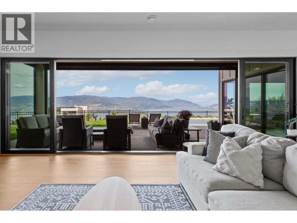
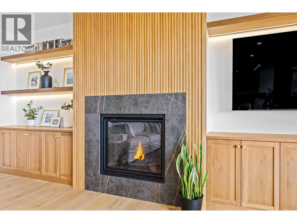
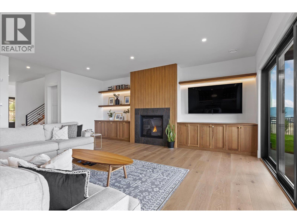
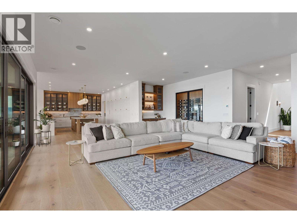
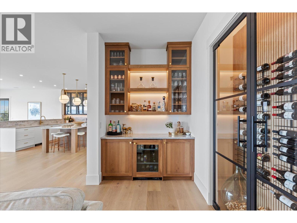
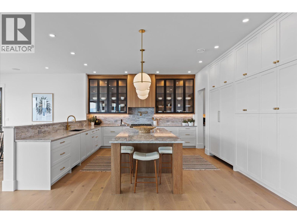
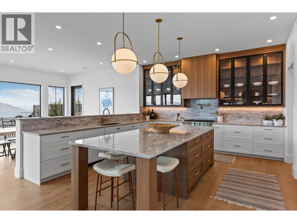
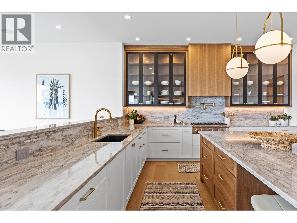
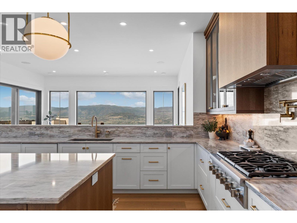
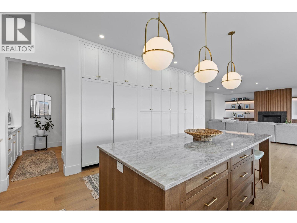
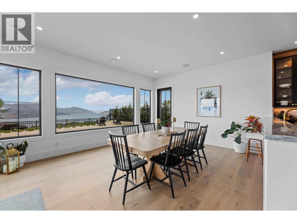
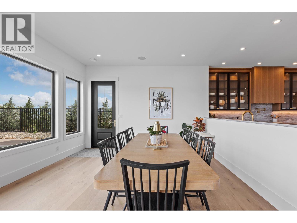
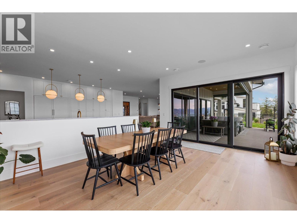
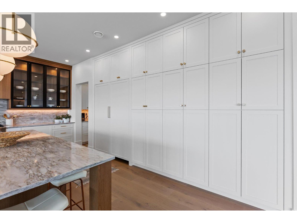
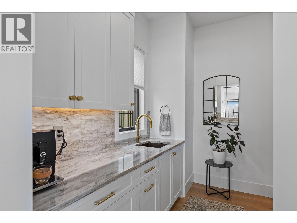
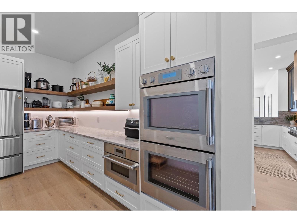
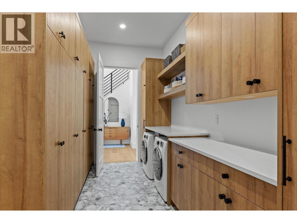
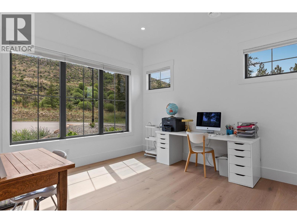
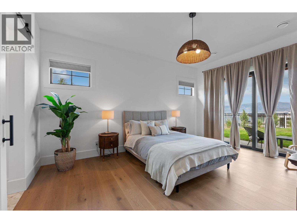
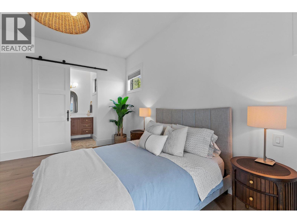
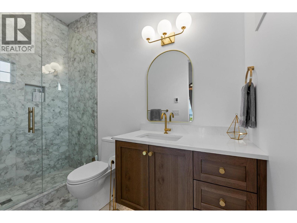
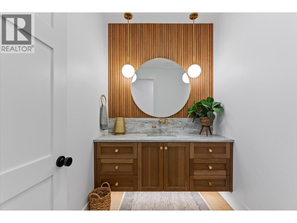
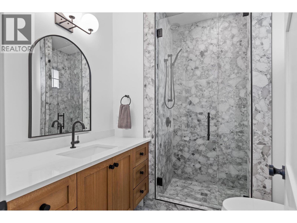
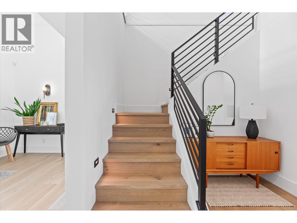
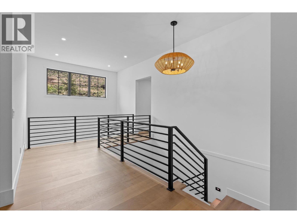
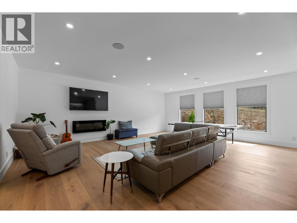
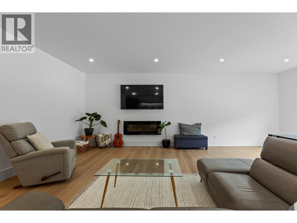
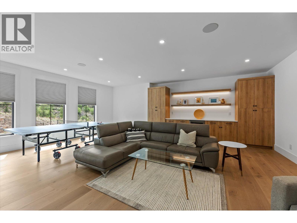
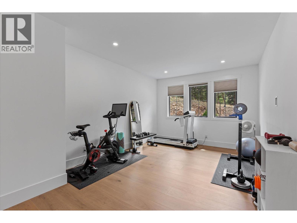
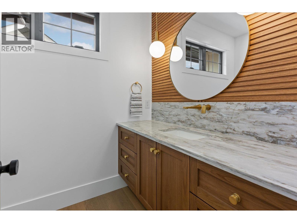
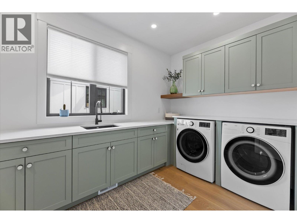
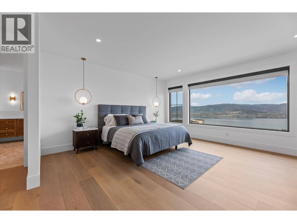
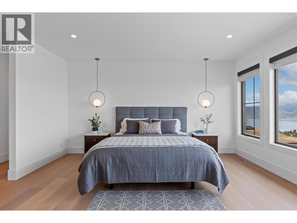
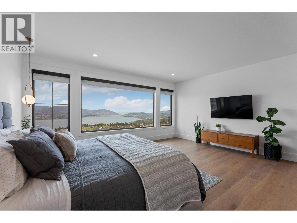
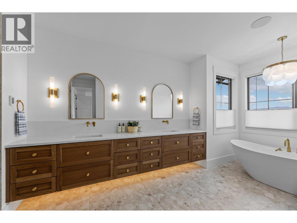
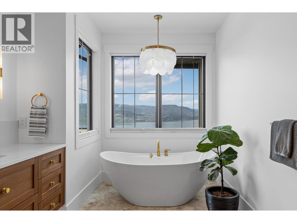
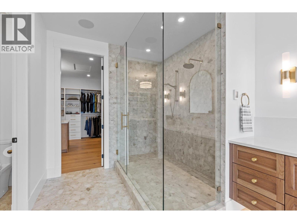
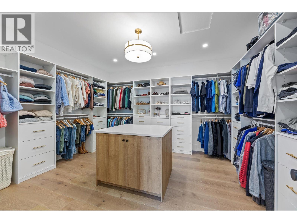
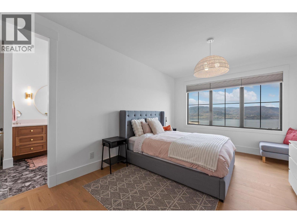
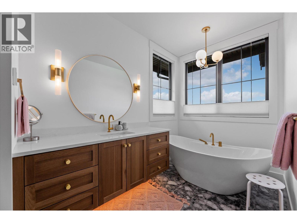
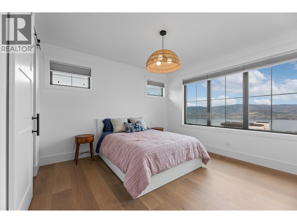
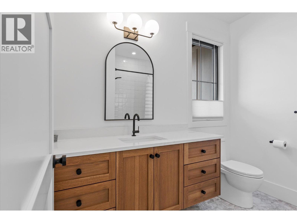
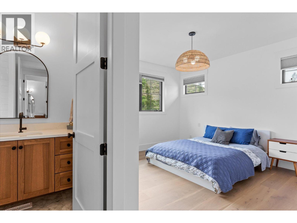
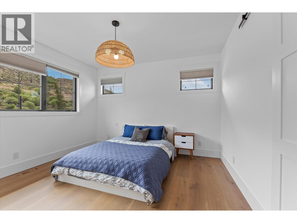
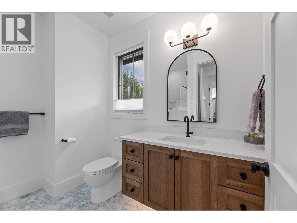
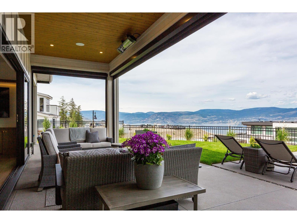
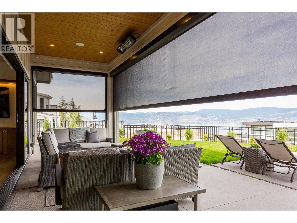
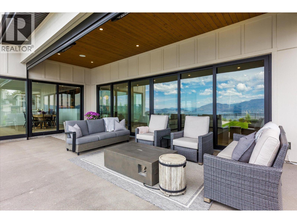
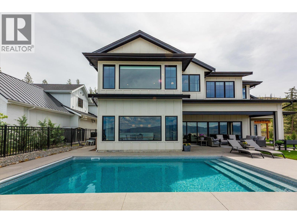
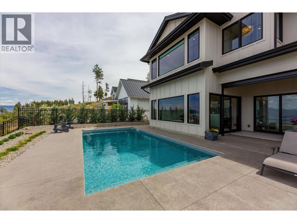
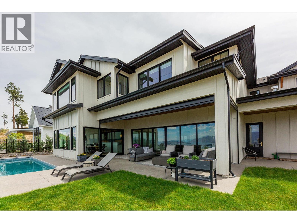
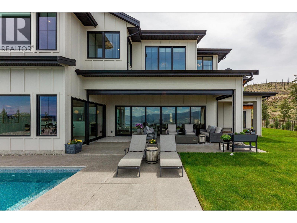
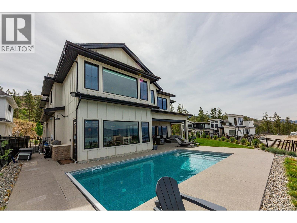
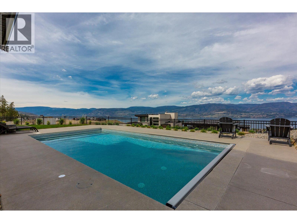
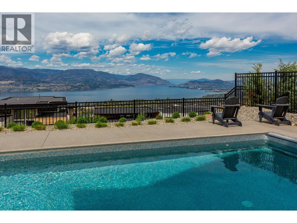
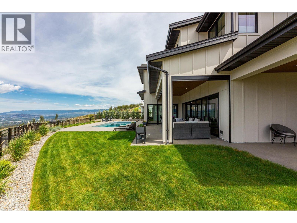
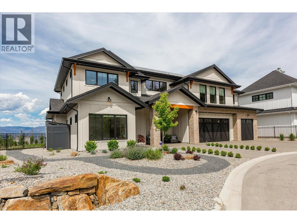
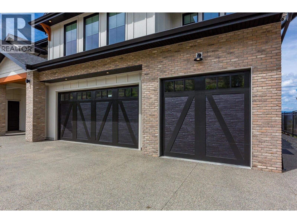
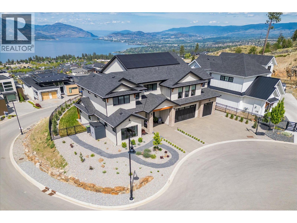
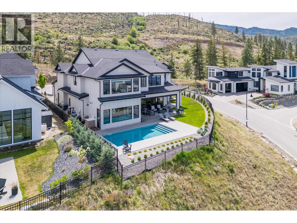
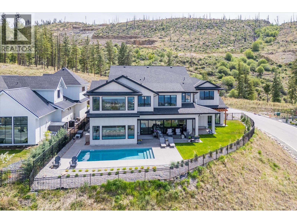
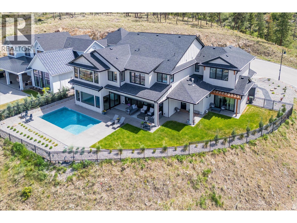
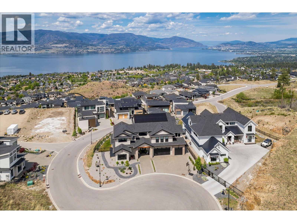
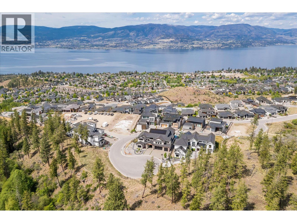
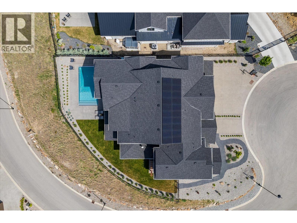
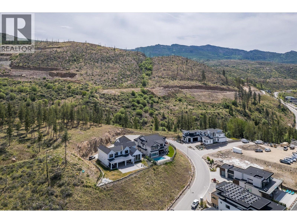
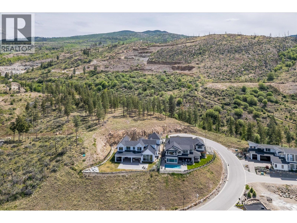
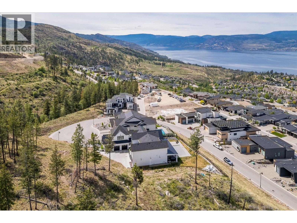

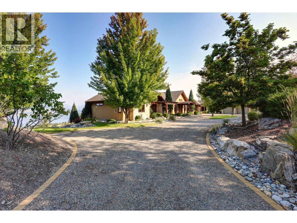
Your Residence awaits! Experience luxury living at its finest in this extraordinary custom-built estate, perched at one of Kettle Valley’s highest viewpoints, showcasing panoramic lake and mountain views. On a private 0.36-acre lot, this residence blends elegance with sustainability, featuring solar panels and an EV charging station. Natural light floods the expansive great room, flowing seamlessly to a resort-style outdoor oasis with an inground pool with auto-cover, hot tub, and patio. The chef’s kitchen dazzles with premium appliances, an oversized island, and a butler’s pantry with built in appliances. The built-in wine wall and custom built-in cabinets showcase the oversized living/great room. A private office with a separate entrance suits a home business, while a main-floor guest suite offers flexibility. Upstairs, four bedrooms with ensuites and a luxurious laundry room with loads of cupboard and counter space. Enjoy watching the ""Game"" in the oversized expansive games room with built in cabinets, refresh area, and fireplace. The primary retreat boasts stunning views, a spa-like ensuite, with soaker tub and a spacious walk-in closet finished with its own ""Dressing Island"". With a triple garage, oversized driveway, and sustainable amenities, this home offers both breathtaking beauty and modern convenience. The professionally landscaped yard design highlights the street appeal and accents the exterior timeless design of the home. (id:44056)

Property Details

Full Address:
5631 Upper Mission Court, Kelowna, British Columbia
Price:
$ 3,890,000
MLS Number:
10401241
List Date:
September 25th, 2026
Neighbourhood:
Kettle Valley
Lot Size:
0.36 ac
Year Built:
2024
Taxes:
$ 13,689

Interior Features

Bedrooms:
6
Bathrooms:
8
Appliances:
Washer, Refrigerator, Range - Gas, Dishwasher, Wine Fridge, Dryer, Microwave, Oven - Built-In, Hot Water Instant, See remarks
Air Conditioning:
Central air conditioning
Heating:
Forced air

Building Features

Architectural Style:
Contemporary
Storeys:
2
Sewer:
Municipal sewage system
Water:
Municipal water
Roof:
Asphalt shingle, Unknown
Garage:
Attached Garage
Garage Spaces:
3
Pool:
Inground pool
Ownership Type:
Freehold
Taxes:
$ 13,689

Floors

Finished Area:
6647 sq.ft.

Land

Lot Size:
0.36 ac

Neighbourhood Features

Ratings

Commercial Info

Neighbourhood Details

Location

Mortgage Calculator

powered by Ratehub.ca
Is this your listing?Advertise With Us!

Listing Agent(s)

Listing: Jeff Parker
REMAX Kelowna

Similar Listings

Copyright © Real Estate Guide 2021 | Legal | Sitemap
Area Modal Trigger
X