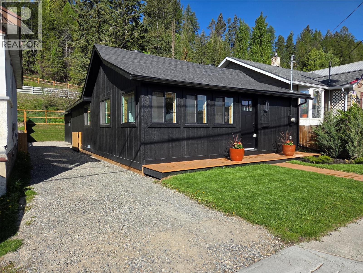
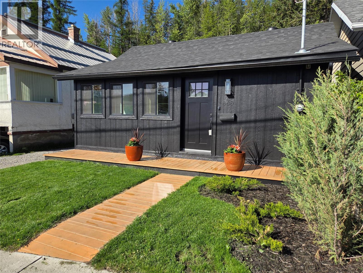
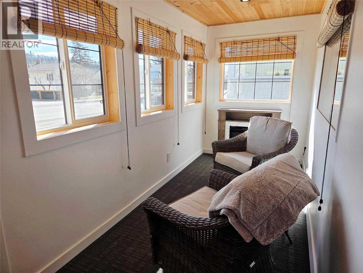
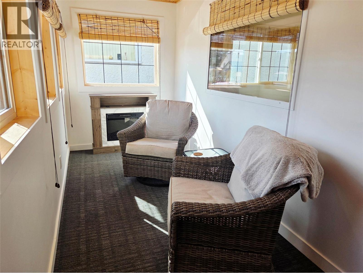
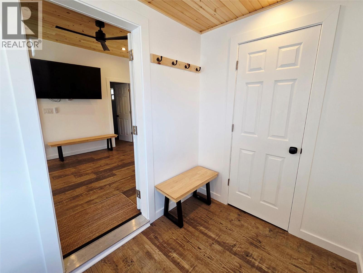
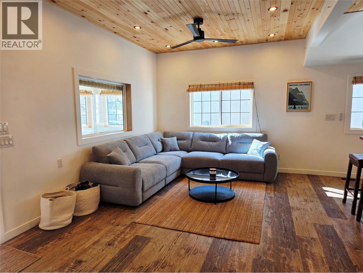
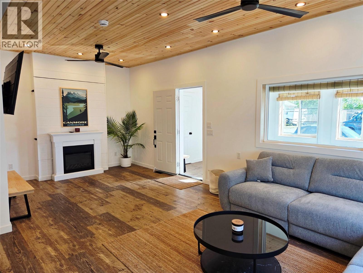
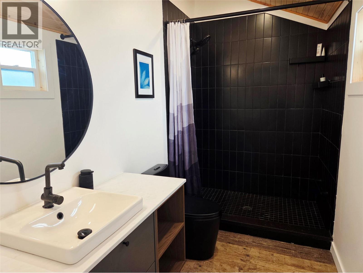
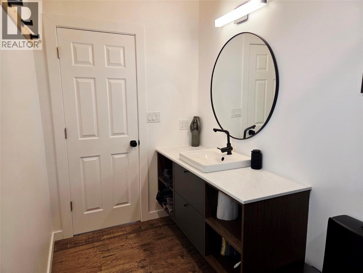
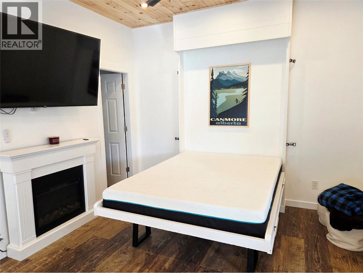
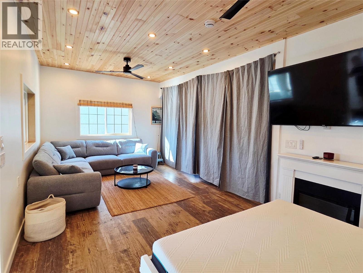
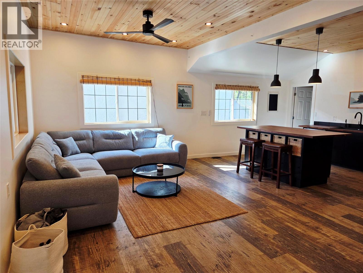
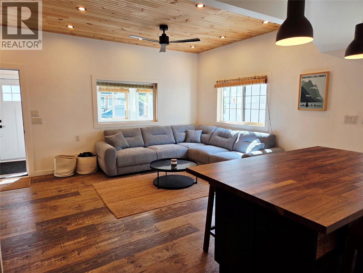
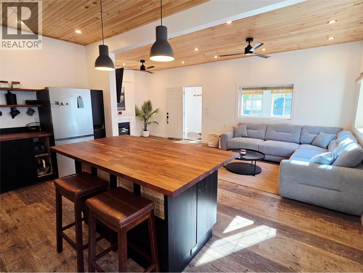
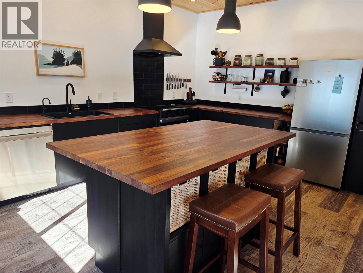
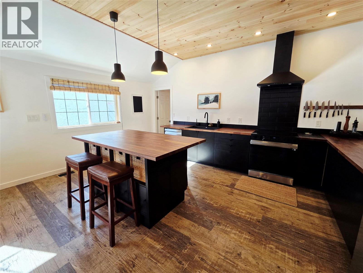
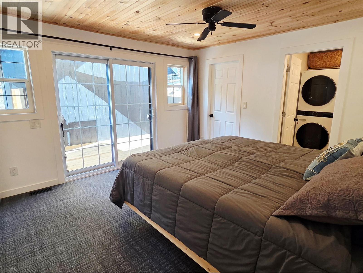
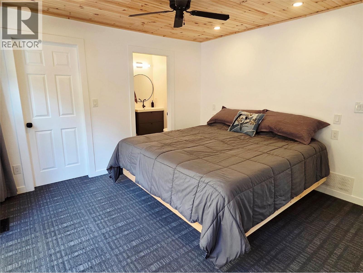
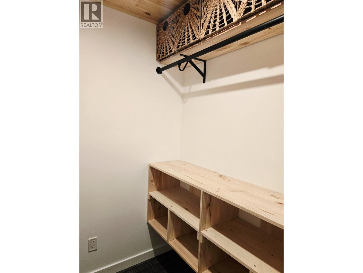
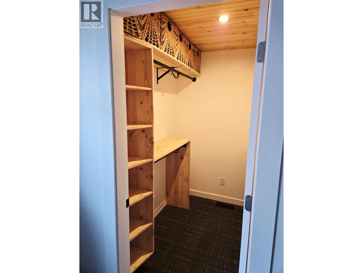
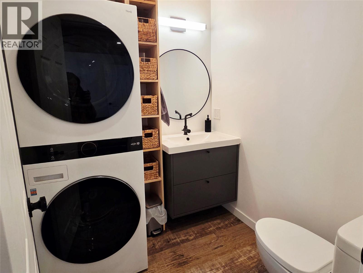
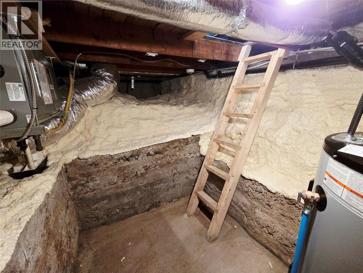
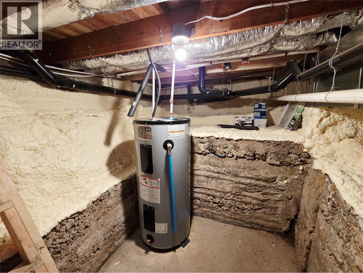
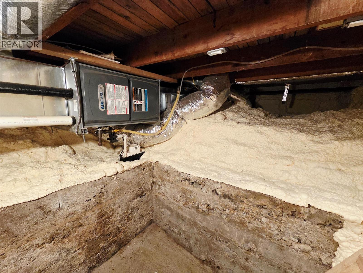
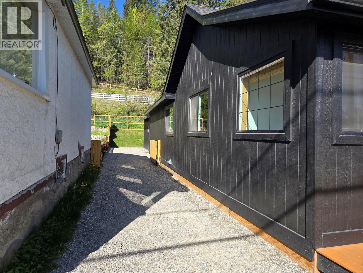
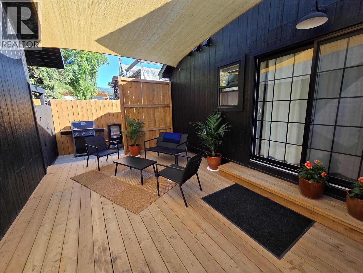
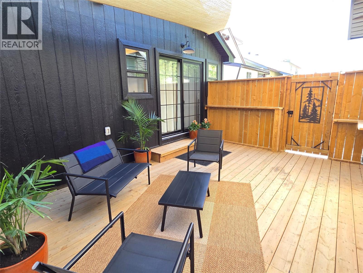
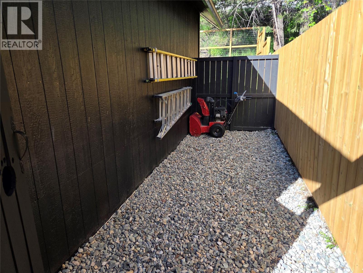
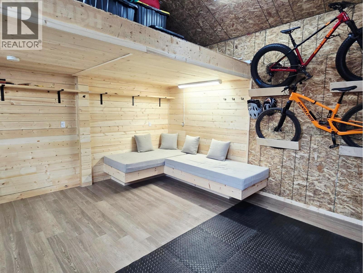
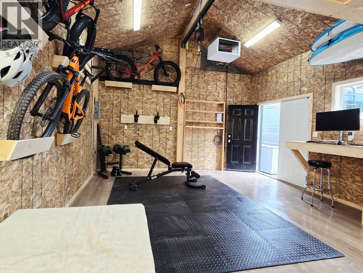
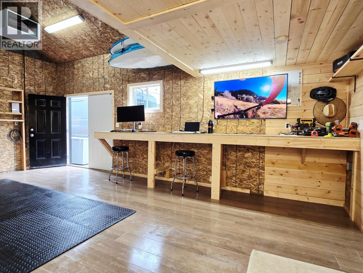
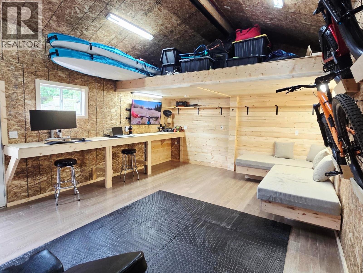
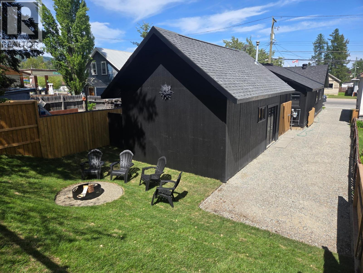
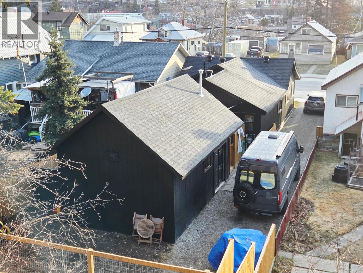
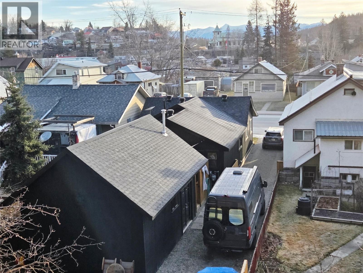

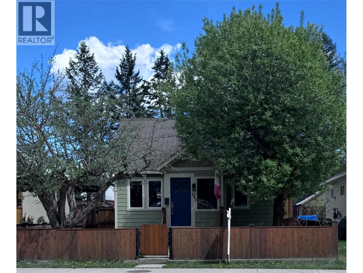
This is far more than a typical renovation; it is a top-to-bottom transformation. Offered fully move-in ready, this property is being sold complete with all furniture and TVs. When we say this 1-bed, 1.5-bath home was taken down to the studs, we mean every component was upgraded with proper permits and professional care. The structure is enhanced with brand-new 2x6 framing and proper headers for all windows and doors. Efficiency is a top priority, featuring R24 wall insulation, R28 in the lifted ceilings, and a crawl space that has been vapor-barriered and spray-foamed for maximum year-round comfort. The mechanical systems are entirely new: furnace, ducting, hot water tank, plumbing, and electrical. The exterior shines with fresh siding, a ventilated roof, high-efficiency windows, and a new concrete porch foundation. For those with toys, the driveway spans the full length of the lot, providing ample parking alongside a heated shop or studio space—perfect for creative projects or gear storage. Hosting guests? You’re in luck! The living room sleeps four adults via a queen-size wall bed and a custom couch with two twin sleeping spaces. A removable privacy wall transforms the room into a guest suite in minutes. Located in the heart of Kimberley, you are an easy walk to the Platzl, schools, and parks. This is a rare chance to own a high-efficiency home with the peace of mind of a brand-new build in a prime location. It’s the perfect blend of modern reliability and Kootenay charm. (id:44056)

Property Details

Full Address:
565 Wallinger Avenue, Kimberley, British Columbia
Price:
$ 599,999
MLS Number:
10385485
List Date:
May 1st, 2026
Neighbourhood:
Kimberley
Lot Size:
0.08 ac
Year Built:
1920
Taxes:
$ 2,736

Interior Features

Bedrooms:
1
Bathrooms:
2
Appliances:
Washer, Refrigerator, Oven - Electric, Dishwasher, Dryer, Freezer
Heating:
Forced air

Building Features

Architectural Style:
Bungalow
Storeys:
1
Sewer:
Municipal sewage system
Water:
Municipal water
Roof:
Asphalt shingle, Unknown
Garage:
Street
Ownership Type:
Freehold
Taxes:
$ 2,736

Floors

Finished Area:
947 sq.ft.

Land

Lot Size:
0.08 ac

Neighbourhood Features

Ratings

Commercial Info

Neighbourhood Details

Location

Mortgage Calculator

powered by Ratehub.ca
Is this your listing?Advertise With Us!

Listing Agent(s)

Listing: Meagan Honeyman
Royal LePage Rockies West

Similar Listings

Copyright © Real Estate Guide 2021 | Legal Sitemap
Area Modal Trigger
X