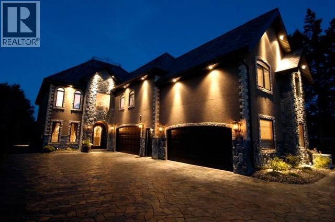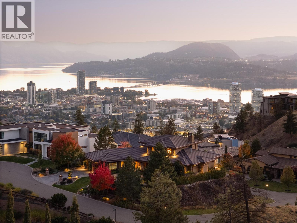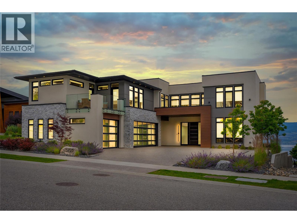
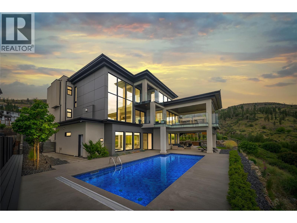
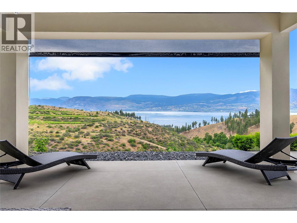
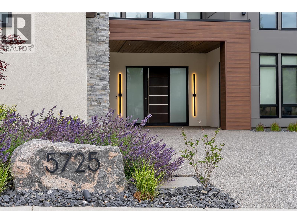
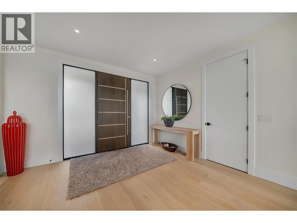
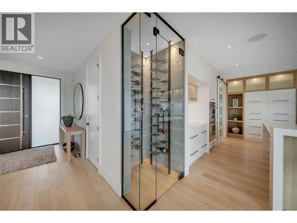
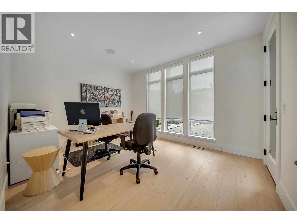
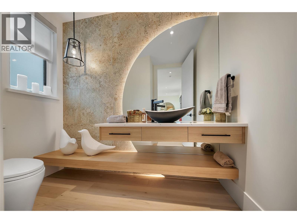
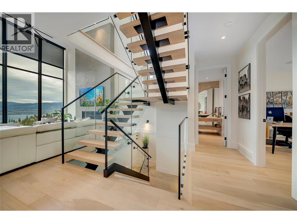
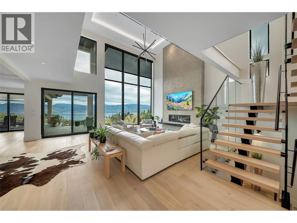
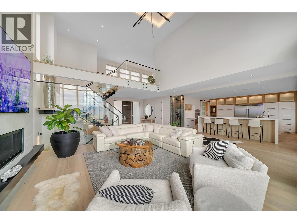
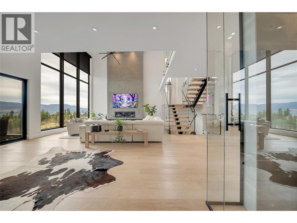
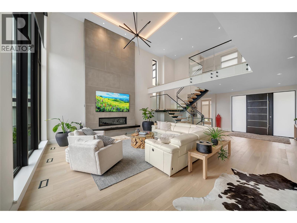
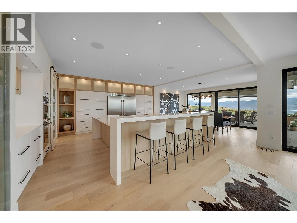
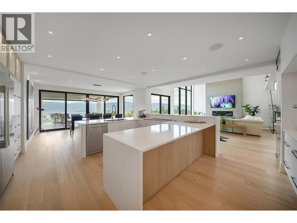
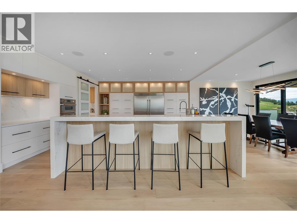
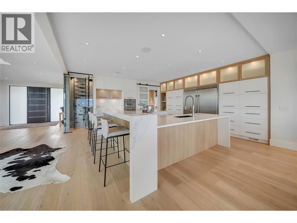
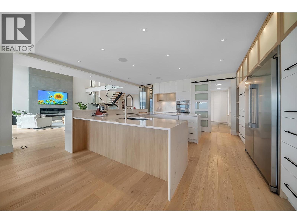
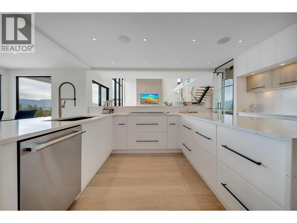
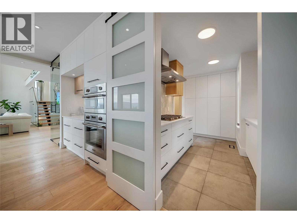
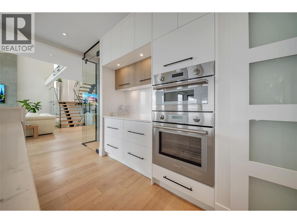
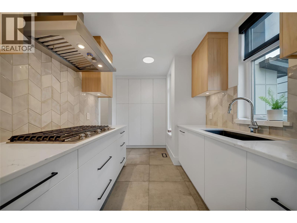
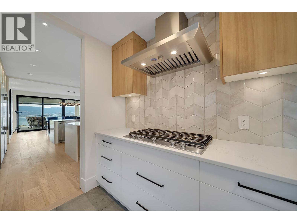
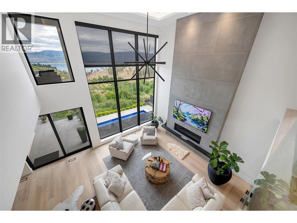
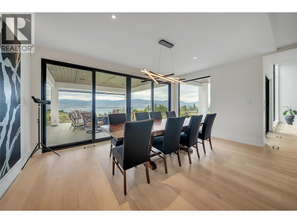
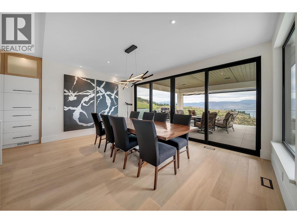
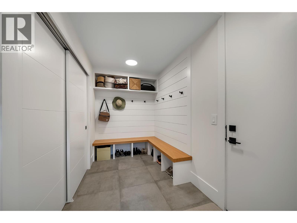
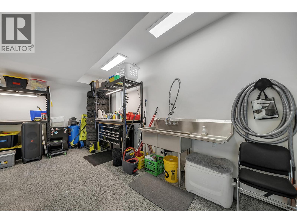
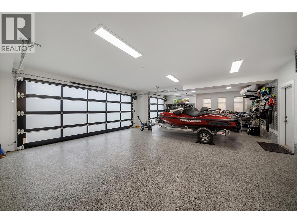
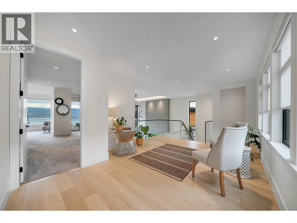
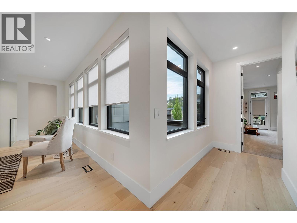
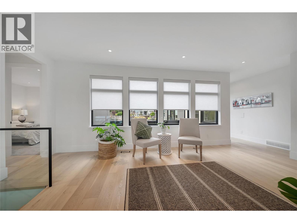
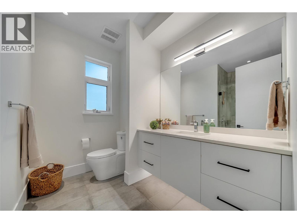
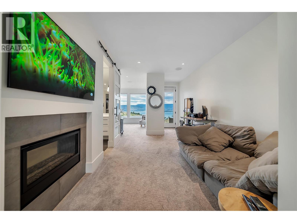
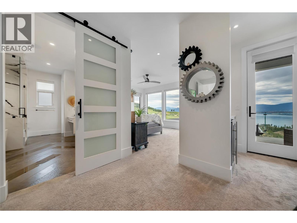
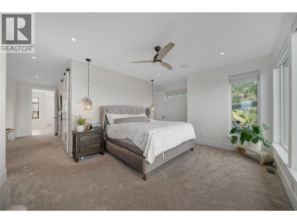
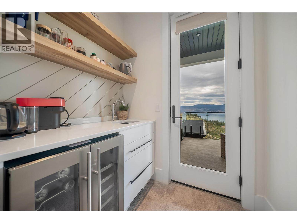
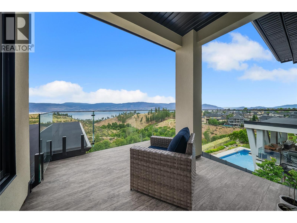
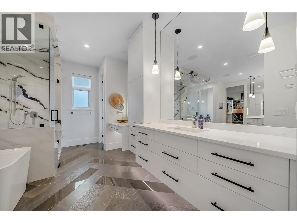
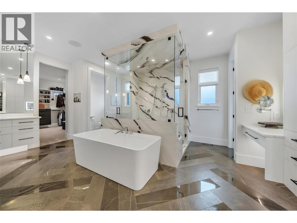
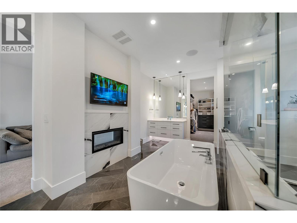
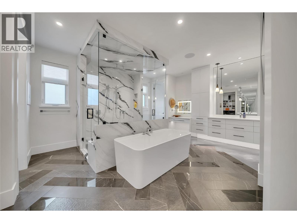
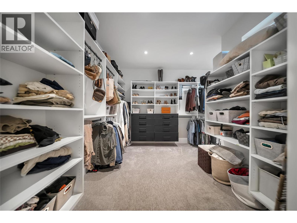
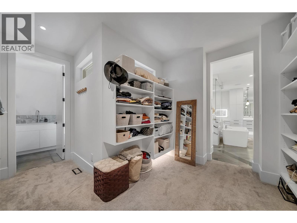
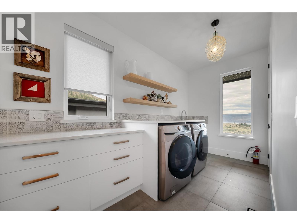
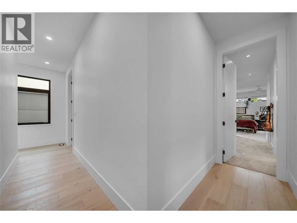
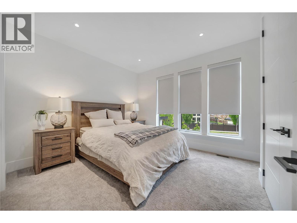
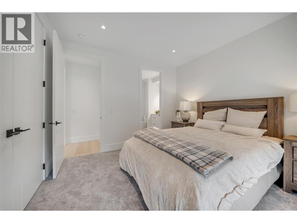
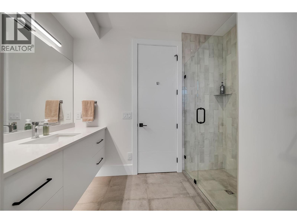
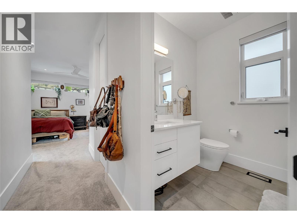
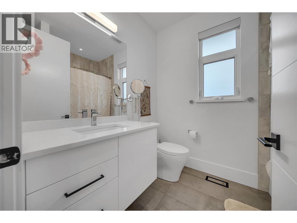
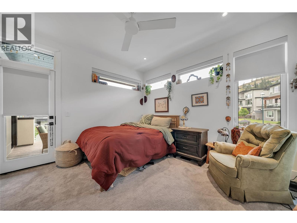
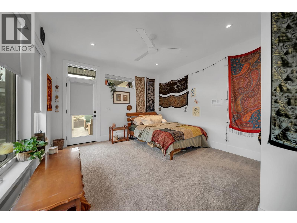
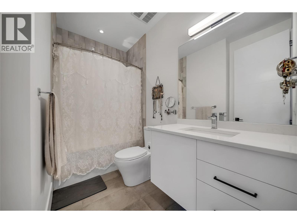
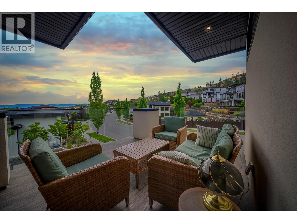
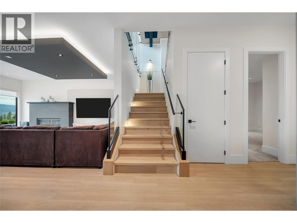
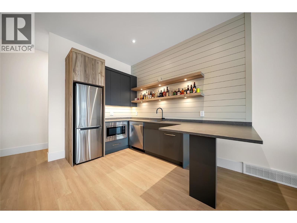
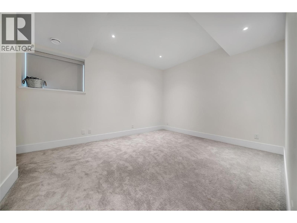
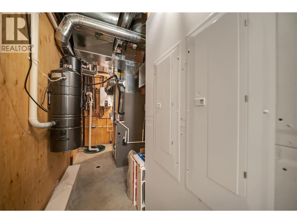
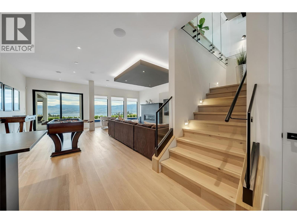
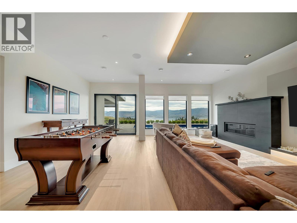
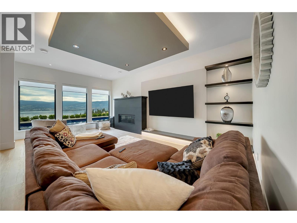
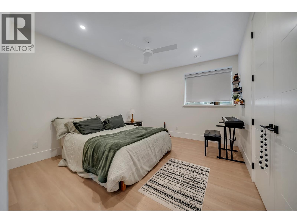
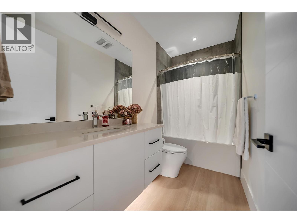
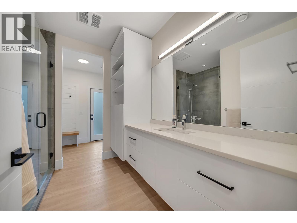
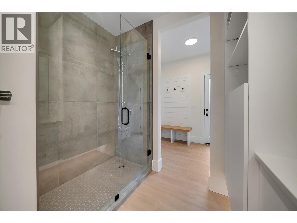
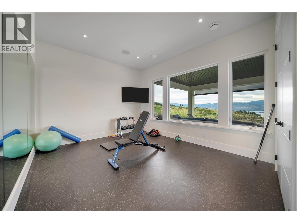
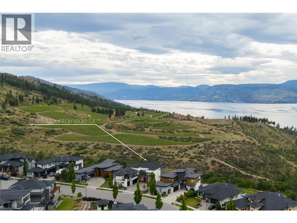
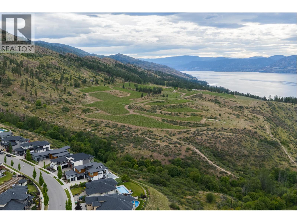
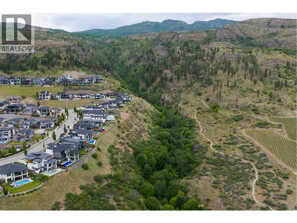
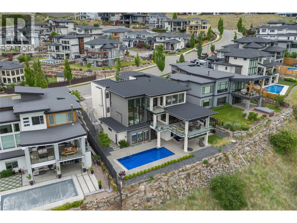
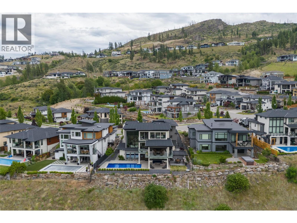
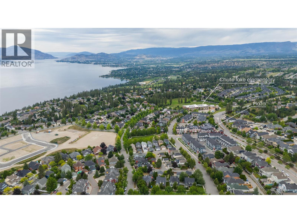
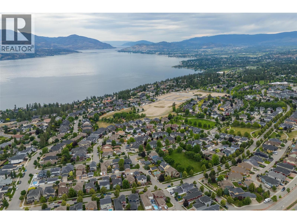
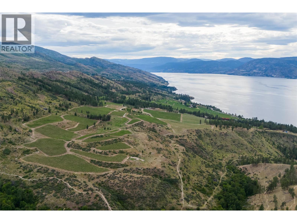
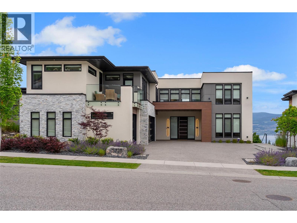
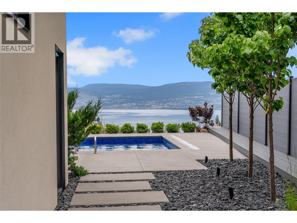
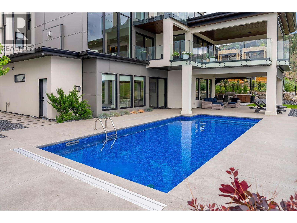
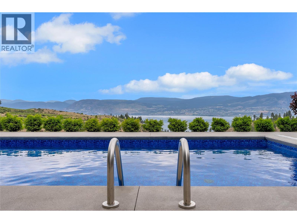
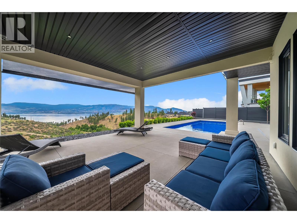
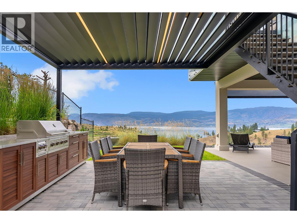
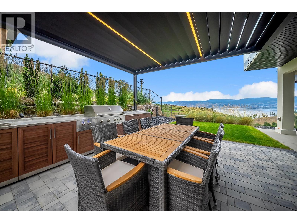
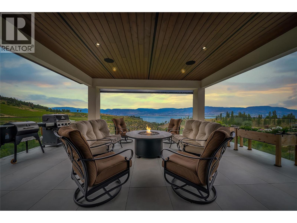
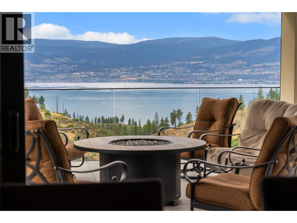
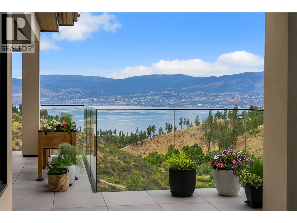

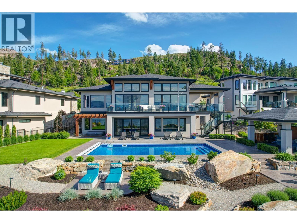
Perched on the hillside in Kettle Valley, this exceptional lakeview custom home captures breathtaking views of Okanagan Lake, Vineyards, and Okanagan Mountain Park. From the moment you walk in, floor-to-ceiling windows frame the stunning backdrop, creating an unforgettable first impression. The chef's kitchen features a custom U-shaped quartz island, induction cooktop, double wall ovens, microwave, oversized refrigerator, and spice kitchen with gas cooktop, sink, prep space, and additional storage. Upstairs, the primary retreat offers lake views, a fireplace sitting area, private deck, custom walk-in closet, private servery with wine fridge and sink, and a spa-inspired ensuite with heated floors, soaker tub, TV, fireplace, glass shower, and illuminated makeup station. 3 addtl bedrooms with ensuites and a family room, and laundry complete this level. The walk-out lower level is built for gathering with a spacious rec room, wet bar, gym, and rough-in for a second laundry area. Outside, you’ll find a covered deck with glass railings off the main level, a heated pool and lower patio with natural gas firepit, custom gazebo with a louvered roof and outdoor kitchen. Additional highlights include a triple garage with epoxy floors, Sonos sound system, security cameras, custom floating steel-and-oak staircase, three fireplaces, heated tile floors, and luxury finishes throughout. An exceptional Kettle Valley home offering privacy, views, and an elevated Okanagan lifestyle. (id:44056)

Property Details

Full Address:
5725 Mountainside Drive, Kelowna, British Columbia
Price:
$ 3,975,000
MLS Number:
10389760
List Date:
June 22nd, 2026
Neighbourhood:
Kettle Valley
Lot Size:
0.37 ac
Year Built:
2023
Taxes:
$ 12,255

Interior Features

Bedrooms:
7
Bathrooms:
7
Appliances:
Refrigerator, Range - Gas, Dishwasher, Range, Microwave, Hot Water Instant, See remarks
Flooring:
Tile, Hardwood, Vinyl
Air Conditioning:
Central air conditioning
Heating:
See remarks

Building Features

Architectural Style:
Contemporary
Storeys:
3
Sewer:
Municipal sewage system
Water:
Municipal water
Garage:
Attached Garage, Heated Garage
Garage Spaces:
3
Pool:
Inground pool
Ownership Type:
Freehold
Taxes:
$ 12,255

Floors

Finished Area:
6065 sq.ft.

Land

View:
City view, Lake view, Mountain view, Valley view
Lot Size:
0.37 ac

Neighbourhood Features

Ratings

Commercial Info

Neighbourhood Details

Location

Mortgage Calculator

powered by Ratehub.ca
Is this your listing?Advertise With Us!

Listing Agent(s)

Listing: Darcy Nyrose
REMAX Kelowna
Co-Listing: Danny Kupkowski
REMAX Kelowna

Similar Listings

Copyright © Real Estate Guide 2021 | Legal Sitemap
Area Modal Trigger
X